

Address
7622 E Nassau Avenue, Denver, CO
Price
$ 731,000
Property Attributes
- MLS#5543136
- TypeSingle Family
- Listing Status Active
- CountyDENVER
- CityDenver
- NeighborhoodPark Vista
- Zip80237
- StyleHouse
- Year Built1969
- Taxes$ 2825
- Price$ 731,000
- Bedrooms3
- Full Bathrooms3
- Half Bathrooms1
- Sqr Footage3250
- Lot Size0.16 Acres
Data Source:
REColorado (MTOMLS)
Property Description
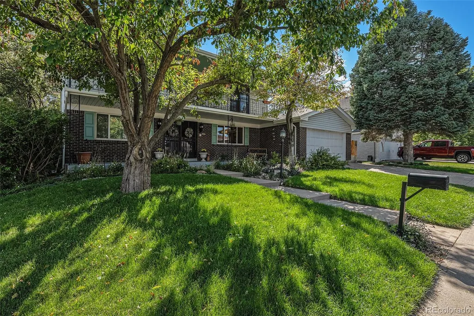
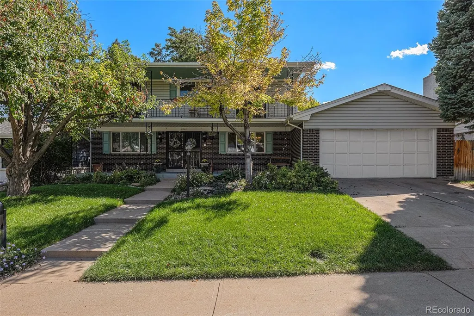
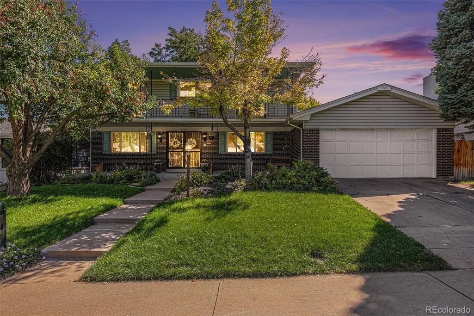
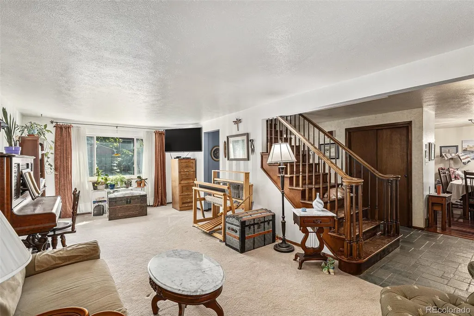
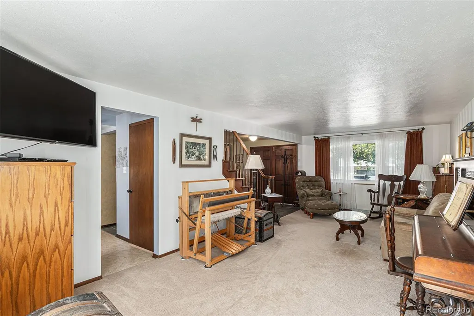
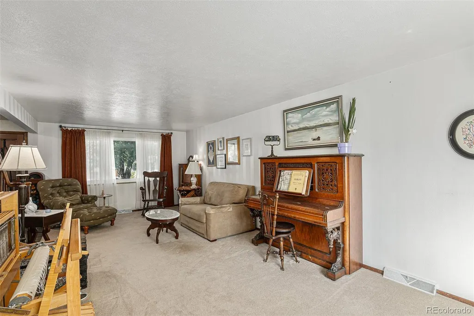
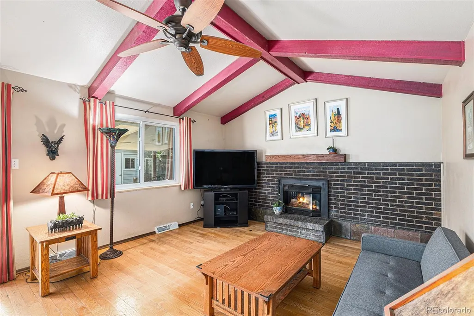
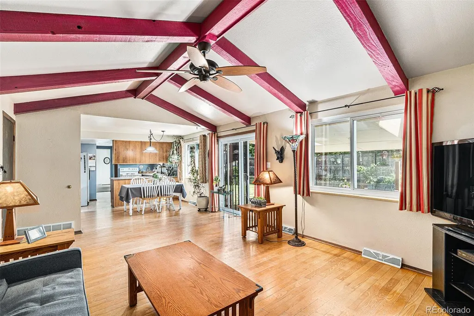
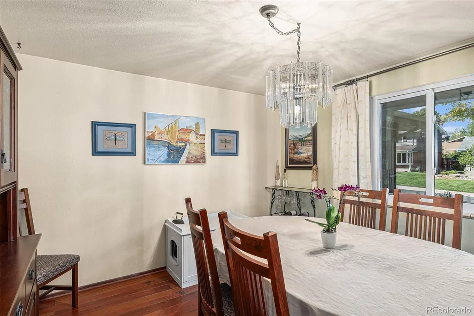
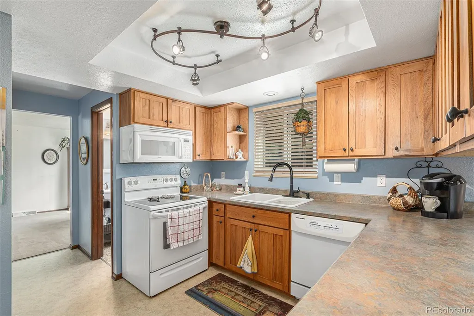
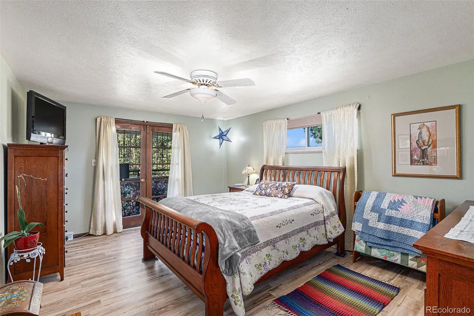
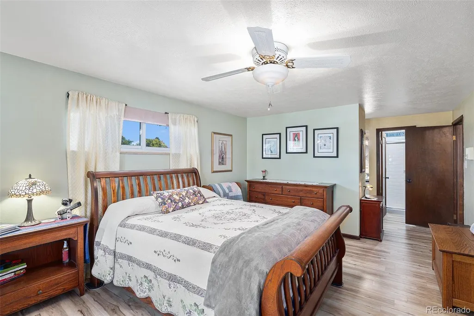
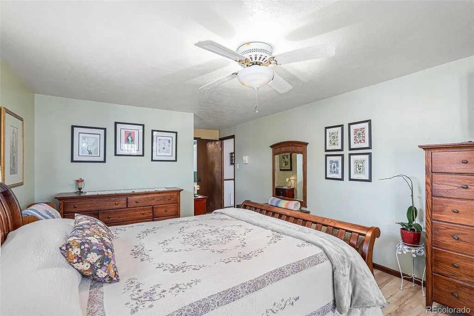
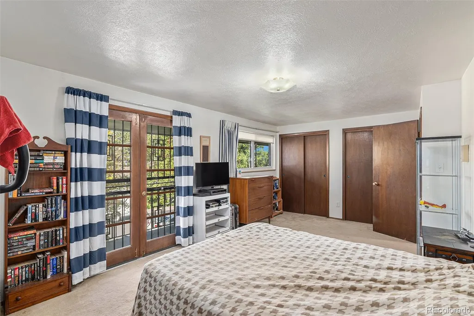
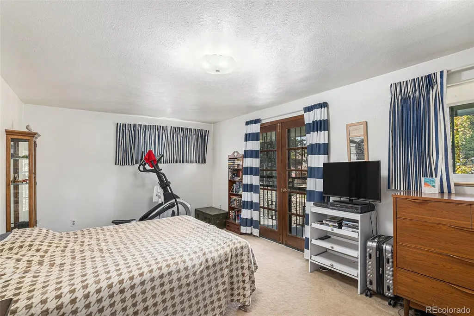
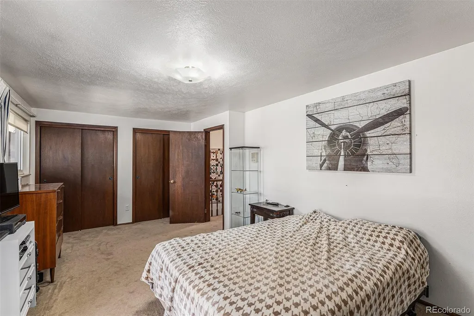
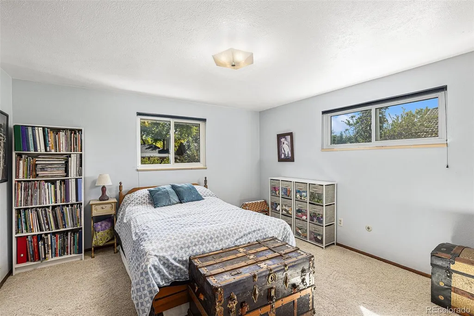
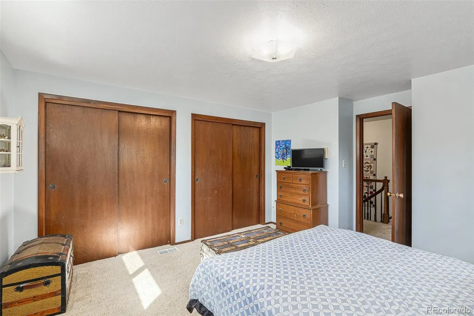
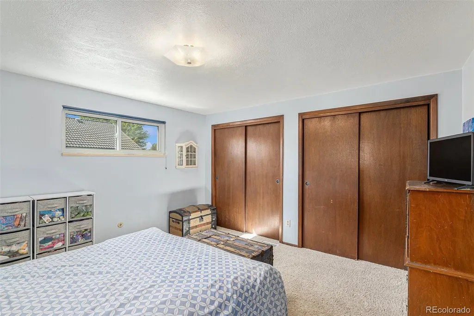
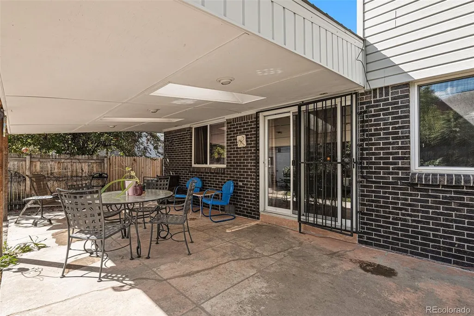
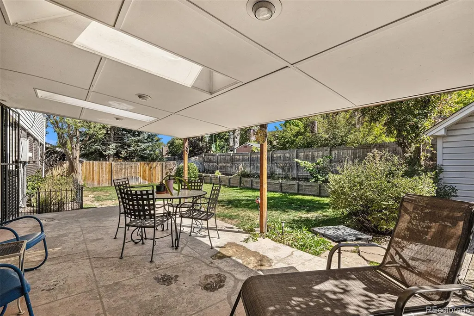
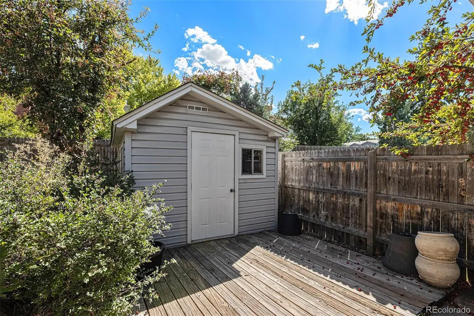
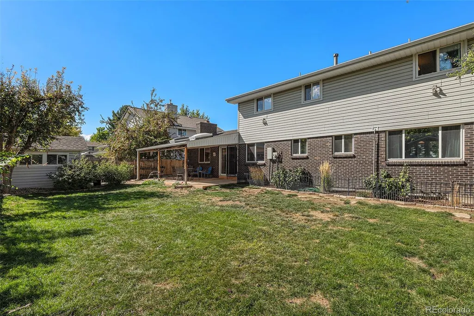
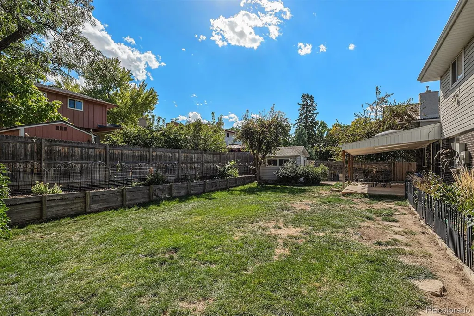
Charming, Well-Maintained Home - It's A Must-See! Welcome to this lovingly maintained home offering: Inviting covered porch – perfect for morning coffee or evening gatherings Bright, spacious living & formal dining rooms – ideal for entertaining Cozy family room featuring a gas fireplace Generously sized upstairs bedrooms with ample closet space Primary suite with private balcony, plus a second balcony off another bedroom Step outside to enjoy an enormous, fully-fenced backyard, complete with a large porch, utility shed and an additional, air-conditioned craft/workshop Conveniently located near shopping and interstate access, this home offers both comfort and practicality. Schedule your private tour today—you won’t want to miss this one!
| Elementary School | Middle School | High School |
|---|---|---|
| Samuels Elementary School | Hamilton Middle School | Thomas Jefferson High School |
| Price History | |
|---|---|
| 6/26/2025 | Listed $775,000 |
| 7/29/2025 | 1$769,999 |
| 9/9/2025 | 3$749,999 |
| 3/27/2026 | 3$731,000 |
General Features
| Sewer | Public Sewer |
|---|---|
| Heating | Forced Air |
| Cooling | Central Air |
| Possession | Negotiable |
| Roof | Composition |
| Appliances | Dishwasher,Gas Water Heater,Microwave,Range |
| Zoning | S-SU-D |
| Garage Spaces | 2 |
| Patio/Porch Features | Covered,Front Porch,Patio |
| Security Features | Carbon Monoxide Detector(s),Smoke Detector(s) |
| Construction Materials | Brick,Vinyl Siding |
| Exclusions | Seller's personal property,washer,dryer,and refrigerator |
| Year Built | 1969 |
| Levels | Two |
| Property Subtype | Single Family Residence |
| Tax Year | 2024 |
| Ownership | Individual |
| County | Denver |
| Property Type | Residential |
| HOA | No |
| Attached Garage | Yes |
| Subdivision Name | Park Vista |
| Full Baths | 2 |
| Status | Active |
| Directions | Mapping apps are accurate. |
| High School | Thomas Jefferson |
| City | Denver |
| Senior Community Y/N | No |
| High School District | Denver 1 |
| Lot Size Units | Square Feet |
| Lot Size Square Feet | 7100 |
| Listing Terms | Cash,Conventional,FHA,VA Loan |
| Elementary School | Samuels |
| Tax Annual Amount | 2825 |
| Middle/Junior High School | Hamilton |
| Structure Type | House |
| Standard Status | Active |
| Middle/Junior School District | Denver 1 |
| Elementary School District | Denver 1 |
Interior Features
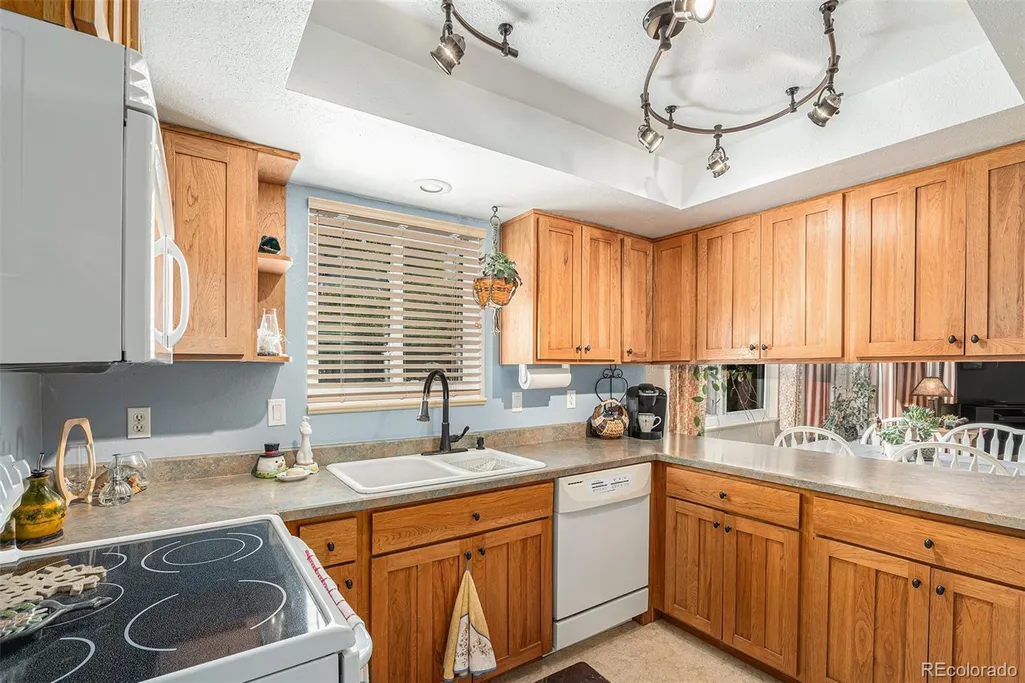
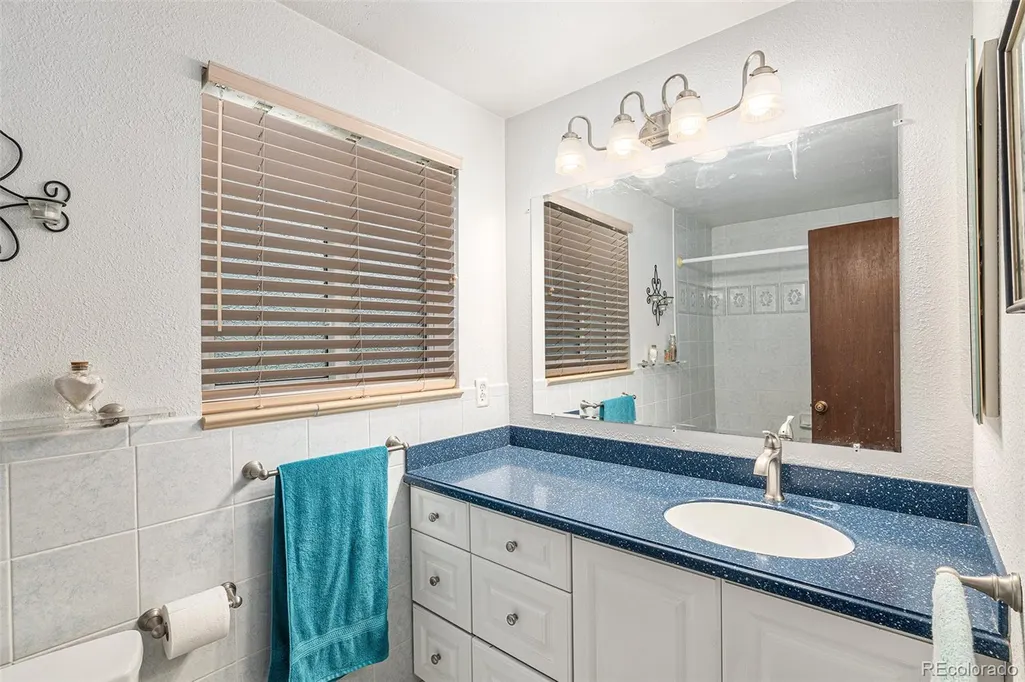
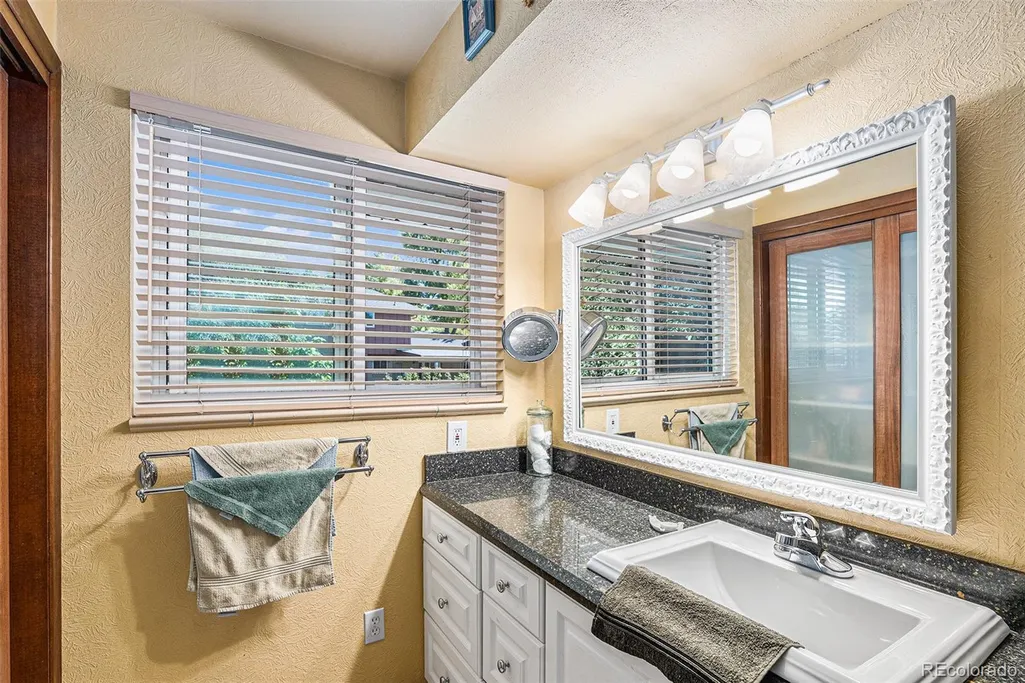
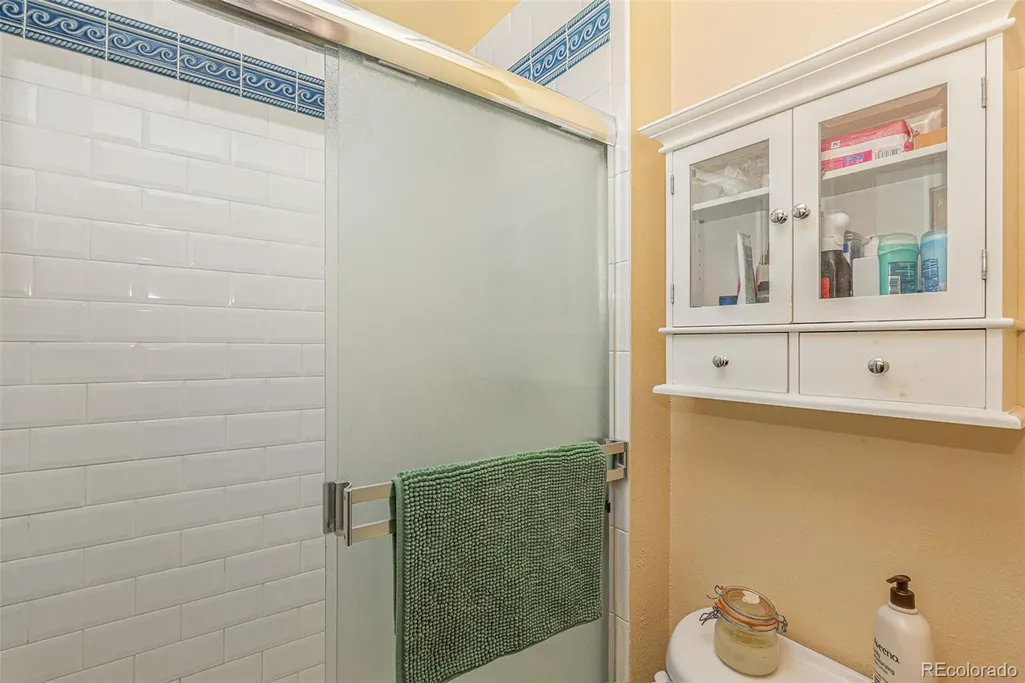
| Interior Amenities | Ceiling Fan(s),Eat-in Kitchen,Five Piece Bath,Laminate Counters,Primary Suite,Smoke Free |
|---|---|
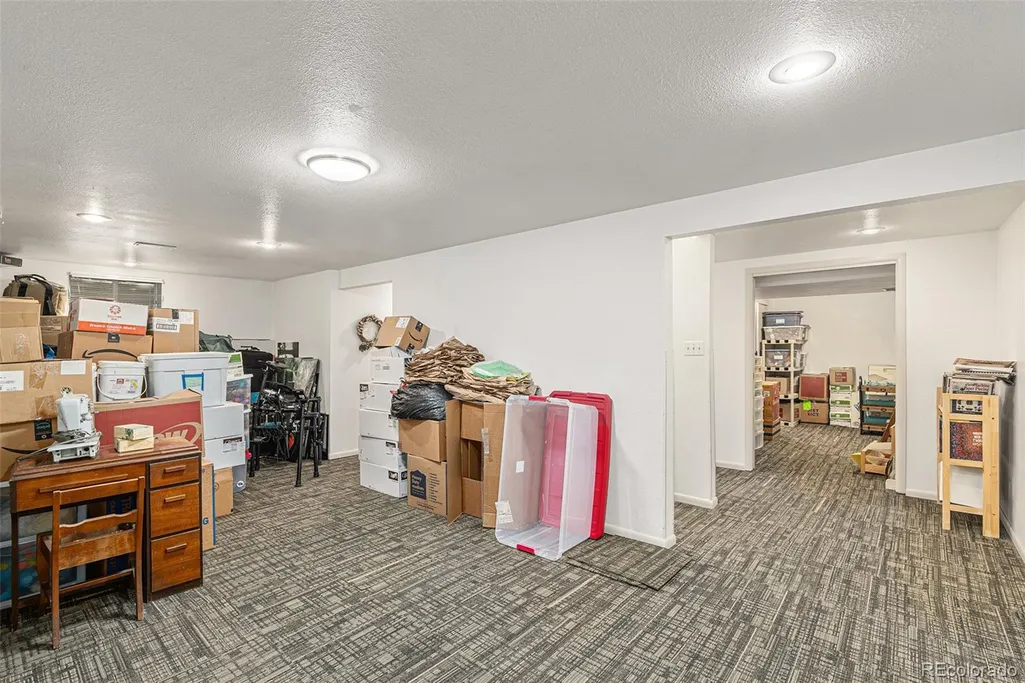
| Basement | Finished,Full |
| Flooring | Carpet,Linoleum,Wood |
| Total Fireplaces | 1 |
| Fireplace Features | Family Room,Gas |
| Basement (Y/N) | Yes |
| Window Features | Triple Pane Windows |
| Above Grade Finished Area | 2273 |
| Half Baths | 1 |
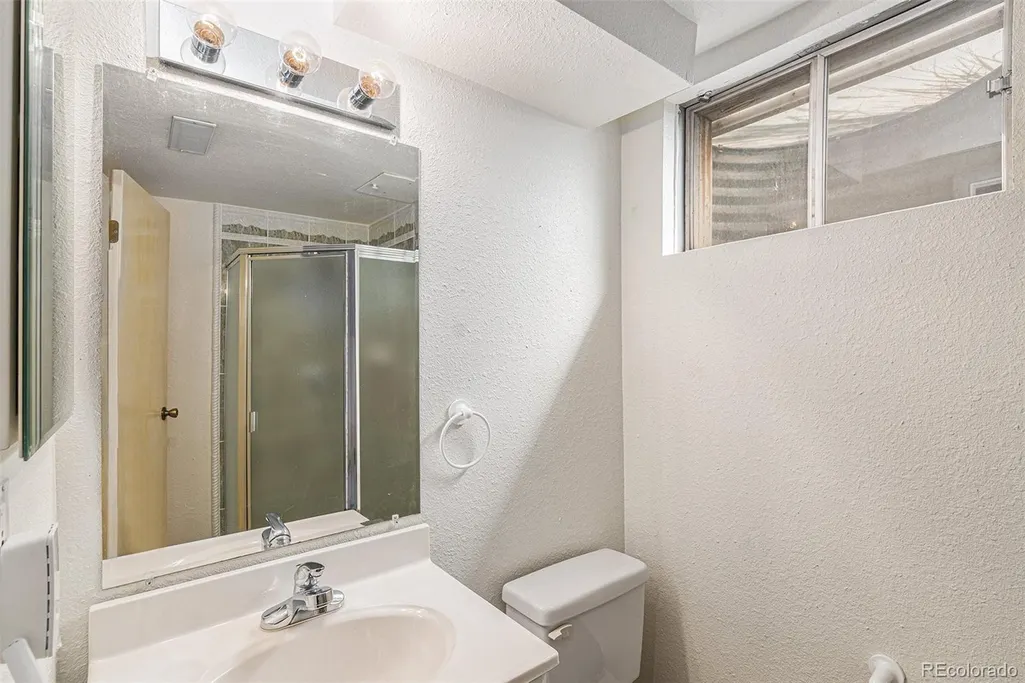
| 3/4 Baths | 1 |
| Total Bedrooms | 3 |
| Below Grade Finished Area | 732 |
| Main Level Bathrooms | 1 |
| Total Baths | 4 |
Exterior Features
| Exterior Amenities | Balcony,Private Yard,Rain Gutters |
|---|---|
| Fencing | Full |
| Parking Features | Concrete |
| Lot Features | Level,Near Public Transit,Sprinklers In Front,Sprinklers In Rear |
| Water Source | Public |
| Total Parking | 2 |
| Lot Size Area | 7100 |
| Foundation Details | Slab |
| Building Area Total | 3250 |
| Lot Size Acres | 0.16 |
| Road Surface Type | Paved |
| Road Frontage Type | Public |
Amenities
- Foreclosure
- Views
- Short Sale
- New Construction
- Adult 55+
- Lease To Own
- No HOA Fees
- Furnished
- Primary On Main
- Air Conditioning
- Seller Finance
- Green
- Fixer Upper
- Horse
- Golf
- Fireplace
- Deck
- Garage
- Basement
- Pool
Property vs Single Family Average in 80237
Price
Taxes
Year Built
Visits
In The Neighborhood
Just Listed
Thornton
$ 420,000
1461 E 95th Avenue
Thornton, CO 80229
- Type
- Single Family
- Size
- 1,176 SqFt
- Rooms
- 3 Beds + 2 Baths
 Freedle and Associates LLC #9950995
Views
Colorado Springs
$ 485,000
4364 Siferd Boulevard
Colorado Springs, CO 80917
- Type
- Single Family
- Size
- 2,594 SqFt
- Rooms
- 3 Beds + 2.5 Baths
Live Dream Colorado LLC #2345630
Reduced
Denver
$ 899,900
7705 E Napa Place
Denver, CO 80237
- Type
- Single Family
- Size
- 3,111 SqFt
- Rooms
- 5 Beds + 2.5 Baths
Your Castle Real Estate Inc #4307141

 The real estate listing information and related content displayed on this site is provided exclusively for consumers’ personal, non-commercial use and may not be used for any purpose other than to identify prospective properties consumers may be interested in purchasing. This information and related content is deemed reliable but is not guaranteed accurate by elevateMLS.
