

Views - New Construction
Address
4364 Siferd Boulevard, Colorado Springs, CO
Price
$ 485,000
Property Attributes
- MLS#2345630
- TypeSingle Family
- Listing Status Active
- CountyEL PASO
- CityColorado Springs
- NeighborhoodPark Vista
- Zip80917
- StyleDuplex
- Year Built2026
- Taxes$ 534
- Price$ 485,000
- Bedrooms3
- Full Bathrooms2
- Half Bathrooms1
- Sqr Footage2594
- Lot Size0.11 Acres
Data Source:
REColorado (MTOMLS)
Property Description
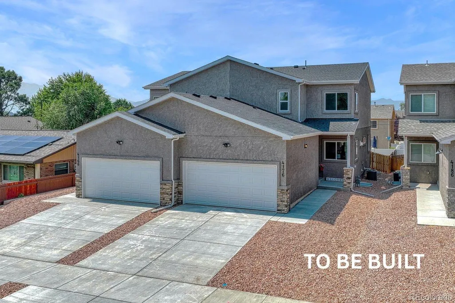
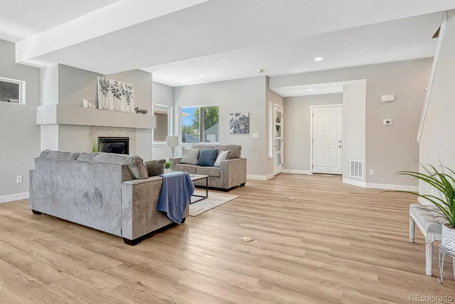
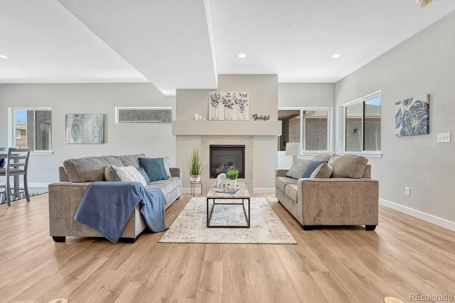
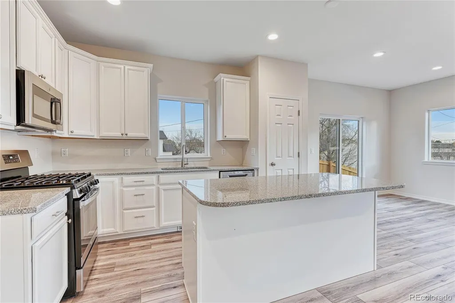
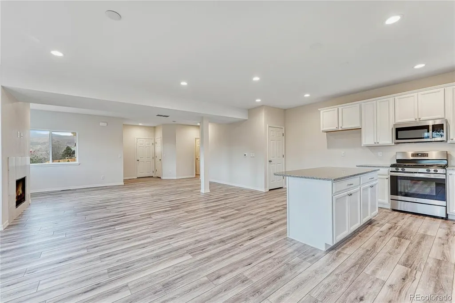
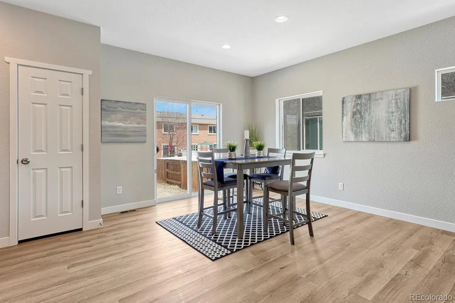
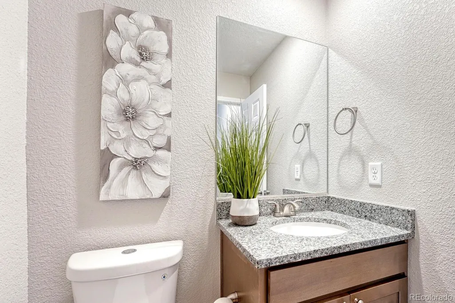
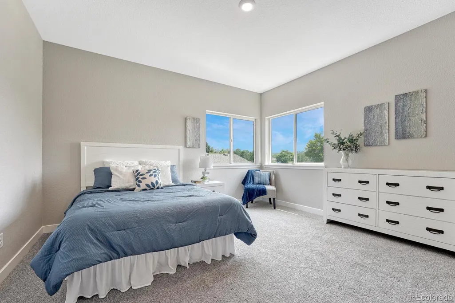
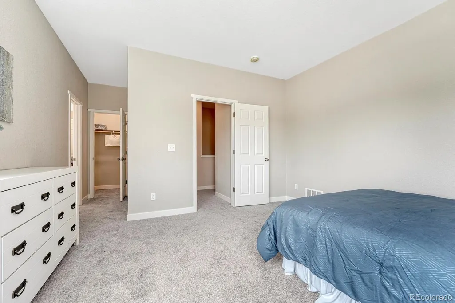
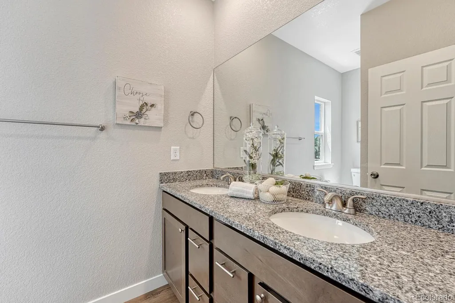
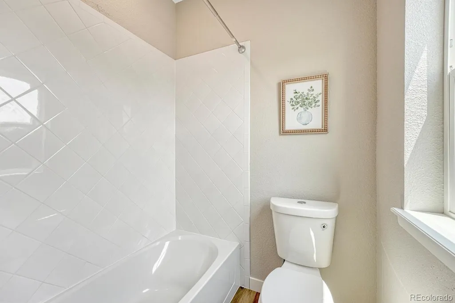
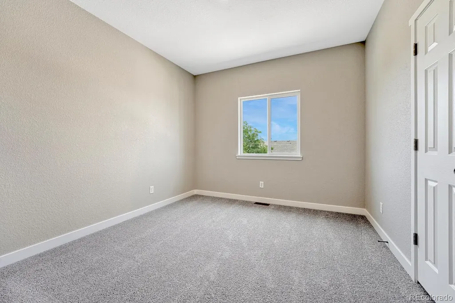
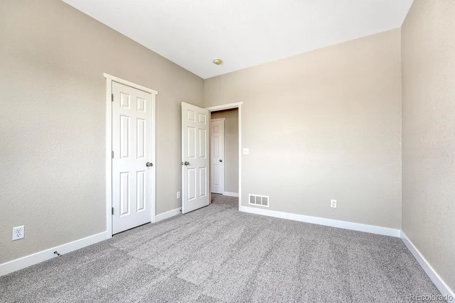
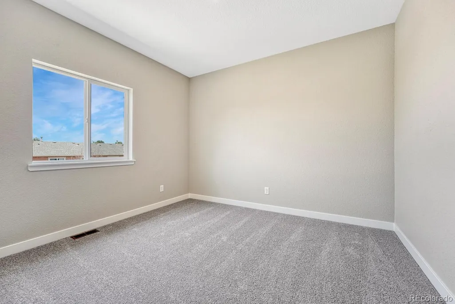
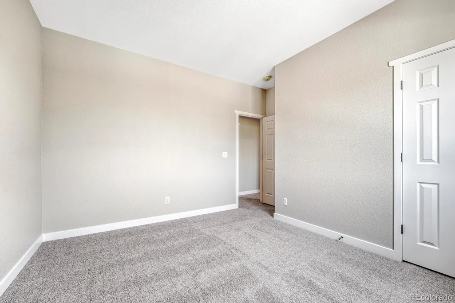
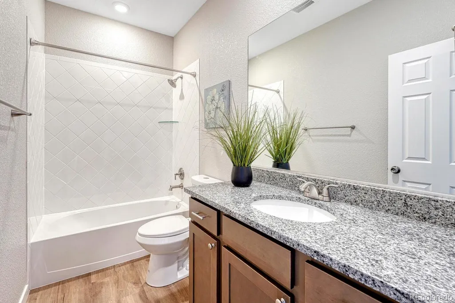
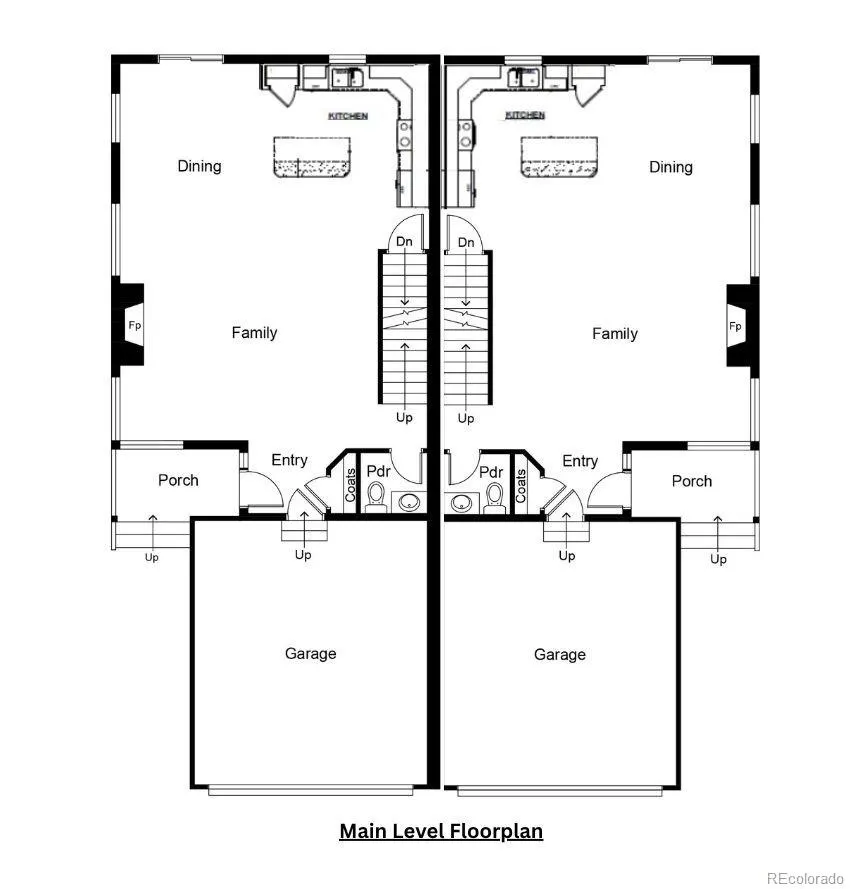
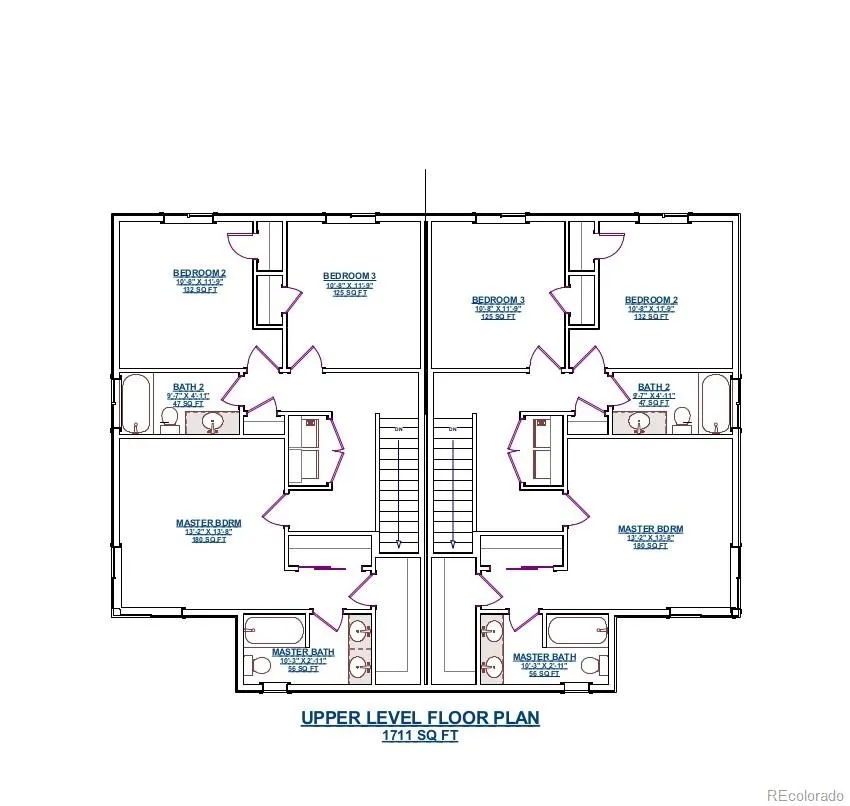
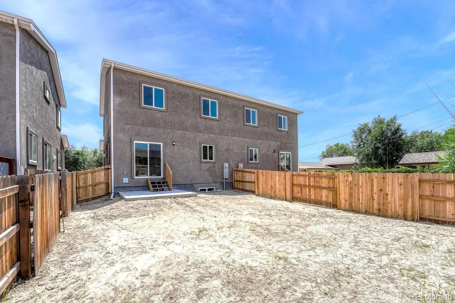
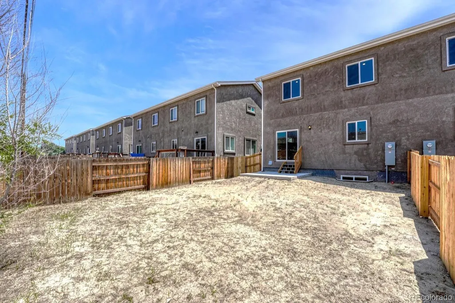
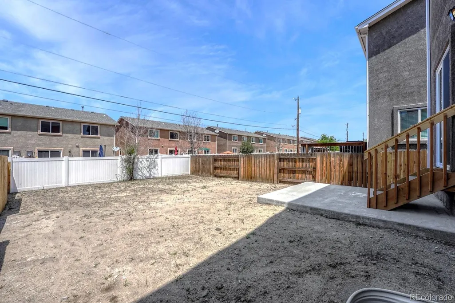
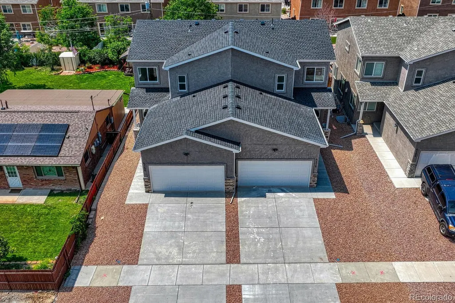
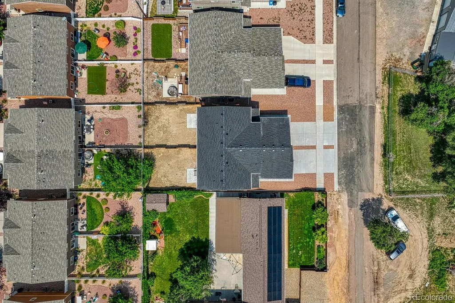
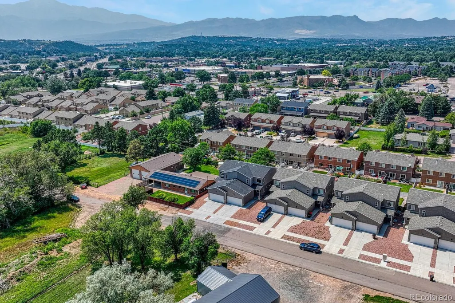
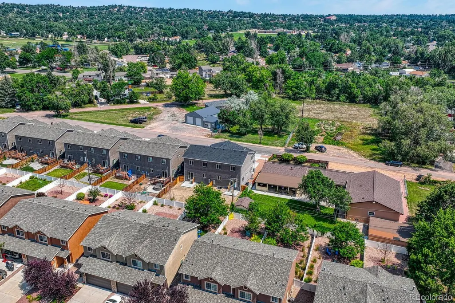
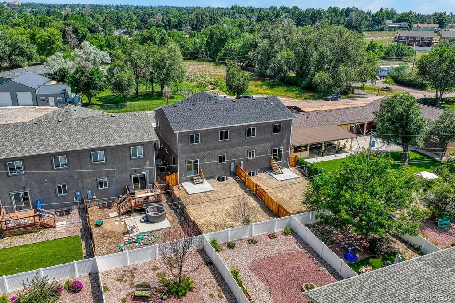
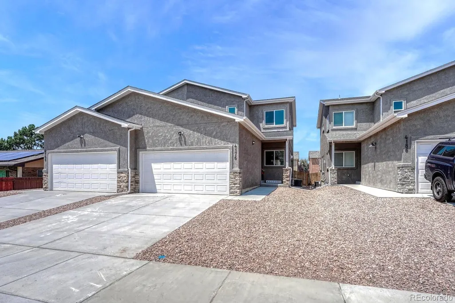
***No HOA!!!*** The Reserve at Park Vista offers custom new construction on a private cul-de-sac in a highly convenient location! This to-be-built 2-story home features stucco exterior, 9ft ceilings on the main and upper levels, attached 2 car garage, and low-maintenance xeriscaped front yard. Enjoy 3 bedrooms, 3 bathrooms, an unfinished basement, and private backyard. You have the unique ability to select your favorite finishes and upgrades, ensuring every detail is tailored specifically to your taste! The main level showcases a thoughtfully designed open floor plan accented by durable luxury vinyl flooring. The kitchen is equipped with 42" extended height cabinetry, stone counters, bar-top island, abundant recessed lighting, and pantry, all of which can be customized with your choice of finishes. Premium stainless steel appliance package includes gas range and refrigerator. The living room serves as a cozy focal point with a gas fireplace while the dining room conveniently walks out to a private, fully fenced backyard. Upstairs, the Owner’s Suite offers both a walk-in closet and a secondary closet, plus a customized en suite with double vanity, undermount sinks, stone counters, and tiled shower tub. Two more bedrooms, full bathroom, and laundry space with electric hook-ups complete the upper level. The open unfinished basement comes pre-plumbed for a wet bar and a bathroom rough-in – use the space for storage, a home gym, or playroom! Built with superior 2x6 construction, 95% efficient gas furnace, electric water heater, and central A/C, this home offers total peace of mind & comfort year round. You are minutes from UCCS, Palmer Park, Academy, and Powers, placing the best shopping and dining right at your fingertips. This is your chance to secure a brand new home tailored to your exact specifications in a location you'll love. ***No HOA!!!***
| Elementary School | Middle School | High School |
|---|---|---|
| Carver Elementary School | Sabin Middle School | Doherty High School |
| Price History | |
|---|---|
| 9/10/2026 | Listed $485,000 |
General Features
| Sewer | Public Sewer |
|---|---|
| Heating | Forced Air,Natural Gas |
| Cooling | Central Air |
| Utilities | Electricity Connected,Natural Gas Connected |
| Possession | Closing/DOD |
| Roof | Composition |
| Appliances | Dishwasher,Electric Water Heater,Microwave,Oven,Range,Refrigerator,Sump Pump |
| Zoning | R |
| Garage Spaces | 2 |
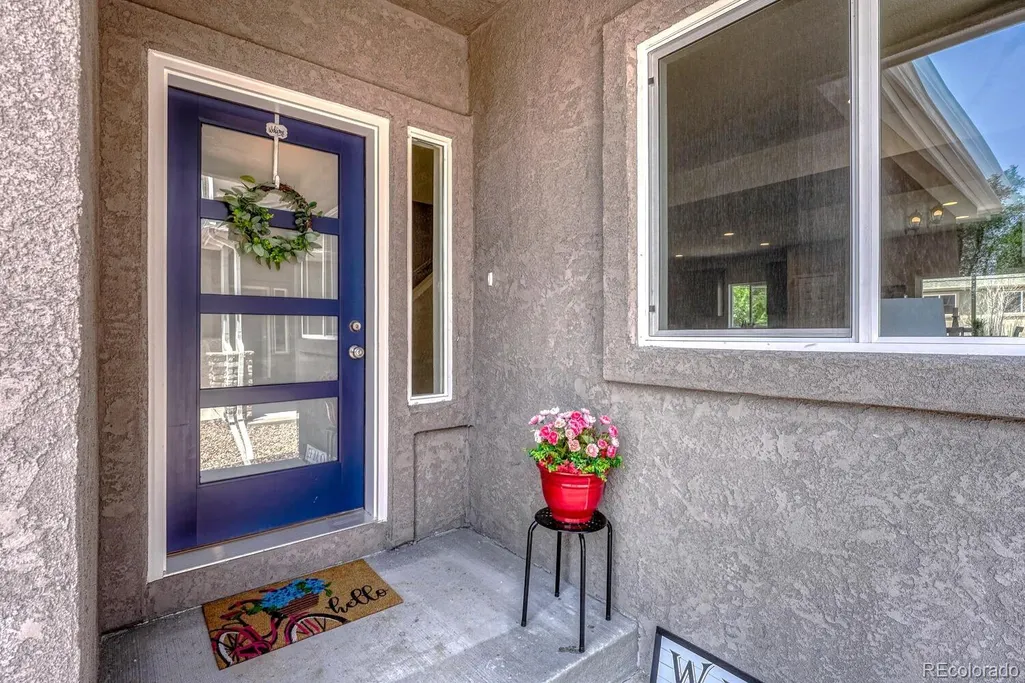
| Patio/Porch Features | Covered,Front Porch,Patio |
| Security Features | Carbon Monoxide Detector(s),Smoke Detector(s) |
| Construction Materials | Frame,Stone,Stucco |
| Exclusions | None |
| Pets Allowed | Cats OK,Dogs OK,Yes |
| Year Built | 2026 |
| Electric | 220 Volts |
| View | Mountain(s) |
| Levels | Two |
| Property Subtype | Single Family Residence |
| Tax Year | 2025 |
| Ownership | Builder |
| Accessibility | Accessible Kitchen |
| County | El Paso |
| Property Type | Residential |
| HOA | No |
| Attached Garage | Yes |
| Energy Efficient | HVAC |
| Subdivision Name | Park Vista |
| Facing Direction | East |
| Full Baths | 2 |
| Status | Active |
| Directions | From Austin Bluffs,south on Siferd. Land is to the right of the completed detached single family house. |
| High School | Doherty |
| City | Colorado Springs |
| Entry Location | Exterior Access |
| Senior Community Y/N | No |
| High School District | Colorado Springs 11 |
| Lot Size Units | Acres |
| Lot Size Square Feet | 4791.6 |
| Listing Terms | Cash,Conventional,FHA,VA Loan |
| Elementary School | Carver |
| Tax Annual Amount | 534 |
| Home Warranty Y/N | Yes |
| Middle/Junior High School | Sabin |
| Property Condition | Under Construction |
| Virtual Tour | https://youtu.be/FVokIK6PG1s?si=SvGhbb4qiXpamMxb |
| Structure Type | Duplex |
| Standard Status | Active |
| Middle/Junior School District | Colorado Springs 11 |
| Elementary School District | Colorado Springs 11 |
Interior Features
| Interior Amenities | Granite Counters,High Ceilings,Kitchen Island,Open Floorplan,Pantry,Smoke Free,Walk-In Closet(s) |
|---|---|
| Basement | Full,Unfinished |
| Flooring | Carpet,Tile,Vinyl |
| Total Fireplaces | 1 |
| Fireplace Features | Gas,Living Room |
| Common Walls | 1 Common Wall |
| Basement (Y/N) | Yes |
| Window Features | Double Pane Windows |
| Above Grade Finished Area | 1708 |
| Half Baths | 1 |
| Laundry Features | Laundry Closet |
| Total Bedrooms | 3 |
| Main Level Bathrooms | 1 |
| Total Baths | 3 |
Exterior Features
| Exterior Amenities | Private Yard |
|---|---|
| Fencing | Full |
| Parking Features | Concrete |
| Lot Features | Cul-De-Sac,Landscaped,Near Public Transit |
| Water Source | Public |
| Total Parking | 2 |
| Lot Size Area | 0.11 |
| Foundation Details | Concrete Perimeter |
| Building Area Total | 2594 |
| Lot Size Acres | 0.11 |
| Road Surface Type | Paved |
| Road Frontage Type | Public |
| Road Responsibility | Public Maintained Road |
Amenities
- Foreclosure
- Views
- Short Sale
- New Construction
- Adult 55+
- Lease To Own
- No HOA Fees
- Furnished
- Primary On Main
- Air Conditioning
- Seller Finance
- Green
- Fixer Upper
- Horse
- Golf
- Fireplace
- Deck
- Garage
- Basement
- Pool
Property vs Single Family Average in 80917
Price
Taxes
Year Built
In The Neighborhood
Reduced
Denver
$ 899,900
7705 E Napa Place
Denver, CO 80237
- Type
- Single Family
- Size
- 3,111 SqFt
- Rooms
- 5 Beds + 2.5 Baths
 Your Castle Real Estate Inc #4307141
New Construction
Colorado Springs
$ 549,900
4390 Siferd Boulevard
Colorado Springs, CO 80917
- Type
- Single Family
- Size
- 2,453 SqFt
- Rooms
- 4 Beds + 3.5 Baths
Live Dream Colorado LLC #6479138

 The real estate listing information and related content displayed on this site is provided exclusively for consumers’ personal, non-commercial use and may not be used for any purpose other than to identify prospective properties consumers may be interested in purchasing. This information and related content is deemed reliable but is not guaranteed accurate by elevateMLS.
