

Price Reduction
Address
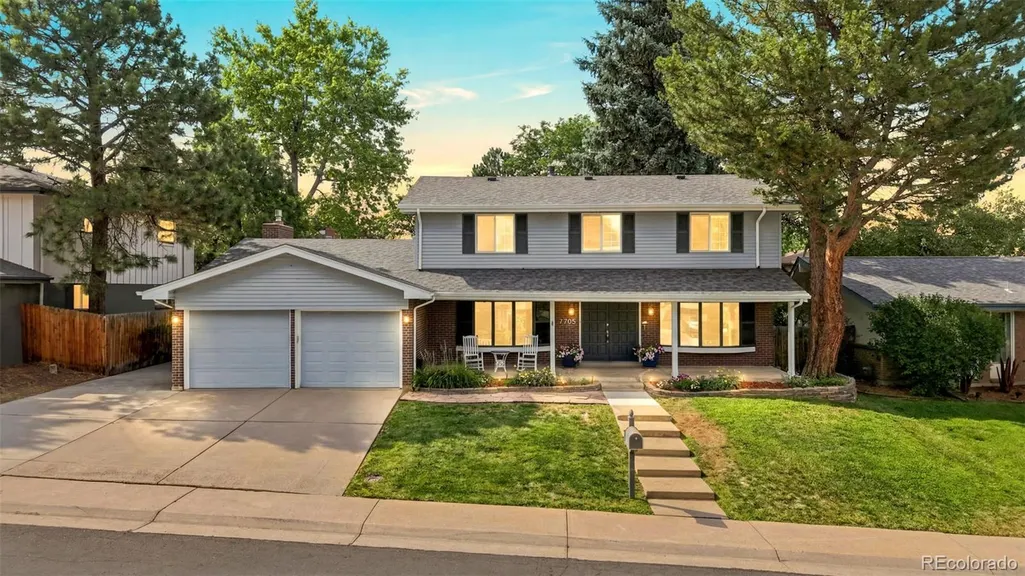
7705 E Napa Place, Denver, CO
Price
$ 899,900
Property Attributes
- MLS#4307141
- TypeSingle Family
- Listing Status Active
- CountyDENVER
- CityDenver
- NeighborhoodPark Vista
- Zip80237
- StyleTraditional
- Year Built1968
- Taxes$ 4834
- Price$ 899,900
- Bedrooms5
- Full Bathrooms2
- Half Bathrooms1
- Sqr Footage3111
- Lot Size0.16 Acres
Data Source:
REColorado (MTOMLS)
Property Description
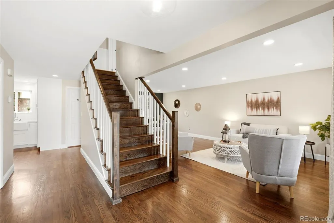
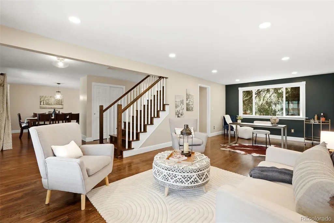
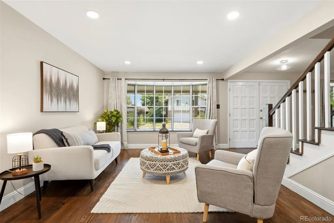
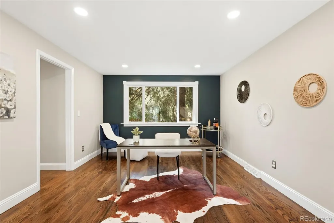
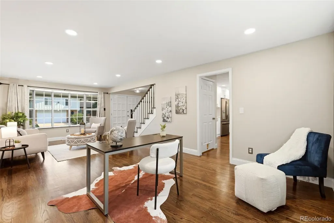
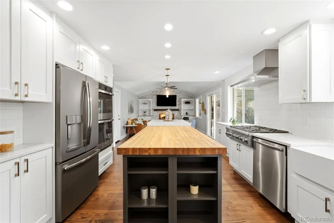
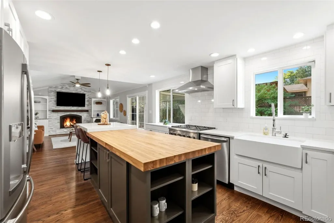
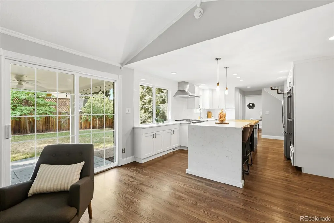
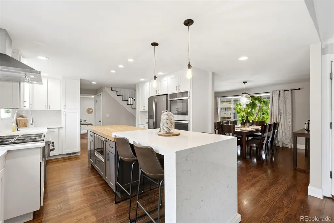
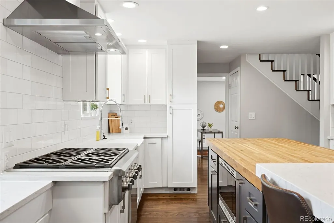
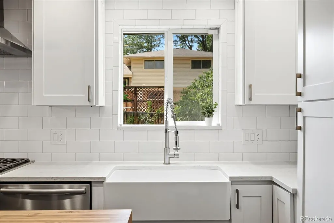
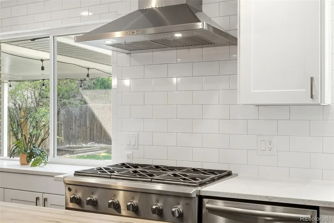
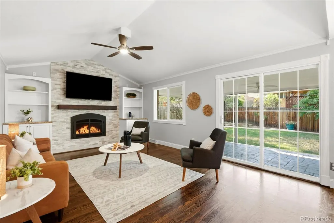
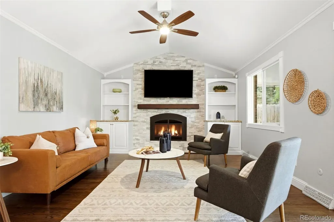
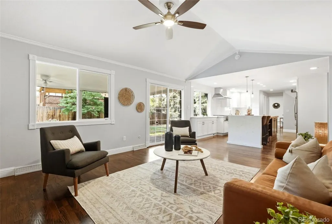
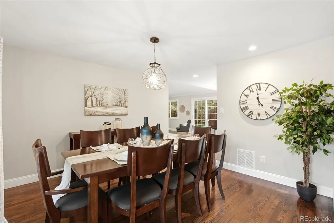
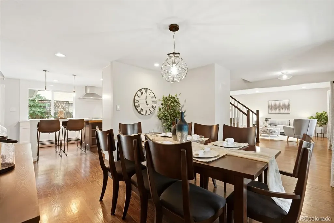
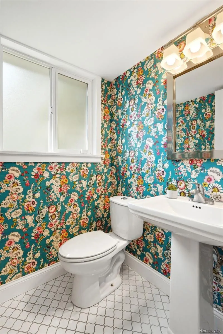
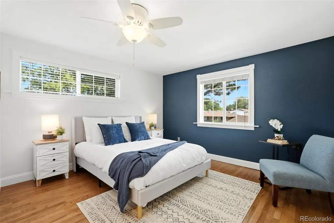
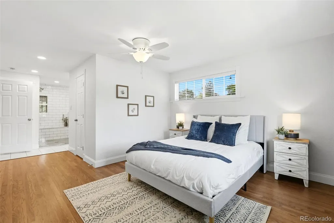
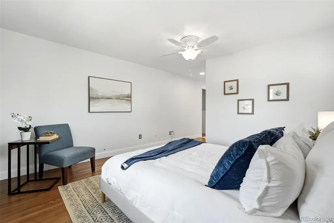
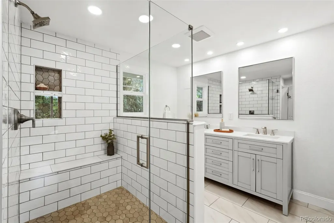
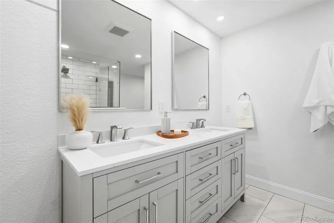
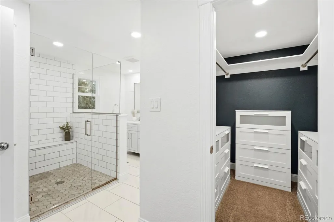
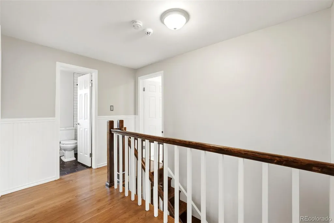
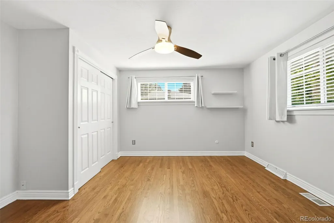
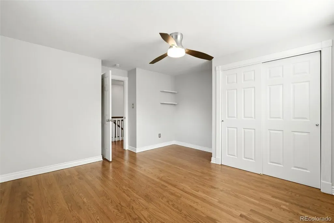
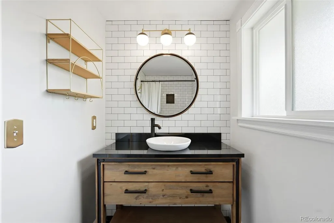
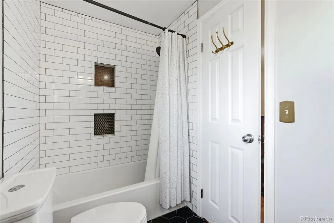
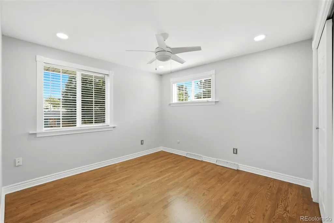
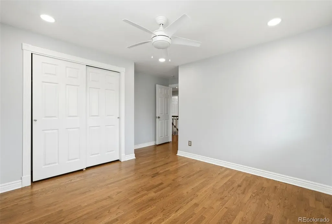
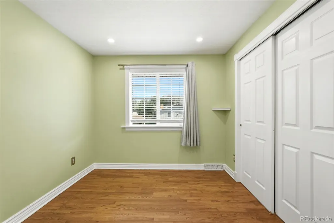
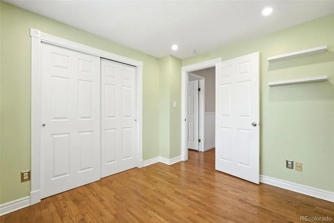
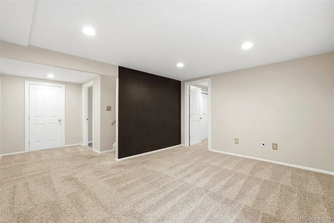
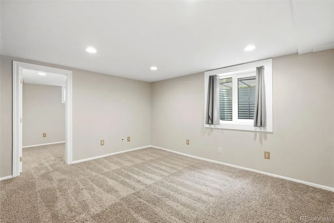
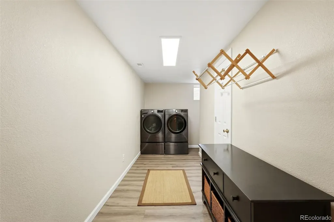
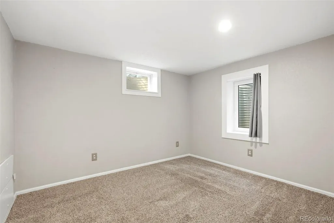
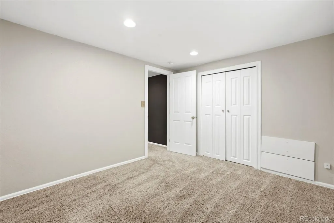
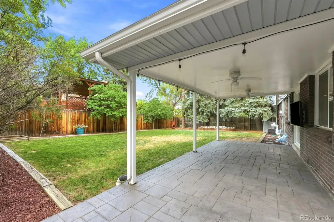
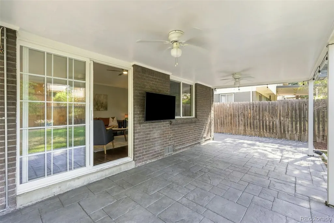
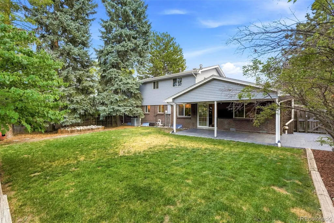
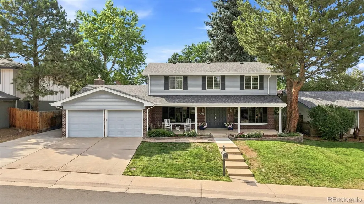
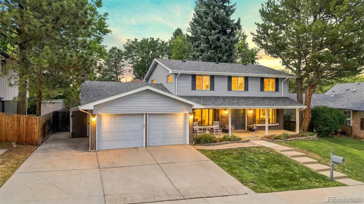
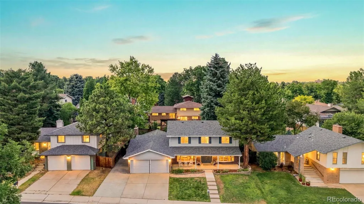
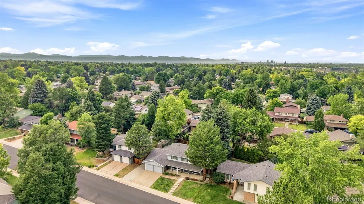
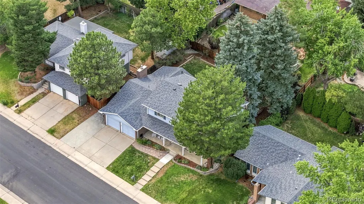
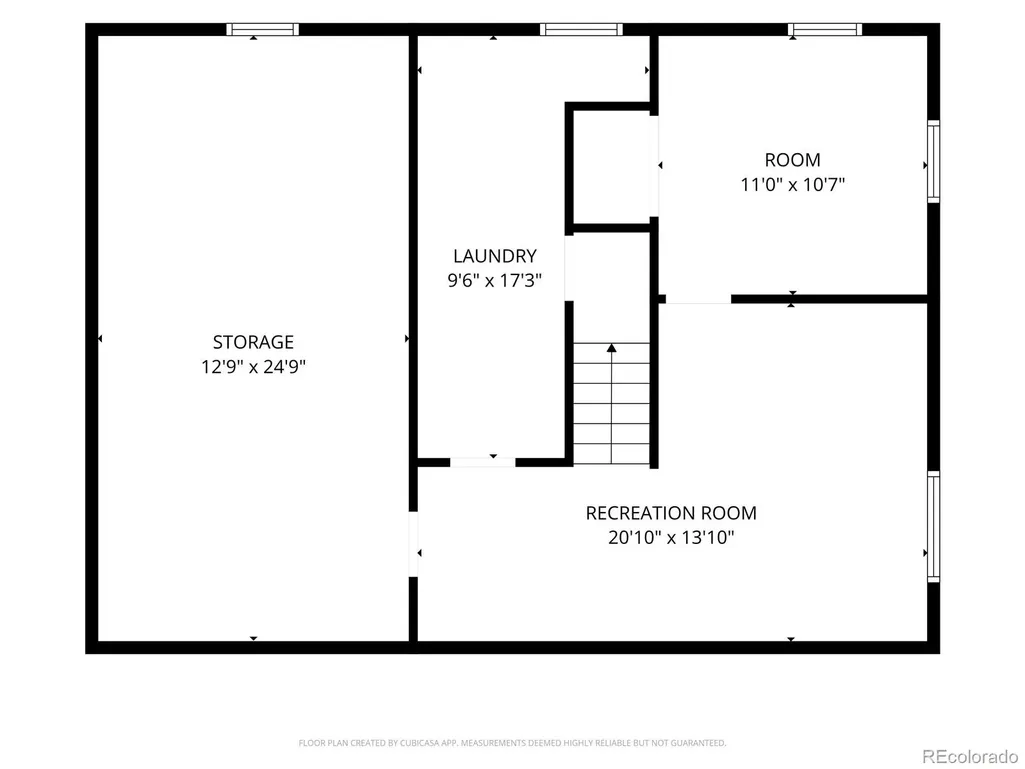
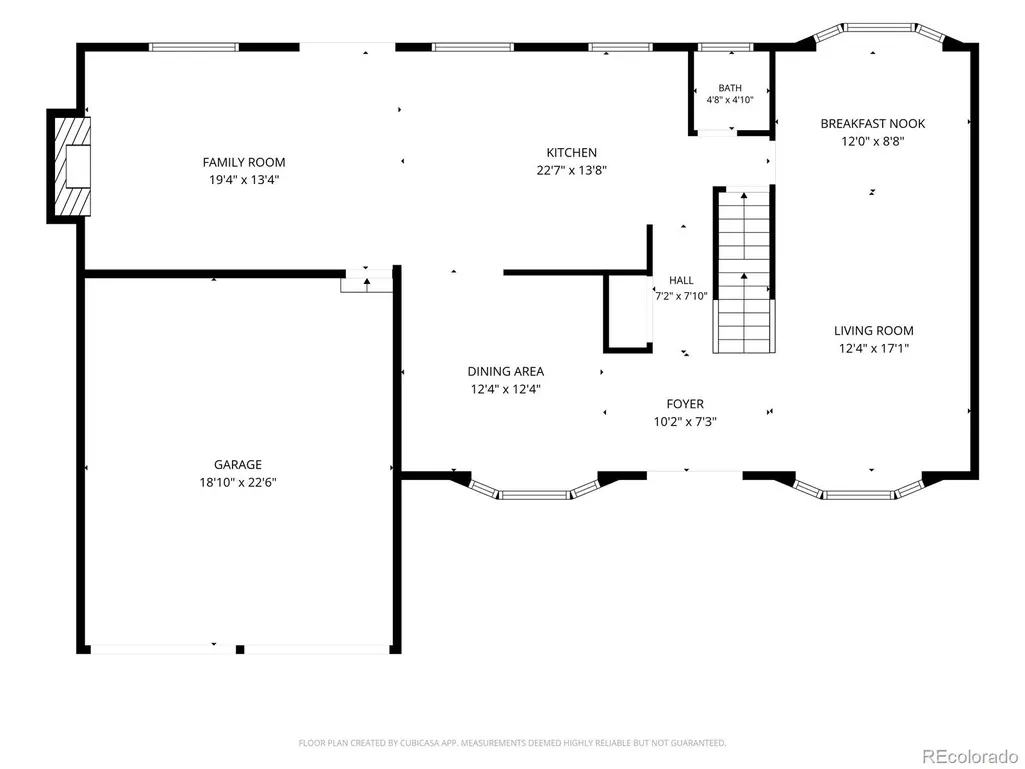
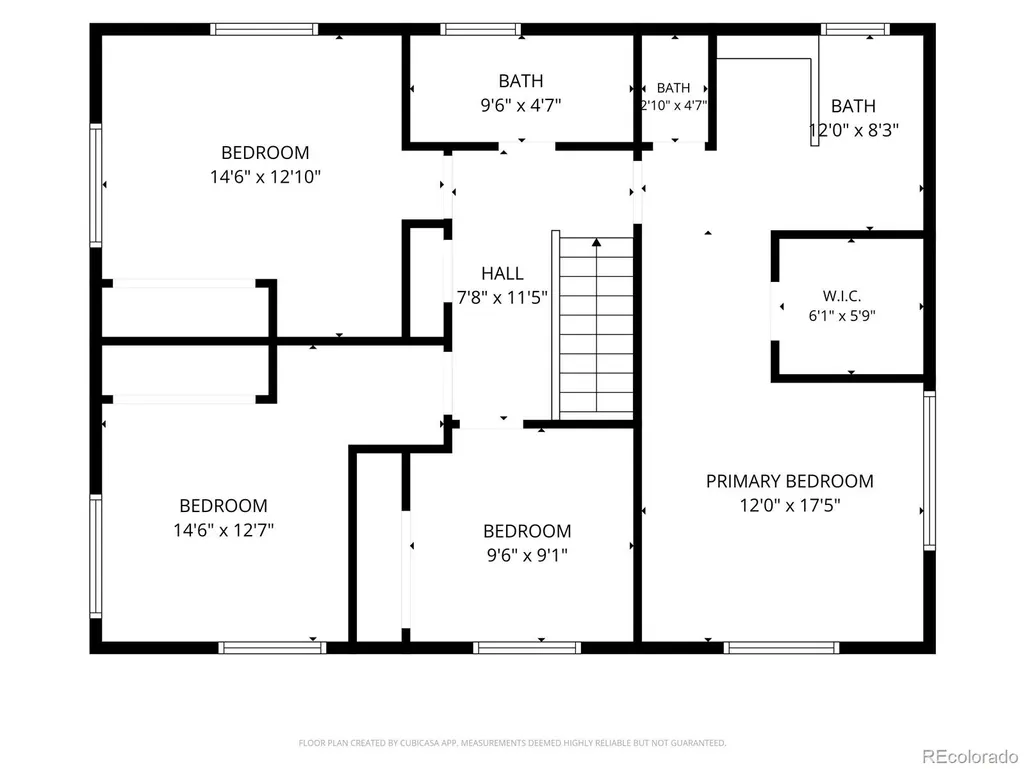
Exceptional home in the highly sought-after Park Vista neighborhood offering over 3,000 sq ft of living space. Meticulously maintained, clean and completely move in ready! This beautifully updated 5 bedroom, 3 bathroom residence exudes class, comfort, and functionality. The impressive updated kitchen features NEW double ovens, premium cabinetry, self-closing drawers, stone countertops, butcher block island, and abundant natural light flowing into the cozy family room. The spacious main floor also includes a dining room and large living room perfect for large gatherings. Upstairs, the primary suite remodeled in 2020 offers a walk-in closet and a stunning bathroom with oversized shower. Three additional bedrooms and full bathroom complete the upper level. The finished basement includes a bedroom w/ EGRESS window and an additional bonus room with EGRESS window. Basement also features a large laundry room and a huge storage room. Step out back and enjoy the upgraded covered patio with stamped concrete patio and updated landscaping creating the perfect indoor-outdoor lifestyle. Built in storage shed on the side as well as a 2 car attached garage plus additional parking on the extended driveway! South facing - lots of sunshine for easy winter shoveling! Additional highlights include NEW furnace & A/C (2024), NEW water heater (2024), Leaf Filter Gutter Guards, Recessed lighting, Wonderful location steps from Rosamond Park, Southmoor Park, Eastman Park, and DTC. Quick access to 225, I25, Whole Foods, and Target!
| Elementary School | Middle School | High School |
|---|---|---|
| Samuels Elementary School | Hamilton Middle School | Thomas Jefferson High School |
| Price History | |
|---|---|
| 7/7/2026 | Listed $935,000 |
| 7/29/2026 | 2$920,000 |
| 9/11/2026 | 3$899,900 |
General Features
| Sewer | Public Sewer |
|---|---|
| Heating | Forced Air,Natural Gas |
| Cooling | Air Conditioning-Room |
| Roof | Composition |
| Appliances | Dishwasher,Disposal,Double Oven,Microwave,Range,Range Hood,Refrigerator |
| Zoning | S-SU-D |
| Garage Spaces | 2 |
| Patio/Porch Features | Covered,Front Porch,Patio |
| Architectural Style | Traditional |
| Construction Materials | Frame,Wood Siding |
| Exclusions | none |
| Year Built | 1968 |
| Levels | Two |
| Property Subtype | Single Family Residence |
| Tax Year | 2025 |
| Ownership | Individual |
| County | Denver |
| Property Type | Residential |
| HOA | No |
| Attached Garage | Yes |
| Subdivision Name | Park Vista |
| Full Baths | 1 |
| Status | Active |
| High School | Thomas Jefferson |
| City | Denver |
| Entry Location | Ground |
| Senior Community Y/N | No |
| High School District | Denver 1 |
| Lot Size Units | Square Feet |
| Lot Size Square Feet | 7100 |
| Listing Terms | Cash,Conventional,FHA,VA Loan |
| Elementary School | Samuels |
| Tax Annual Amount | 4834 |
| Middle/Junior High School | Hamilton |
| Property Condition | Updated/Remodeled |
| Virtual Tour | https://shotestate.aryeo.com/sites/7705-e-napa-pl-denver-co-80237-26438867/branded |
| Structure Type | House |
| Standard Status | Active |
| Occupancy Type | Owner |
| Middle/Junior School District | Denver 1 |
| Elementary School District | Denver 1 |
Interior Features
| Interior Amenities | Butcher Counters,Ceiling Fan(s),Eat-in Kitchen,Granite Counters,Kitchen Island,Primary Suite,Radon Mitigation System,Stone Counters |
|---|---|
| Basement | Full |
| Flooring | Wood |
| Total Fireplaces | 1 |
| Basement (Y/N) | Yes |
| Above Grade Finished Area | 2176 |
| Half Baths | 1 |
| 3/4 Baths | 1 |
| Total Bedrooms | 5 |
| Below Grade Finished Area | 600 |
| Main Level Bathrooms | 1 |
| Total Baths | 3 |
Exterior Features
| Exterior Amenities | Private Yard,Rain Gutters |
|---|---|
| Fencing | Full |
| Parking Features | Oversized |
| Lot Features | Landscaped,Level,Many Trees,Sprinklers In Front,Sprinklers In Rear |
| Water Source | Public |
| Total Parking | 2 |
| Lot Size Area | 7100 |
| Foundation Details | Slab |
| Building Area Total | 3111 |
| Lot Size Acres | 0.16 |
Amenities
- Foreclosure
- Views
- Short Sale
- New Construction
- Adult 55+
- Lease To Own
- No HOA Fees
- Furnished
- Primary On Main
- Air Conditioning
- Seller Finance
- Green
- Fixer Upper
- Horse
- Golf
- Fireplace
- Deck
- Garage
- Basement
- Pool
Property vs Single Family Average in 80237
Price
Taxes
Year Built
Visits
In The Neighborhood
Just Listed
Thornton
$ 420,000
1461 E 95th Avenue
Thornton, CO 80229
- Type
- Single Family
- Size
- 1,176 SqFt
- Rooms
- 3 Beds + 2 Baths
 Freedle and Associates LLC #9950995
Views
Colorado Springs
$ 485,000
4364 Siferd Boulevard
Colorado Springs, CO 80917
- Type
- Single Family
- Size
- 2,594 SqFt
- Rooms
- 3 Beds + 2.5 Baths
Live Dream Colorado LLC #2345630
New Construction
Colorado Springs
$ 549,900
4390 Siferd Boulevard
Colorado Springs, CO 80917
- Type
- Single Family
- Size
- 2,453 SqFt
- Rooms
- 4 Beds + 3.5 Baths
Live Dream Colorado LLC #6479138

 The real estate listing information and related content displayed on this site is provided exclusively for consumers’ personal, non-commercial use and may not be used for any purpose other than to identify prospective properties consumers may be interested in purchasing. This information and related content is deemed reliable but is not guaranteed accurate by elevateMLS.
