

Views
Address
11784 Crabapple Drive, Franktown, CO
Price
$ 897,500
Property Attributes
- MLS#IR1061351
- TypeSingle Family
- Listing Status Active
- CountyDOUGLAS
- CityFranktown
- NeighborhoodFlintwood Hills
- Zip80116
- StyleHouse
- Year Built1995
- Taxes$ 5111
- Price$ 897,500
- Bedrooms5
- Full Bathrooms4
- Half Bathrooms0
- Sqr Footage4804
- Lot Size5.16 Acres
Data Source:
REColorado (MTOMLS)
Property Description
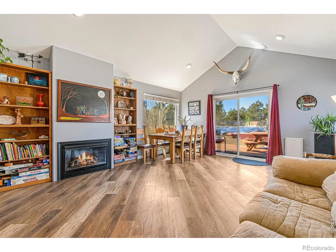
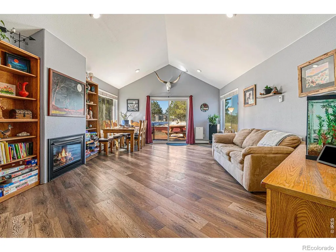
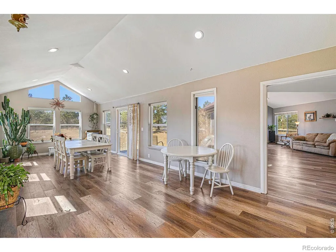
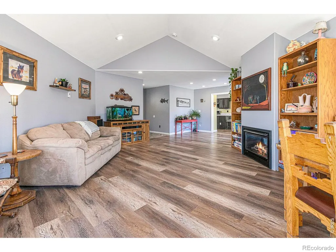
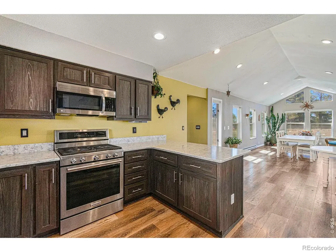
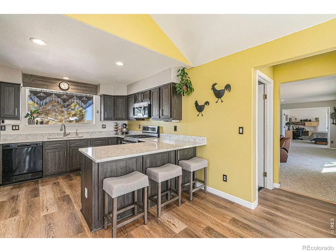
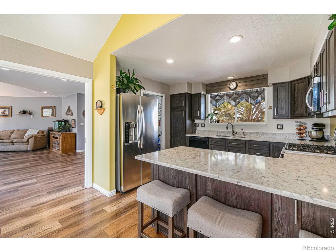
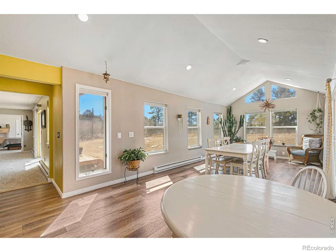
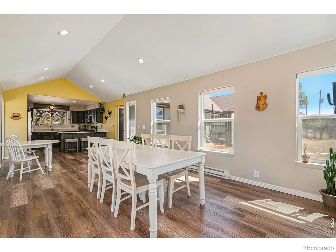
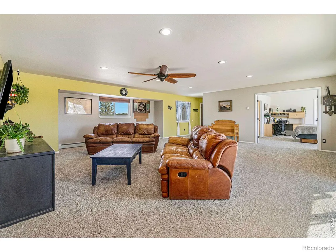
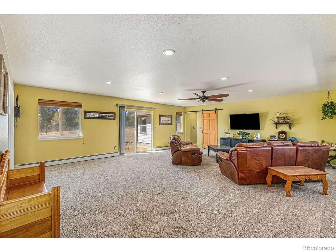
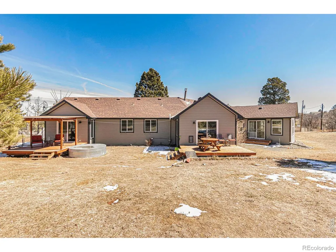
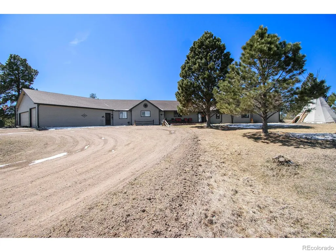
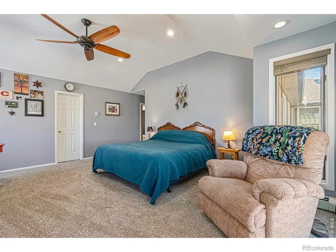
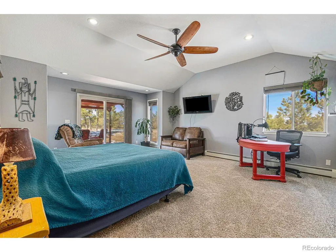
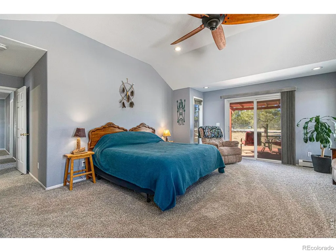
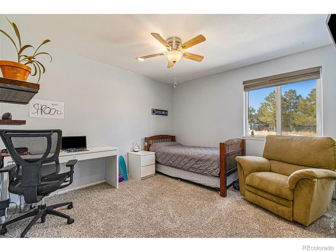
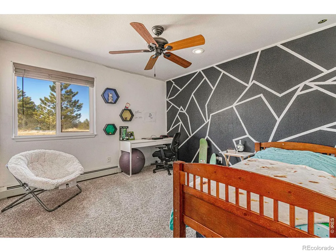
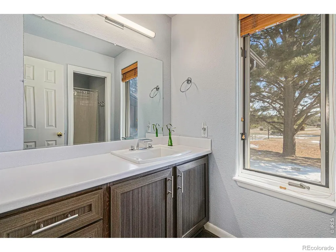
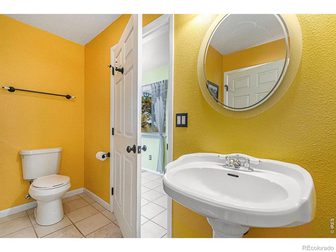
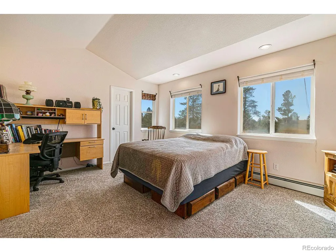
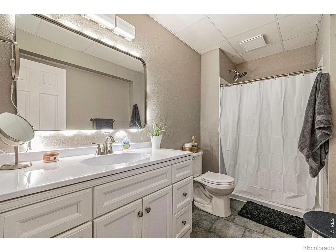
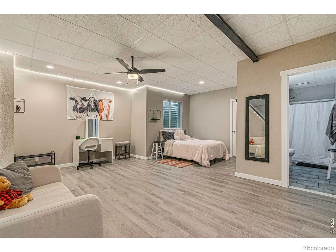
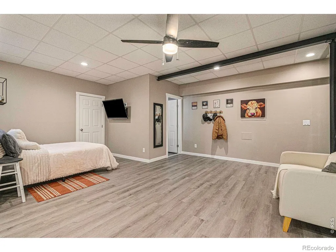
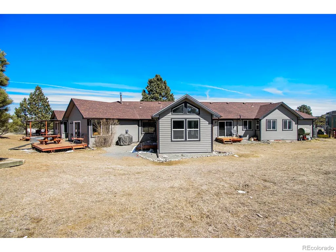
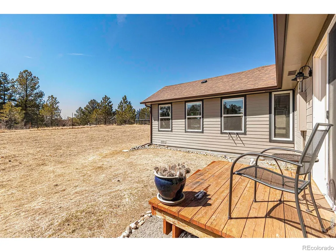
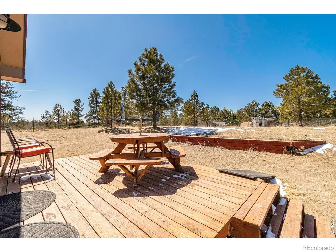
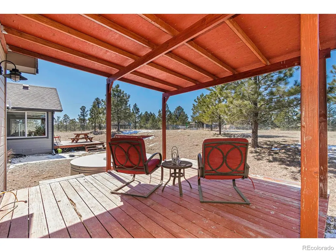
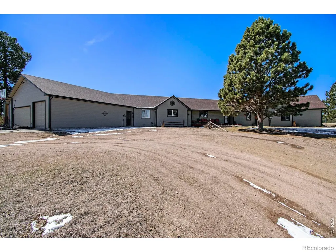
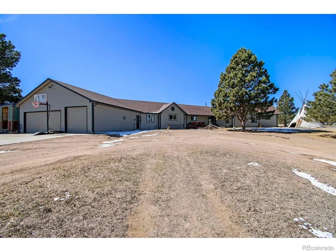
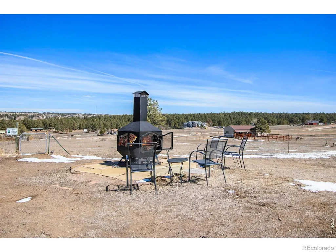
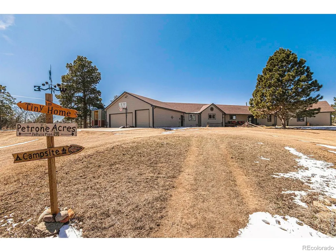
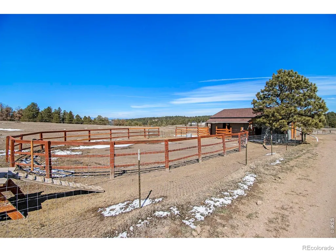
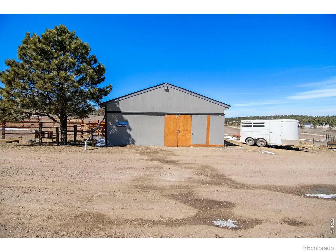
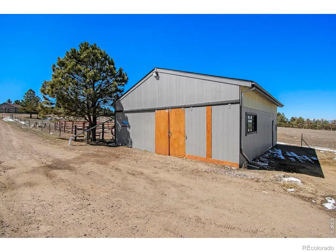
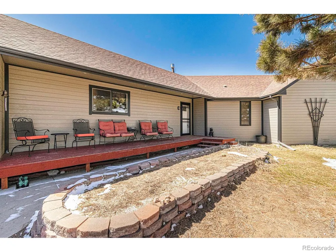
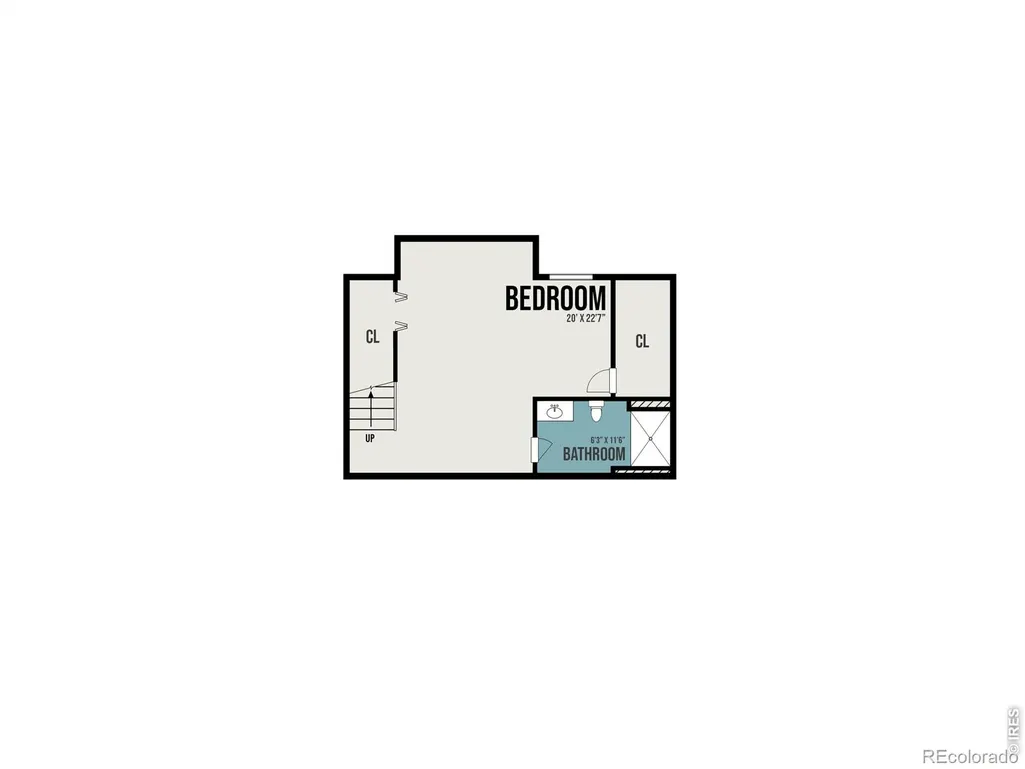
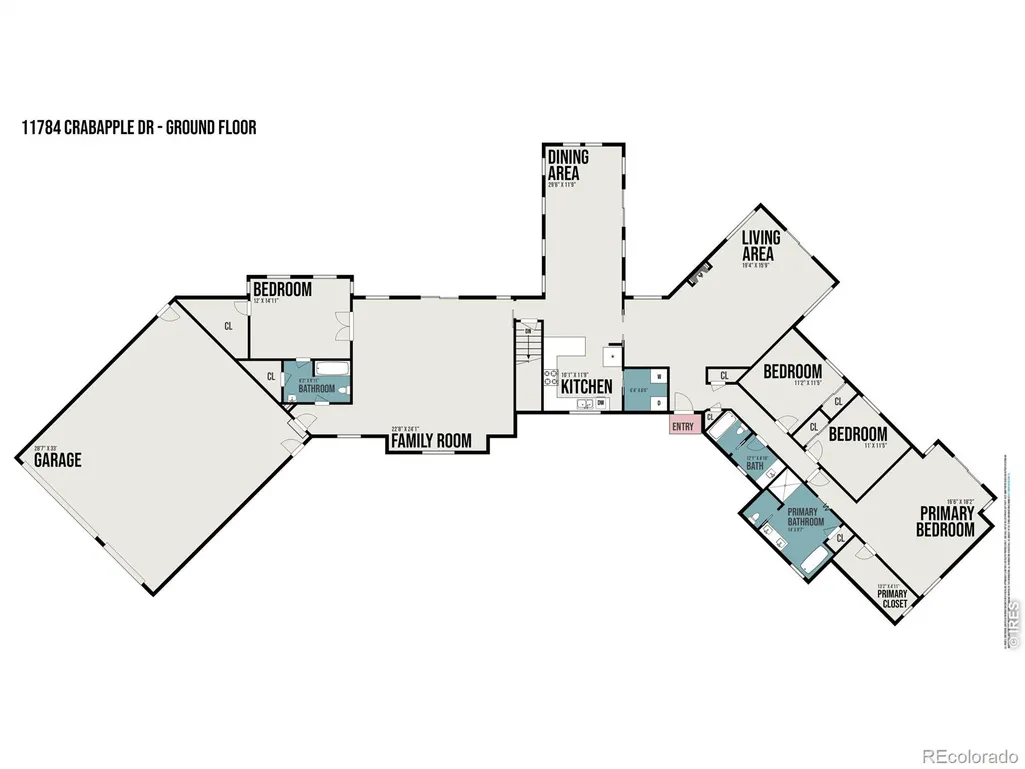
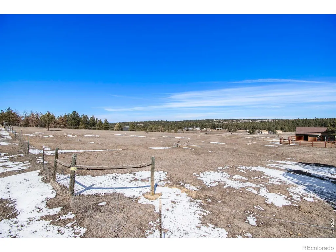
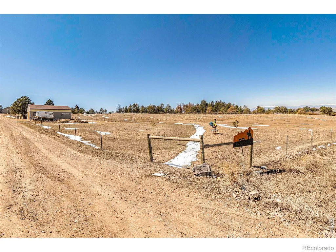
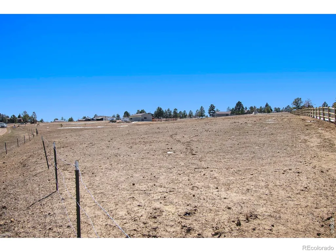
MOTIVATED SELLER! PRICE IMPROVEMENT!! Country Living Meets Modern Comfort on 5.16 Acres! Nestled in the highly sought-after Flintwood Hills community, this exceptional 5-bedroom, 4-bath ranch home offers the perfect blend of privacy, functionality, and scenic beauty. Situated on 5.16 acres with mature ponderosa pines, open fenced pastures, and cross-fenced grazing areas, this property is ideal for horse enthusiasts, hobby farmers, or anyone seeking peaceful country living. Designed to capture breathtaking views, wildlife sightings, birdwatching, and unforgettable sunsets, the home features a thoughtfully expanded floor plan with a stunning dining room addition completed in 2021. The spacious kitchen and dining area flow seamlessly into the heart of the home, creating an inviting space for gathering and entertaining. The private primary suite includes a 5-piece bath with a new walk-in bathtub, walk-in closet, and access to a covered deck. Two additional bedrooms and a full bath occupy one wing of the home, while the opposite wing offers a fourth bedroom or office with an attached bath, a large family room, and convenient garage access. The finished basement provides even more living space with a fifth bedroom and 3/4 bath. Recent updates include new interior paint throughout, a newer roof, boiler, family room addition, vaulted ceiling & durable laminate flooring throughout the main level. The oversized heated 1,058-square-foot 3-car garage features 110/220 power. Animal lovers will appreciate the impressive 1,224-square-foot barn complete with two custom horse stalls, a goat/additional livestock stall, hay storage, tack room, feed room, and a well-designed turnout & gate system. Additional highlights include multiple private decks, RV and boat parking, no HOA, and easy access to shopping, dining, schools, and commuting routes. Experience the best of Colorado country living with room to roam, stunning views & endless possibilities. Schedule your private showing today!
| Elementary School | Middle School | High School |
|---|---|---|
| Franktown Elementary School | Sagewood Middle School | Ponderosa High School |
| Price History | |
|---|---|
| 6/9/2026 | Listed $989,000 |
| 7/1/2026 | 5$949,000 |
| 7/31/2026 | 6$897,500 |
General Features
| Sewer | Septic Tank |
|---|---|
| Heating | Baseboard,Hot Water,Radiant |
| Cooling | Air Conditioning-Room,Ceiling Fan(s) |
| Utilities | Electricity Available |
| Possession | Closing/DOD |
| Roof | Composition |
| Appliances | Dishwasher,Disposal,Microwave,Refrigerator |
| Zoning | RR |
| Garage Spaces | 3 |
| Patio/Porch Features | Deck,Patio |
| Security Features | Smoke Detector(s) |
| Construction Materials | Frame,Wood Siding |
| Exclusions | Seller's/Occupant's Personal Property,Water Rights Included |
| Year Built | 1995 |
| View | Plains |
| Levels | One |
| Property Subtype | Single Family Residence |
| Tax Year | 2025 |
| Ownership | Individual |
| County | Douglas |
| Property Type | Residential |
| HOA | No |
| Attached Garage | Yes |
| Subdivision Name | Flintwood Hills |
| Facing Direction | Northeast |
| Possible Use | Residential |
| Full Baths | 3 |
| Status | Active |
| High School | Ponderosa |
| City | Franktown |
| High School District | Douglas RE-1 |
| Lot Size Square Feet | 224770 |
| Listing Terms | Cash,Conventional,FHA,VA Loan |
| Elementary School | Franktown |
| Tax Annual Amount | 5111 |
| Middle/Junior High School | Sagewood |
| Concessions | No |
| Structure Type | House |
| Standard Status | Active |
| Occupancy Type | Owner |
| Elementary School District | Douglas RE-1 |
Interior Features
| Interior Amenities | Five Piece Bath,Pantry,Radon Mitigation System,Vaulted Ceiling(s),Walk-In Closet(s) |
|---|---|
| Total Fireplaces | 1 |
| Fireplace Features | Gas,Living Room |
| Basement (Y/N) | Yes |
| Window Features | Window Coverings |
| Above Grade Finished Area | 4378 |
| 3/4 Baths | 1 |
| Total Bedrooms | 5 |
| Below Grade Finished Area | 400 |
| Main Level Bedrooms | 4 |
| Main Level Bathrooms | 3 |
| Total Baths | 4 |
Exterior Features
| Vegetation | Wooded |
|---|---|
| Parking Features | Heated Garage,Oversized |
| Lot Features | Meadow,Rolling Slope,Sprinklers In Front |
| Water Source | Well |
| Total Parking | 3 |
| Foundation Details | Slab |
| Building Area Total | 4804 |
| Lot Size Acres | 5.16 |
| Road Surface Type | Gravel,Paved |
| Horse Y/N | Yes |
| Horse Amenities | Corral(s),Pasture |
Amenities
- Foreclosure
- Views
- Short Sale
- New Construction
- Adult 55+
- Lease To Own
- No HOA Fees
- Furnished
- Primary On Main
- Air Conditioning
- Seller Finance
- Green
- Fixer Upper
- Horse
- Golf
- Fireplace
- Deck
- Garage
- Basement
- Pool
Property vs Single Family Average in 80116
Price
Taxes
Year Built
Visits
In The Neighborhood
Reduced
Franktown
$ 889,000
11934 E Buckhorn Way
Franktown, CO 80116
- Type
- Single Family
- Size
- 3,816 SqFt
- Rooms
- 4 Beds + 3.5 Baths
 Colorado 1st Choice Real Estate #7406442

 The real estate listing information and related content displayed on this site is provided exclusively for consumers’ personal, non-commercial use and may not be used for any purpose other than to identify prospective properties consumers may be interested in purchasing. This information and related content is deemed reliable but is not guaranteed accurate by elevateMLS.
