

Views - Eco Friendly
Address
16565 Elk Valley Trail, Monument, CO
Price
$ 700,000
Property Attributes
- MLS#9848523
- TypeSingle Family
- Listing Status Active
- CountyEL PASO
- CityMonument
- NeighborhoodTrails End-Monument
- Zip80132
- StyleHouse
- Year Built2010
- Taxes$ 2830
- Price$ 700,000
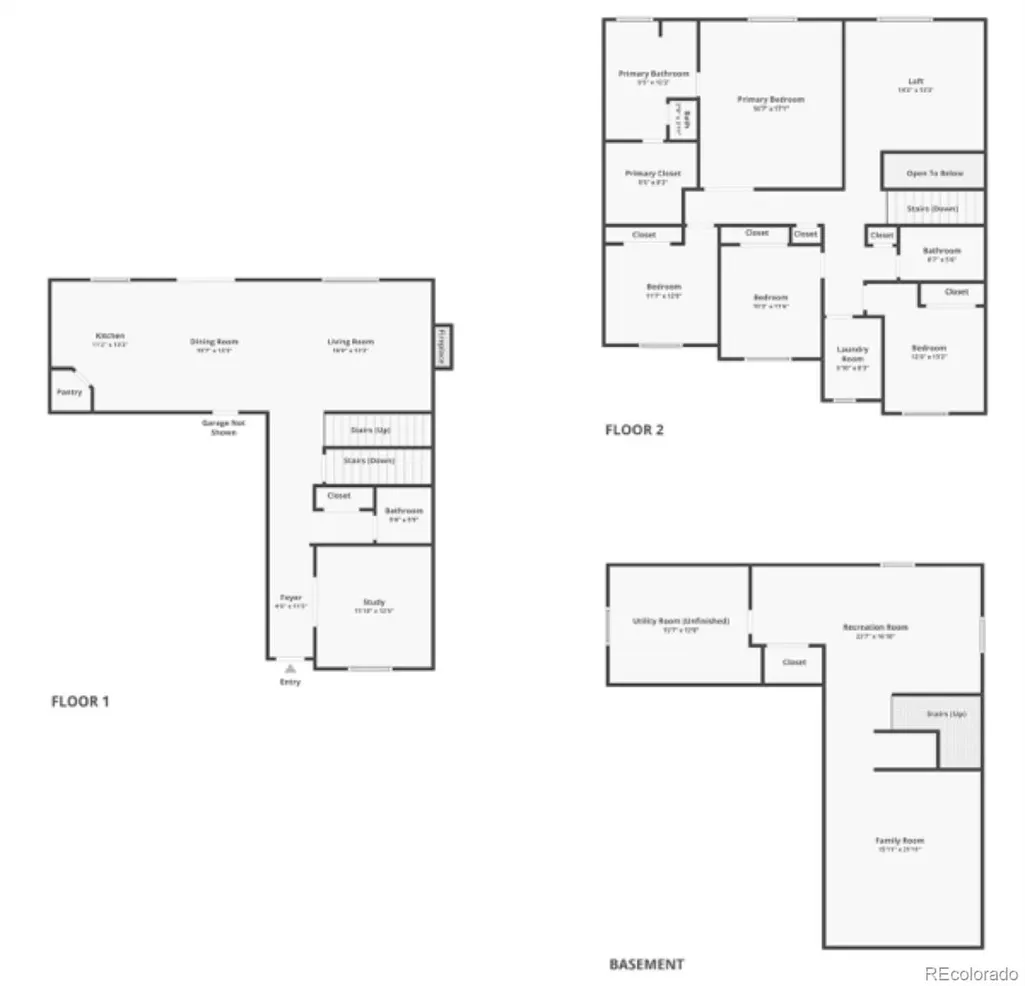
- Bedrooms4
- Full Bathrooms2
- Half Bathrooms1
- Sqr Footage3425
- Lot Size0.17 Acres
Data Source:
REColorado (MTOMLS)
Property Description
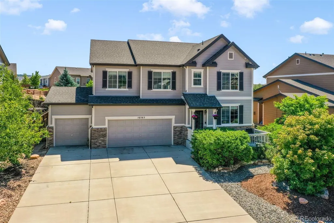
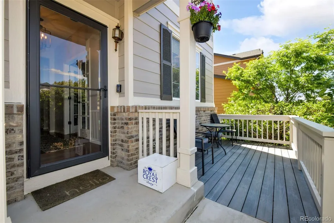
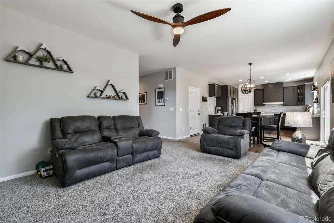
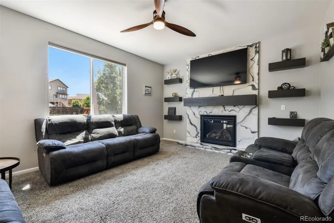
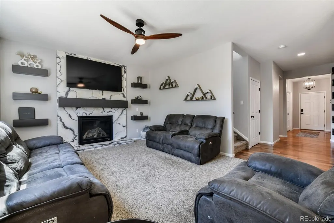
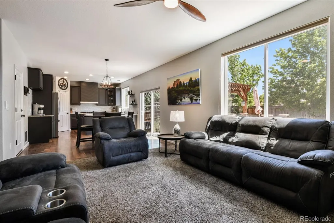
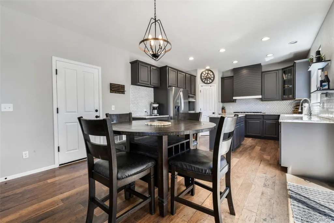
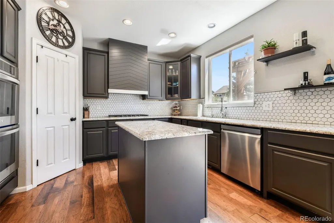
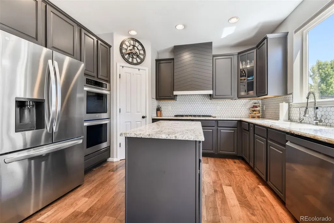
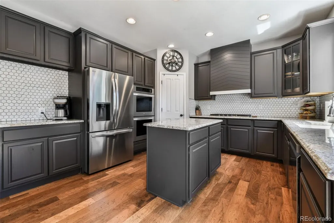
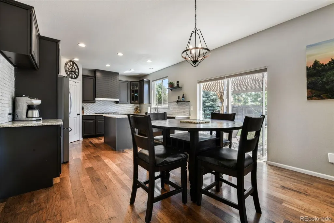
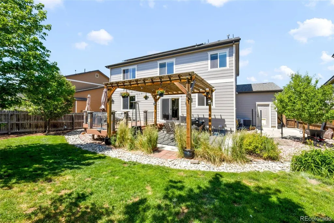
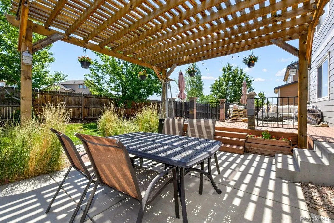
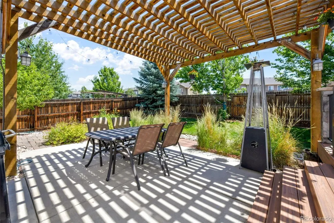
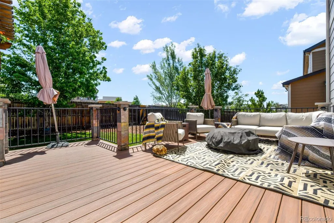
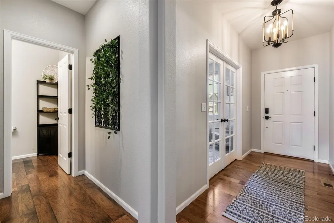
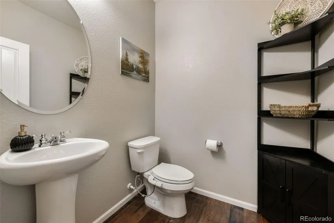
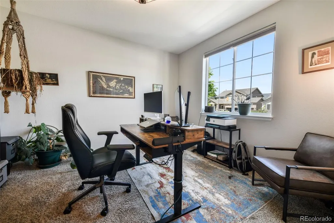
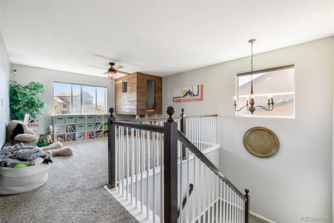
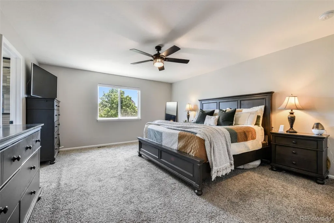
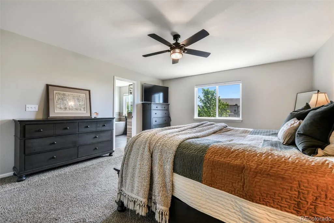
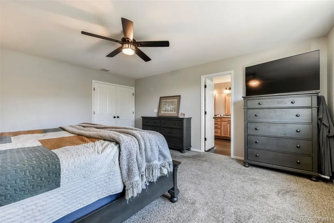
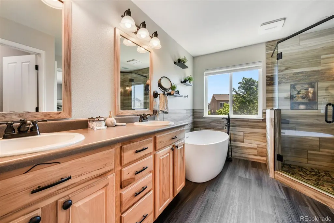
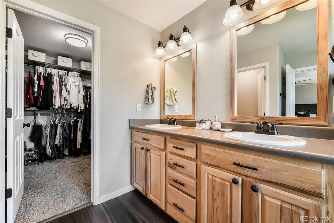
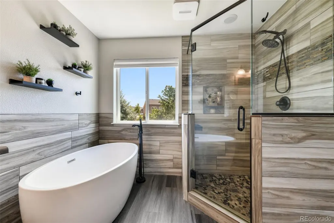
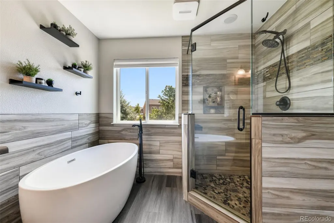
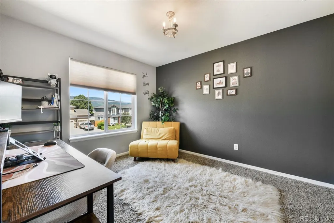
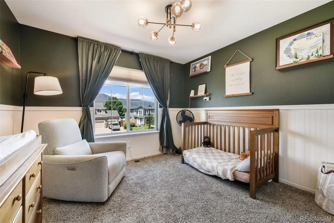
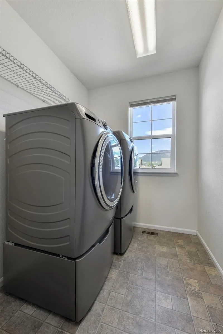
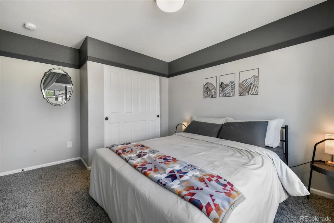
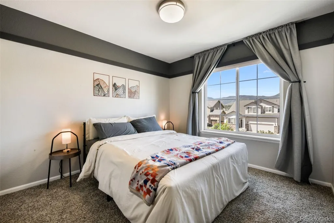
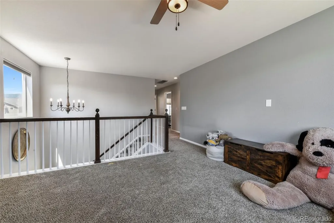
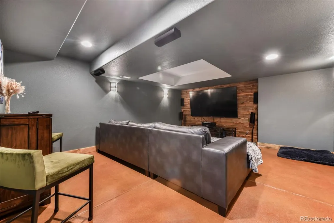
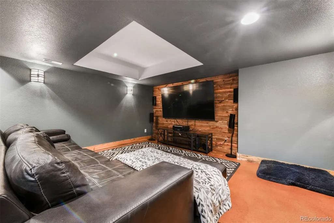
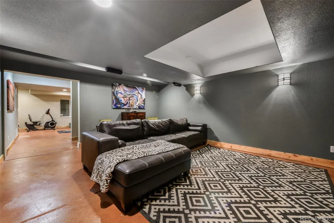
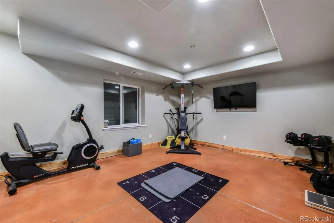
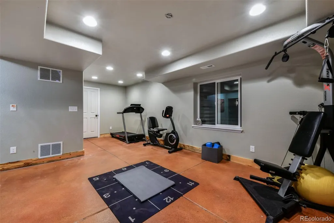
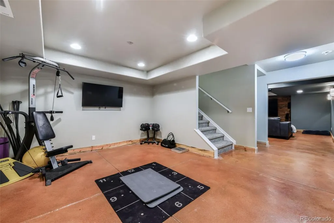
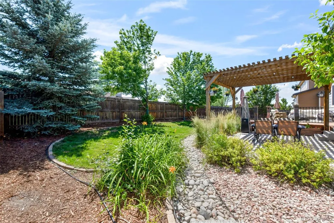
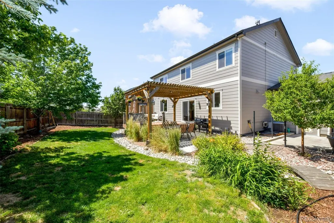
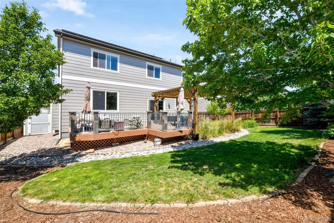
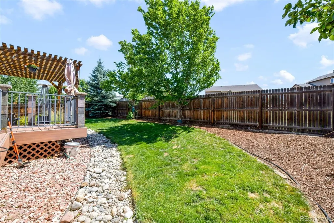
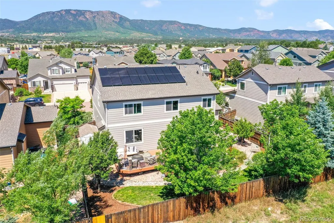
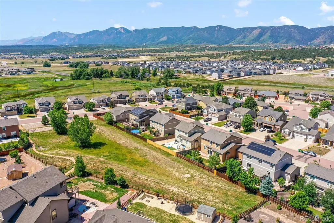
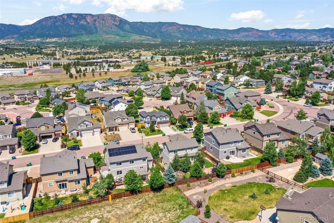
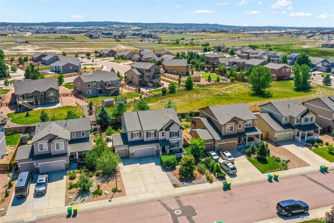
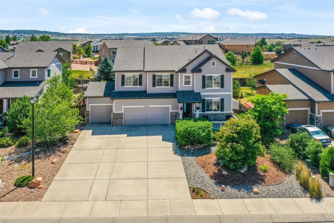
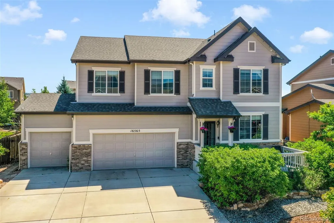
Welcome to this beautifully updated home nestled in a quiet Trails End Neighborhood with breathtaking mountain views and a premium location backing to a greenbelt. Designed for both comfort and functionality, this home offers exceptional indoor and outdoor living. The recently updated gourmet kitchen features a custom vent hood, while the inviting living room showcases a stunning custom fireplace with new floating shelves. Enjoy movie nights in the dedicated theater room with wired surround sound, and retreat to the spacious primary suite with a custom walk-in closet shelving system. Thoughtful upgrades throughout include a reverse osmosis drinking water filtration system, water softener, whole house humidifier, whole house fan, central air conditioning, active radon mitigation system, garage heater, and permanent exterior lighting. Solar panels with a dedicated 200-amp electrical panel add energy efficiency and long-term value. Outdoor living is just as impressive with lush landscape and trees, composite decking in both the front and backyard, a patio with pergola, and an exterior storage shed. The entire exterior has just been refreshed with new paint and trim, enhancing the home's curb appeal and making it truly move-in ready. With peaceful surroundings, scenic views, and an extensive list of high-quality upgrades, this home offers the perfect blend of style, comfort, and convenience.
| Elementary School | Middle School | High School |
|---|---|---|
| Bear Creek Elementary School | Lewis-Palmer Middle School | Lewis-Palmer High School |
| Price History | |
|---|---|
| 7/4/2026 | Listed $715,000 |
| 8/10/2026 | 3$700,000 |
General Features
| Sewer | Public Sewer |
|---|---|
| Heating | Forced Air,Natural Gas |
| Cooling | Central Air |
| Utilities | Cable Available,Electricity Connected,Natural Gas Connected |
| Roof | Composition |
| Appliances | Cooktop,Dishwasher,Disposal,Double Oven,Humidifier,Microwave,Range Hood,Refrigerator |
| Zoning | SFD-2 |
| HOA Fee | 40 |
| Garage Spaces | 3 |
| Association Fee Includes | Trash |
| Patio/Porch Features | Deck,Front Porch,Patio |
| Security Features | Carbon Monoxide Detector(s),Radon Detector,Smoke Detector(s) |
| Construction Materials | Frame,Stone,Wood Siding |
| Exclusions | Sellers personal property,washer and dryer |
| Year Built | 2010 |
| View | Mountain(s) |
| Levels | Two |
| Property Subtype | Single Family Residence |
| Tax Year | 2025 |
| Ownership | Individual |
| Assoc Fee Paid Per | Monthly |
| County | El Paso |
| Property Type | Residential |
| HOA | Yes |
| Attached Garage | Yes |
| Subdivision Name | Trails End-Monument |
| Full Baths | 2 |
| Status | Active |
| Directions | From I-25 east on Baptist rd,right on Old Denver Rd,left on Wagon Gap Trl,Right on Elk Valley Trl. |
| High School | Lewis-Palmer |
| City | Monument |
| Association Name | Trails End HOA |
| Senior Community Y/N | No |
| High School District | Lewis-Palmer 38 |
| Lot Size Units | Square Feet |
| Lot Size Square Feet | 7260 |
| Listing Terms | Cash,Conventional,VA Loan |
| Elementary School | Bear Creek |
| Tax Annual Amount | 2830 |
| Middle/Junior High School | Lewis-Palmer |
| Property Condition | Updated/Remodeled |
| Virtual Tour | https://www.zillow.com/view-imx/2614f185-c1a0-4d9d-abb0-dc2163390a19?initialViewType=pano |
| Structure Type | House |
| Standard Status | Active |
| Occupancy Type | Owner |
| Middle/Junior School District | Lewis-Palmer 38 |
| Elementary School District | Lewis-Palmer 38 |
Interior Features
| Interior Amenities | Ceiling Fan(s),Five Piece Bath,High Ceilings,High Speed Internet,Kitchen Island,Open Floorplan,Pantry,Primary Suite,Quartz Counters,Radon Mitigation System,Walk-In Closet(s) |
|---|---|
| Basement | Full |
| Flooring | Carpet,Tile,Wood |
| Total Fireplaces | 1 |
| Fireplace Features | Gas,Living Room |
| Basement (Y/N) | Yes |
| Window Features | Double Pane Windows |
| Above Grade Finished Area | 2415 |
| Half Baths | 1 |
| Total Bedrooms | 4 |
| Below Grade Finished Area | 884 |
| Main Level Bathrooms | 1 |
| Total Baths | 3 |
Exterior Features
| Exterior Amenities | Private Yard |
|---|---|
| Fencing | Partial |
| Parking Features | Concrete |
| Lot Features | Greenbelt,Landscaped,Level,Many Trees,Open Space,Sprinklers In Front,Sprinklers In Rear |
| Water Source | Public |
| Total Parking | 3 |
| Lot Size Area | 7260 |
| Foundation Details | Concrete Perimeter |
| Building Area Total | 3425 |
| Lot Size Acres | 0.17 |
| Road Frontage Type | Public |
| Other Equipment | Home Theater |
Amenities
- Foreclosure
- Views
- Short Sale
- New Construction
- Adult 55+
- Lease To Own
- No HOA Fees
- Furnished
- Primary On Main
- Air Conditioning
- Seller Finance
- Green
- Fixer Upper
- Horse
- Golf
- Fireplace
- Deck
- Garage
- Basement
- Pool
Property vs Single Family Average in 80132
Price
Taxes
Year Built
Visits


 The real estate listing information and related content displayed on this site is provided exclusively for consumers’ personal, non-commercial use and may not be used for any purpose other than to identify prospective properties consumers may be interested in purchasing. This information and related content is deemed reliable but is not guaranteed accurate by elevateMLS.
