

Price Reduction - Views

Address
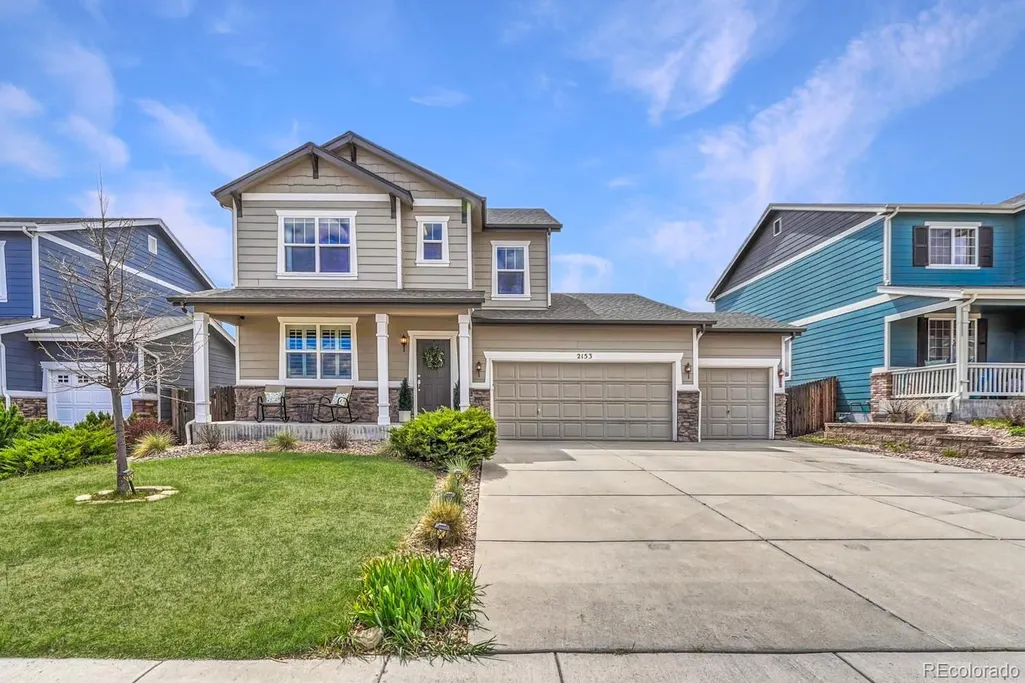
2153 Wagon Gap Trail, Monument, CO
Price
$ 639,000
Property Attributes
- MLS#2692282
- TypeSingle Family
- Listing Status Active
- CountyEL PASO
- CityMonument
- NeighborhoodTrails End-Monument
- Zip80132
- StyleHouse
- Year Built2009
- Taxes$ 2617
- Price$ 639,000
- Bedrooms5
- Full Bathrooms3
- Half Bathrooms1
- Sqr Footage3322
- Lot Size0.19 Acres
Data Source:
REColorado (MTOMLS)
Property Description
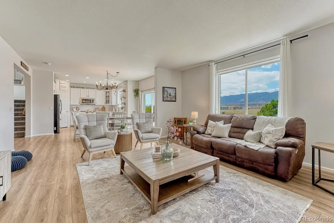
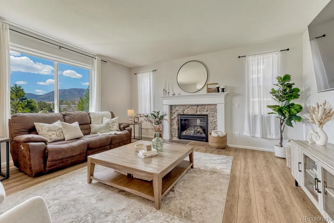
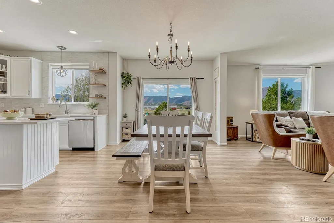
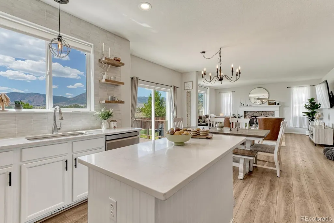
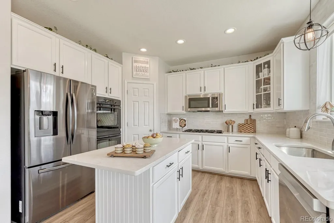
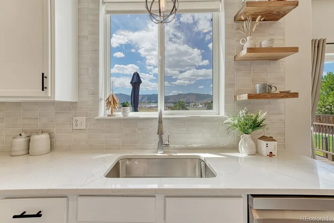
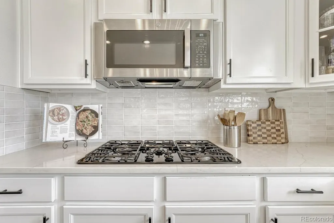
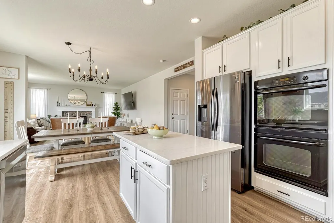
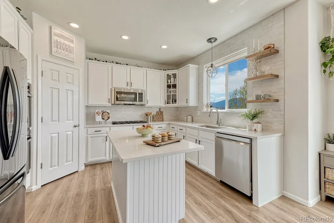
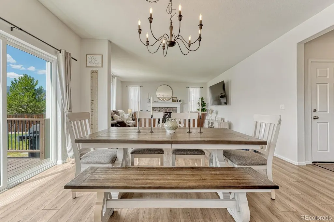
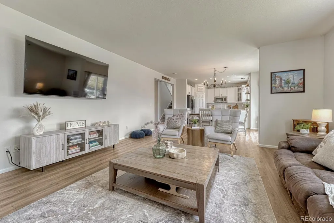
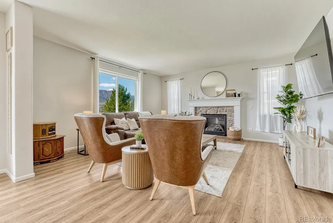
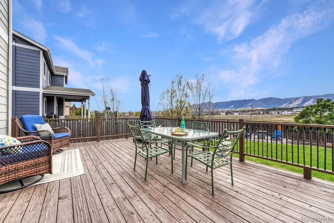
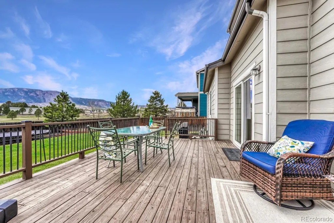
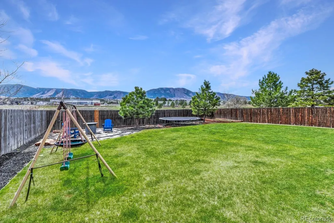
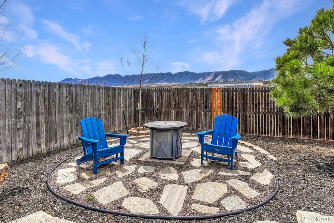
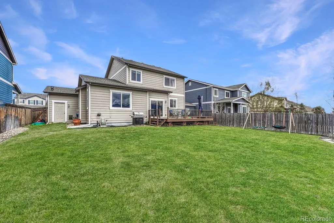
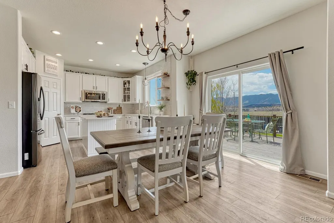
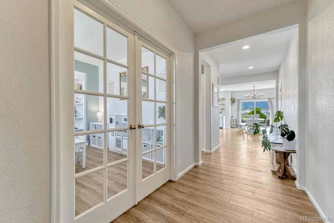
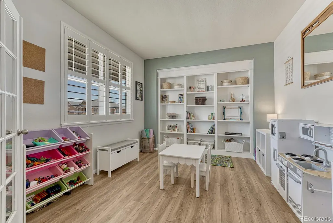
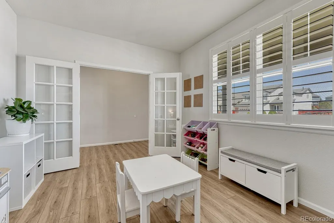
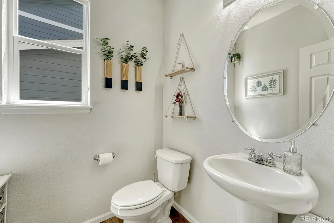
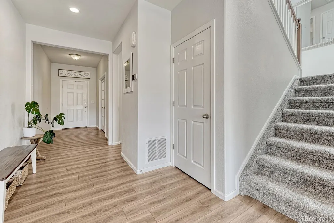
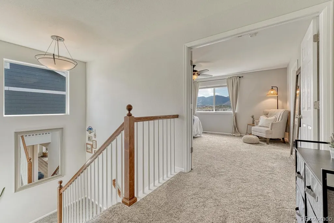
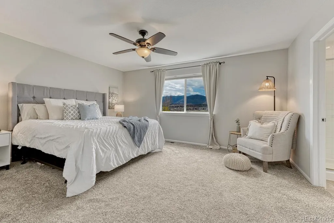
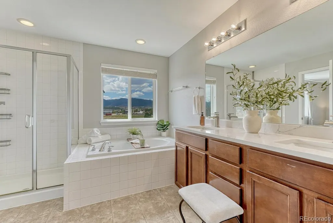
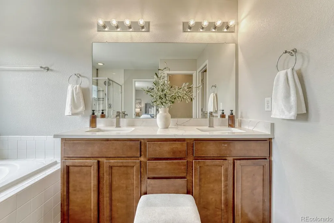
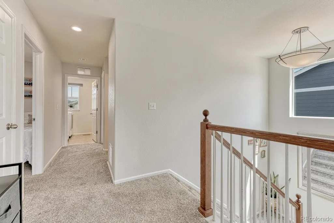
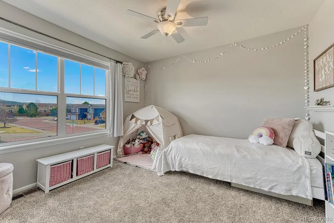
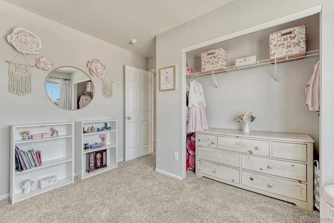
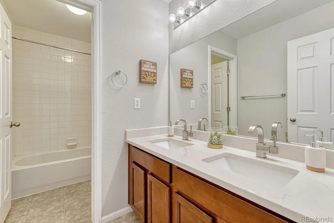
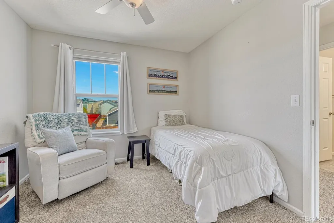
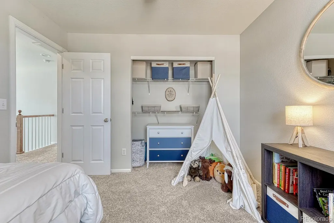
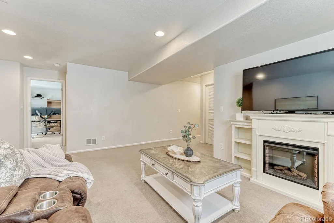
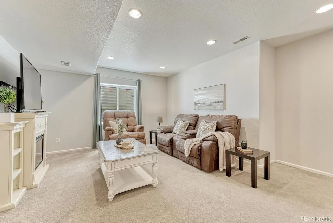
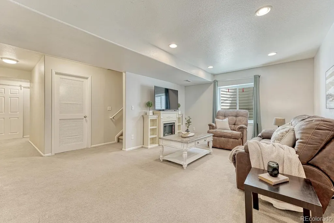
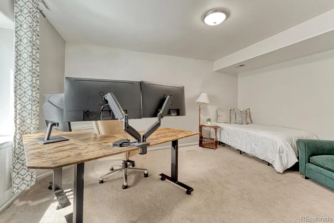
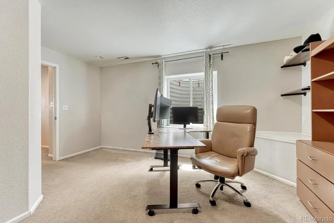
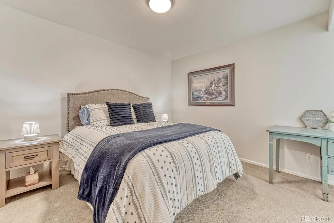
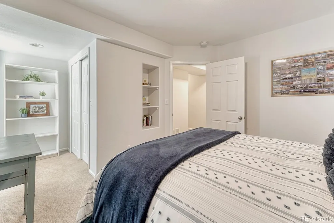
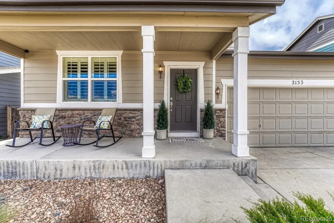
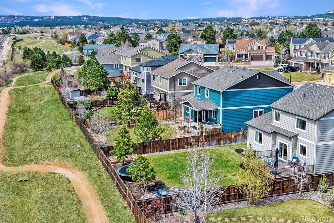
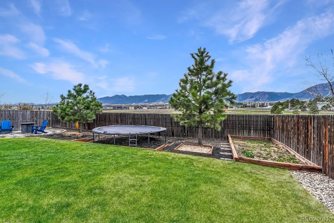
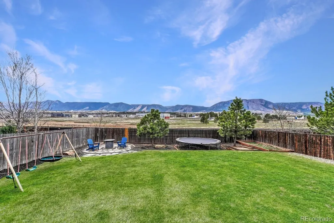
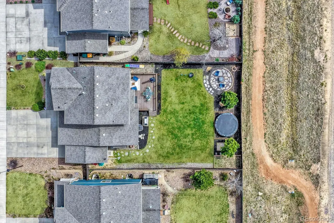
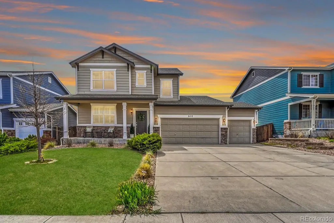
Rare opportunity to own a beautifully updated Monument home with sweeping Front Range views. Come enjoy the sense of space, serenity, and comfort this beautifully appointed 5-bedroom, 4-bathroom, 3-car garage home has to offer. Inside, you’ll find a bright, open layout that has been thoughtfully reimagined with stunning new flooring and a completely redesigned kitchen. The main level living area features an open-concept living room perfectly framed by a gas fireplace, dining area, and redesigned kitchen. The kitchen is a true centerpiece with stainless steel appliances, quartz countertops, center island, gas cooktop, double wall oven, tile backsplash, and a large sink. Sliding doors off the dining area lead to a deck with front-row views of the spectacular scenery beyond. The space behind the home even offers access to a trail system. Monument’s federally recognized railroad quiet zone helps keep the neighborhood peaceful and quiet. The fully landscaped yard is perfect for relaxing with a grassy lawn and firepit. Back inside, the main level is complete with an office or playroom and 1/2 bath. Upstairs, the primary suite welcomes you through double doors and features a spa-like five-piece ensuite bath with walk-in closet, soaking tub, and double vanity with quartz counters. Plush new carpet runs throughout the upper level, which also includes two additional bedrooms and a full bathroom also with a quartz countertop. The basement offers a cozy family room perfect for movie nights, two additional roomy bedrooms, and a full bathroom. Every detail reflects pride of ownership, with upgrades including new interior paint throughout, new garage door, newer furnace with added A/C in 2023, newer water heater, new window well covers, and new blackout blinds in the upper-level bedrooms. Enjoy D-38 school options right down the street! Just as impressive as the home itself is the lifestyle it affords –peaceful, private, and undeniably elevated.
| Elementary School | Middle School | High School |
|---|---|---|
| Bear Creek Elementary School | Monument Academy Middle School | Lewis-Palmer High School |
| Price History | |
|---|---|
| 4/25/2026 | Listed $675,000 |
| 6/10/2026 | 3$660,000 |
| 7/2/2026 | 2$650,000 |
| 8/26/2026 | 2$639,000 |
General Features
| Sewer | Public Sewer |
|---|---|
| Heating | Forced Air |
| Cooling | Central Air |
| Possession | Close Plus 30 Days |
| Roof | Composition |
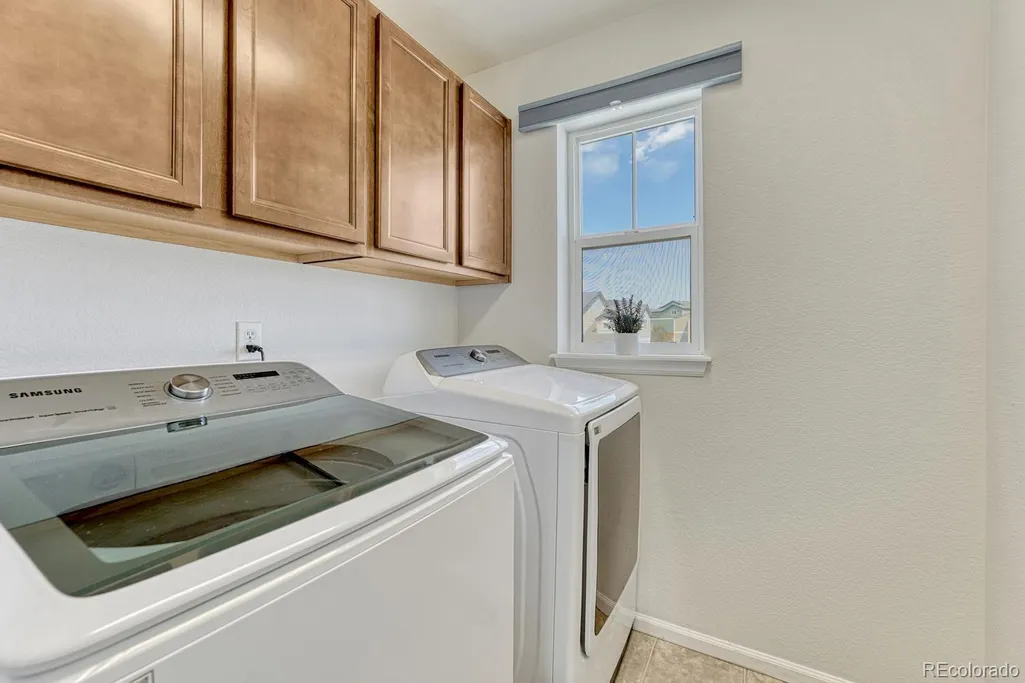
| Appliances | Cooktop,Dishwasher,Disposal,Double Oven,Dryer,Microwave,Refrigerator,Washer |
| Zoning | SFD-2 |
| HOA Fee | 53 |
| Garage Spaces | 3 |
| Association Fee Includes | Trash |
| Construction Materials | Frame |
| Exclusions | The Seller's personal items,staging materials,the curtains in the upstairs bedrooms,curtains main level,curtains over slider door,the Deep Freezer in the Garage,Storage Units in the Garage,and Fire p |
| Year Built | 2009 |
| Levels | Two |
| Property Subtype | Single Family Residence |
| Tax Year | 2024 |
| Ownership | Individual |
| Assoc Fee Paid Per | Monthly |
| County | El Paso |
| Property Type | Residential |
| HOA | Yes |
| Attached Garage | Yes |
| Subdivision Name | Trails End-Monument |
| Full Baths | 2 |
| Status | Active |
| Directions | rom I-25,head west on Baptist Road. Turn right onto Old Denver Road. Turn left onto Wagon Gap Trail. The house will be on the left. |
| High School | Lewis-Palmer |
| City | Monument |
| Association Name | Trails End Homeowners Ass,Inc. |
| Senior Community Y/N | No |
| High School District | Lewis-Palmer 38 |
| Lot Size Units | Acres |
| Lot Size Square Feet | 8276.4 |
| Listing Terms | Cash,Conventional,FHA,VA Loan |
| Elementary School | Bear Creek |
| Tax Annual Amount | 2617 |
| Middle/Junior High School | Monument Academy |
| Virtual Tour | https://www.zillow.com/view-imx/c3394e8a-6d58-40ff-8cc5-c0a1c78192a5?setAttribution=mls&wl=true&initialViewType=pano |
| Structure Type | House |
| Standard Status | Active |
| Occupancy Type | Owner |
| Middle/Junior School District | Lewis-Palmer 38 |
| Elementary School District | Lewis-Palmer 38 |
Interior Features
| Interior Amenities | Ceiling Fan(s) |
|---|---|
| Basement | Full |
| Flooring | Carpet,Tile,Vinyl |
| Total Fireplaces | 1 |
| Fireplace Features | Gas |
| Basement (Y/N) | Yes |
| Above Grade Finished Area | 2176 |
| Half Baths | 1 |
| 3/4 Baths | 1 |
| Total Bedrooms | 5 |
| Below Grade Finished Area | 1110 |
| Main Level Bathrooms | 1 |
| Total Baths | 4 |
Exterior Features
| Fencing | Partial |
|---|---|
| Lot Features | Landscaped,Level,Sprinklers In Rear |
| Total Parking | 3 |
| Lot Size Area | 0.19 |
| Building Area Total | 3322 |
| Lot Size Acres | 0.19 |
Amenities
- Foreclosure
- Views
- Short Sale
- New Construction
- Adult 55+
- Lease To Own
- No HOA Fees
- Furnished
- Primary On Main
- Air Conditioning
- Seller Finance
- Green
- Fixer Upper
- Horse
- Golf
- Fireplace
- Deck
- Garage
- Basement
- Pool
Property vs Single Family Average in 80132
Price
Taxes
Year Built
Visits


 The real estate listing information and related content displayed on this site is provided exclusively for consumers’ personal, non-commercial use and may not be used for any purpose other than to identify prospective properties consumers may be interested in purchasing. This information and related content is deemed reliable but is not guaranteed accurate by elevateMLS.
