

Open House Sat, Sep 19th 11:00 AM - 2:00 PM
Address
3048 N Vine Street, Denver, CO
Price
$ 749,000
Property Attributes
- MLS#9756085
- TypeSingle Family
- Listing Status Active
- CountyDENVER
- CityDenver
- NeighborhoodWhittier
- Zip80205
- StyleVictorian
- Year Built1905
- Taxes$ 3205
- Price$ 749,000
- Bedrooms3
- Full Bathrooms2
- Half Bathrooms0
- Sqr Footage1951
- Lot Size0.11 Acres
Data Source:
REColorado (MTOMLS)
Property Description
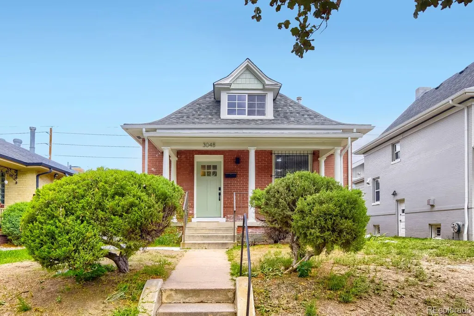
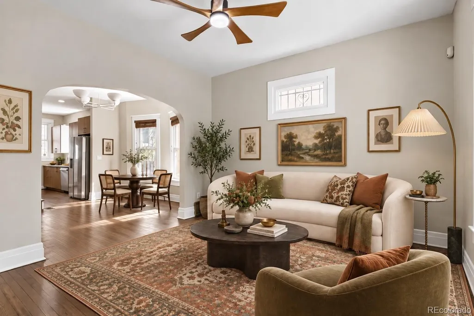
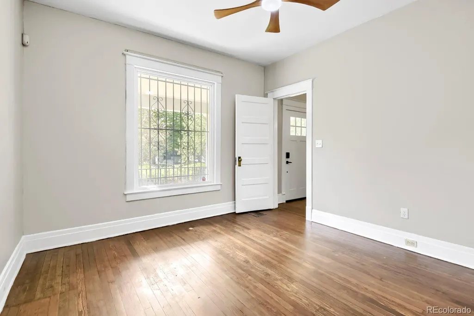
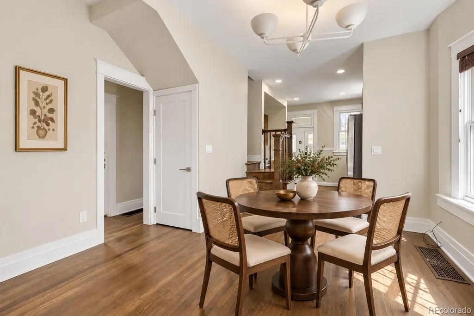
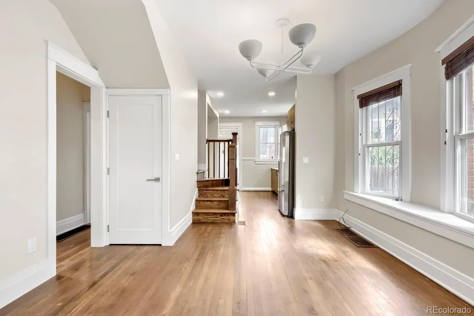
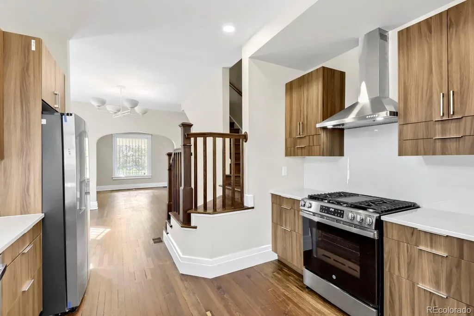
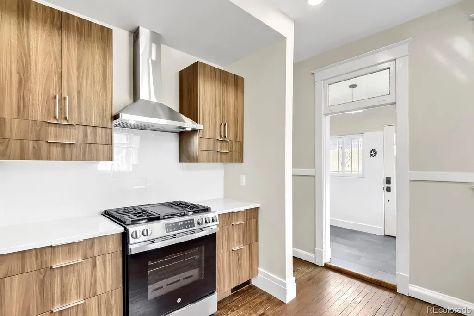
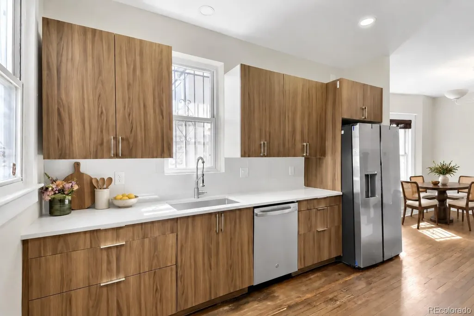
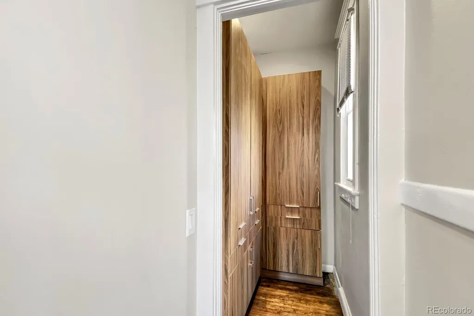
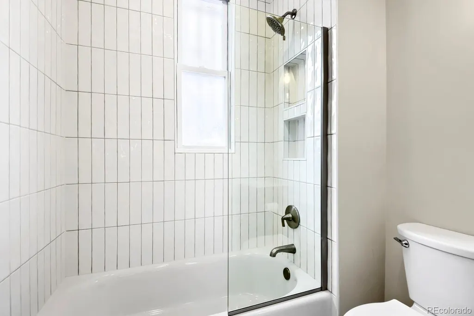
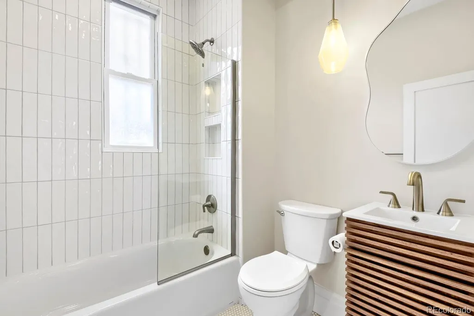
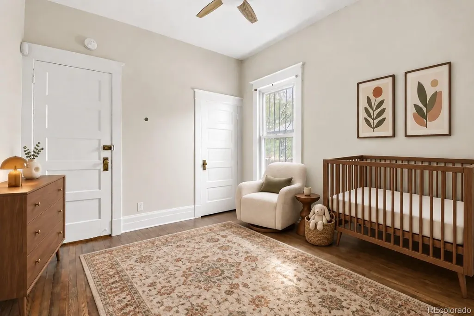
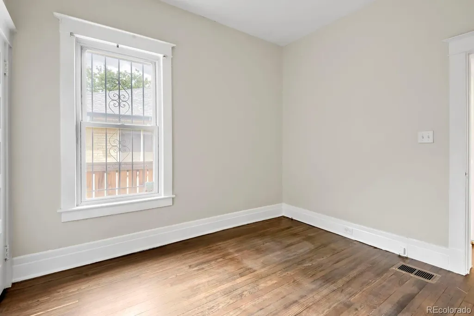
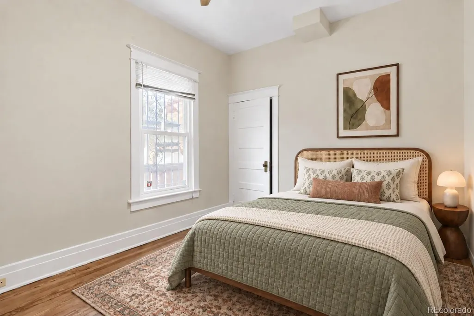
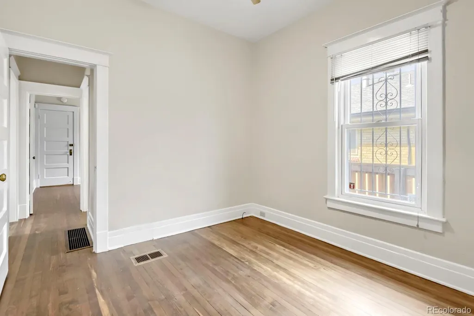
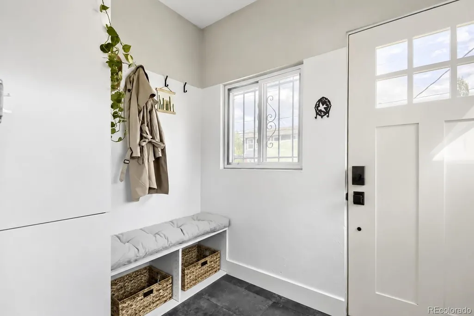
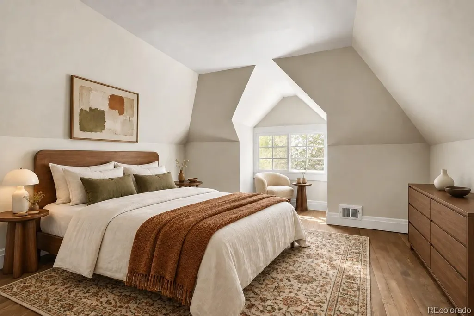
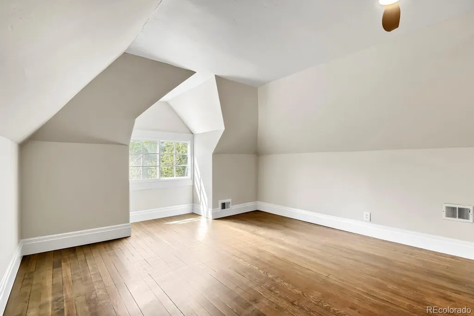
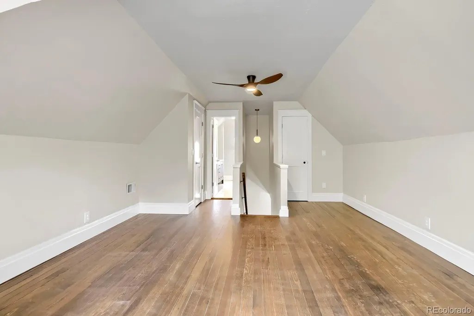
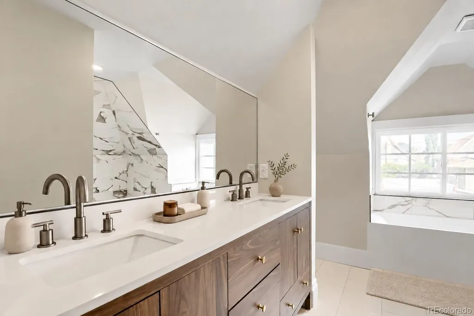
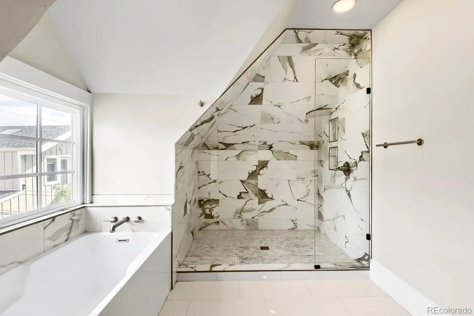
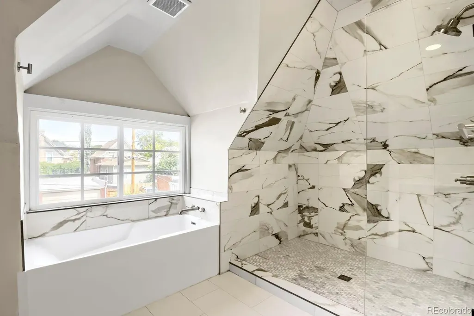
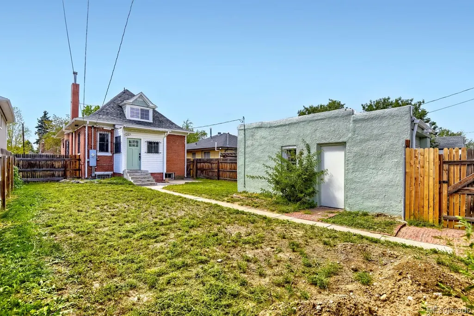
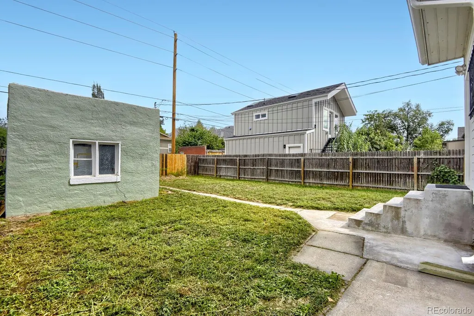
Renovated from top to bottom, welcome to 3048 Vine Street in the heart of Whittier! The thoughtfully updated interior features a brand-new kitchen and appliances, remodeled bathrooms, refinished hardwood floors, and an impressive pantry with custom cabinet organization. The primary suite is a dream, complete with a newly added five-piece ensuite bathroom. The home's secondary bedrooms provide ample room for your work and/or family needs. Additional major improvements, including a new roof, gutters, and main sewer line offer added peace of mind, while the unfinished basement provides plenty of room to grow and make the space your own. The lot features a one car garage with PLENTY of space to add additional parking or a pre-zoned ADU later. Just blocks from neighborhood coffee shops and restaurants—the bolognese at Point Easy is worth the move alone—within walking distance of City Park, and with quick access to I-70, this move-in-ready home combines modern updates with a classic Victorian home in the heart of Denver.
| Elementary School | Middle School | High School |
|---|---|---|
| Columbine Elementary School | Whittier E-8 Middle School | Manual High School |
| Price History | |
|---|---|
| 9/10/2026 | Listed $749,000 |
General Features
| Sewer | Public Sewer |
|---|---|
| Heating | Forced Air,Natural Gas |
| Cooling | Air Conditioning-Room |
| Utilities | Electricity Connected,Natural Gas Connected |
| Possession | Closing/DOD |
| Roof | Composition |
| Appliances | Dishwasher,Disposal,Dryer,Oven,Range,Range Hood,Refrigerator,Washer |
| Zoning | U-SU-B1 |
| Garage Spaces | 1 |
| Patio/Porch Features | Covered,Front Porch |
| Architectural Style | Victorian |
| Security Features | Smoke Detector(s) |
| Construction Materials | Brick |
| Exclusions | Seller's personal property. |
| Year Built | 1905 |
| Levels | Two |
| Property Subtype | Single Family Residence |
| Tax Year | 2025 |
| Ownership | Corporation/Trust |
| County | Denver |
| Property Type | Residential |
| HOA | No |
| Attached Garage | No |
| Subdivision Name | Whittier |
| Facing Direction | West |
| Full Baths | 2 |
| Status | Active |
| Directions | Google Maps. |
| High School | Manual |
| City | Denver |
| Senior Community Y/N | No |
| High School District | Denver 1 |
| Lot Size Units | Square Feet |
| Lot Size Square Feet | 4690 |
| Listing Terms | Cash,Conventional,FHA,VA Loan |
| Elementary School | Columbine |
| Tax Annual Amount | 3205 |
| Middle/Junior High School | Whittier E-8 |
| Property Condition | Updated/Remodeled |
| Structure Type | House |
| Standard Status | Active |
| Occupancy Type | Owner |
| Middle/Junior School District | Denver 1 |
| Elementary School District | Denver 1 |
Interior Features
| Interior Amenities | Ceiling Fan(s),Open Floorplan,Primary Suite |
|---|---|
| Basement | Partial |
| Flooring | Wood |
| Basement (Y/N) | Yes |
| Window Features | Double Pane Windows,Window Coverings |
| Above Grade Finished Area | 1496 |
| Laundry Features | In Unit |
| Total Bedrooms | 3 |
| Main Level Bedrooms | 2 |
| Main Level Bathrooms | 1 |
| Total Baths | 2 |
Exterior Features
| Exterior Amenities | Private Yard |
|---|---|
| Fencing | Full |
| Lot Features | Level |
| Water Source | Public |
| Total Parking | 1 |
| Lot Size Area | 4690 |
| Building Area Total | 1951 |
| Lot Size Acres | 0.11 |
Amenities
- Foreclosure
- Views
- Short Sale
- New Construction
- Adult 55+
- Lease To Own
- No HOA Fees
- Furnished
- Primary On Main
- Air Conditioning
- Seller Finance
- Green
- Fixer Upper
- Horse
- Golf
- Fireplace
- Deck
- Garage
- Basement
- Pool
Property vs Single Family Average in 80205
Price
Taxes
Year Built
Visits
In The Neighborhood
Denver
$ 725,000
1822 E 28th Avenue
Denver, CO 80205
- Type
- Single Family
- Size
- 2,406 SqFt
- Rooms
- 3 Beds + 2.5 Baths
 Compass - Denver #9287344
Denver
$ 1,295,000
2536 N Gilpin Street
Denver, CO 80205
- Type
- Single Family
- Size
- 2,762 SqFt
- Rooms
- 4 Beds + 2.5 Baths
Serhant Colorado LLC #9256651
Denver
$ 649,000
2928 N High Street
Denver, CO 80205
- Type
- Single Family
- Size
- 1,565 SqFt
- Rooms
- 2 Beds + 2 Baths
Compass - Denver #7245539
Golf Course
Denver
$ 825,000
2643 N York Street
Denver, CO 80205
- Type
- Single Family
- Size
- 2,150 SqFt
- Rooms
- 4 Beds + 2 Baths
Novella Real Estate #1668205
Boulder
$ 1,495,000
2238 16th Street
Boulder, CO 80302
- Type
- Single Family
- Size
- 2,073 SqFt
- Rooms
- 3 Beds + 3 Baths
milehimodern - Boulder #IR1068496
Denver
$ 325,000
3019 N Williams Street
Denver, CO 80205
- Type
- Single Family
- Size
- 746 SqFt
- Rooms
- 1 Beds + 1 Baths
West and Main Homes Inc #9256366
Golf Course
Denver
$ 999,000
2831 N Gaylord Street
Denver, CO 80205
- Type
- Single Family
- Size
- 2,520 SqFt
- Rooms
- 3 Beds + 3 Baths
Escalante Real Estate #8659192
Denver
$ 690,000
2710 N Williams Street
Denver, CO 80205
- Type
- Single Family
- Size
- 1,899 SqFt
- Rooms
- 3 Beds + 1 Baths
Coldwell Banker Realty 14 #8838806
Reduced
Denver
$ 755,000
3037 N High Street
Denver, CO 80205
- Type
- Single Family
- Size
- 1,929 SqFt
- Rooms
- 4 Beds + 2.5 Baths
1 Percent Lists Front Range Realty #6349551
Open House
Denver
$ 550,000
1420 E 25th Avenue
Denver, CO 80205
- Type
- Single Family
- Size
- 844 SqFt
- Rooms
- 2 Beds + 1 Baths
HomeSmart Realty #3637898
Denver
$ 815,000
2614 N Marion Street
Denver, CO 80205
- Type
- Single Family
- Size
- 2,168 SqFt
- Rooms
- 3 Beds + 2 Baths
The Agency - Denver #6906941
Reduced
Denver
$ 831,500
2920 N Race Street
Denver, CO 80205
- Type
- Single Family
- Size
- 1,975 SqFt
- Rooms
- 4 Beds + 3 Baths
RE/MAX Alliance #3703875

 The real estate listing information and related content displayed on this site is provided exclusively for consumers’ personal, non-commercial use and may not be used for any purpose other than to identify prospective properties consumers may be interested in purchasing. This information and related content is deemed reliable but is not guaranteed accurate by elevateMLS.
