

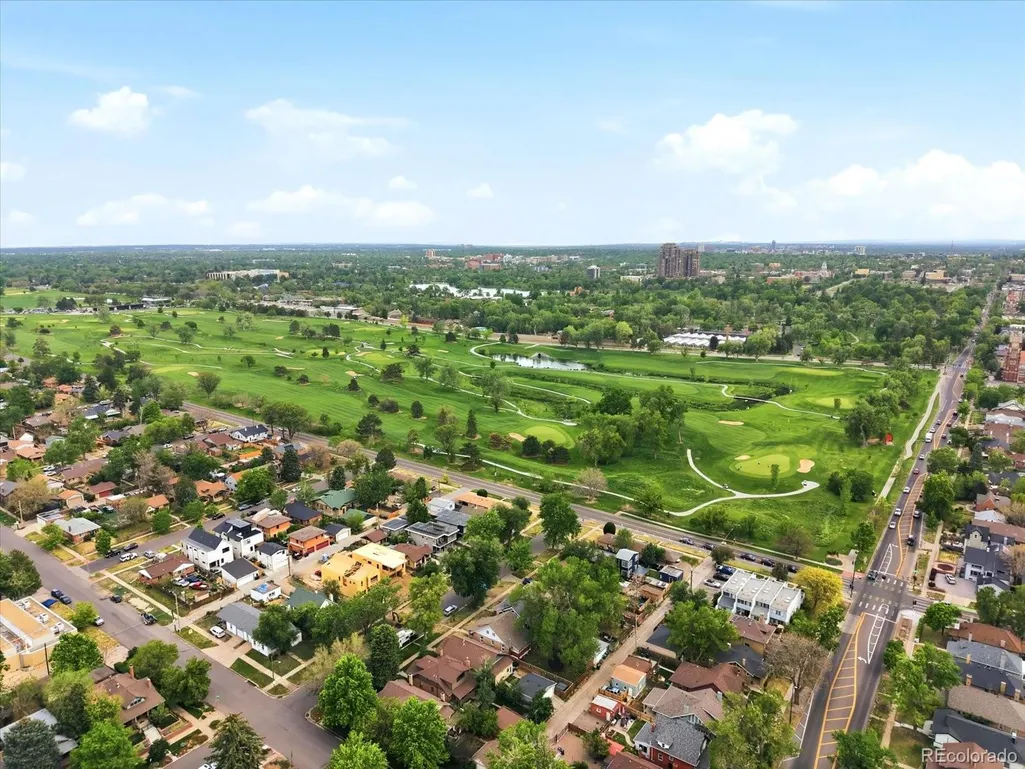
Golf Course
Address
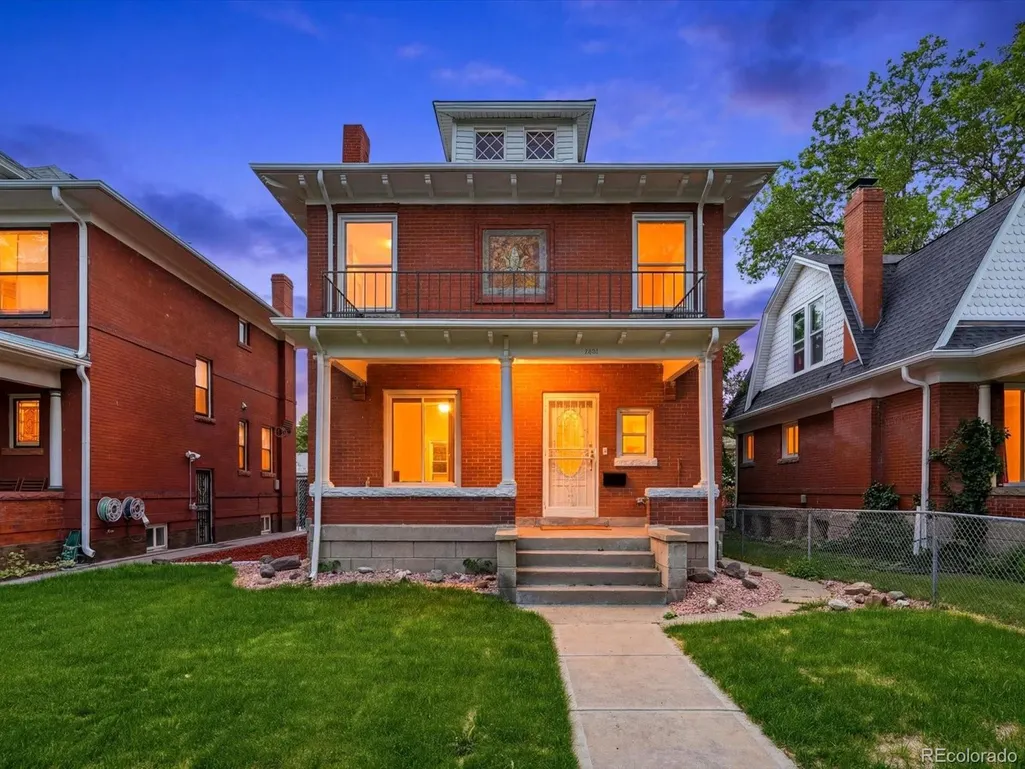
2831 N Gaylord Street, Denver, CO
Price
$ 999,000
Property Attributes
- MLS#8659192
- TypeSingle Family
- Listing Status Active
- CountyDENVER
- CityDenver
- NeighborhoodWhittier
- Zip80205
- StyleDenver Square
- Year Built1906
- Taxes$ 3730
- Price$ 999,000
- Bedrooms3
- Full Bathrooms2
- Half Bathrooms2
- Sqr Footage2520
- Lot Size0.11 Acres
Data Source:
REColorado (MTOMLS)
Property Description
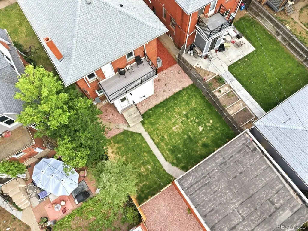
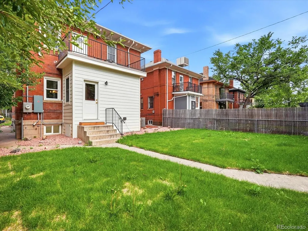
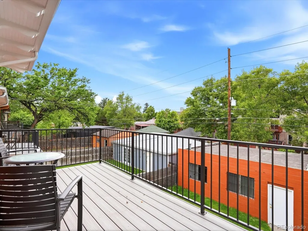
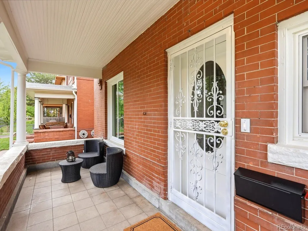
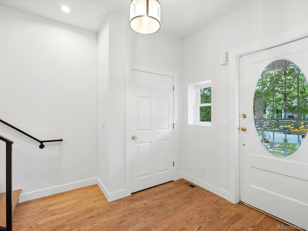
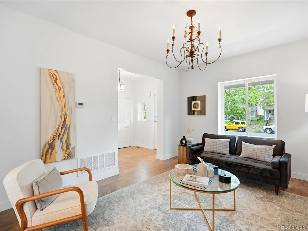
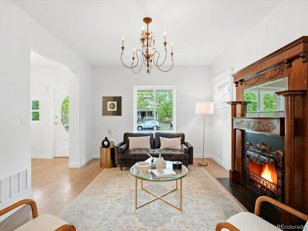
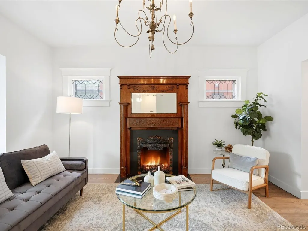
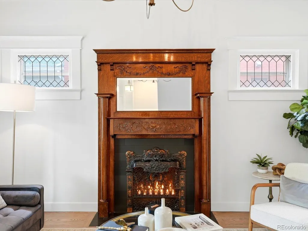
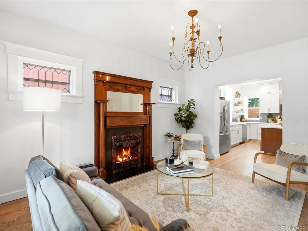
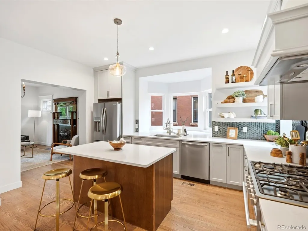
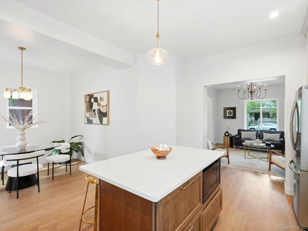
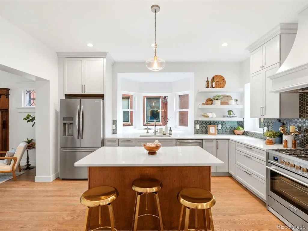
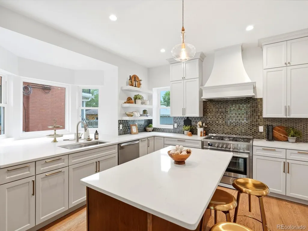
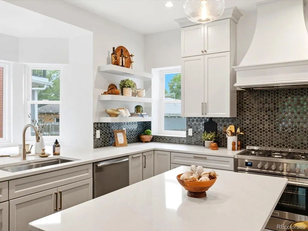
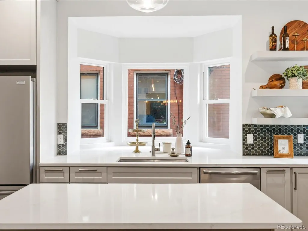
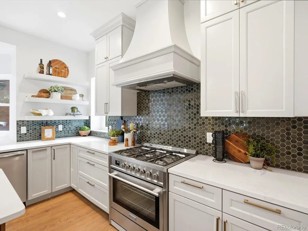
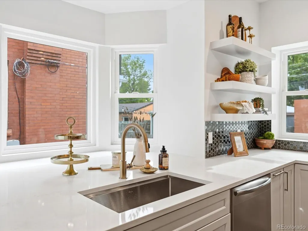
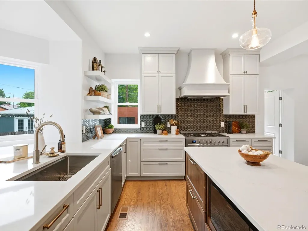
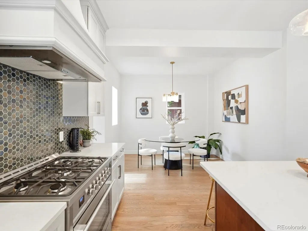
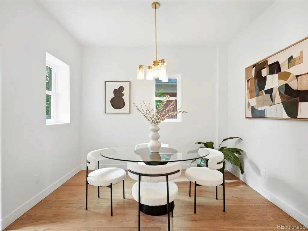
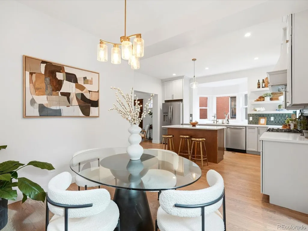
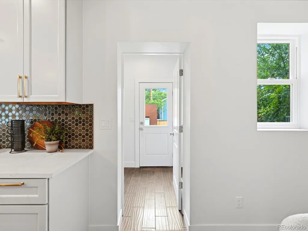
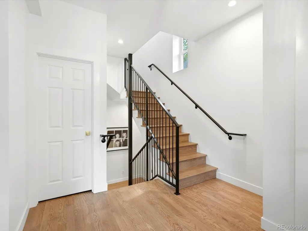
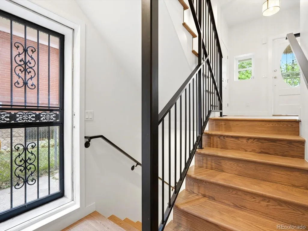
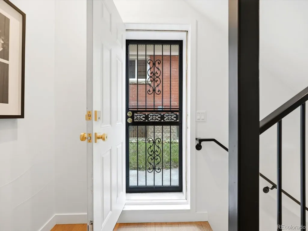
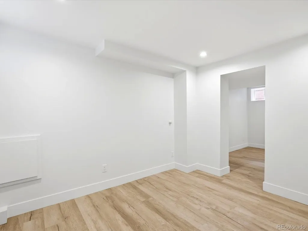
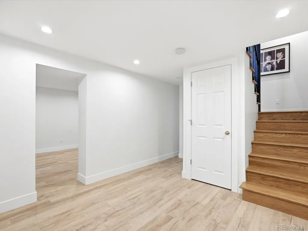
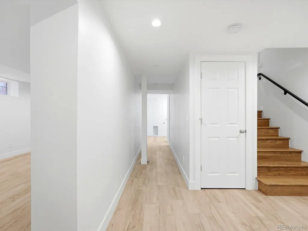
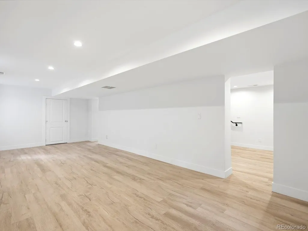
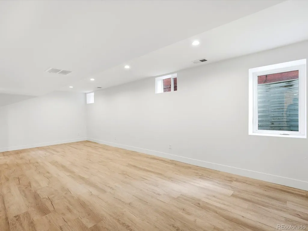
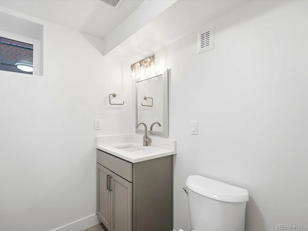
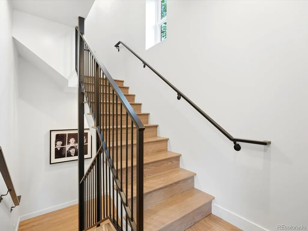
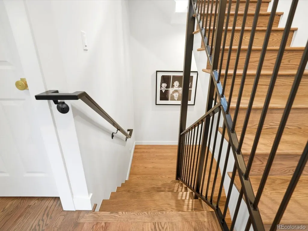
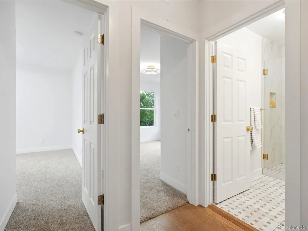
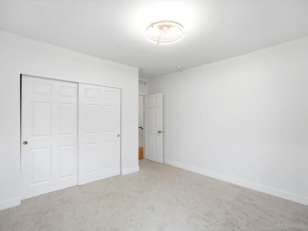
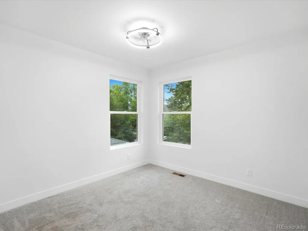
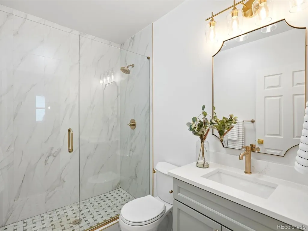
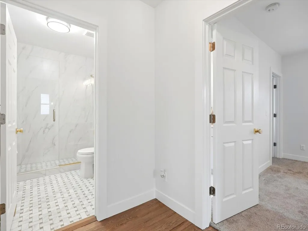
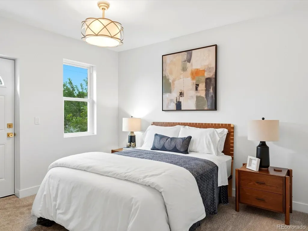
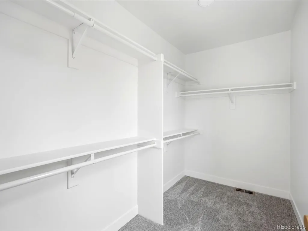
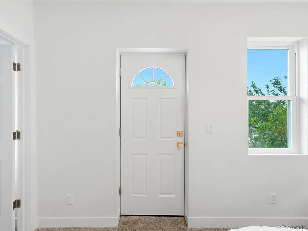
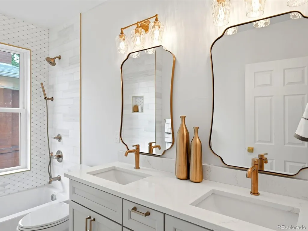
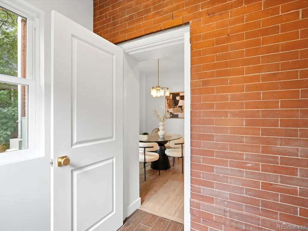
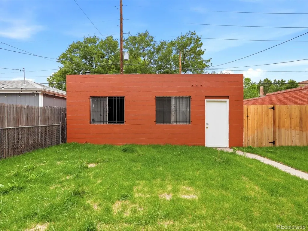
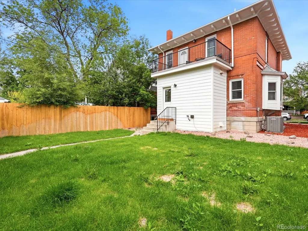
Step into timeless charm with this beautifully remodeled Denver Square that perfectly blends historic character and modern comfort. This stunning 3-bedroom, 4 bath home has been completely renovated with permits. The chef's kitchen features custom hood, ample cabinets with slow close drawers, center island, convenient pantry and showstopping backsplash. Genuine hardwood floors flow through the main floor's seamless, yet defined floorplan. The living room features a warm fireplace with the charming original mantle. The gorgeous staircase leads you upstairs to the primary suite with dual vanities in all new bath. With three bedrooms and two full bathrooms upstairs, this is a perfect family home. The finished basement has plenty of space for entertaining along with a dedicated half bath. Thoughtfully updated while preserving its classic appeal, the home also includes a detached 2-car garage and welcoming outdoor space. All new HVAC, plumbing and electrical are found in this move in ready gem. This is a rare opportunity to own a true Denver classic, just blocks from City Park, Golf course and Zoo! You will love the convenience of this wonderful neighborhood close to the best of Denver's restaurants and open space. Make a showing appointment today!
| Elementary School | Middle School | High School |
|---|---|---|
| Columbine Elementary School | Mcauliffe Manual Middle School | Manual High School |
| Price History | |
|---|---|
| 9/4/2026 | Listed $999,000 |
General Features
| Sewer | Public Sewer |
|---|---|
| Heating | Forced Air,Natural Gas |
| Cooling | Air Conditioning-Room,Central Air |
| Utilities | Cable Available,Electricity Available,Electricity Connected,Internet Access (Wired),Natural Gas Available,Natural Gas Connected |
| Roof | Composition |
| Appliances | Dishwasher,Disposal,Microwave,Range,Range Hood,Refrigerator |
| Zoning | U-SU-B1 |
| Garage Spaces | 2 |
| Patio/Porch Features | Front Porch |
| Architectural Style | Denver Square |
| Security Features | Carbon Monoxide Detector(s),Smoke Detector(s) |
| Construction Materials | Brick,Frame,Wood Siding |
| Exclusions | Personal property |
| Year Built | 1906 |
| View | City |
| Levels | Two |
| Property Subtype | Single Family Residence |
| Tax Year | 2025 |
| Ownership | Individual |
| County | Denver |
| Property Type | Residential |
| HOA | No |
| Attached Garage | No |
| Subdivision Name | Whittier |
| Full Baths | 2 |
| Status | Active |
| High School | Manual |
| City | Denver |
| Senior Community Y/N | No |
| High School District | Denver 1 |
| Lot Size Units | Square Feet |
| Lot Size Square Feet | 4690 |
| Listing Terms | Cash,Conventional,Jumbo |
| Elementary School | Columbine |
| Tax Annual Amount | 3730 |
| Middle/Junior High School | Mcauliffe Manual |
| Property Condition | Updated/Remodeled |
| Virtual Tour | https://justpendeddenver.hd.pics/2831-N-Gaylord-St |
| Structure Type | House |
| Standard Status | Active |
| Middle/Junior School District | Denver 1 |
| Elementary School District | Denver 1 |
Interior Features
| Interior Amenities | Ceiling Fan(s),Eat-in Kitchen,Entrance Foyer,High Ceilings,Kitchen Island,Smoke Free,Walk-In Closet(s) |
|---|---|
| Basement | Finished |
| Flooring | Carpet,Tile,Wood |
| Total Fireplaces | 1 |
| Basement (Y/N) | Yes |
| Above Grade Finished Area | 1680 |
| Half Baths | 2 |
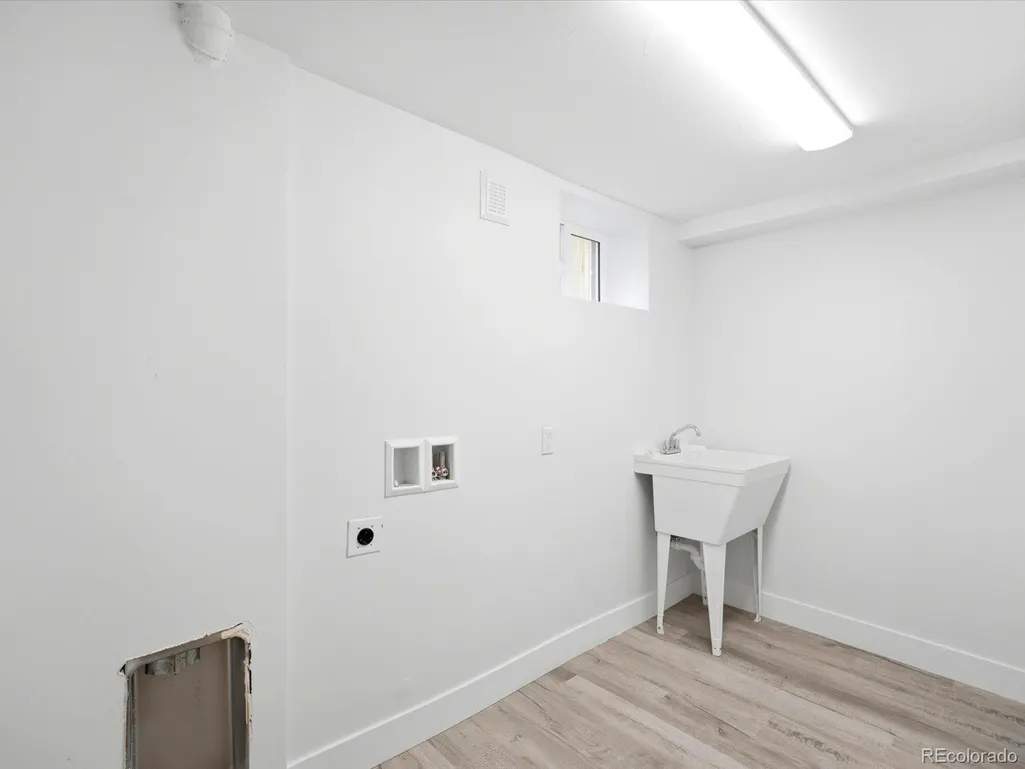
| Laundry Features | Sink |
| Total Bedrooms | 3 |
| Below Grade Finished Area | 840 |
| Main Level Bathrooms | 1 |
| Total Baths | 4 |
Exterior Features
| Exterior Amenities | Balcony,Private Yard |
|---|---|
| Fencing | Full |
| Lot Features | Landscaped,Level,Sprinklers In Front,Sprinklers In Rear |
| Water Source | Public |
| Total Parking | 2 |
| Lot Size Area | 4690 |
| Building Area Total | 2520 |
| Lot Size Acres | 0.11 |
Amenities
- Foreclosure
- Views
- Short Sale
- New Construction
- Adult 55+
- Lease To Own
- No HOA Fees
- Furnished
- Primary On Main
- Air Conditioning
- Seller Finance
- Green
- Fixer Upper
- Horse
- Golf
- Fireplace
- Deck
- Garage
- Basement
- Pool
Property vs Single Family Average in 80205
Price
Taxes
Year Built
Visits
In The Neighborhood
Open House
Denver
$ 749,000
3048 N Vine Street
Denver, CO 80205
- Type
- Single Family
- Size
- 1,951 SqFt
- Rooms
- 3 Beds + 2 Baths
 Compass - Denver #9756085
Denver
$ 725,000
1822 E 28th Avenue
Denver, CO 80205
- Type
- Single Family
- Size
- 2,406 SqFt
- Rooms
- 3 Beds + 2.5 Baths
Compass - Denver #9287344
Denver
$ 1,295,000
2536 N Gilpin Street
Denver, CO 80205
- Type
- Single Family
- Size
- 2,762 SqFt
- Rooms
- 4 Beds + 2.5 Baths
Serhant Colorado LLC #9256651
Denver
$ 649,000
2928 N High Street
Denver, CO 80205
- Type
- Single Family
- Size
- 1,565 SqFt
- Rooms
- 2 Beds + 2 Baths
Compass - Denver #7245539
Golf Course
Denver
$ 825,000
2643 N York Street
Denver, CO 80205
- Type
- Single Family
- Size
- 2,150 SqFt
- Rooms
- 4 Beds + 2 Baths
Novella Real Estate #1668205
Boulder
$ 1,495,000
2238 16th Street
Boulder, CO 80302
- Type
- Single Family
- Size
- 2,073 SqFt
- Rooms
- 3 Beds + 3 Baths
milehimodern - Boulder #IR1068496
Denver
$ 325,000
3019 N Williams Street
Denver, CO 80205
- Type
- Single Family
- Size
- 746 SqFt
- Rooms
- 1 Beds + 1 Baths
West and Main Homes Inc #9256366
Denver
$ 690,000
2710 N Williams Street
Denver, CO 80205
- Type
- Single Family
- Size
- 1,899 SqFt
- Rooms
- 3 Beds + 1 Baths
Coldwell Banker Realty 14 #8838806
Reduced
Denver
$ 755,000
3037 N High Street
Denver, CO 80205
- Type
- Single Family
- Size
- 1,929 SqFt
- Rooms
- 4 Beds + 2.5 Baths
1 Percent Lists Front Range Realty #6349551
Open House
Denver
$ 550,000
1420 E 25th Avenue
Denver, CO 80205
- Type
- Single Family
- Size
- 844 SqFt
- Rooms
- 2 Beds + 1 Baths
HomeSmart Realty #3637898
Denver
$ 815,000
2614 N Marion Street
Denver, CO 80205
- Type
- Single Family
- Size
- 2,168 SqFt
- Rooms
- 3 Beds + 2 Baths
The Agency - Denver #6906941
Reduced
Denver
$ 831,500
2920 N Race Street
Denver, CO 80205
- Type
- Single Family
- Size
- 1,975 SqFt
- Rooms
- 4 Beds + 3 Baths
RE/MAX Alliance #3703875

 The real estate listing information and related content displayed on this site is provided exclusively for consumers’ personal, non-commercial use and may not be used for any purpose other than to identify prospective properties consumers may be interested in purchasing. This information and related content is deemed reliable but is not guaranteed accurate by elevateMLS.
