

Views - Golf Course
Address
18890 Harrogate Court, Monument, CO
Price
$ 1,299,000
Property Attributes
- MLS#7919317
- TypeSingle Family
- Listing Status Active
- CountyEL PASO
- CityMonument
- NeighborhoodKings Deer Highlands
- Zip80132
- StyleTraditional
- Year Built1999
- Taxes$ 4051
- Price$ 1,299,000
- Bedrooms5
- Full Bathrooms3
- Half Bathrooms1
- Sqr Footage5199
- Lot Size2.54 Acres
Data Source:
REColorado (MTOMLS)
Property Description
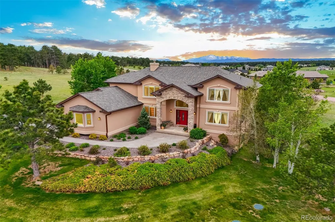
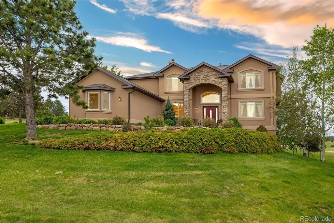
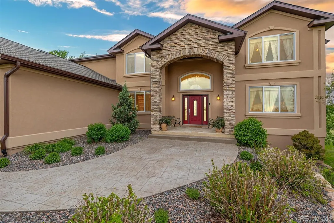
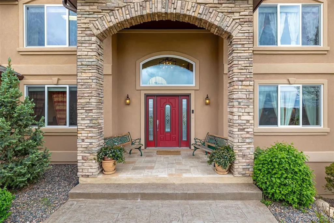
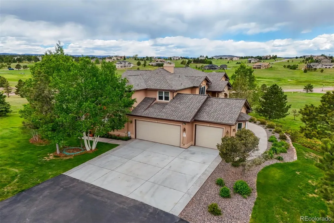
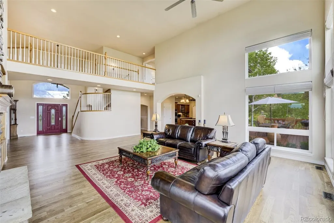
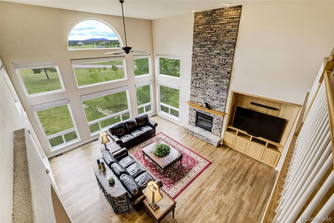
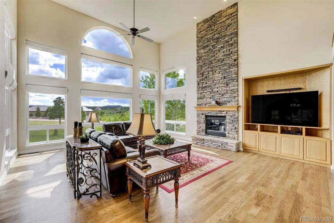
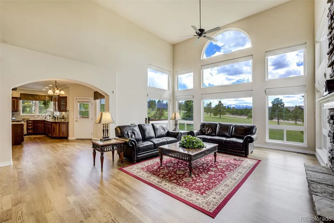
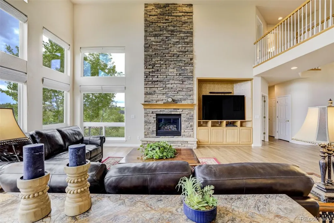
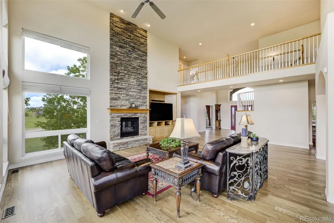
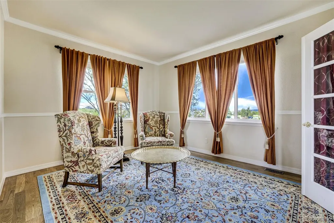
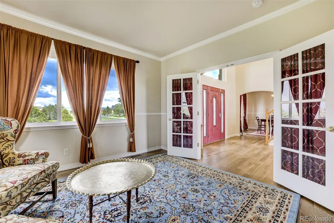
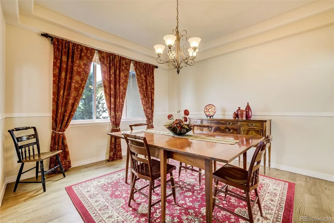
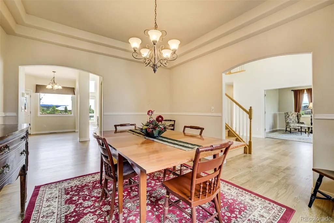
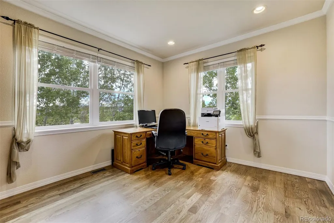
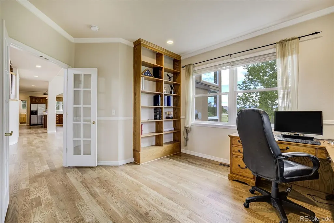
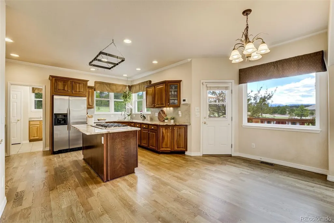
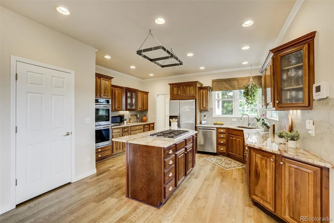
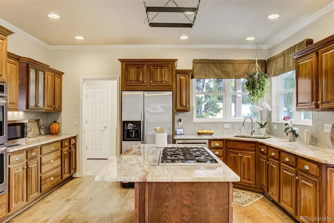
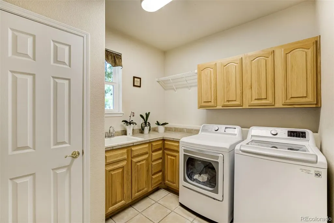
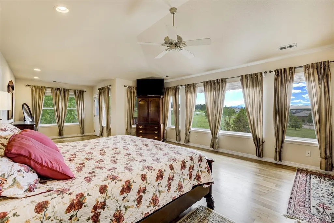
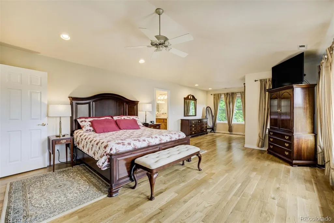
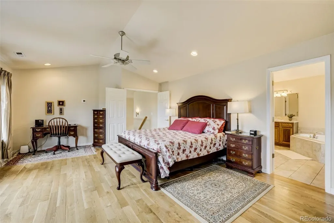
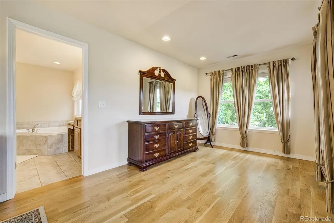
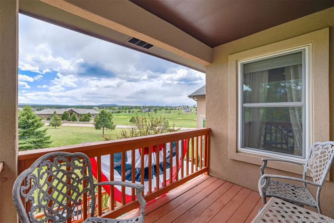
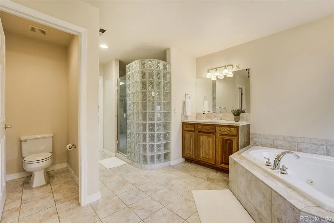
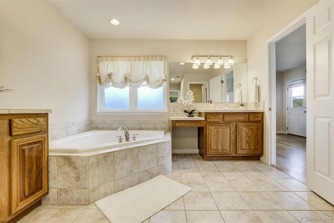
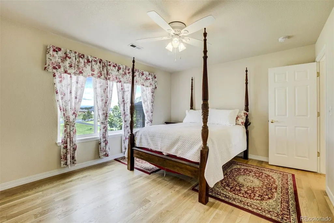
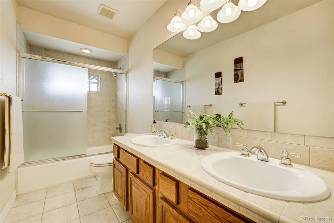
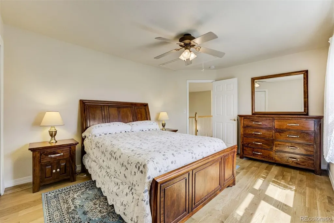
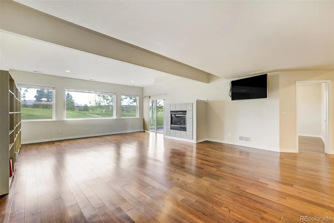
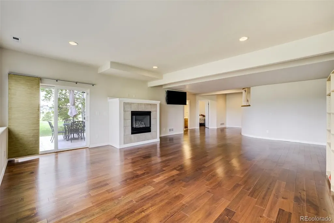
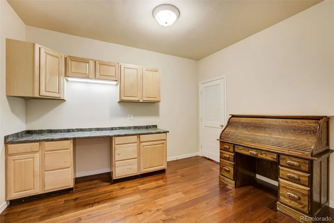
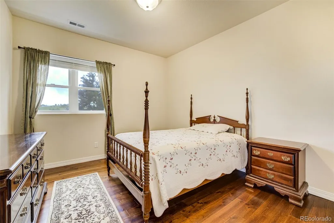
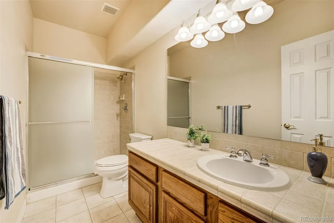
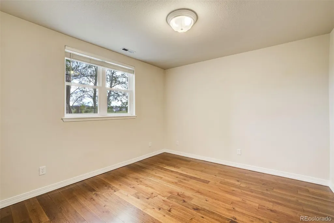
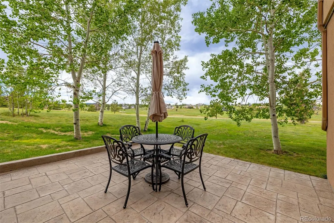
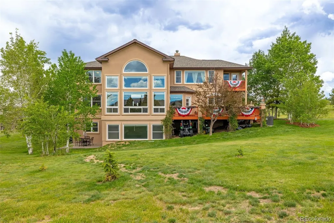
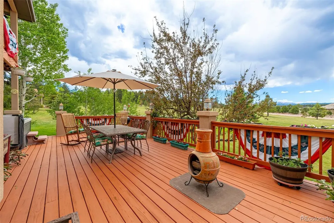
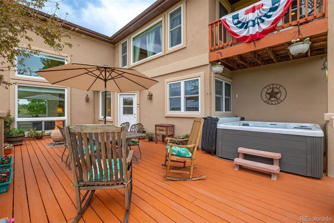
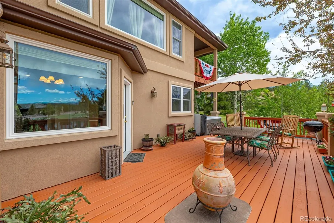
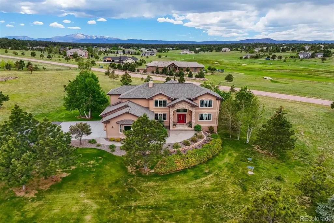
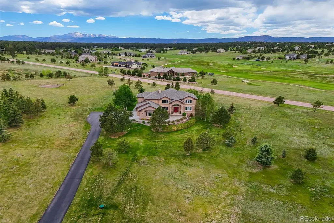
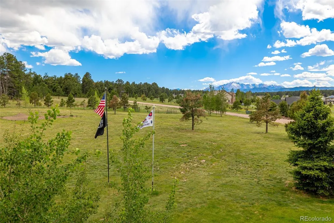
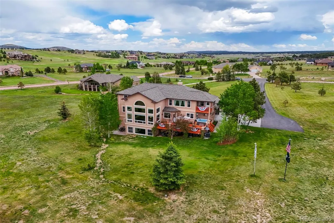
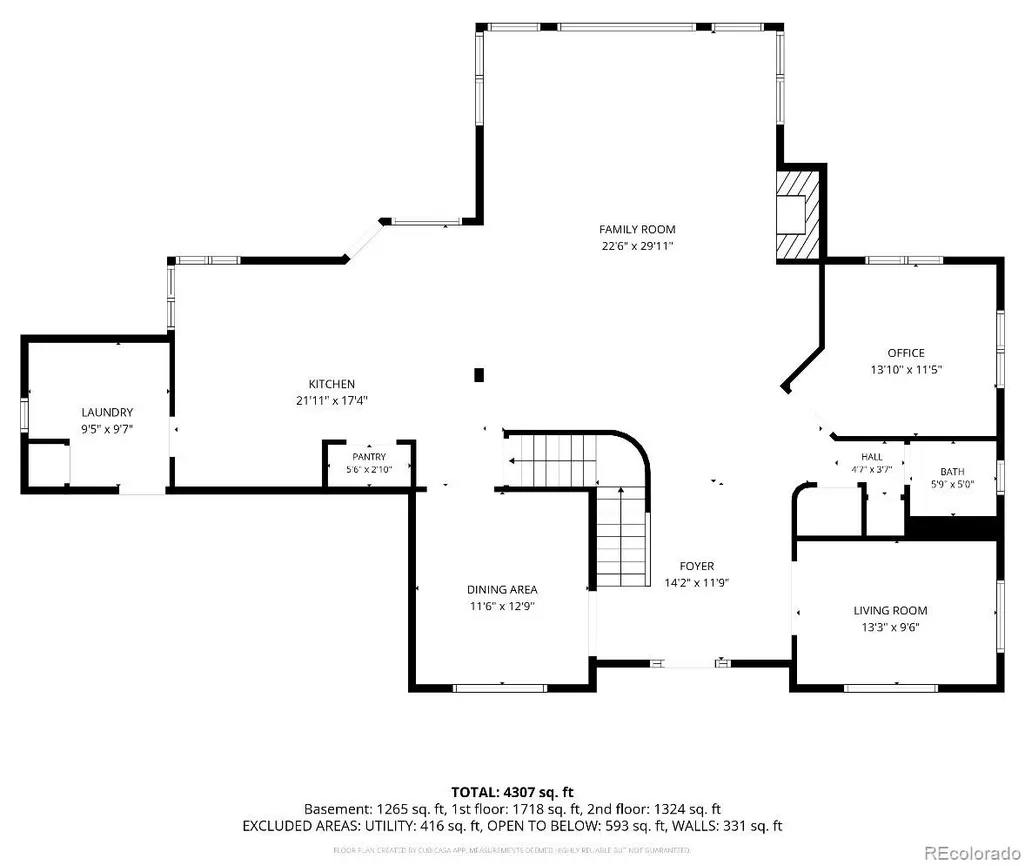
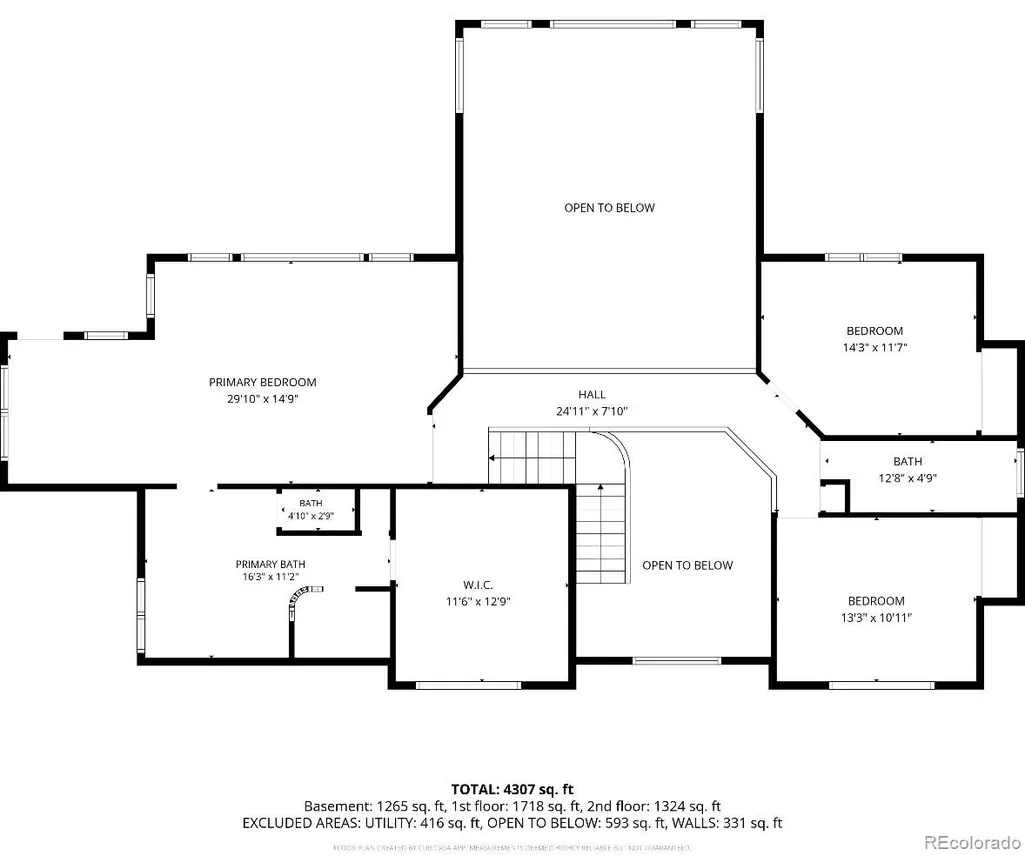
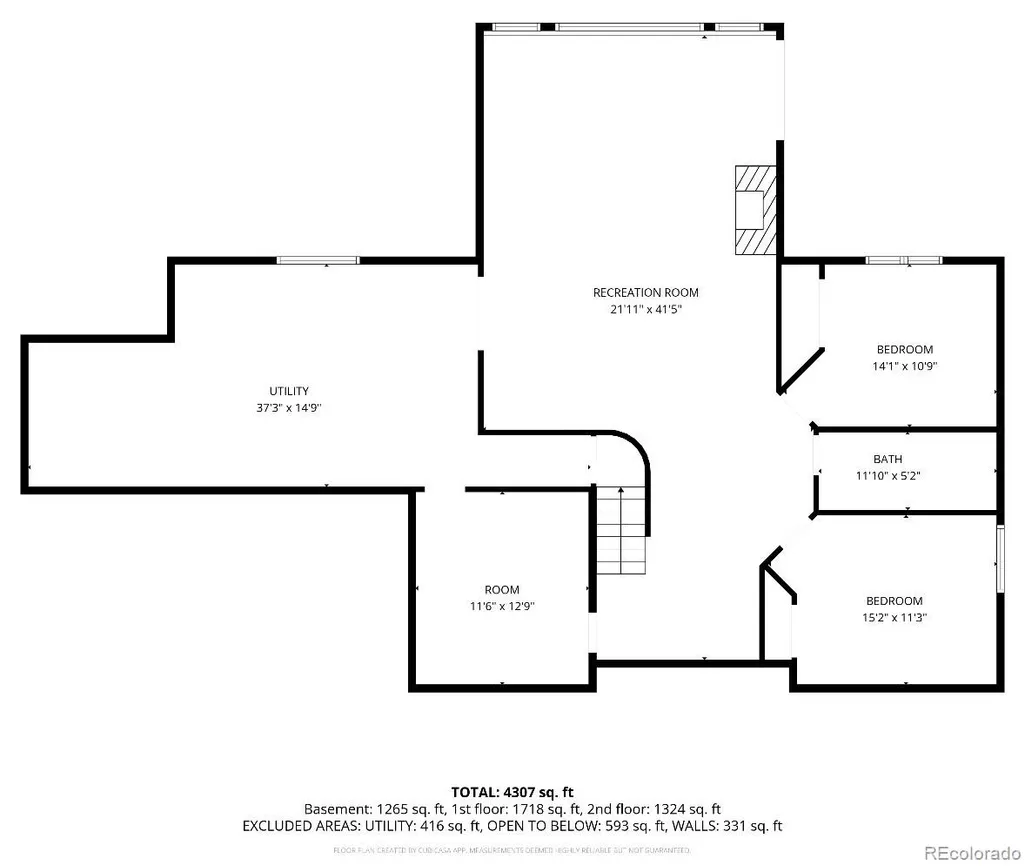
Want views and acreage? Enjoy scenic Pikes Peak and mountain views on this 2.5 acre, cul-de-sac lot in highly sought after golf course community! Custom home features paved driveway leading to 3-car garage, ample parking, formal living room, formal dining room, dramatic family room with floor-to-ceiling stone hearth at gas fireplace, new windows throughout, updated kitchen with cherry cabinetry, quartz countertops, under-cabinet lighting, island, walk-in pantry, gas cooktop, built-in ovens, main-level laundry, office with French doors and built-ins, refinished hardwood floors throughout main level, hardwood floors on upper level, spacious primary bedroom with sitting room and attached 5-piece bath with walk-in closet, finished walk-out basement with gas fireplace and built-ins, large secondary bedrooms, craft room with built-in cabinetry, newer furnaces, central air conditioning, central vacuum, electric fence, newer rear deck with hot tub, newer roof, additional well water rights for increased watering/irrigation and larger capacity well pump! Great location…close to nearby trails, golf course and schools! *click on both virtual tours to see more!
| Elementary School | Middle School | High School |
|---|---|---|
| Prairie Winds Elementary School | Lewis-Palmer Middle School | Palmer Ridge High School |
| Price History | |
|---|---|
| 6/2/2026 | Listed $1,399,000 |
| 7/7/2026 | 8$1,299,000 |
General Features
| Sewer | Septic Tank |
|---|---|
| Heating | Forced Air |
| Cooling | Central Air |
| Utilities | Electricity Connected,Natural Gas Connected |
| Possession | Immediate |
| Roof | Composition |
| Appliances | Cooktop,Dishwasher,Disposal,Humidifier,Microwave,Oven,Refrigerator |
| Zoning | PUD |
| HOA Fee | 317 |
| Garage Spaces | 3 |
| Patio/Porch Features | Deck,Patio |
| Architectural Style | Traditional |
| Security Features | Security System |
| Construction Materials | Stone,Stucco |
| Exclusions | Clothes washer/dryer,yard art,seller’s personal property. TV in Family room on main is negotiable |
| Year Built | 1999 |
| View | Mountain(s) |
| Levels | Three Or More |
| Property Subtype | Single Family Residence |
| Tax Year | 2024 |
| Ownership | Individual |
| Assoc Fee Paid Per | Annually |
| County | El Paso |
| Property Type | Residential |
| Association Amenities | Golf Course,Trail(s) |
| HOA | Yes |
| Attached Garage | Yes |
| Subdivision Name | Kings Deer Highlands |
| Facing Direction | East |
| Full Baths | 2 |
| Status | Active |
| Directions | I-25 South,exit Hwy 105 (161) heading East,left on Roller Coaster Road,right on Castlecombe,right on Harrogate Court |
| High School | Palmer Ridge |
| City | Monument |
| Association Name | Kings Deer HOA |
| Senior Community Y/N | No |
| High School District | Lewis-Palmer 38 |
| Lot Size Units | Acres |
| Lot Size Square Feet | 110642.4 |
| Listing Terms | Cash,Conventional,FHA,VA Loan |
| Elementary School | Prairie Winds |
| Tax Annual Amount | 4051 |
| Home Warranty Y/N | No |
| Middle/Junior High School | Lewis-Palmer |
| Virtual Tour | https://my.matterport.com/show/?m=8KXYcEToxfU |
| Structure Type | House |
| Builder Name | Other |
| Standard Status | Active |
| Occupancy Type | Owner |
| Middle/Junior School District | Lewis-Palmer 38 |
| Elementary School District | Lewis-Palmer 38 |
Interior Features
| Interior Amenities | Central Vacuum,Eat-in Kitchen,Five Piece Bath,High Ceilings,Kitchen Island,Pantry,Primary Suite,Quartz Counters,Smoke Free,Hot Tub,Walk-In Closet(s) |
|---|---|
| Basement | Walk-Out Access |
| Flooring | Tile,Wood |
| Furnished Y/N | Unfurnished |
| Total Fireplaces | 2 |
| Fireplace Features | Basement,Family Room,Gas |
| Basement (Y/N) | Yes |
| Window Features | Window Coverings |
| Above Grade Finished Area | 3265 |
| Half Baths | 1 |
| 3/4 Baths | 1 |
| Laundry Features | Sink |
| Total Bedrooms | 5 |
| Below Grade Finished Area | 1501 |
| Main Level Bathrooms | 1 |
| Total Baths | 4 |
Exterior Features
| Exterior Amenities | Private Yard,Spa/Hot Tub |
|---|---|
| Fencing | Full |
| Lot Features | Cul-De-Sac,Irrigated,Landscaped |
| Water Source | Well |
| Total Parking | 3 |
| Lot Size Area | 2.54 |
| Foundation Details | Concrete Perimeter |
| Building Area Total | 5199 |
| Lot Size Acres | 2.54 |
| Road Surface Type | Paved |
| Road Responsibility | Public Maintained Road |
| Horse Y/N | No |
Amenities
- Foreclosure
- Views
- Short Sale
- New Construction
- Adult 55+
- Lease To Own
- No HOA Fees
- Furnished
- Primary On Main
- Air Conditioning
- Seller Finance
- Green
- Fixer Upper
- Horse
- Golf
- Fireplace
- Deck
- Garage
- Basement
- Pool
Property vs Single Family Average in 80132
Price
Taxes
Year Built
Visits
In The Neighborhood
Golf Course
Monument
$ 2,500,000
19038 Dorncliffe Road
Monument, CO 80132
- Type
- Single Family
- Size
- 7,345 SqFt
- Rooms
- 5 Beds + 4 Baths
 The Cutting Edge #6024397

 The real estate listing information and related content displayed on this site is provided exclusively for consumers’ personal, non-commercial use and may not be used for any purpose other than to identify prospective properties consumers may be interested in purchasing. This information and related content is deemed reliable but is not guaranteed accurate by elevateMLS.
