

Golf Course - Eco Friendly
Address
19038 Dorncliffe Road, Monument, CO
Price
$ 2,500,000
Property Attributes
- MLS#6024397
- TypeSingle Family
- Listing Status Active
- CountyEL PASO
- CityMonument
- NeighborhoodKings Deer Highlands
- Zip80132
- StyleHouse
- Year Built2017
- Taxes$ 6970
- Price$ 2,500,000
- Bedrooms5
- Full Bathrooms3
- Half Bathrooms2
- Sqr Footage7345
- Lot Size2.5 Acres
Data Source:
REColorado (MTOMLS)
Property Description
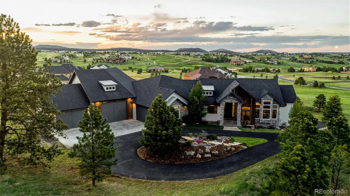
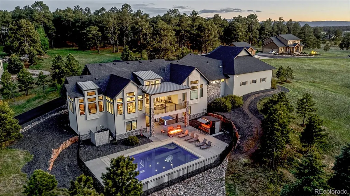
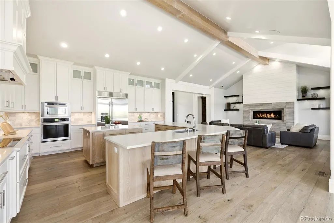
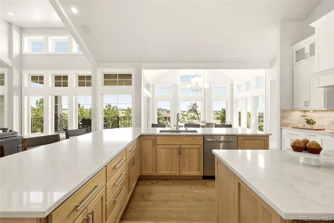
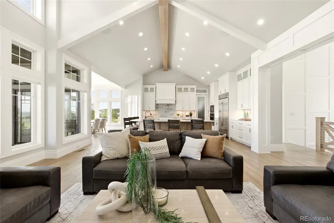
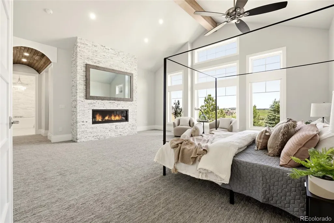
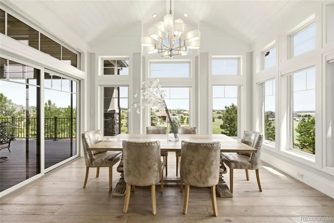
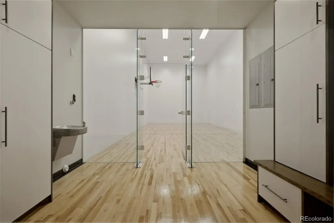
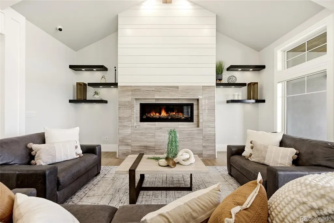
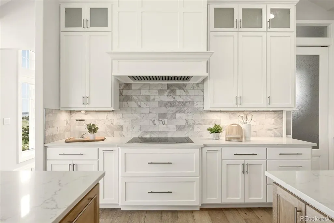
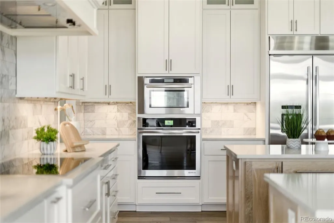
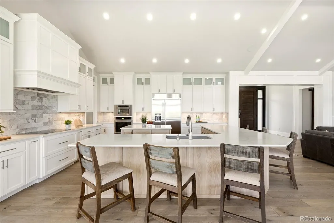
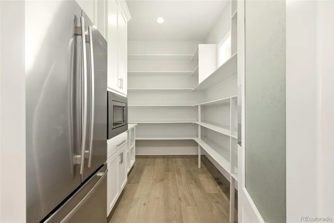
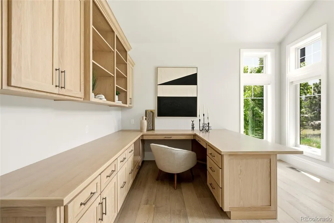
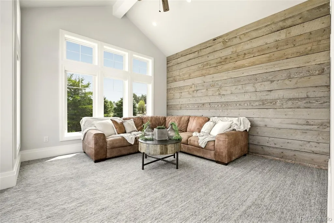
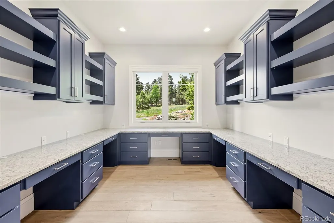
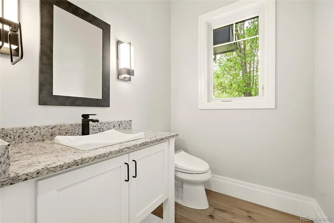
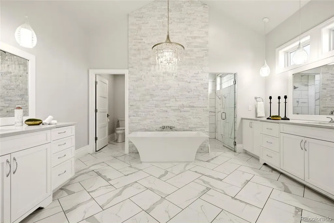
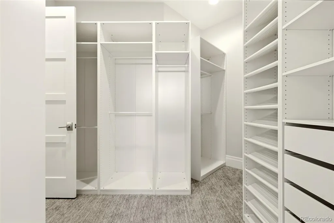
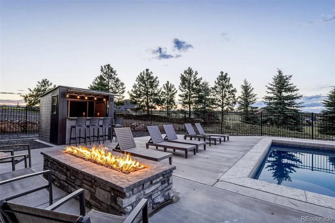
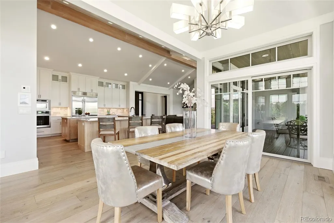
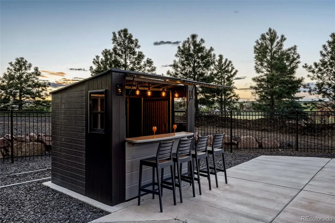
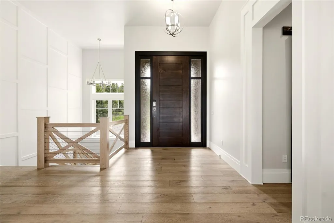
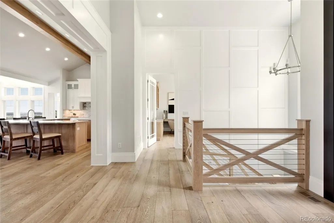
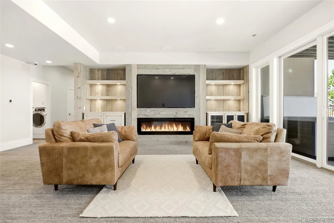
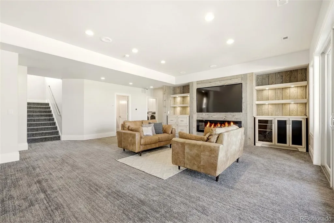
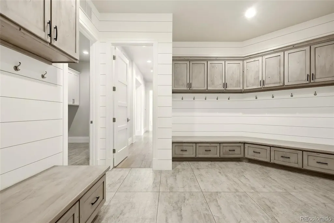
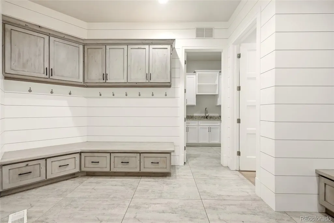
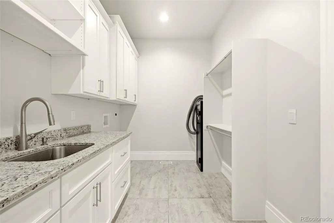
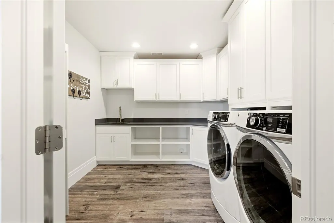
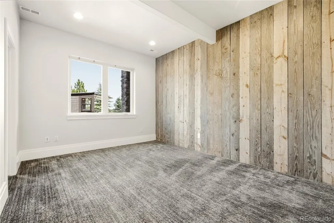
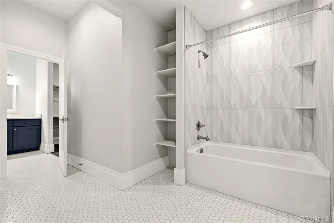
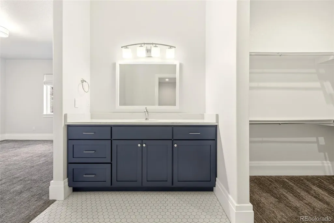
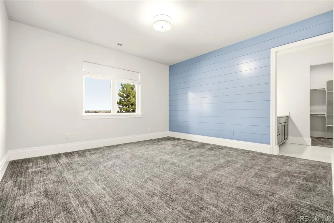
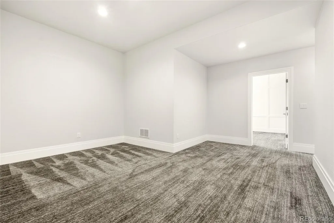
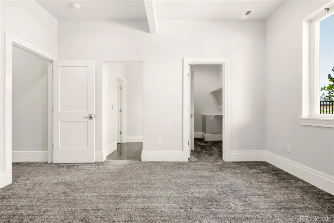
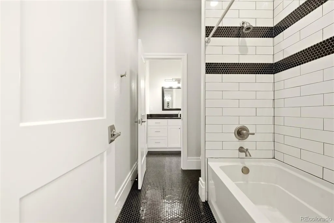
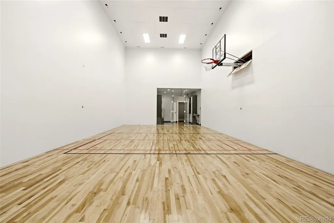
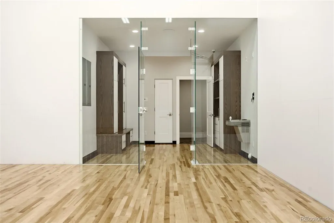
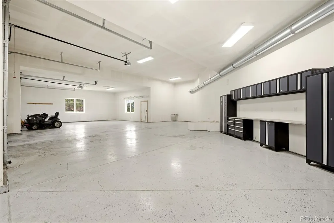
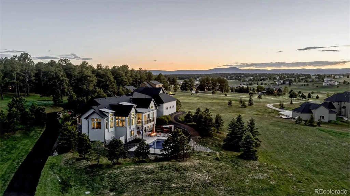
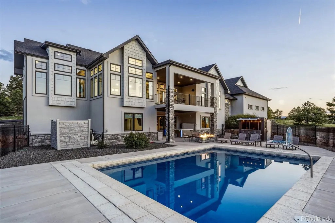
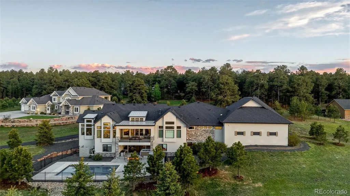
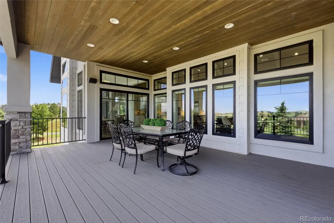
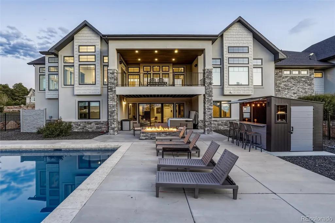
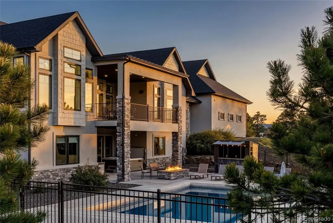
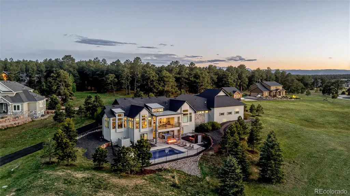
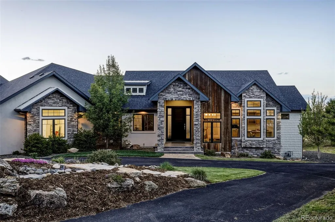
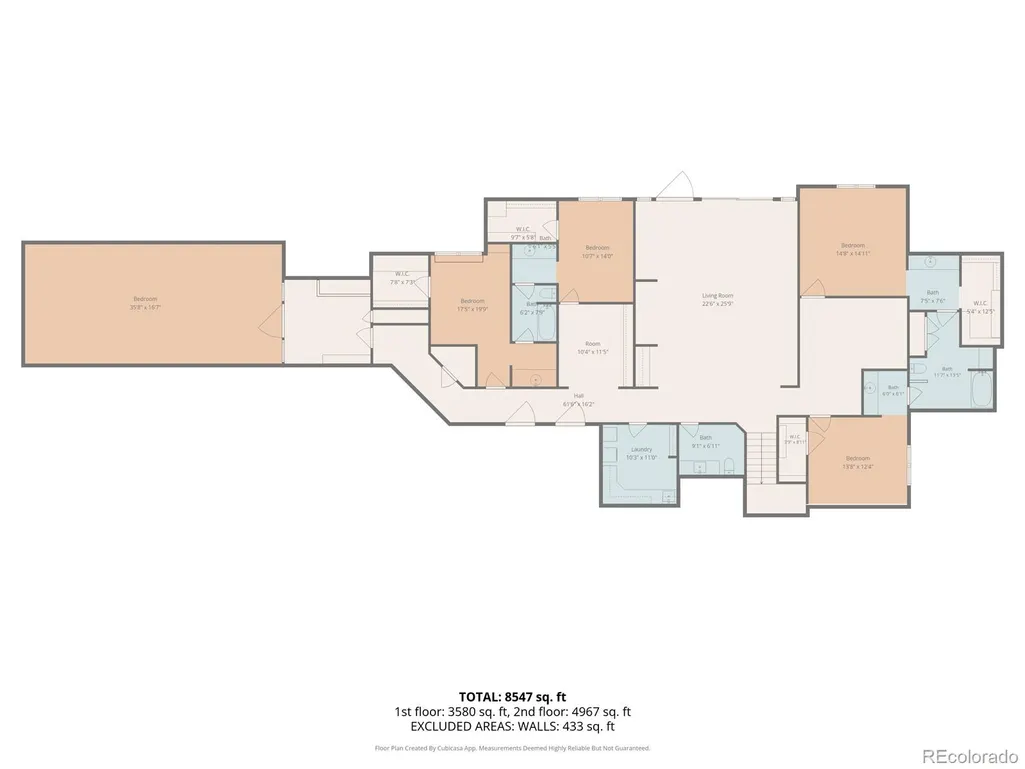
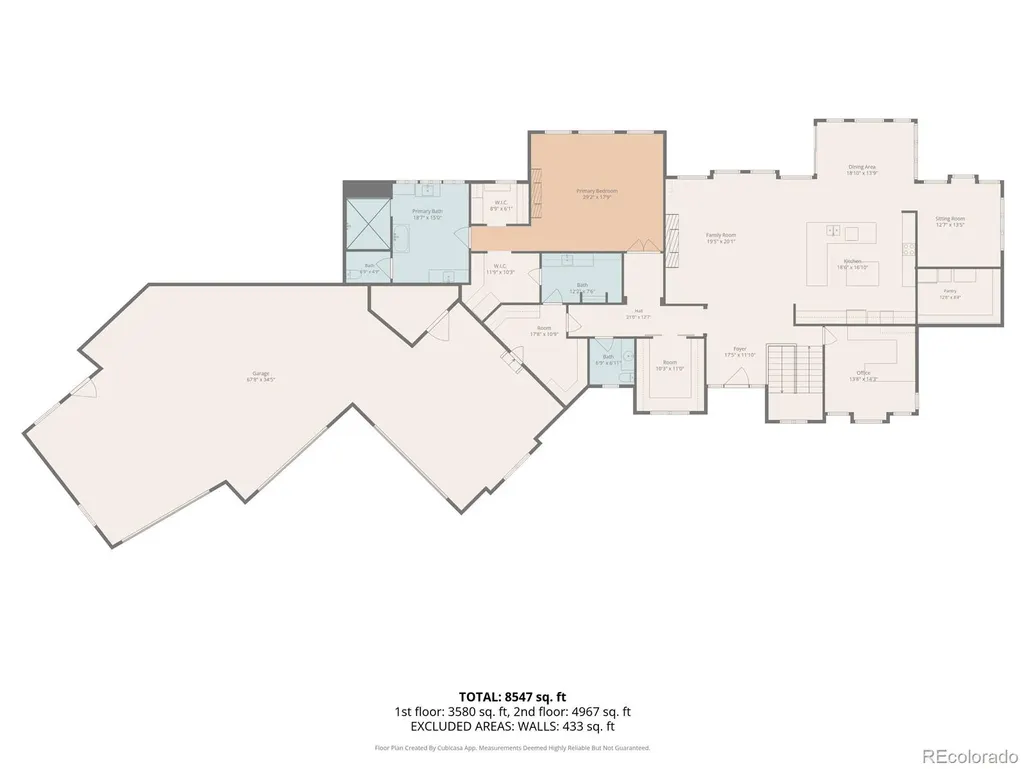
Few homes offer this level of recreation and luxury under one roof. Set on 2.5 acres overlooking the Kings Deer Golf Course, this custom ranch offers more than 7,100 square feet of thoughtfully designed living space. At the heart of the home is a spacious chef's kitchen featuring high-end JennAir appliances, a large center island with extensive seating, abundant cabinetry, and a butler's pantry. Designed for both everyday living and entertaining, the home also includes a dedicated home office, separate homework room, two laundry rooms, whole-house audio system, and an extensive smart home platform that controls the Deako lighting system, locks, garage doors, security system, blinds, pool & sound system. The main-level primary suite serves as a private retreat, featuring a spa-inspired bathroom. The walk-out lower level offers four additional bedrooms, generous gathering spaces, and direct access to the backyard amenities. Recreation takes center stage with an indoor sport court designed for racquetball, basketball & wallyball, creating a year-round space for sports & fitness. Outside, a stunning water feature welcomes guests and sets the tone for the amenities that follow. The heated in-ground swimming pool is equipped with an energy-efficient heating system and advanced smart technology that automatically monitors and doses chemicals as needed, creating an exceptionally low-maintenance ownership experience while extending the swimming season well beyond the summer months. A hot tub, covered outdoor living areas, and expansive patios provide additional spaces to relax and entertain. Additional highlights include an oversized 6-car garage with an RV bay, RV hookup connections, workshop space & the privacy and tranquility of acreage living. Served by Lewis-Palmer District 38 schools, this one-of-a-kind property combines luxury, recreation, technology, and functionality in a way that is rarely available in today's market.
| Elementary School | Middle School | High School |
|---|---|---|
| Prairie Winds Elementary School | Lewis-Palmer Middle School | Palmer Ridge High School |
| Price History | |
|---|---|
| 6/12/2026 | Listed $2,500,000 |
General Features
| Sewer | Septic Tank |
|---|---|
| Heating | Forced Air,Natural Gas |
| Cooling | Central Air |
| Utilities | Electricity Connected,Natural Gas Connected |
| Possession | Closing/DOD |
| Roof | Composition |
| Appliances | Dishwasher,Double Oven,Microwave,Range,Refrigerator |
| Zoning | PUD |
| HOA Fee | 325 |
| Garage Spaces | 6 |
| Patio/Porch Features | Covered,Deck |
| Security Features | Smart Locks,Smart Security System |
| Construction Materials | Frame,Stone,Wood Siding |
| Exclusions | Seller's Personal Property,Clothes Washer and Dryer |
| Year Built | 2017 |
| Levels | One |
| Property Subtype | Single Family Residence |
| Tax Year | 2024 |
| Ownership | Corporation/Trust |
| Assoc Fee Paid Per | Annually |
| County | El Paso |
| Property Type | Residential |
| HOA | Yes |
| Attached Garage | Yes |
| Subdivision Name | Kings Deer Highlands |
| Full Baths | 3 |
| Status | Active |
| Directions | Heading north on SH-83,turn left on County Highway 105,right on Roller Coaster Rd,right on Castlecombe Ln,and right on Dorncliffe Rd |
| High School | Palmer Ridge |
| City | Monument |
| Association Name | Kings Deer HOA |
| Senior Community Y/N | No |
| High School District | Lewis-Palmer 38 |
| Lot Size Units | Acres |
| Lot Size Square Feet | 108900 |
| Listing Terms | Cash,Conventional,VA Loan |
| Elementary School | Prairie Winds |
| Tax Annual Amount | 6970 |
| Middle/Junior High School | Lewis-Palmer |
| Structure Type | House |
| Standard Status | Active |
| Occupancy Type | Owner |
| Middle/Junior School District | Lewis-Palmer 38 |
| Elementary School District | Lewis-Palmer 38 |
Interior Features
| Interior Amenities | Five Piece Bath,High Ceilings,Kitchen Island,Open Floorplan,Pantry,Primary Suite,Smart Light(s),Smart Thermostat,Hot Tub,Vaulted Ceiling(s),Walk-In Closet(s) |
|---|---|
| Basement | Finished,Walk-Out Access |
| Fireplace Features | Basement,Gas,Living Room |
| Basement (Y/N) | Yes |
| Window Features | Window Coverings |
| Above Grade Finished Area | 3229 |
| Half Baths | 2 |
| Laundry Features | In Unit |
| Total Bedrooms | 5 |
| Below Grade Finished Area | 3978 |
| Main Level Bedrooms | 1 |
| Main Level Bathrooms | 2 |
| Total Baths | 5 |
Exterior Features
| Lot Features | Cul-De-Sac,Level,Meadow |
|---|---|
| Water Source | Well |
| Total Parking | 6 |
| Lot Size Area | 2.5 |
| Building Area Total | 7345 |
| Lot Size Acres | 2.5 |
Amenities
- Foreclosure
- Views
- Short Sale
- New Construction
- Adult 55+
- Lease To Own
- No HOA Fees
- Furnished
- Primary On Main
- Air Conditioning
- Seller Finance
- Green
- Fixer Upper
- Horse
- Golf
- Fireplace
- Deck
- Garage
- Basement
- Pool
Property vs Single Family Average in 80132
Price
Taxes
Year Built
Visits
In The Neighborhood
Reduced
Monument
$ 1,299,000
18890 Harrogate Court
Monument, CO 80132
- Type
- Single Family
- Size
- 5,199 SqFt
- Rooms
- 5 Beds + 3.5 Baths
 Top Tier Real Estate and Notary, LLC #7919317

 The real estate listing information and related content displayed on this site is provided exclusively for consumers’ personal, non-commercial use and may not be used for any purpose other than to identify prospective properties consumers may be interested in purchasing. This information and related content is deemed reliable but is not guaranteed accurate by elevateMLS.
