

Price Reduction - Short Sale - Views
Address
5295 S Liverpool Way, Centennial, CO
Price
$ 499,999
Property Attributes
- MLS#4032762
- TypeSingle Family
- Listing Status Active
- CountyARAPAHOE
- CityCentennial
- NeighborhoodPark View Meadows
- Zip80015
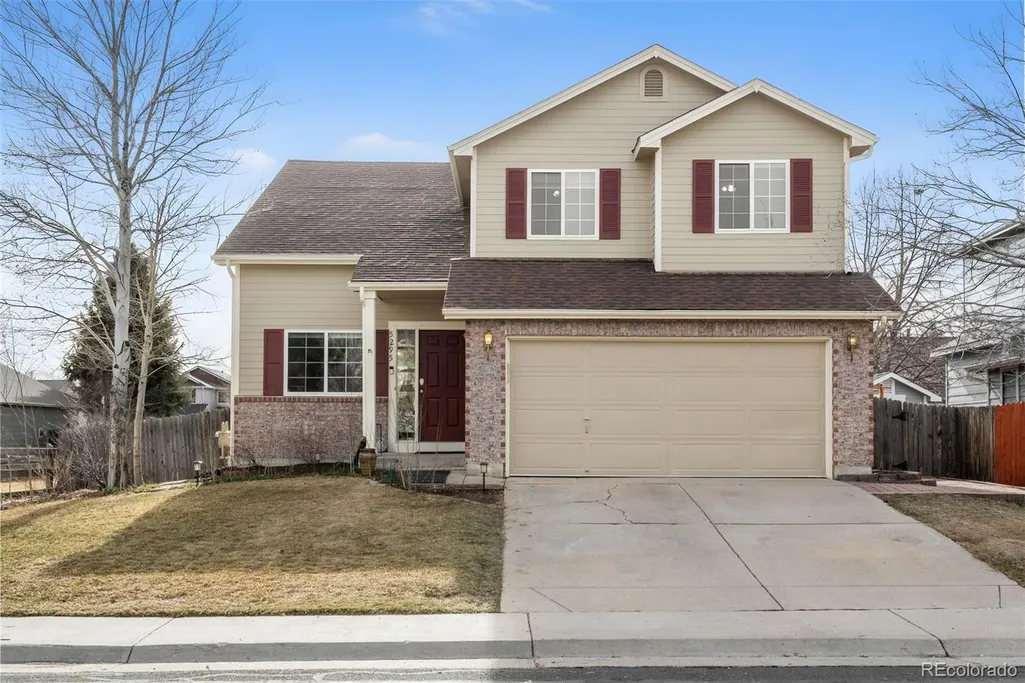
- StyleContemporary
- Year Built1998
- Taxes$ 3708
- Price$ 499,999
- Bedrooms4
- Full Bathrooms2
- Half Bathrooms1
- Sqr Footage2118
- Lot Size0.13 Acres
Data Source:
REColorado (MTOMLS)
Property Description
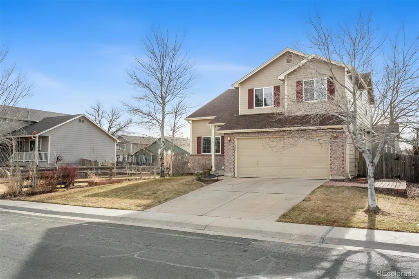
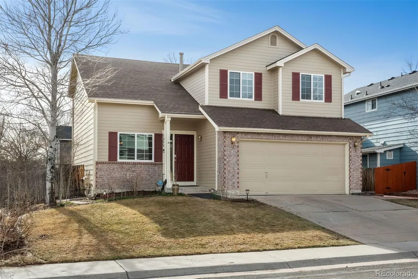
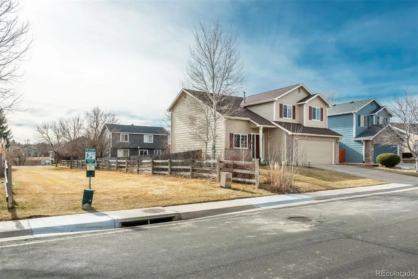
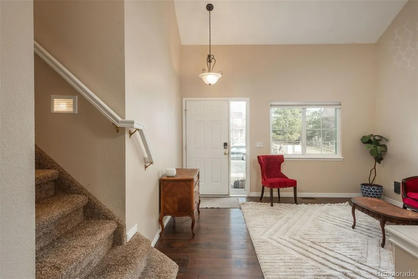
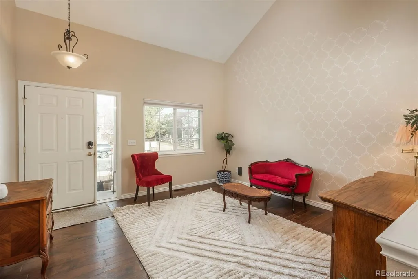
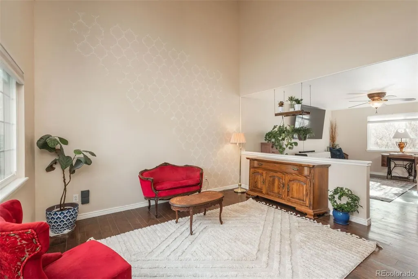
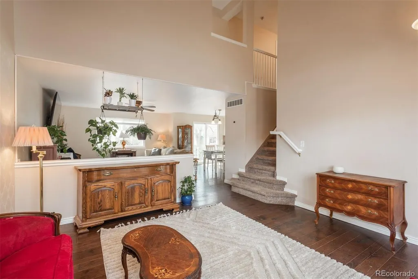
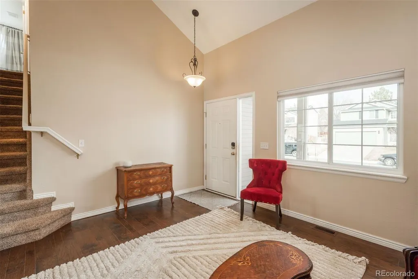
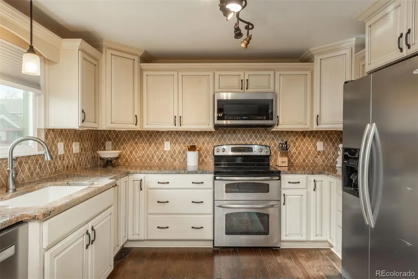
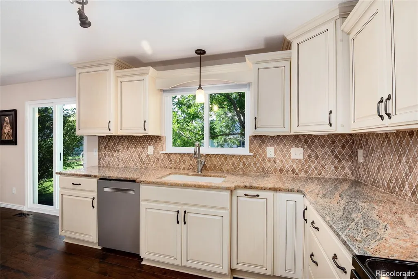
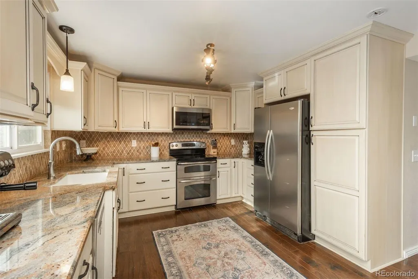
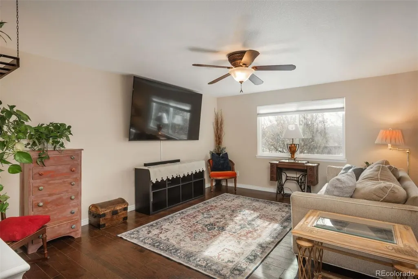
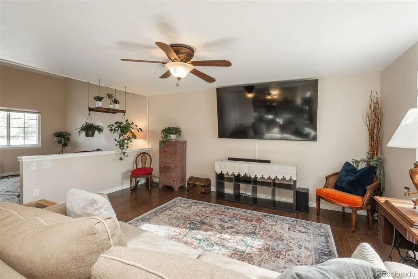
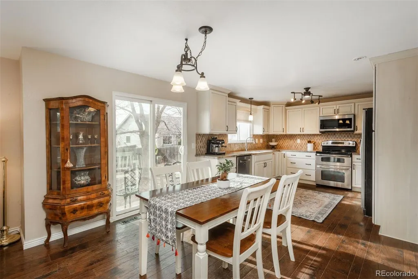
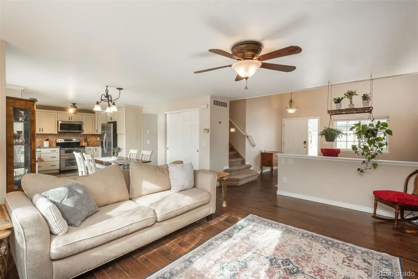
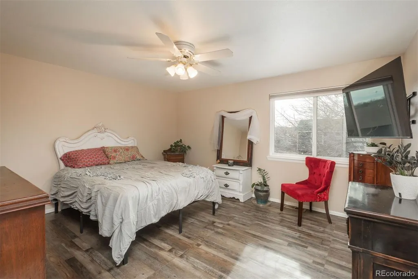
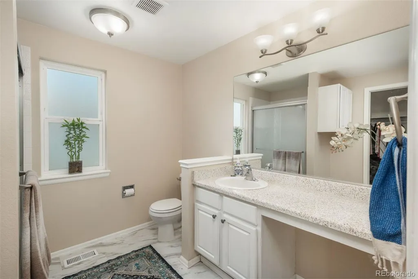
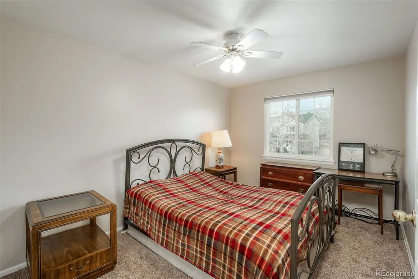
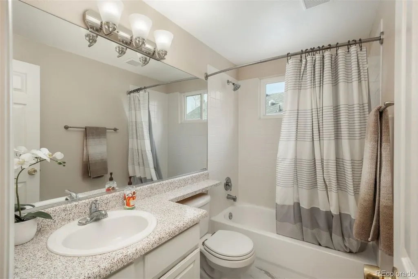
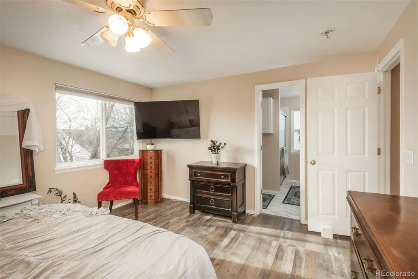
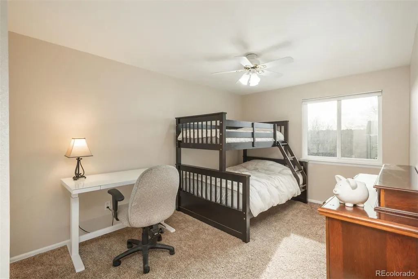
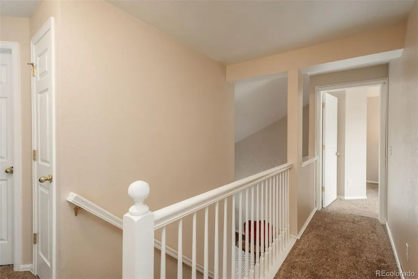
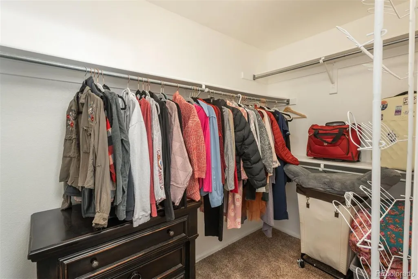
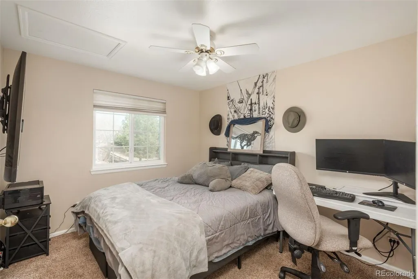
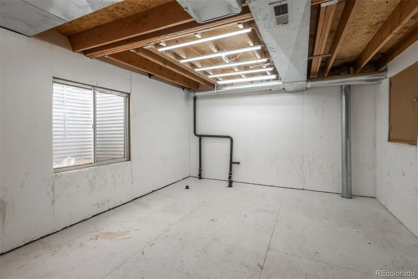
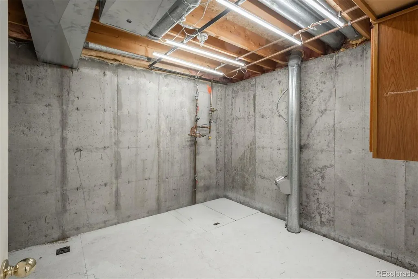
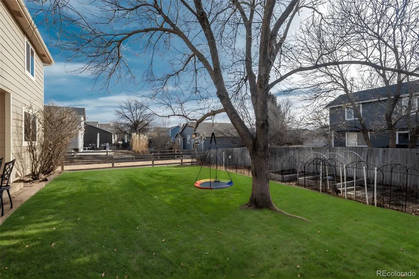
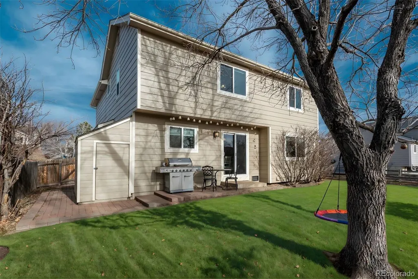
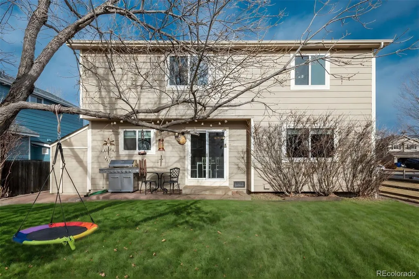
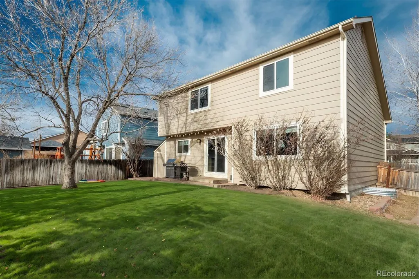
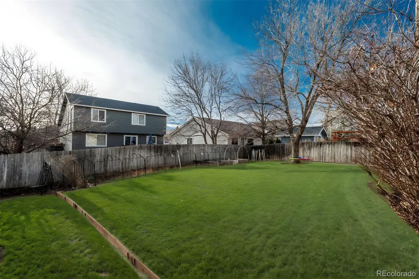
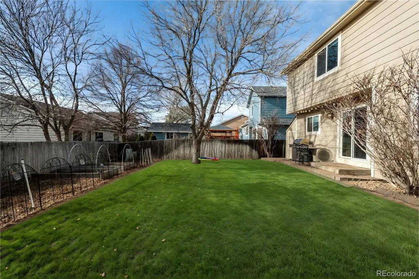
Sale is contingent upon lender’s approval of short sale terms. Property sold as-is. BRAND NEW CARPET! BRAND NEW, INSULATED GARAGE DOOR! BRAND NEW SOD in backyard! Luxury Living in Park View Meadows on Magnificent GREEN BELT! True Colorado living at its finest. You'll love the height of the tall vaulted ceiling in formal living room. Entertain your guests in your elegant, recently updated kitchen with gorgeous back splash. Kitchen also features granite slab countertops, farmhouse sink, under-cabinet lighting, soft-close drawers and cabinets, quartz slab counters, farmhouse sink, and stainless steel appliances featuring double oven. This open floor plan includes adjacent room for dining & living rooms with tons of windows capturing natural lighting. Main floor has laundry and powder room. The stylish stairway features pretty railings. Primary suite is complete with updated ensuite bathroom and large walk in closet Second floor also has two additional spacious bedrooms and full bathroom. Basement awaits your custom finishes. Huge backyard is awesome for growing and homesteading. Award winning Cherry Creek Schools. Easy access to DTC & Park Meadows Mall. You are walking into a ton of instant equity with this bargain priced purchase.
| Elementary School | Middle School | High School |
|---|---|---|
| Timberline Elementary School | Thunder Ridge Middle School | Eaglecrest High School |
| Price History | |
|---|---|
| 1/16/2026 | Listed $565,000 |
| 2/11/2026 | 2$555,000 |
| 2/27/2026 | 1$550,000 |
| 4/10/2026 | 8$510,000 |
| 8/27/2026 | 2$499,999 |
General Features
| Sewer | Public Sewer |
|---|---|
| Heating | Forced Air,Natural Gas |
| Cooling | Central Air |
| Utilities | Cable Available,Electricity Connected,Internet Access (Wired),Natural Gas Connected,Phone Available |
| Possession | Negotiable |
| Roof | Composition |
| Appliances | Dishwasher,Disposal,Double Oven,Dryer,Microwave,Oven,Range,Refrigerator,Self Cleaning Oven,Sump Pump,Washer,Water Purifier |
| HOA Fee | 193 |
| Garage Spaces | 2 |
| Association Fee Includes | Trash |
| Patio/Porch Features | Covered,Front Porch |
| Architectural Style | Contemporary |
| Security Features | Security System,Smoke Detector(s),Video Doorbell |
| Construction Materials | Brick,Frame,Wood Siding |
| Exclusions | Seller's Personal Property,Staging Items. |
| Year Built | 1998 |
| Levels | Two |
| Property Subtype | Single Family Residence |
| Tax Year | 2024 |
| Ownership | Individual |
| Assoc Fee Paid Per | Semi-Annually |
| County | Arapahoe |
| Property Type | Residential |
| HOA | Yes |
| Attached Garage | Yes |
| Subdivision Name | Park View Meadows |
| Full Baths | 1 |
| Status | Active |
| Directions | From S Himalaya Street,head southeast on E Smoky Hill Road for 0.6 miles and then turn left (north) onto S Picadilly St. After 0.9 miles,turn left onto S Malaya Way. After 0.2 miles,turn left onto S |
| High School | Eaglecrest |
| City | Centennial |
| Association Name | Park View Highlands |
| Senior Community Y/N | No |
| High School District | Cherry Creek 5 |
| Lot Size Units | Square Feet |
| Lot Size Square Feet | 5532 |
| Listing Terms | Cash,Conventional,FHA,Jumbo,VA Loan |
| Elementary School | Timberline |
| Tax Annual Amount | 3708 |
| Middle/Junior High School | Thunder Ridge |
| Property Condition | Updated/Remodeled |
| Virtual Tour | https://u.listvt.com/mls/227571486 |
| Structure Type | House |
| Standard Status | Active |
| Middle/Junior School District | Cherry Creek 5 |
| Elementary School District | Cherry Creek 5 |
Interior Features
| Interior Amenities | Ceiling Fan(s),Eat-in Kitchen,Granite Counters,High Ceilings,Open Floorplan,Pantry,Primary Suite,Smoke Free,Vaulted Ceiling(s),Walk-In Closet(s) |
|---|---|
| Basement | Crawl Space,Partial,Unfinished |
| Flooring | Carpet,Tile,Wood |
| Basement (Y/N) | Yes |
| Window Features | Double Pane Windows,Window Coverings,Window Treatments |
| Above Grade Finished Area | 1726 |
| Half Baths | 1 |
| 3/4 Baths | 1 |
| Laundry Features | In Unit |
| Total Bedrooms | 4 |
| Main Level Bathrooms | 1 |
| Total Baths | 3 |
Exterior Features
| Exterior Amenities | Garden,Lighting,Rain Gutters |
|---|---|
| Fencing | Full |
| Parking Features | 220 Volts,Concrete,Dry Walled,Insulated Garage,Lighted,Oversized,Oversized Door,Storage |
| Lot Features | Corner Lot,Greenbelt,Level,Many Trees |
| Water Source | Public |
| Total Parking | 2 |
| Lot Size Area | 5532 |
| Foundation Details | Concrete Perimeter |
| Building Area Total | 2118 |
| Lot Size Acres | 0.13 |
| Road Surface Type | Paved |
| Road Frontage Type | Public |
| Road Responsibility | Public Maintained Road |
Amenities
- Foreclosure
- Views
- Short Sale
- New Construction
- Adult 55+
- Lease To Own
- No HOA Fees
- Furnished
- Primary On Main
- Air Conditioning
- Seller Finance
- Green
- Fixer Upper
- Horse
- Golf
- Fireplace
- Deck
- Garage
- Basement
- Pool
Property vs Single Family Average in 80015
Price
Taxes
Year Built
Visits
In The Neighborhood
Just Listed
Centennial
$ 515,000
20290 E Red Fox Lane
Centennial, CO 80015
- Type
- Single Family
- Size
- 1,310 SqFt
- Rooms
- 3 Beds + 2 Baths
 Keller Williams DTC #3387532
Aurora
$ 530,000
5184 S Liverpool Way
Aurora, CO 80015
- Type
- Single Family
- Size
- 1,327 SqFt
- Rooms
- 3 Beds + 2 Baths
Your Castle Realty LLC #9006790
Views
Aurora
$ 465,000
5241 S Jericho Street
Aurora, CO 80015
- Type
- Single Family
- Size
- 2,110 SqFt
- Rooms
- 3 Beds + 2 Baths
Greenwood Estates Realty LLC #1989149
Reduced
Centennial
$ 515,000
5297 S Malaya Way
Centennial, CO 80015
- Type
- Single Family
- Size
- 2,537 SqFt
- Rooms
- 4 Beds + 2.5 Baths
Sellstate Altitude Realty #8839808
Reduced
Aurora
$ 559,900
21121 E Belleview Place
Aurora, CO 80015
- Type
- Single Family
- Size
- 2,251 SqFt
- Rooms
- 3 Beds + 3 Baths
Blue Olive Properties #4587606
Fixer Upper
Aurora
$ 517,500
5339 S Jebel Street
Aurora, CO 80015
- Type
- Single Family
- Size
- 2,783 SqFt
- Rooms
- 4 Beds + 4 Baths
Flowers Power Realty, LLC #5916759
Centennial
$ 535,000
5114 S Jebel Street
Centennial, CO 80015
- Type
- Single Family
- Size
- 2,460 SqFt
- Rooms
- 4 Beds + 2.5 Baths
LIV Sotheby's International Realty #1949022

 The real estate listing information and related content displayed on this site is provided exclusively for consumers’ personal, non-commercial use and may not be used for any purpose other than to identify prospective properties consumers may be interested in purchasing. This information and related content is deemed reliable but is not guaranteed accurate by elevateMLS.
