

Views - Golf Course
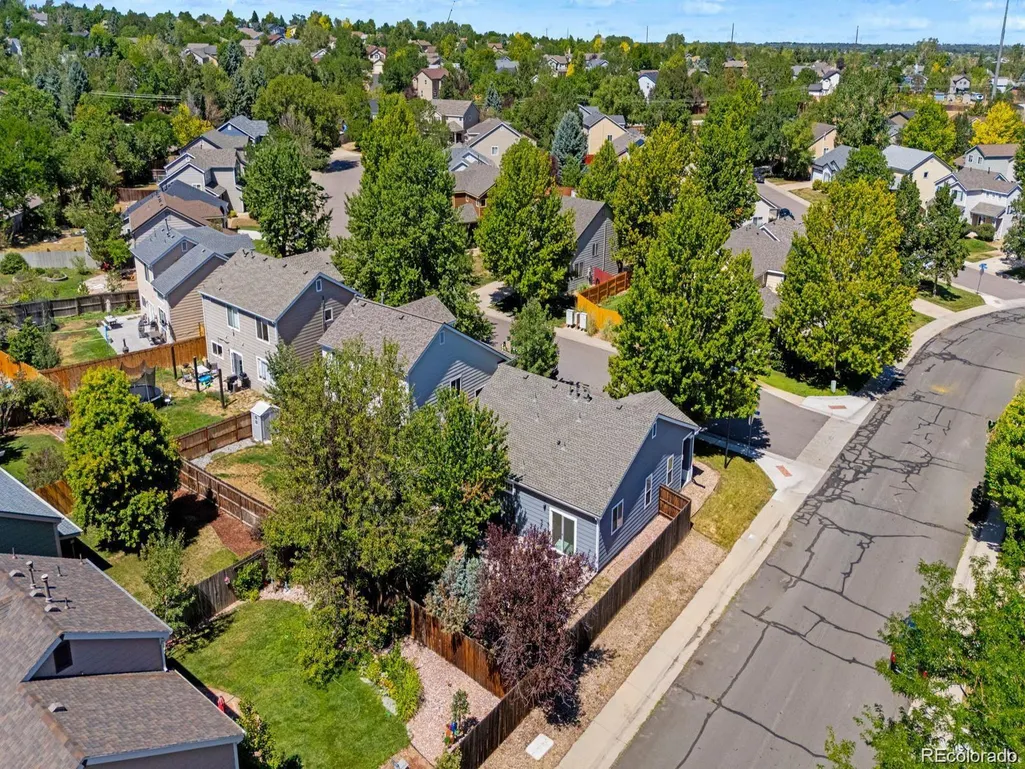
Address
20290 E Red Fox Lane, Centennial, CO
Price
$ 515,000
Property Attributes
- MLS#3387532
- TypeSingle Family
- Listing Status Active
- CountyARAPAHOE
- CityCentennial
- NeighborhoodPark View Meadows
- Zip80015
- StyleContemporary,Traditional
- Year Built1998
- Taxes$ 2964
- Price$ 515,000
- Bedrooms3
- Full Bathrooms2
- Half Bathrooms0
- Sqr Footage1310
- Lot Size0.14 Acres
Data Source:
REColorado (MTOMLS)
Property Description
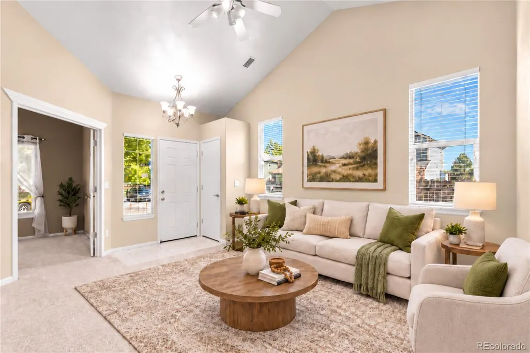
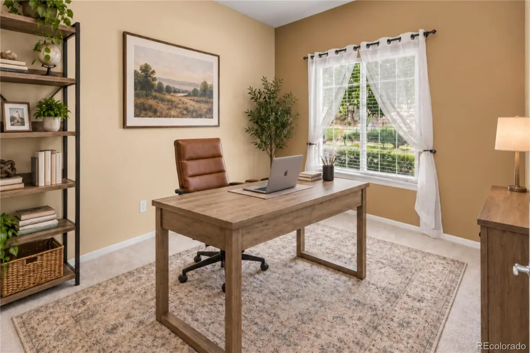
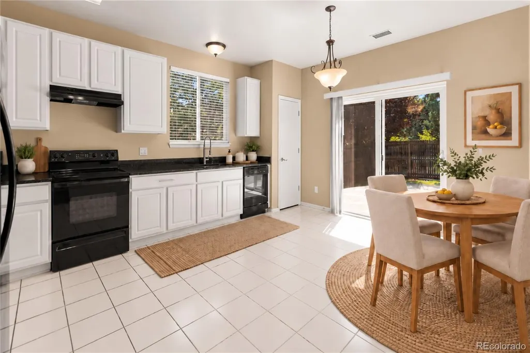
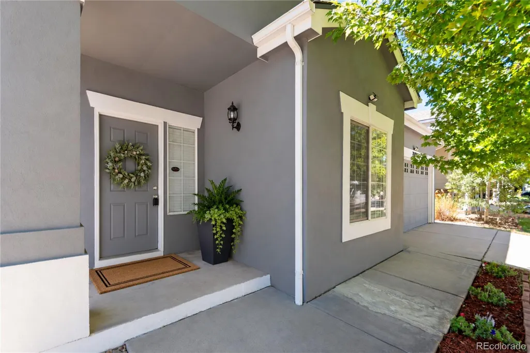
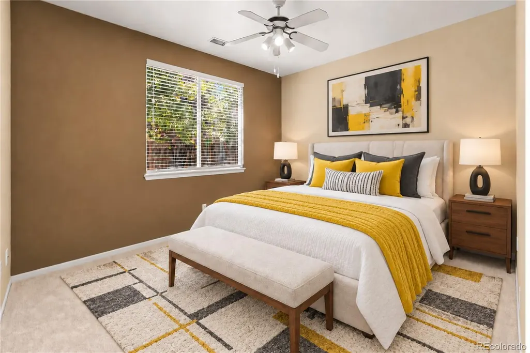
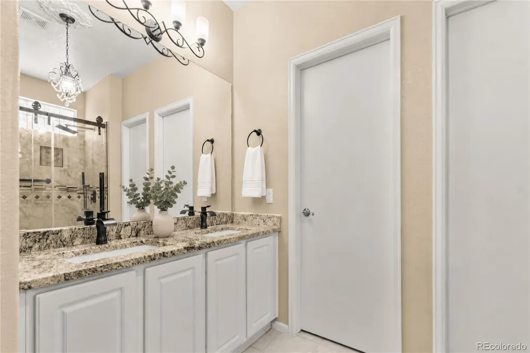
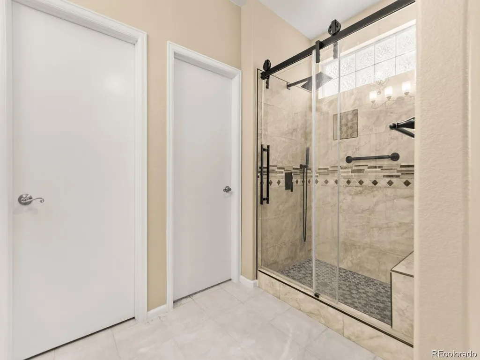
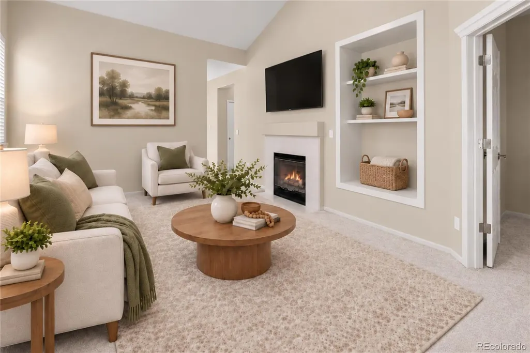
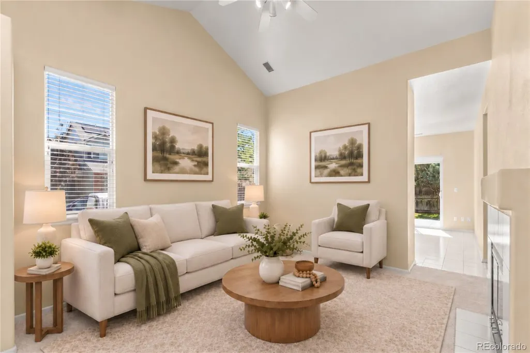
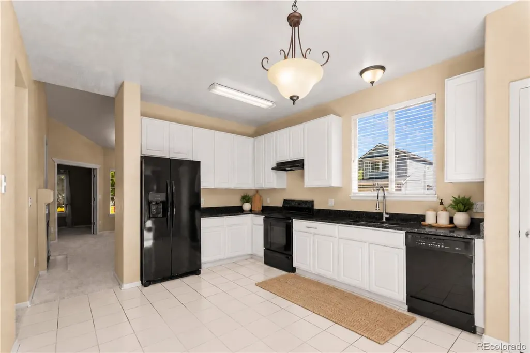
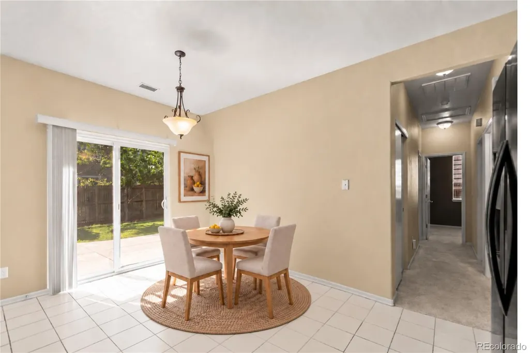
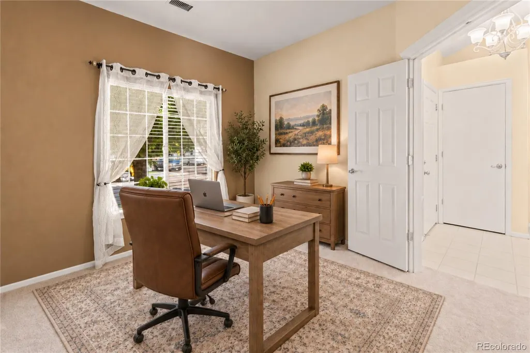
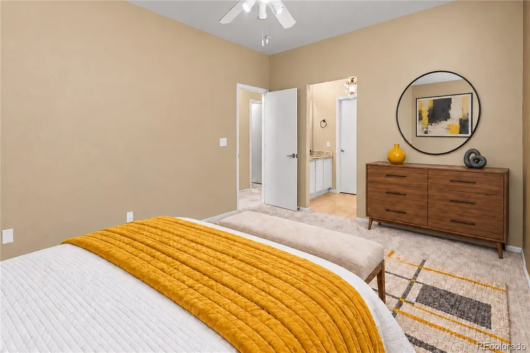
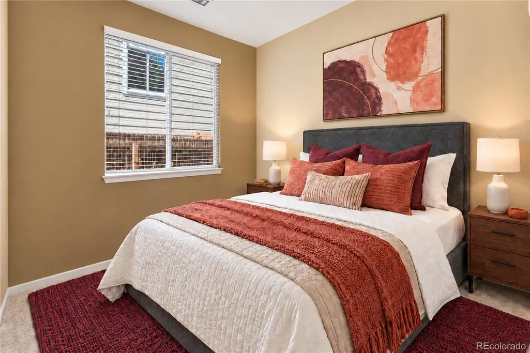
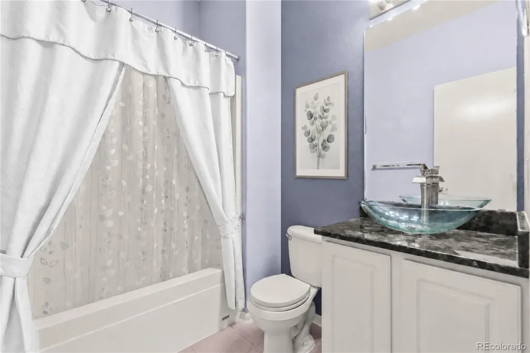
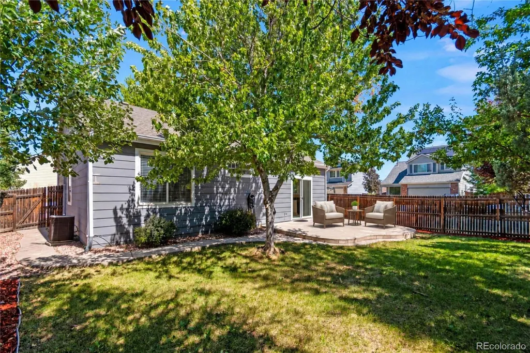
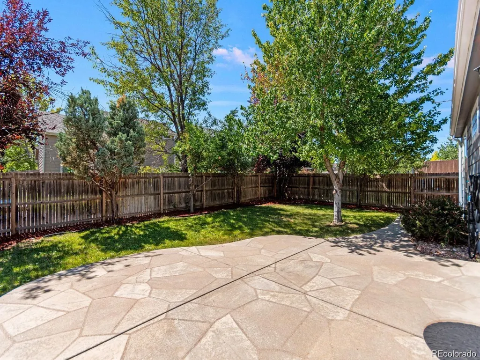
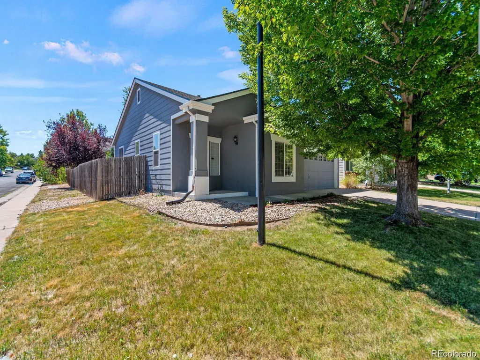
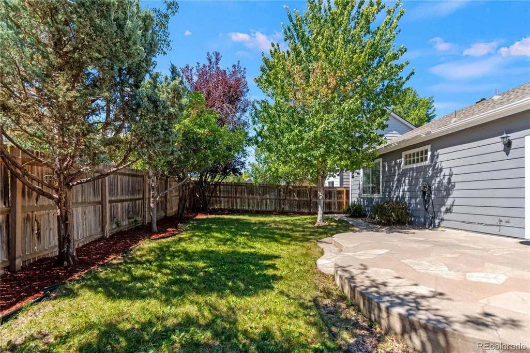
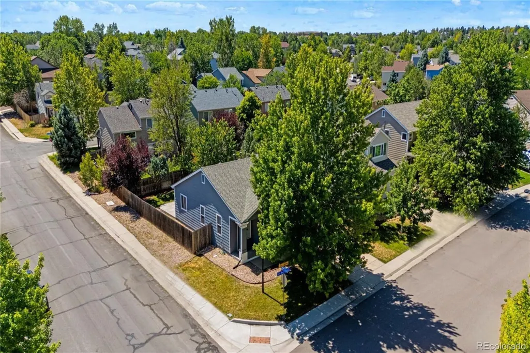
Welcome home to this beautifully maintained ranch, perfectly situated on a premium corner lot in the highly desirable Park View community of Centennial. Offering true main-floor living, an open and inviting floor plan, and thoughtful updates throughout, this home is truly move-in ready. Step inside and you’ll immediately appreciate the bright, comfortable feel of the home. The spacious kitchen features premium white kitchen cabinets, generous counter space, and exceptional storage, all while opening seamlessly to the main living areas. It’s a wonderful layout for entertaining friends and family or simply enjoying everyday life at home. The private primary suite provides a relaxing retreat, complete with an updated en-suite bathroom featuring dual vanities, modern finishes, and a sleek glass-enclosed shower. Additional bedrooms offer plenty of flexibility for family, guests, a home office, fitness room, or whatever best fits your lifestyle. Step outside and discover one of the home’s standout features—a beautiful stamped concrete patio overlooking a private backyard surrounded by mature landscaping. Whether you’re grilling with friends, enjoying your morning coffee, or unwinding on a Colorado evening, this outdoor space is made to be enjoyed. Located within the award-winning Cherry Creek School District, you’ll enjoy convenient access to neighborhood parks, walking trails, shopping, restaurants, golf courses, E-470, I-25, and the Denver Tech Center. The HOA also includes access to the community pool—perfect for enjoying Colorado summers close to home. Even more value for the new owner: a NEW ROOF is scheduled to be installed the week of September 14, 2026! PLUS, the seller is offering a $5,000 credit toward a rate buy-down or closing costs! With a premium corner lot, true main-floor living, beautiful outdoor space, an updated primary bath, a new roof, and a valuable seller credit, this Park View ranch is ready to welcome you home.
| Elementary School | Middle School | High School |
|---|---|---|
| Timberline Elementary School | Thunder Ridge Middle School | Eaglecrest High School |
| Price History | |
|---|---|
| 9/10/2026 | Listed $515,000 |
General Features
| Sewer | Public Sewer |
|---|---|
| Heating | Forced Air |
| Cooling | Central Air |
| Utilities | Cable Available,Electricity Connected,Internet Access (Wired),Natural Gas Connected |
| Possession | Negotiable |
| Roof | Composition |
| Appliances | Cooktop,Dishwasher,Disposal,Dryer |
| HOA Fee | 90 |
| Garage Spaces | 2 |
| Patio/Porch Features | Front Porch,Patio |
| Architectural Style | Contemporary,Traditional |
| Construction Materials | Brick,Frame |
| Exclusions | none |
| Year Built | 1998 |
| Electric | 110V,220 Volts,Single Phase |
| Levels | One |
| Property Subtype | Single Family Residence |
| Tax Year | 2025 |
| Ownership | Individual |
| Assoc Fee Paid Per | Monthly |
| County | Arapahoe |
| Property Type | Residential |
| HOA | Yes |
| Attached Garage | Yes |
| Subdivision Name | Park View Meadows |
| Full Baths | 2 |
| Status | Active |
| High School | Eaglecrest |
| City | Centennial |
| Association Name | Park View HOA |
| Senior Community Y/N | No |
| High School District | Cherry Creek 5 |
| Lot Size Units | Square Feet |
| Lot Size Square Feet | 6055 |
| Listing Terms | Cash,Conventional,FHA,Other |
| Elementary School | Timberline |
| Tax Annual Amount | 2964 |
| Middle/Junior High School | Thunder Ridge |
| Property Condition | Updated/Remodeled |
| Structure Type | House |
| Standard Status | Active |
| Occupancy Type | Owner |
| Middle/Junior School District | Cherry Creek 5 |
| Elementary School District | Cherry Creek 5 |
Interior Features
| Interior Amenities | Built-in Features,Ceiling Fan(s),Eat-in Kitchen,Five Piece Bath,Granite Counters,High Ceilings,High Speed Internet,No Stairs,Pantry,Primary Suite,Walk-In Closet(s),Wired for Data |
|---|---|
| Flooring | Carpet,Tile |
| Total Fireplaces | 1 |
| Fireplace Features | Family Room,Gas |
| Basement (Y/N) | No |
| Window Features | Double Pane Windows,Egress Windows,Window Coverings,Window Treatments |
| Above Grade Finished Area | 1310 |
| Laundry Features | In Unit |
| Total Bedrooms | 3 |
| Main Level Bedrooms | 3 |
| Main Level Bathrooms | 2 |
| Total Baths | 2 |
Exterior Features
| Exterior Amenities | Garden,Lighting,Private Yard,Rain Gutters |
|---|---|
| Fencing | Full |
| Parking Features | Concrete |
| Lot Features | Corner Lot,Cul-De-Sac,Level |
| Water Source | Public |
| Total Parking | 2 |
| Lot Size Area | 6055 |
| Foundation Details | Concrete Perimeter,Slab |
| Building Area Total | 1310 |
| Lot Size Acres | 0.14 |
| Road Surface Type | Paved |
| Road Frontage Type | Public |
Amenities
- Foreclosure
- Views
- Short Sale
- New Construction
- Adult 55+
- Lease To Own
- No HOA Fees
- Furnished
- Primary On Main
- Air Conditioning
- Seller Finance
- Green
- Fixer Upper
- Horse
- Golf
- Fireplace
- Deck
- Garage
- Basement
- Pool
Property vs Single Family Average in 80015
Price
Taxes
Year Built
In The Neighborhood
Aurora
$ 530,000
5184 S Liverpool Way
Aurora, CO 80015
- Type
- Single Family
- Size
- 1,327 SqFt
- Rooms
- 3 Beds + 2 Baths
 Your Castle Realty LLC #9006790
Views
Aurora
$ 465,000
5241 S Jericho Street
Aurora, CO 80015
- Type
- Single Family
- Size
- 2,110 SqFt
- Rooms
- 3 Beds + 2 Baths
Greenwood Estates Realty LLC #1989149
Reduced
Centennial
$ 515,000
5297 S Malaya Way
Centennial, CO 80015
- Type
- Single Family
- Size
- 2,537 SqFt
- Rooms
- 4 Beds + 2.5 Baths
Sellstate Altitude Realty #8839808
Reduced
Aurora
$ 559,900
21121 E Belleview Place
Aurora, CO 80015
- Type
- Single Family
- Size
- 2,251 SqFt
- Rooms
- 3 Beds + 3 Baths
Blue Olive Properties #4587606
Fixer Upper
Aurora
$ 517,500
5339 S Jebel Street
Aurora, CO 80015
- Type
- Single Family
- Size
- 2,783 SqFt
- Rooms
- 4 Beds + 4 Baths
Flowers Power Realty, LLC #5916759
Centennial
$ 535,000
5114 S Jebel Street
Centennial, CO 80015
- Type
- Single Family
- Size
- 2,460 SqFt
- Rooms
- 4 Beds + 2.5 Baths
LIV Sotheby's International Realty #1949022
Reduced
Centennial
$ 455,000
5323 S Malta Way
Centennial, CO 80015
- Type
- Single Family
- Size
- 1,707 SqFt
- Rooms
- 4 Beds + 3.5 Baths
EXIT Realty DTC, Cherry Creek, Pikes Peak. #9419189

 The real estate listing information and related content displayed on this site is provided exclusively for consumers’ personal, non-commercial use and may not be used for any purpose other than to identify prospective properties consumers may be interested in purchasing. This information and related content is deemed reliable but is not guaranteed accurate by elevateMLS.
