

Price Reduction
Address
895 S Garrison Street, Denver, CO
Price
$ 439,900
Property Attributes
- MLS#1627067
- TypeSingle Family
- Listing Status Pending
- CountyJEFFERSON
- CityDenver
- NeighborhoodSun Valley Estates
- Zip80226
- StyleTraditional
- Year Built1972
- Taxes$ 3726
- Price$ 439,900
- Bedrooms6
- Full Bathrooms3
- Half Bathrooms0
- Sqr Footage2400
- Lot Size0.22 Acres
Data Source:
REColorado (MTOMLS)
Property Description
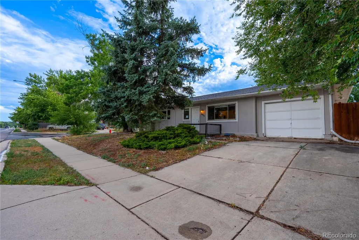
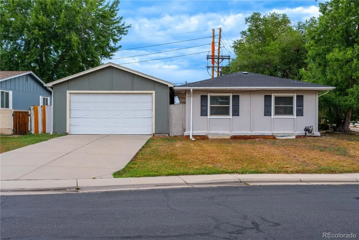
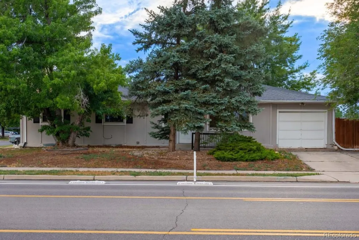
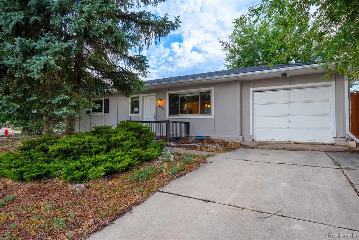
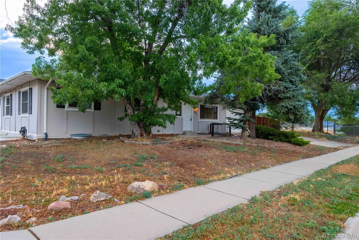
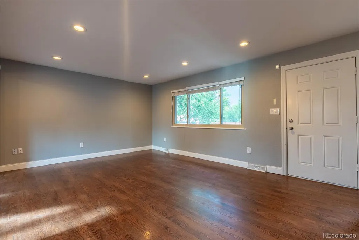
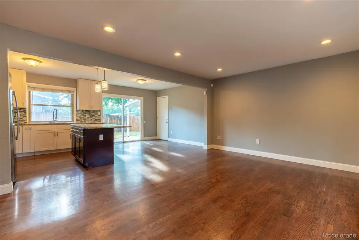
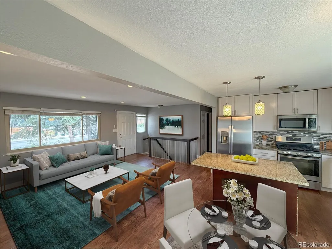
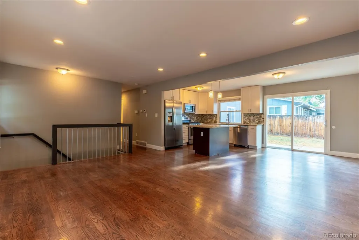
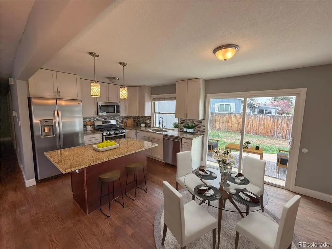
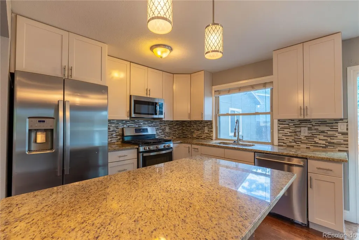
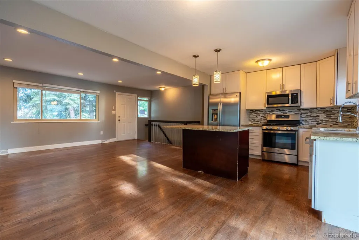
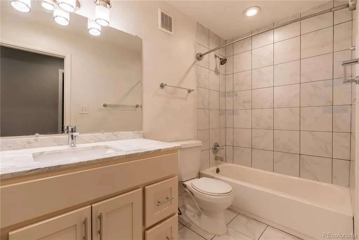
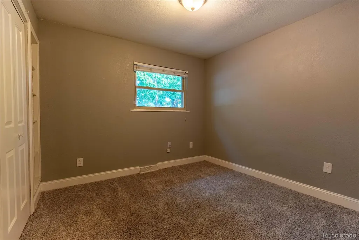
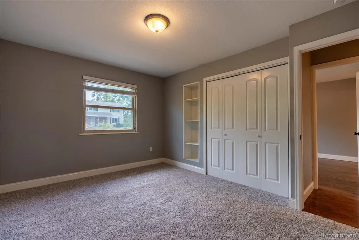
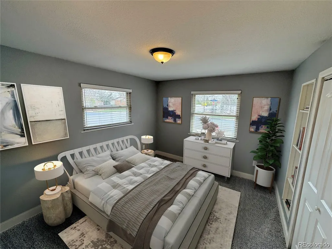
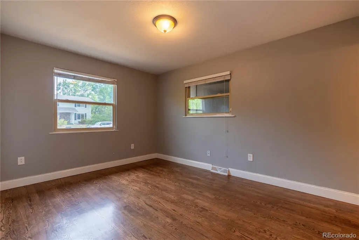
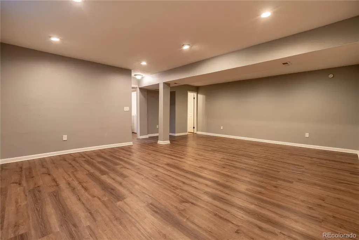
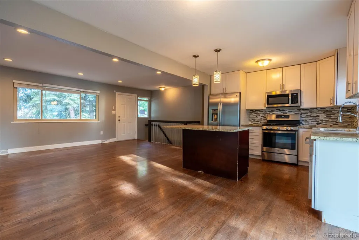
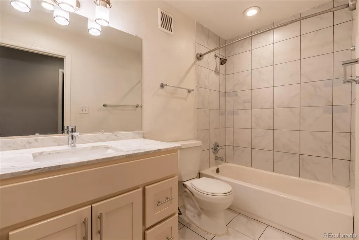
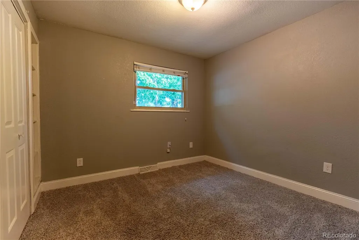
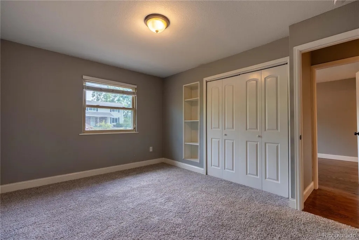
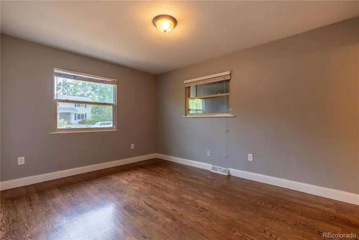
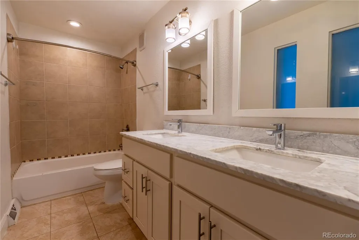
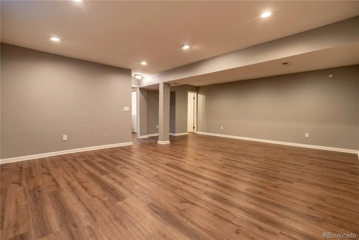
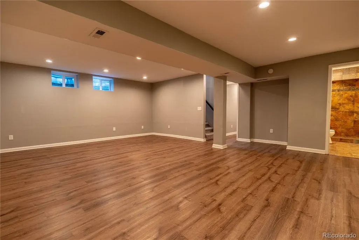
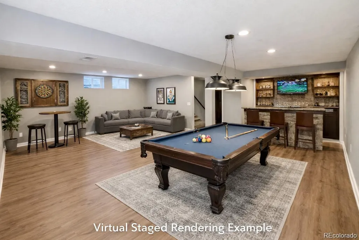
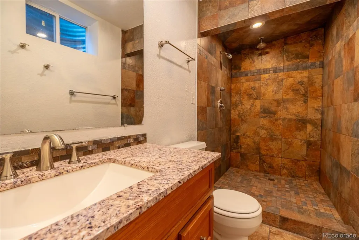
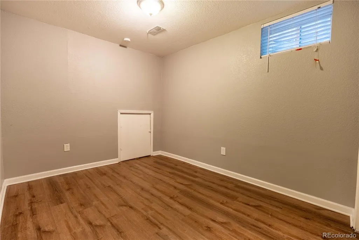
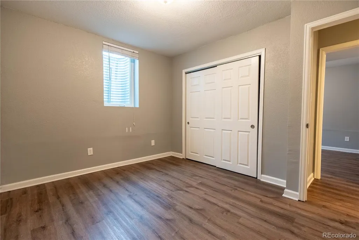
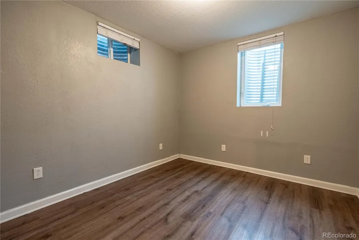
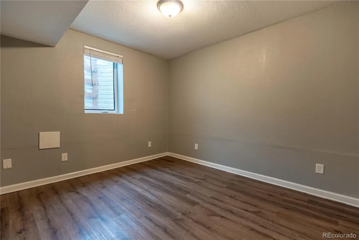
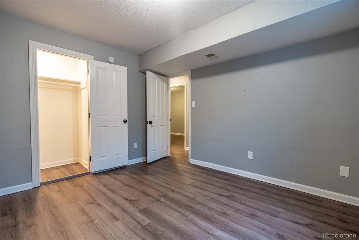
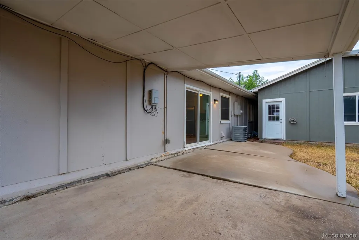
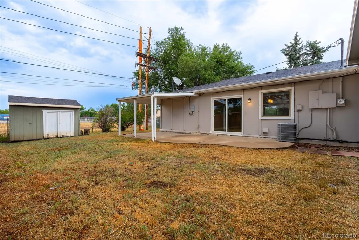
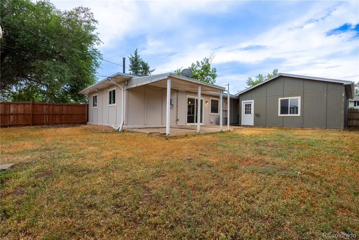
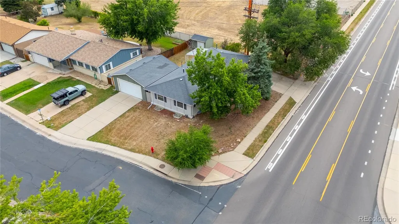
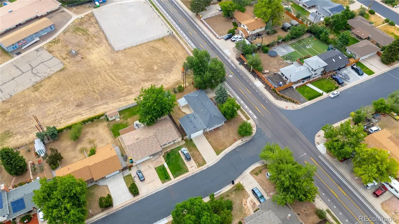
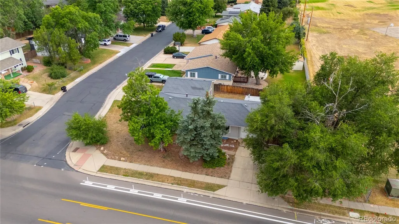
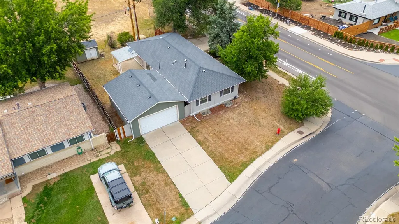
**Welcome Home to Sun Valley Estates!** Property will not qualify for FHA/VA due to chipping/peeling paint. Nestled on a prominent corner lot in the well-established Sun Valley Estates neighborhood, this spacious ranch-style home offers endless possibilities in one of Lakewood's most convenient locations. Featuring a desirable open floor plan with generous living spaces, this home is perfect for everyday living, entertaining, working from home, or accommodating a growing or multigenerational household. The finished basement significantly expands the living area, providing flexible space for a recreation room, guest quarters, home office, fitness area, hobby room, or additional storage. Whether you're hosting family and friends or simply looking for room to spread out, this home offers the versatility to fit your lifestyle. Outside, the expansive corner lot provides exceptional curb appeal and abundant outdoor space. There's plenty of room for gardening, pets, play areas, outdoor entertaining, or creating the backyard oasis you've always envisioned. The oversized driveway offers ample off-street parking, with additional space for recreational vehicles, trailers, or extra storage. Conveniently located just minutes from Belmar, you'll enjoy easy access to an incredible variety of shopping, restaurants, coffee shops, grocery stores, parks, schools, walking and biking trails, public transportation, and entertainment. Commuters will appreciate quick access to 6th Avenue, Highway 285, I-70, and downtown Denver, while outdoor enthusiasts are only a short drive from the foothills, Red Rocks, and countless mountain recreation opportunities. Whether you're searching for a place to personalize and make your own or seeking a fantastic investment opportunity, this property presents exceptional value and tremendous upside. Combining a highly desirable ranch floor plan, finished basement, oversized corner lot, and unbeatable Lakewood location.
| Elementary School | Middle School | High School |
|---|---|---|
| Belmar Elementary School | Creighton Middle School | Lakewood High School |
| Price History | |
|---|---|
| 7/25/2026 | Listed $564,900 |
| 8/2/2026 | 12$499,900 |
| 8/16/2026 | 3$489,900 |
| 8/31/2026 | 9$449,900 |
| 9/14/2026 | 3$439,900 |
General Features
| Sewer | Public Sewer |
|---|---|
| Heating | Forced Air,Natural Gas |
| Cooling | Central Air |
| Possession | Closing/DOD |
| Roof | Composition |
| Appliances | Dishwasher,Disposal,Dryer,Gas Water Heater,Microwave,Oven,Refrigerator,Washer |
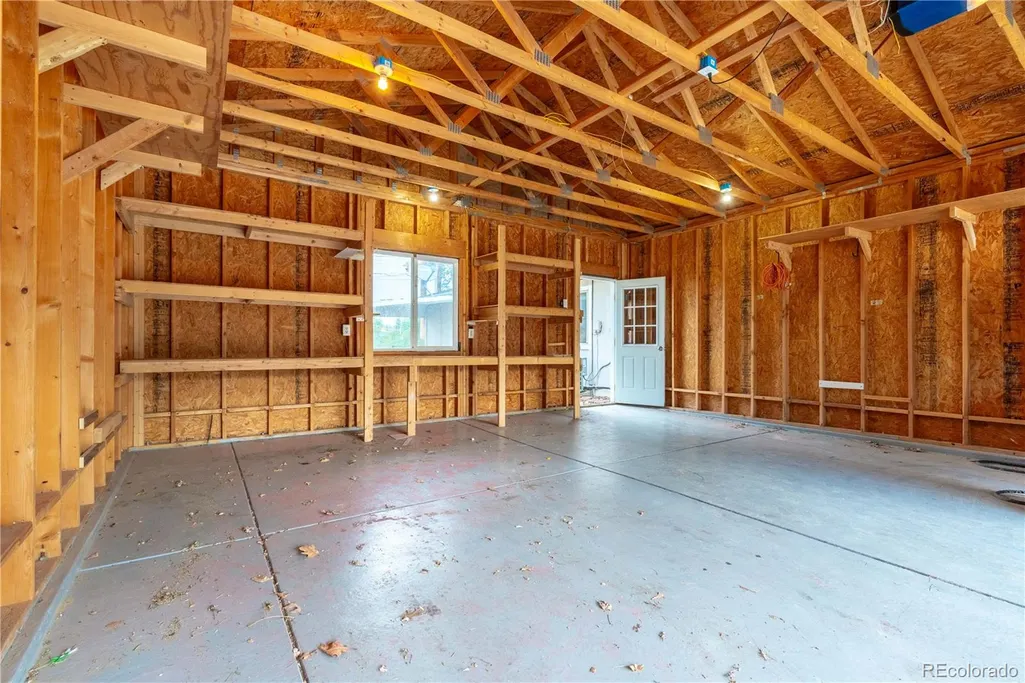
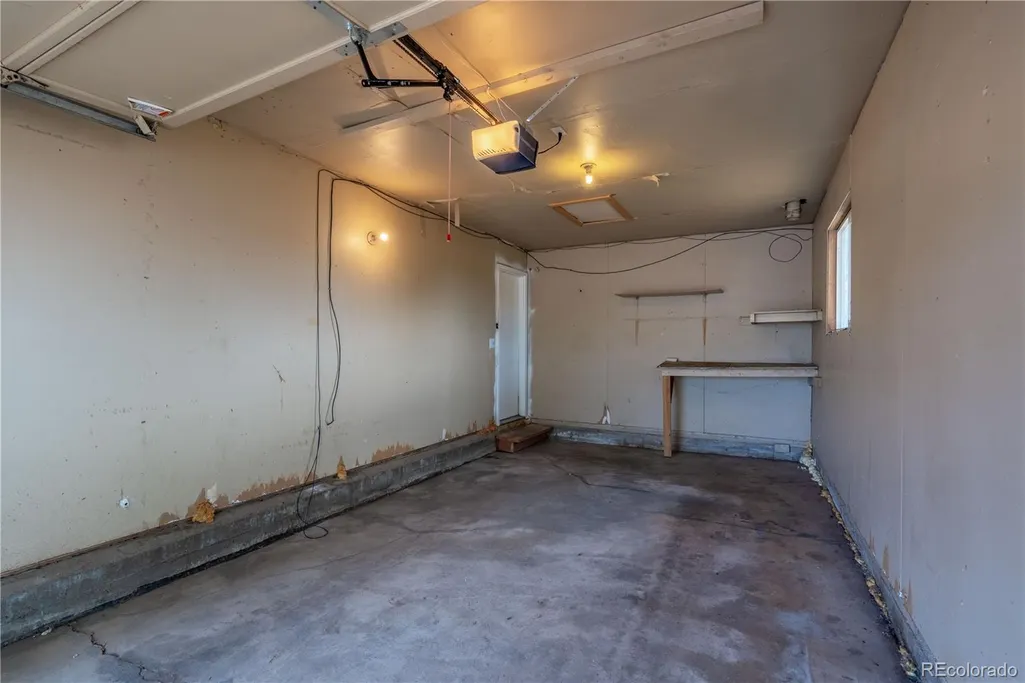
| Garage Spaces | 3 |
| Patio/Porch Features | Covered,Patio |
| Architectural Style | Traditional |
| Security Features | Carbon Monoxide Detector(s),Smoke Detector(s) |
| Construction Materials | Frame,Wood Siding |
| Exclusions | none |
| Year Built | 1972 |
| Levels | One |
| Property Subtype | Single Family Residence |
| Tax Year | 2025 |
| Ownership | Corporation/Trust |
| County | Jefferson |
| Property Type | Residential |
| HOA | No |
| Attached Garage | Yes |
| Contingency | None Known |
| Subdivision Name | Sun Valley Estates |
| Full Baths | 2 |
| Status | Pending |
| High School | Lakewood |
| City | Denver |
| Senior Community Y/N | No |
| High School District | Jefferson County R-1 |
| Lot Size Units | Square Feet |
| Lot Size Square Feet | 9627 |
| Listing Terms | Cash |
| Elementary School | Belmar |
| Tax Annual Amount | 3726 |
| Middle/Junior High School | Creighton |
| Virtual Tour | https://www.zillow.com/view-imx/91ba4335-5b93-427b-8f2e-d319a81de21a?setAttribution=mls&wl=true&initialViewType=pano |
| Structure Type | House |
| Standard Status | Pending |
| Middle/Junior School District | Jefferson County R-1 |
| Elementary School District | Jefferson County R-1 |
Interior Features
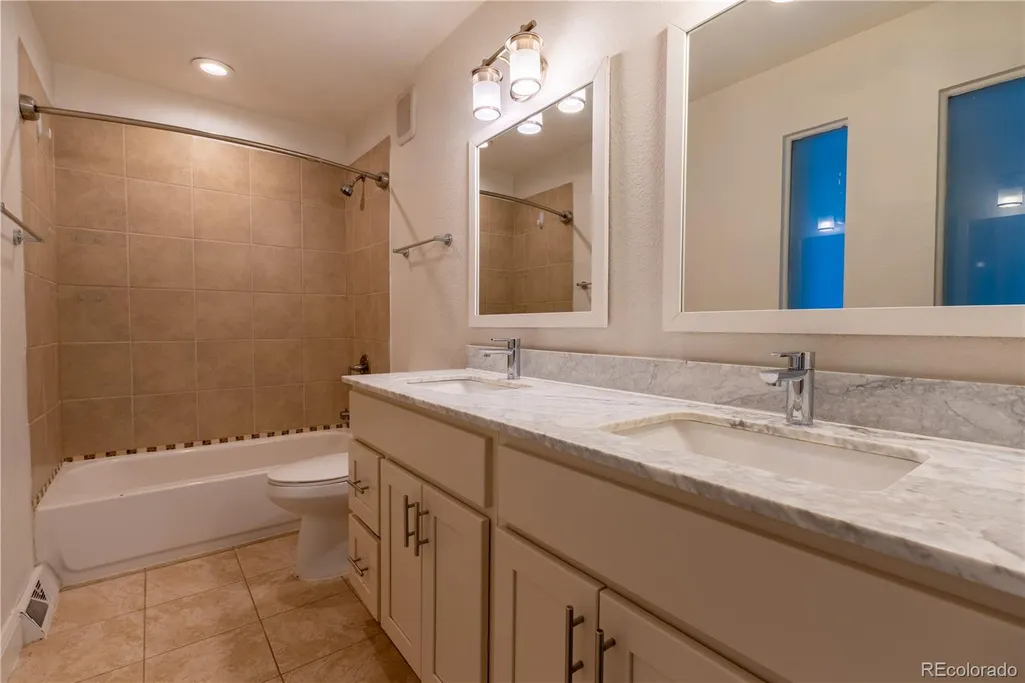
| Interior Amenities | Eat-in Kitchen,Five Piece Bath,Granite Counters,Kitchen Island,Open Floorplan,Primary Suite |
|---|---|
| Basement | Finished,Full |
| Flooring | Carpet,Laminate,Tile,Wood |
| Basement (Y/N) | Yes |
| Above Grade Finished Area | 1200 |
| 3/4 Baths | 1 |
| Laundry Features | In Unit |
| Total Bedrooms | 6 |
| Below Grade Finished Area | 1200 |
| Main Level Bedrooms | 3 |
| Main Level Bathrooms | 2 |
| Total Baths | 3 |
Exterior Features
| Fencing | Full |
|---|---|
| Lot Features | Corner Lot |
| Water Source | Public |
| Total Parking | 3 |
| Lot Size Area | 9627 |
| Building Area Total | 2400 |
| Lot Size Acres | 0.22 |
Amenities
- Foreclosure
- Views
- Short Sale
- New Construction
- Adult 55+
- Lease To Own
- No HOA Fees
- Furnished
- Primary On Main
- Air Conditioning
- Seller Finance
- Green
- Fixer Upper
- Horse
- Golf
- Fireplace
- Deck
- Garage
- Basement
- Pool
Property vs Single Family Average in 80226
Price
Taxes
Year Built
Visits
In The Neighborhood
Just Listed
Lakewood
$ 615,000
1355 S Hoyt Street
Lakewood, CO 80232
- Type
- Single Family
- Size
- 2,413 SqFt
- Rooms
- 4 Beds + 2.5 Baths
 Price & Co. Real Estate #3842835
Just Listed
Lakewood
$ 590,000
9471 W Tennessee Avenue
Lakewood, CO 80226
- Type
- Single Family
- Size
- 1,924 SqFt
- Rooms
- 4 Beds + 2 Baths
Real Estate Sales #9406173
Lakewood
$ 500,000
1092 S Iris Street
Lakewood, CO 80226
- Type
- Single Family
- Size
- 2,212 SqFt
- Rooms
- 4 Beds + 2 Baths
Keller Williams Realty Northern Colorado #2180027
Reduced
Lakewood
$ 845,000
1455 S Hoyt Street
Lakewood, CO 80232
- Type
- Single Family
- Size
- 2,800 SqFt
- Rooms
- 5 Beds + 3 Baths
JPAR Modern Real Estate #7719355

 The real estate listing information and related content displayed on this site is provided exclusively for consumers’ personal, non-commercial use and may not be used for any purpose other than to identify prospective properties consumers may be interested in purchasing. This information and related content is deemed reliable but is not guaranteed accurate by elevateMLS.
