

Views
Address
1355 S Hoyt Street, Lakewood, CO
Price
$ 615,000
Property Attributes
- MLS#3842835
- TypeSingle Family
- Listing Status Active
- CountyJEFFERSON
- CityLakewood
- NeighborhoodSun Valley Estates
- Zip80232
- StyleMid-Century Modern
- Year Built1970
- Taxes$ 3331
- Price$ 615,000
- Bedrooms4
- Full Bathrooms2
- Half Bathrooms1
- Sqr Footage2413
- Lot Size0.24 Acres
Data Source:
REColorado (MTOMLS)
Property Description
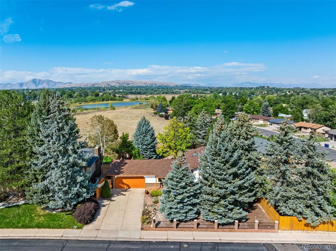
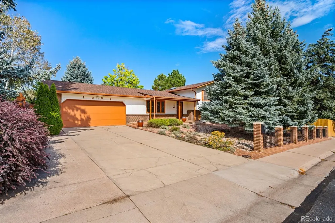
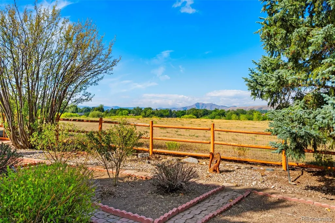
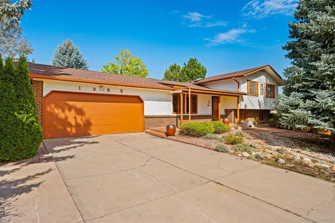
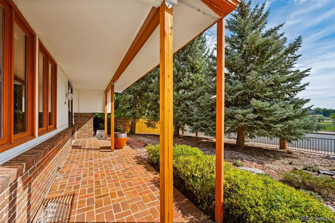
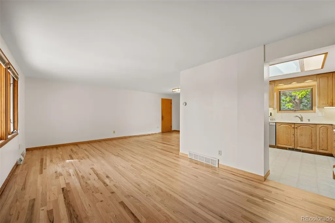
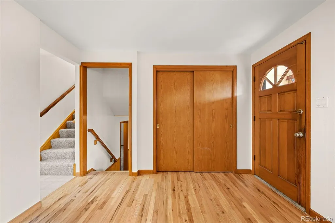
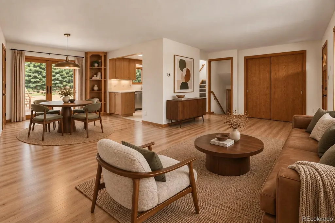
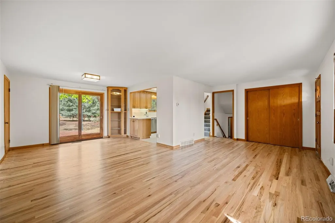
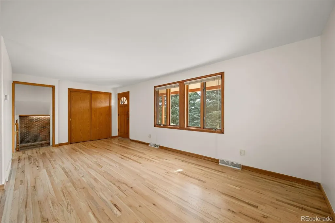
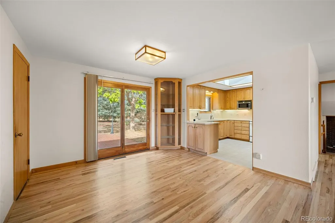
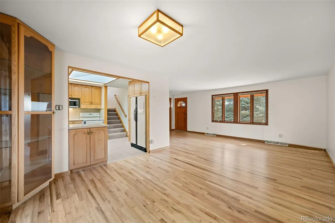
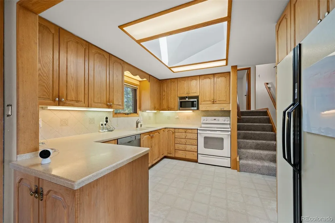
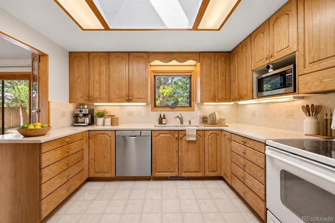
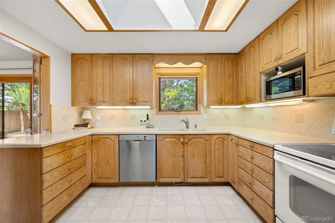
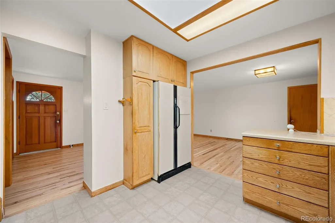
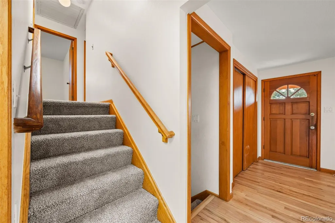
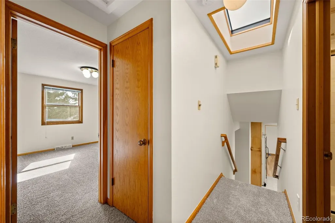
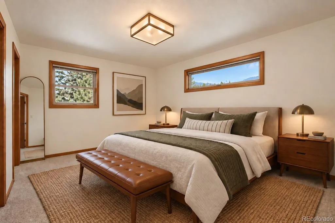
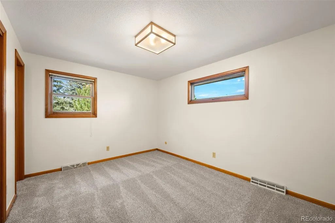
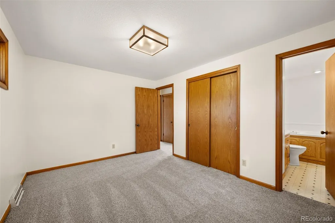
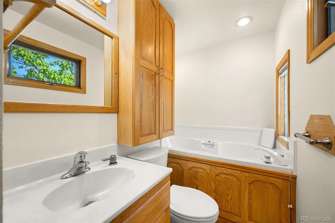
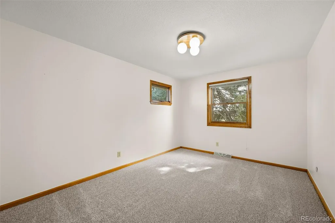
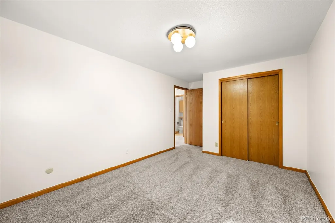
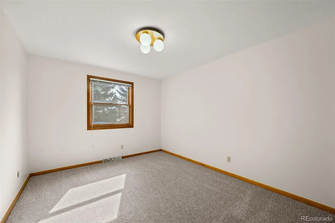
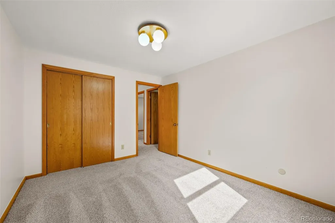
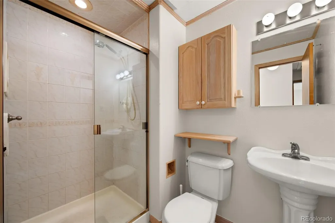
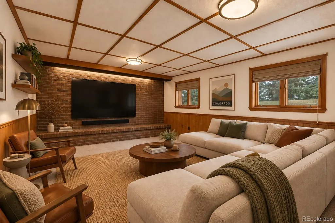
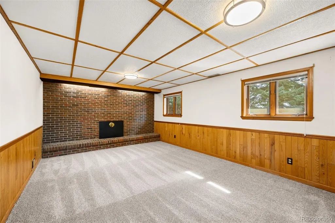
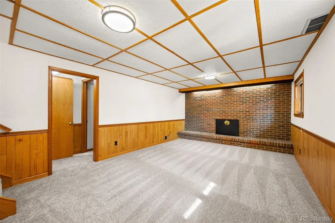
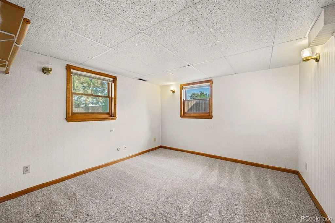
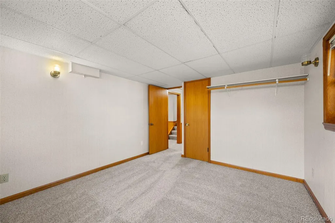
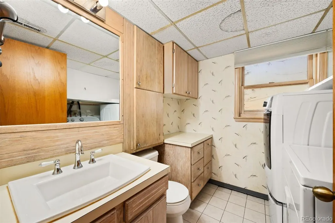
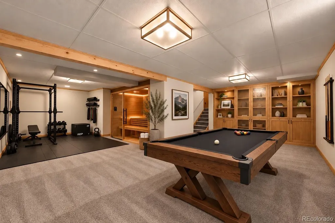
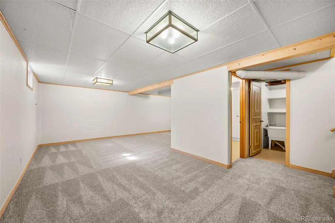
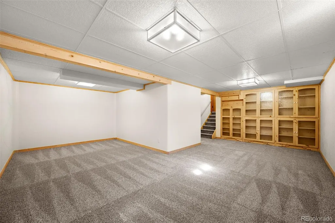
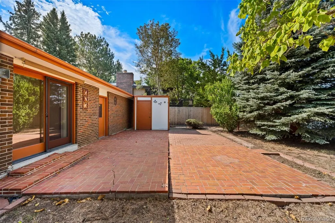
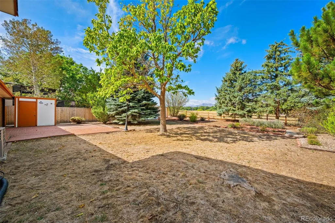
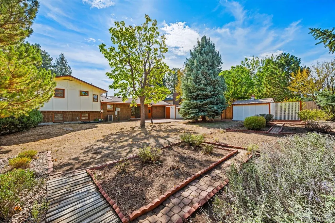
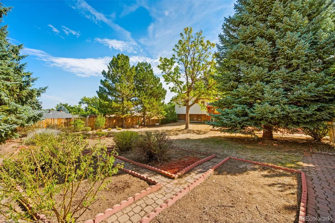
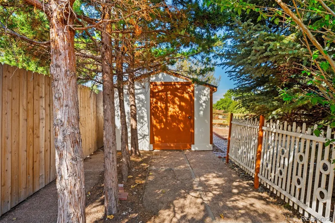
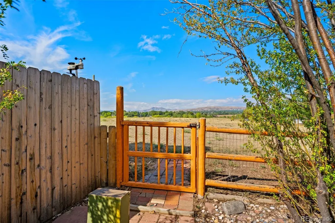
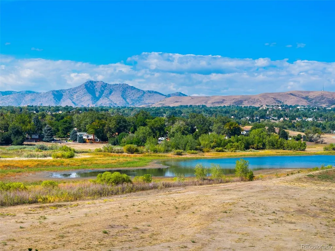

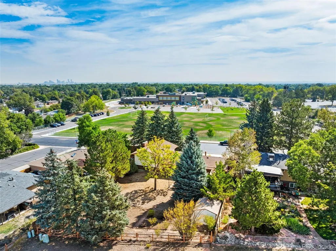
Welcome to 1355 S Hoyt Street! This home is ideally situated on a premium .24-acre lot in the desirable Sun Valley Estates neighborhood. What truly sets this property apart is its exceptional setting, offering sweeping mountain views and a backyard that opens directly to expansive open space and a reservoir, with no neighbors directly behind you. Inside, this spacious 4 bedroom, 3 bathroom home offers a functional layout with multiple living areas and plenty of room to make your own. The home has been thoughtfully refreshed with numerous recent improvements, including a new roof and skylights, new water heater, fresh interior paint throughout, beautifully refinished hardwood floors, and new carpet - taking care of many of the major updates for its next owner. The split-level floor plan features a formal living and dining room, family room with a wood-burning fireplace, and a generously sized rec/bonus room in the basement. The home is move-in ready while still offering the opportunity to personalize and make your own over time. The generous backyard is a private oasis with plenty of room for outdoor entertaining and gardening while taking in the surrounding views. There are two garden sheds for additional storage. With open space and water just beyond the backyard fence, the setting feels remarkably private while still offering the convenience of an established Lakewood neighborhood. You’re just a quick drive to Belmar for shopping, dining, and everyday conveniences and 15 minutes from Downtown Denver, all while enjoying a west side location with convenient access to the mountains. Homes with a lot and views like this don’t come along often so don’t miss your opportunity to call this your next home!
| Elementary School | Middle School | High School |
|---|---|---|
| Kendrick Lakes Elementary School | Carmody Middle School | Bear Creek High School |
| Price History | |
|---|---|
| 9/16/2026 | Listed $615,000 |
General Features
| Sewer | Public Sewer |
|---|---|
| Heating | Forced Air |
| Cooling | Central Air |
| Possession | Closing/DOD,Immediate |
| Roof | Composition |
| Appliances | Dishwasher,Dryer,Microwave,Oven,Range,Refrigerator,Washer |
| Garage Spaces | 2 |
| Patio/Porch Features | Front Porch,Patio |
| Architectural Style | Mid-Century Modern |
| Security Features | Carbon Monoxide Detector(s),Smoke Detector(s) |
| Construction Materials | Brick,Wood Siding |
| Exclusions | Seller's Personal Property |
| Year Built | 1970 |
| Levels | Multi/Split |
| Property Subtype | Single Family Residence |
| Tax Year | 2025 |
| Ownership | Individual |
| County | Jefferson |
| Property Type | Residential |
| HOA | No |
| Attached Garage | Yes |
| Subdivision Name | Sun Valley Estates |
| Full Baths | 1 |
| Status | Active |
| Directions | GPS |
| High School | Bear Creek |
| City | Lakewood |
| Senior Community Y/N | No |
| High School District | Jefferson County R-1 |
| Lot Size Units | Square Feet |
| Lot Size Square Feet | 10454 |
| Listing Terms | Cash,Conventional,FHA,VA Loan |
| Elementary School | Kendrick Lakes |
| Tax Annual Amount | 3331 |
| Home Warranty Y/N | No |
| Middle/Junior High School | Carmody |
| Property Condition | Updated/Remodeled |
| Virtual Tour | https://www.zillow.com/view-imx/643607d4-0acc-48ca-b1ec-886061b4f83d?setAttribution=mls&wl=true&initialViewType=pano |
| Structure Type | House |
| Standard Status | Active |
| Middle/Junior School District | Jefferson County R-1 |
| Elementary School District | Jefferson County R-1 |
Interior Features
| Basement | Partial |
|---|---|
| Flooring | Carpet,Vinyl,Wood |
| Furnished Y/N | Unfurnished |
| Total Fireplaces | 1 |
| Fireplace Features | Family Room,Wood Burning |
| Basement (Y/N) | Yes |
| Above Grade Finished Area | 1825 |
| Half Baths | 1 |
| 3/4 Baths | 1 |
| Total Bedrooms | 4 |
| Below Grade Finished Area | 535 |
| Total Baths | 3 |
Exterior Features
| Exterior Amenities | Garden,Private Yard,Rain Gutters |
|---|---|
| Fencing | Partial |
| Lot Features | Landscaped,Level,Many Trees,Meadow,Open Space |
| Water Source | Public |
| Total Parking | 4 |
| Lot Size Area | 10454 |
| Foundation Details | Slab |
| Building Area Total | 2413 |
| Lot Size Acres | 0.24 |
Amenities
- Foreclosure
- Views
- Short Sale
- New Construction
- Adult 55+
- Lease To Own
- No HOA Fees
- Furnished
- Primary On Main
- Air Conditioning
- Seller Finance
- Green
- Fixer Upper
- Horse
- Golf
- Fireplace
- Deck
- Garage
- Basement
- Pool
Property vs Single Family Average in 80232
Price
Taxes
Year Built
In The Neighborhood
Just Listed
Lakewood
$ 590,000
9471 W Tennessee Avenue
Lakewood, CO 80226
- Type
- Single Family
- Size
- 1,924 SqFt
- Rooms
- 4 Beds + 2 Baths
 Real Estate Sales #9406173
Lakewood
$ 500,000
1092 S Iris Street
Lakewood, CO 80226
- Type
- Single Family
- Size
- 2,212 SqFt
- Rooms
- 4 Beds + 2 Baths
Keller Williams Realty Northern Colorado #2180027
Reduced
Lakewood
$ 845,000
1455 S Hoyt Street
Lakewood, CO 80232
- Type
- Single Family
- Size
- 2,800 SqFt
- Rooms
- 5 Beds + 3 Baths
JPAR Modern Real Estate #7719355

 The real estate listing information and related content displayed on this site is provided exclusively for consumers’ personal, non-commercial use and may not be used for any purpose other than to identify prospective properties consumers may be interested in purchasing. This information and related content is deemed reliable but is not guaranteed accurate by elevateMLS.
