

Price Reduction - Views - Lease to Own
Address
1489 E Rim Road, Franktown, CO
Price
$ 3,995,000
Property Attributes
- MLS#8642474
- TypeSingle Family
- Listing Status Active
- CountyDOUGLAS
- CityFranktown
- NeighborhoodEast Rim Ranch
- Zip80116
- StyleTraditional
- Year Built2003
- Taxes$ 10723
- Price$ 3,995,000
- Bedrooms6
- Full Bathrooms6
- Half Bathrooms2
- Sqr Footage9055
- Lot Size36.09 Acres
Data Source:
REColorado (MTOMLS)
Property Description
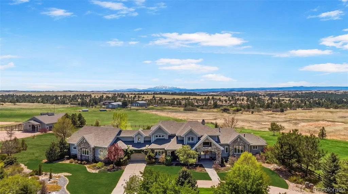
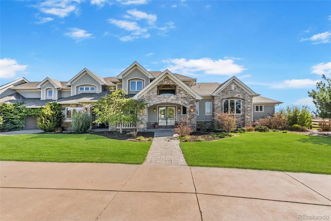
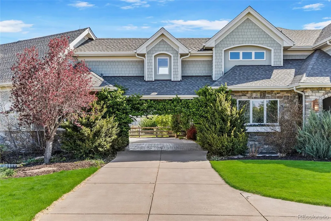
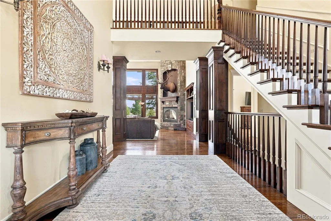
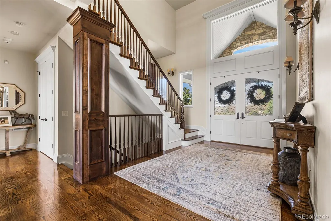
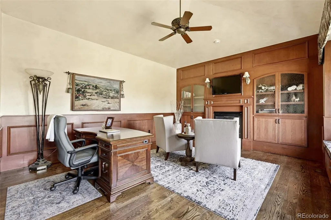
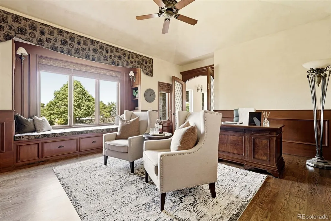
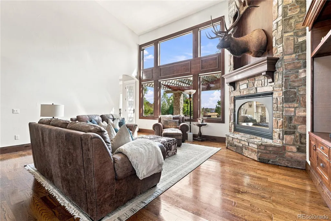
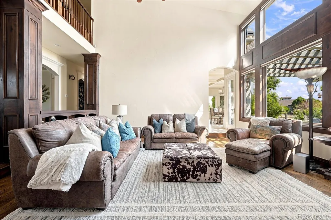
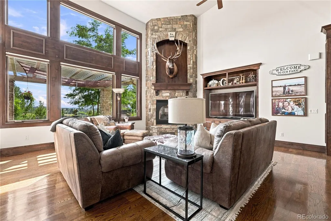
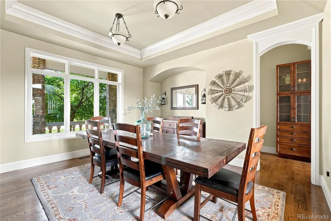
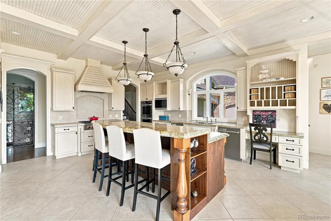
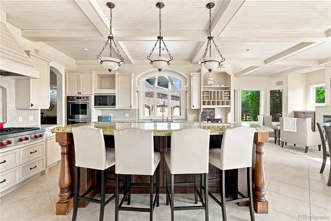
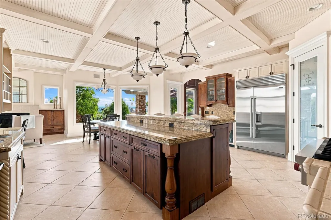
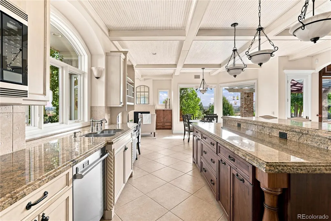
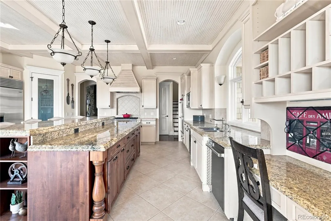
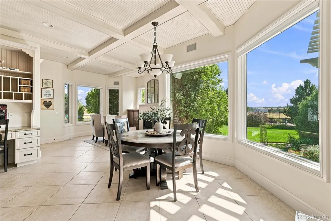
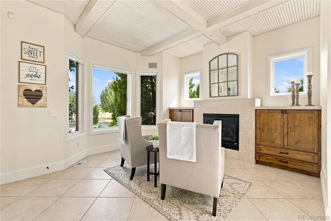
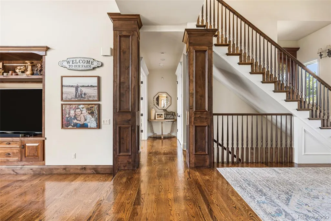
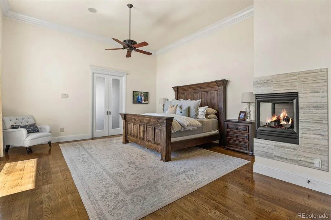
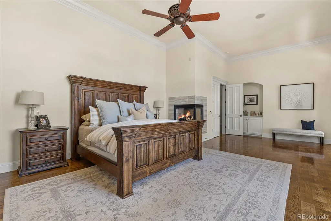
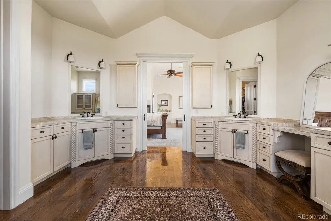
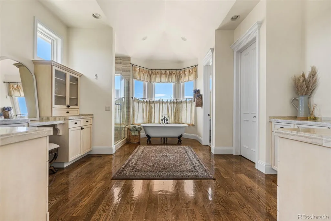
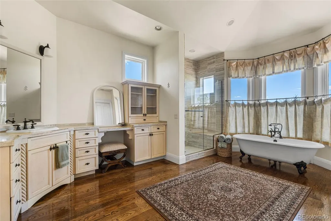
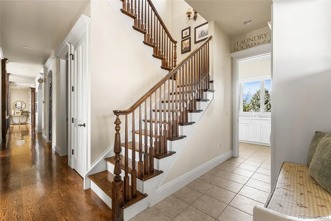
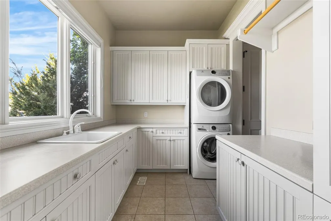
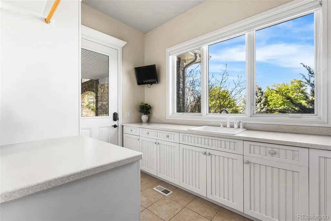
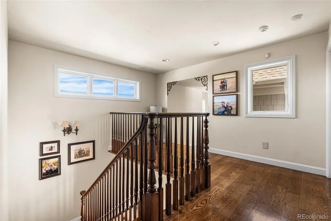
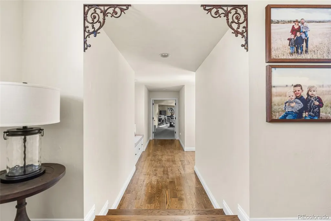
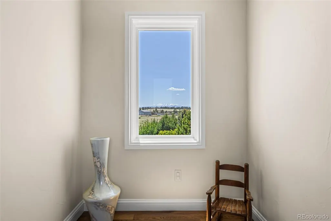
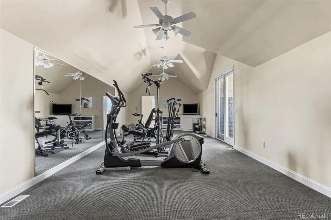
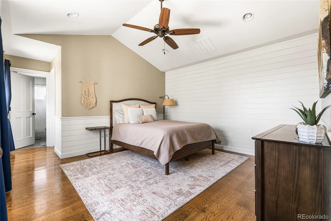
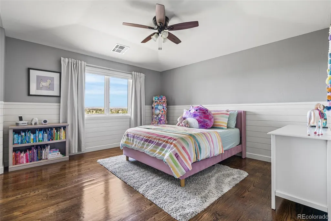
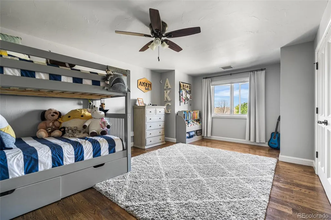
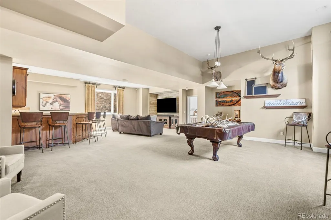
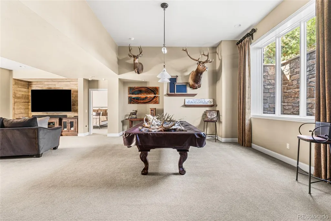
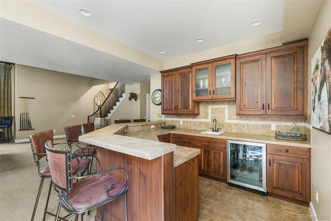
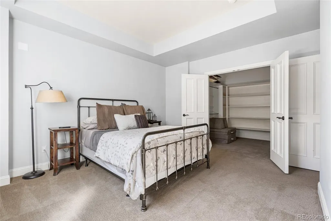
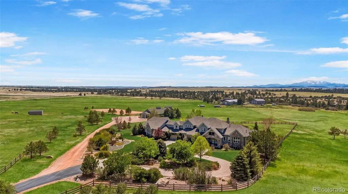
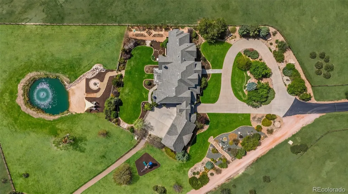
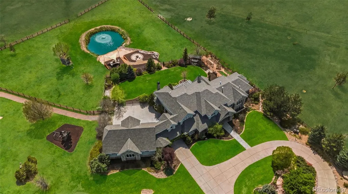
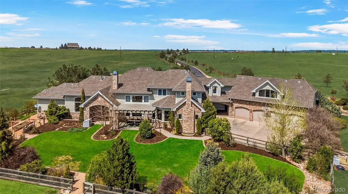
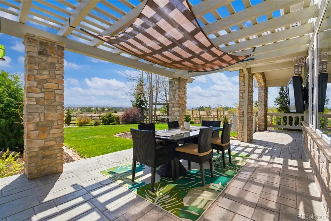
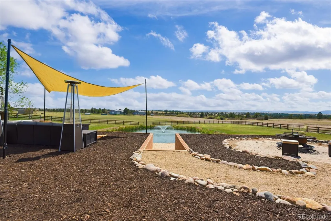
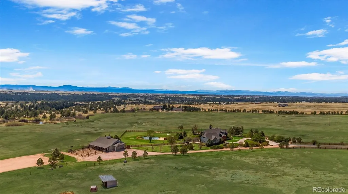
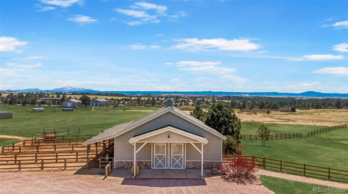
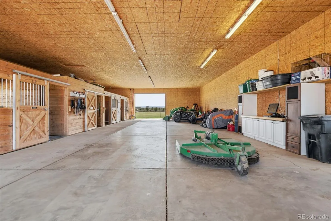
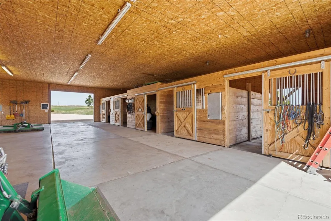
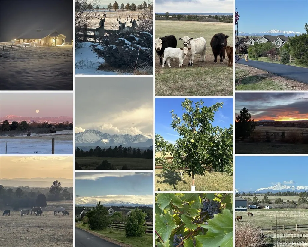
Welcome to 1489 E. Rim Road, a true custom Colorado home built with exquisite craftsmanship and detail, located within a gated community. This equestrian estate spans 36 acres bordering Castlewood Canyon State Park and offers expansive, direct views of Pikes Peak. Inside, you’ll find real hardwood floors throughout, a main-level primary suite with a fireplace and stunning Pikes Peak views, a chef’s kitchen with custom cabinetry, Wolf appliances, a butler’s pantry, a bright breakfast nook, and a cozy hearth room with its own fireplace. The main living area is anchored by a dramatic floor-to-ceiling stone fireplace, while the craftsman-style office off the entry creates the perfect setting for a whiskey lounge, sitting room, or private office. Upstairs, the home features three guest suites, along with an exercise/bonus room complete with a steam shower and Juliet balcony. The basement offers soaring ceilings, two additional bedrooms, a media area, pool table space, a full wet bar, and a 3/4 bathroom — plus a sizable unfinished area with incredible potential for expanded living space. While the interior is exceptional, the outdoor living is truly the star of the show. Enjoy a fully stocked pond with a beach area, garden beds, and sweeping Colorado landscape views designed to embrace ranch-style living. Designed with the equestrian in mind, this property offers a thoughtfully curated and highly functional horse setup, including: -Insulated 4-stall barn with 12’ x 12’ stalls and attached runs -Automatic waterers for easy day-to-day management -Dutch doors to the exterior -Tack and storage room -Barn includes WiFi and security system -200’ x 100’ outdoor arena with sand footing -Direct access to East Rim Ranch trails from both the front and back of the property -Three rotating pastures with 2-strand, solar-powered electric fencing -Two loafing sheds -Conveniently located approximately 15 minutes from Colorado Horse Park
| Elementary School | Middle School | High School |
|---|---|---|
| Franktown Elementary School | Sagewood Middle School | Ponderosa High School |
| Price History | |
|---|---|
| 5/23/2026 | Listed $4,650,000 |
| 6/23/2026 | 4$4,495,000 |
| 7/9/2026 | 3$4,395,000 |
| 8/11/2026 | 5$4,195,000 |
| 9/3/2026 | 5$3,995,000 |
General Features
| Sewer | Septic Tank |
|---|---|
| Heating | Forced Air,Propane,Radiant |
| Cooling | Central Air |
| Utilities | Cable Available,Electricity Connected,Internet Access (Wired),Phone Available,Propane |
| Possession | Closing/DOD |
| Roof | Shingle,Composition |
| Zoning | A1 |
| HOA Fee | 250 |
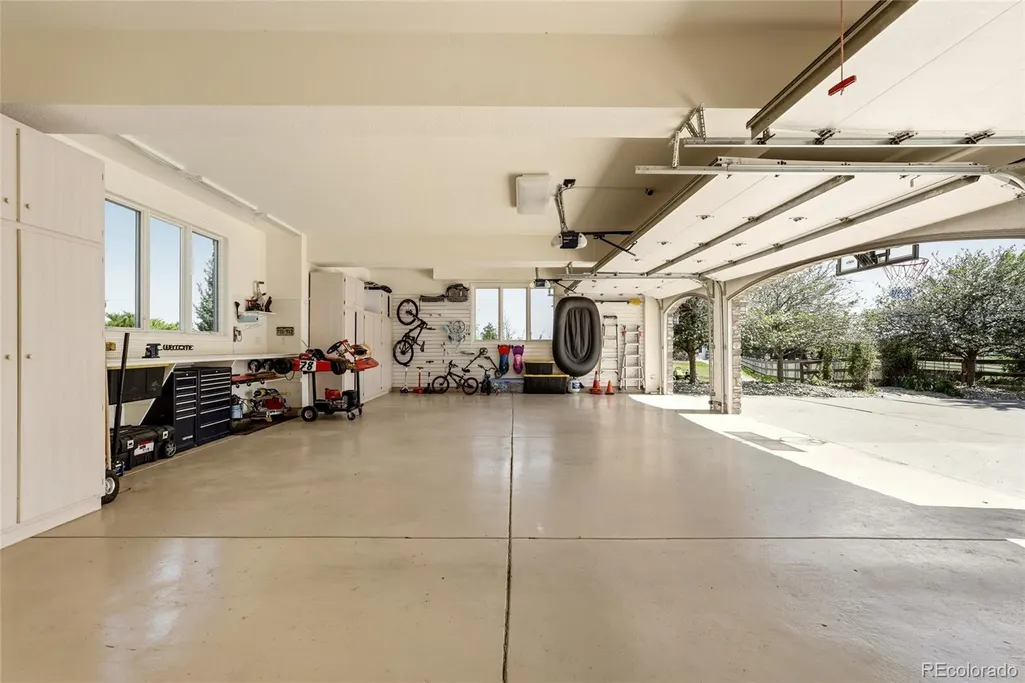
| Garage Spaces | 4 |
| Association Fee Includes | Maintenance Grounds,Recycling,Trash |
| Patio/Porch Features | Covered,Front Porch,Patio |
| Architectural Style | Traditional |
| Construction Materials | Cement Siding,Frame,Stone |
| Exclusions | All personal property and staging items including any and all equipment,vehicles,tools,the pool table in the basement,Arlo cameras and all additional security cameras,the mobile chicken coop,all anim |
| Pets Allowed | Yes |
| Year Built | 2003 |
| Electric | 220 Volts |
| View | Meadow,Mountain(s),Plains,Valley |
| Levels | Two |
| Property Subtype | Single Family Residence |
| Tax Year | 2025 |
| Current Use | Agricultural,Live/Work,Livestock |
| Ownership | Individual |
| Waterfront Features | Pond |
| Assoc Fee Paid Per | Monthly |
| County | Douglas |
| Property Type | Residential |
| Association Amenities | Gated,Trail(s) |
| HOA | Yes |
| Attached Garage | Yes |
| Subdivision Name | East Rim Ranch |
| Facing Direction | Northeast |
| Full Baths | 4 |
| Status | Active |
| High School | Ponderosa |
| City | Franktown |
| Association Name | East Rim Ranch Property Owners Association HOA |
| Senior Community Y/N | No |
| High School District | Douglas RE-1 |
| Lot Size Units | Acres |
| Lot Size Square Feet | 1572080.4 |
| Listing Terms | 1031 Exchange,Cash,Conventional,Farm Service Agency,Jumbo,Lease Purchase,VA Loan |
| Spa Features | Steam Room |
| Elementary School | Franktown |
| Tax Annual Amount | 10723 |
| Home Warranty Y/N | No |
| Middle/Junior High School | Sagewood |
| Virtual Tour | https://www.zillow.com/view-imx/4cf98dea-ab59-49b6-9590-d838070f6f6b?setAttribution=mls&wl=true&initialViewType=pano |
| Structure Type | House |
| Standard Status | Active |
| Occupancy Type | Owner |
| Middle/Junior School District | Douglas RE-1 |
| Elementary School District | Douglas RE-1 |
Interior Features
| Interior Amenities | Audio/Video Controls,Breakfast Bar,Built-in Features,Ceiling Fan(s),Central Vacuum,Eat-in Kitchen,Entrance Foyer,Five Piece Bath,Granite Counters,High Ceilings,Kitchen Island,Pantry,Primary Suite,Rad |
|---|---|
| Basement | Partial |
| Flooring | Carpet,Tile,Wood |
| Furnished Y/N | Unfurnished |
| Total Fireplaces | 4 |
| Fireplace Features | Bedroom,Kitchen,Living Room,Other |
| Basement (Y/N) | Yes |
| Window Features | Double Pane Windows,Window Coverings,Window Treatments |
| Above Grade Finished Area | 5609 |
| Half Baths | 2 |
| 3/4 Baths | 2 |
| Total Bedrooms | 6 |
| Below Grade Finished Area | 3446 |
| Main Level Bedrooms | 1 |
| Main Level Bathrooms | 3 |
| Total Baths | 8 |
Exterior Features
| Exterior Amenities | Balcony,Fire Pit,Garden,Lighting,Playground,Rain Gutters,Water Feature |
|---|---|
| Vegetation | Cleared,Grassed |
| Fencing | Fenced Pasture,Full |
| Parking Features | Concrete,Dry Walled,Finished Garage,Heated Garage,Insulated Garage |
| Lot Features | Borders Public Land,Landscaped,Meadow,Sprinklers In Front,Sprinklers In Rear,Suitable For Grazing |
| Water Source | Well |
| Total Parking | 4 |
| Lot Size Area | 36.09 |
| Foundation Details | Concrete Perimeter |
| Building Area Total | 9055 |
| Lot Size Acres | 36.09 |
| Road Surface Type | Paved |
| Road Frontage Type | Private Road |
| Road Responsibility | Private Maintained Road |
| Horse Y/N | Yes |
| Horse Amenities | Arena,Loafing Shed,Pasture,Tack Room,Well Allows For |
Amenities
- Foreclosure
- Views
- Short Sale
- New Construction
- Adult 55+
- Lease To Own
- No HOA Fees
- Furnished
- Primary On Main
- Air Conditioning
- Seller Finance
- Green
- Fixer Upper
- Horse
- Golf
- Fireplace
- Deck
- Garage
- Basement
- Pool
Property vs Single Family Average in 80116
Price
Taxes
Year Built
Visits
 The content relating to real estate for sale in this Web site comes in part from the Internet Data eXchange (IDX) program of METROLIST, INC., DBA RECOLORADO©. Real estate listings held by brokers other than Equity Colorado Real Estate are marked with the IDX Logo. This information is being provided for the consumers' personal, non-commercial use and may not be used for any other purpose. All information subject to change and should be independently verified. September 15, 2026 9:59 PM UTCd

 The real estate listing information and related content displayed on this site is provided exclusively for consumers’ personal, non-commercial use and may not be used for any purpose other than to identify prospective properties consumers may be interested in purchasing. This information and related content is deemed reliable but is not guaranteed accurate by elevateMLS.
