

Views - Golf Course
Address
19052 Malmsbury Court, Monument, CO
Price
$ 1,358,500
Property Attributes
- MLS#8625250
- TypeSingle Family
- Listing Status Active
- CountyEL PASO
- CityMonument
- NeighborhoodKing Deer Highlands
- Zip80132
- StyleHouse
- Year Built2001
- Taxes$ 5133
- Price$ 1,358,500
- Bedrooms5
- Full Bathrooms4
- Half Bathrooms2
- Sqr Footage5352
- Lot Size2.74 Acres
Data Source:
REColorado (MTOMLS)
Property Description
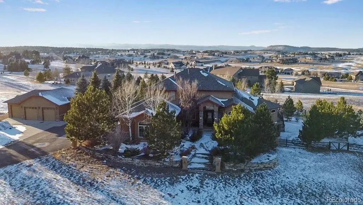
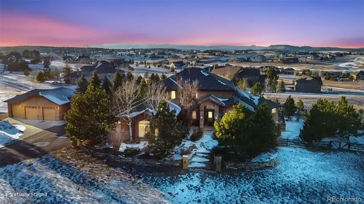
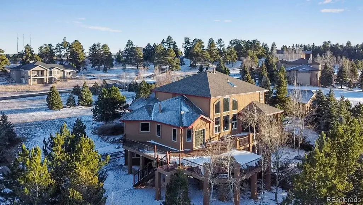
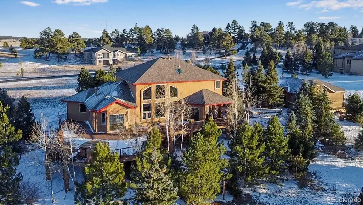
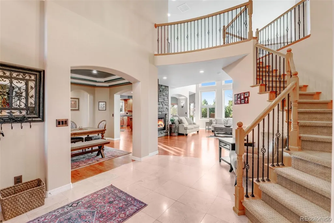
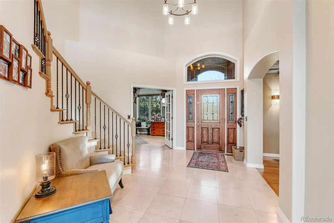
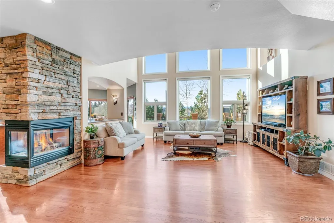
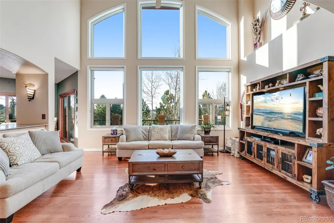
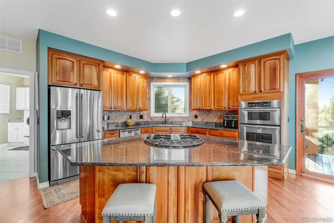
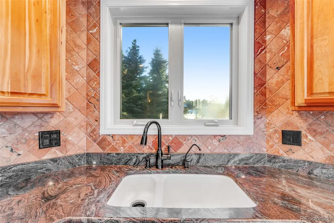
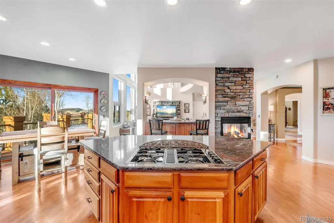
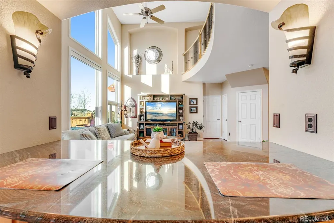
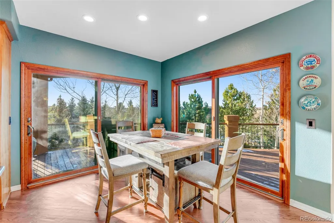
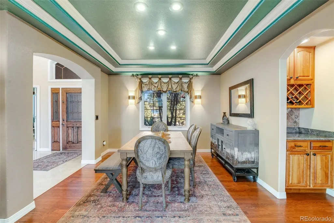
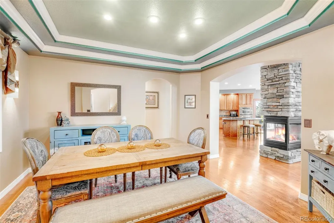
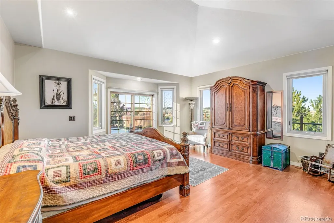
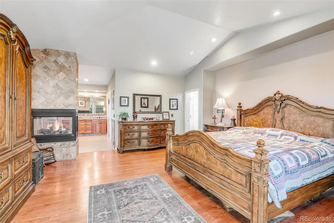
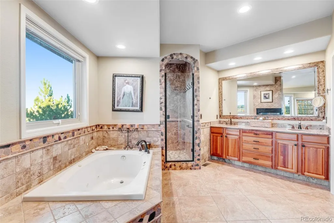
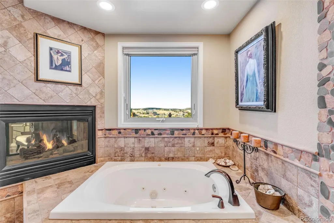
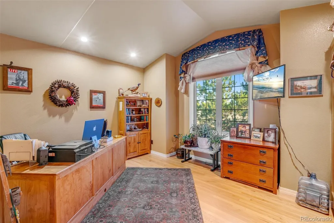
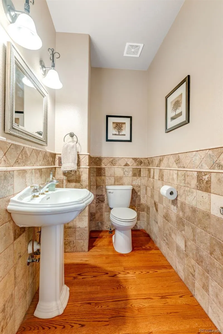
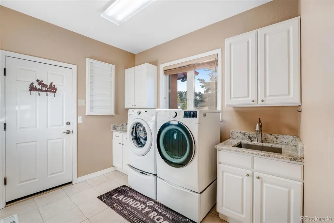
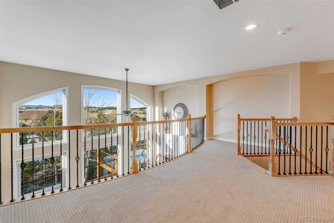
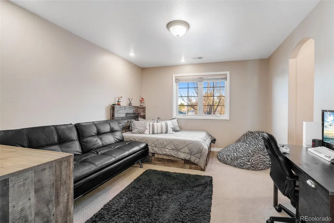
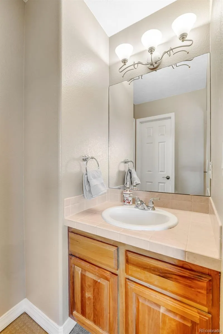
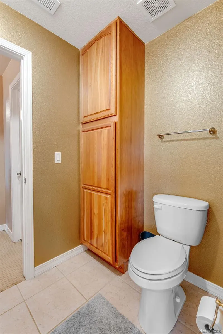
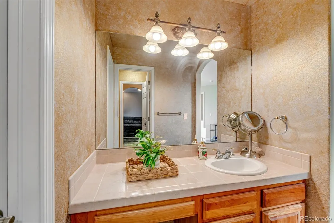
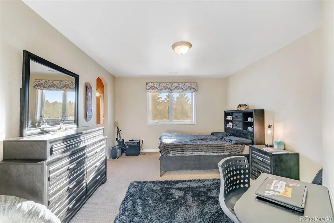
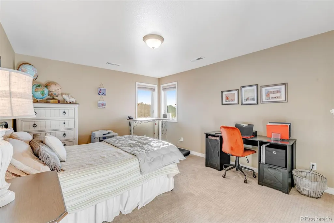
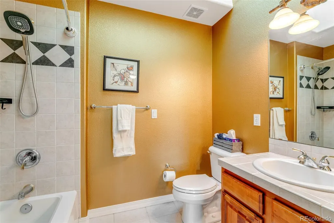
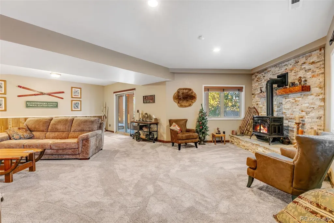
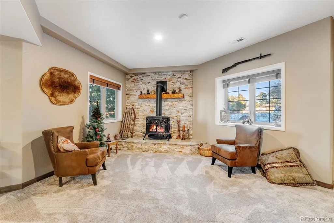
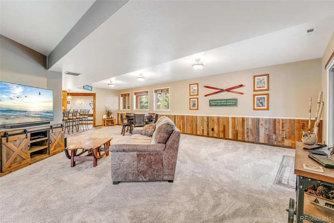
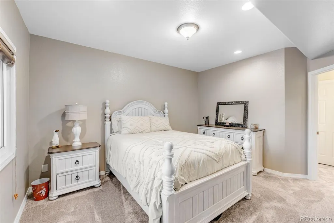
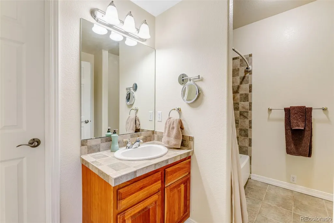
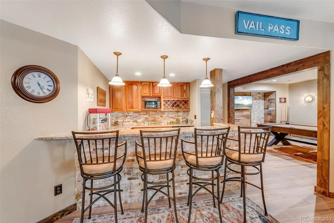
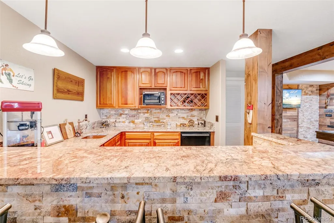
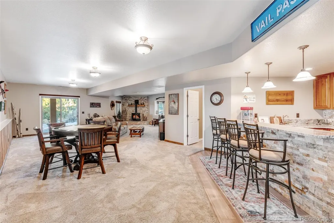
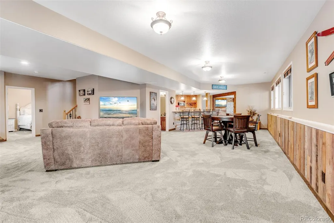
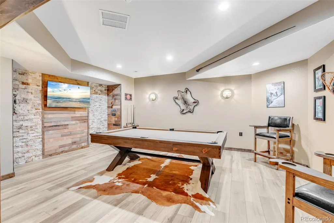
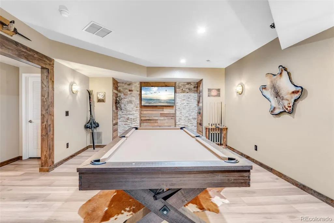
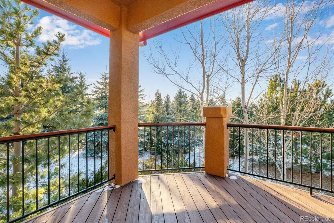
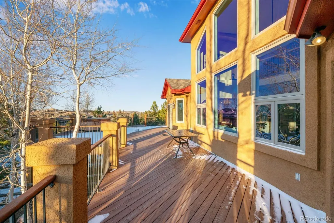
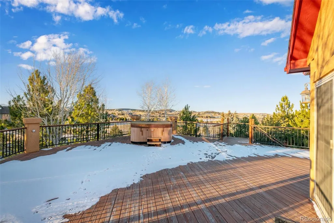
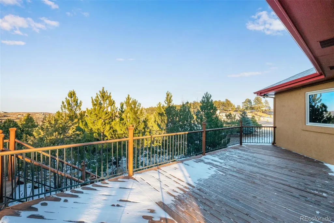
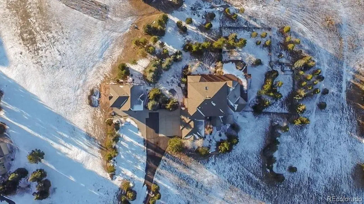
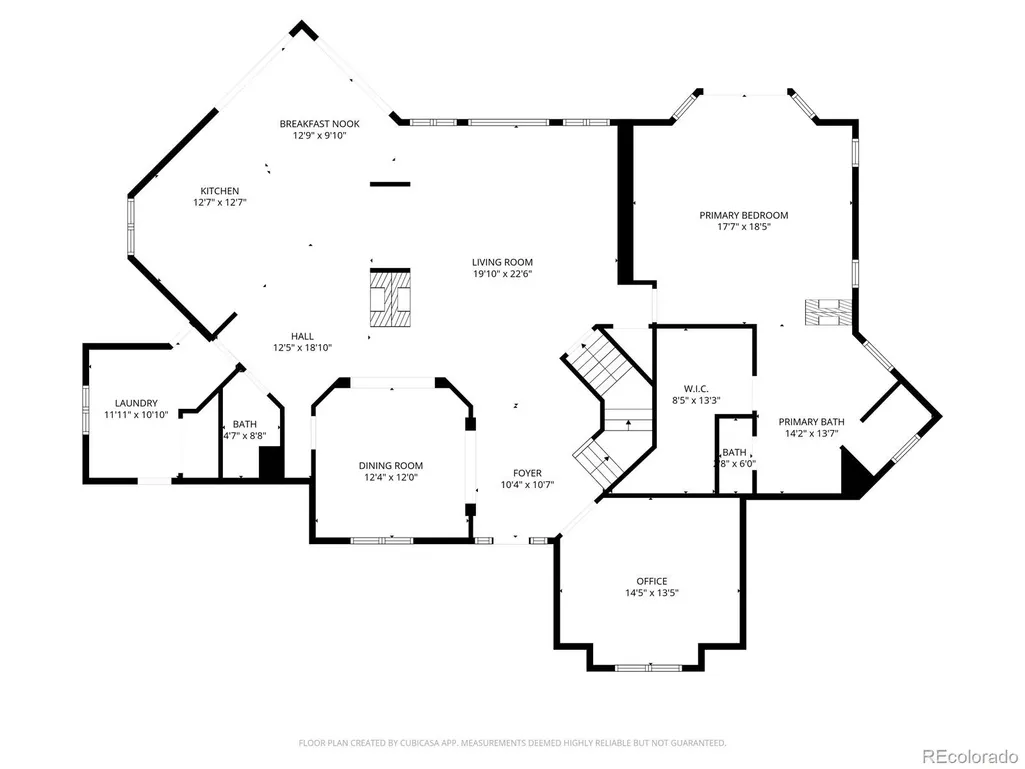
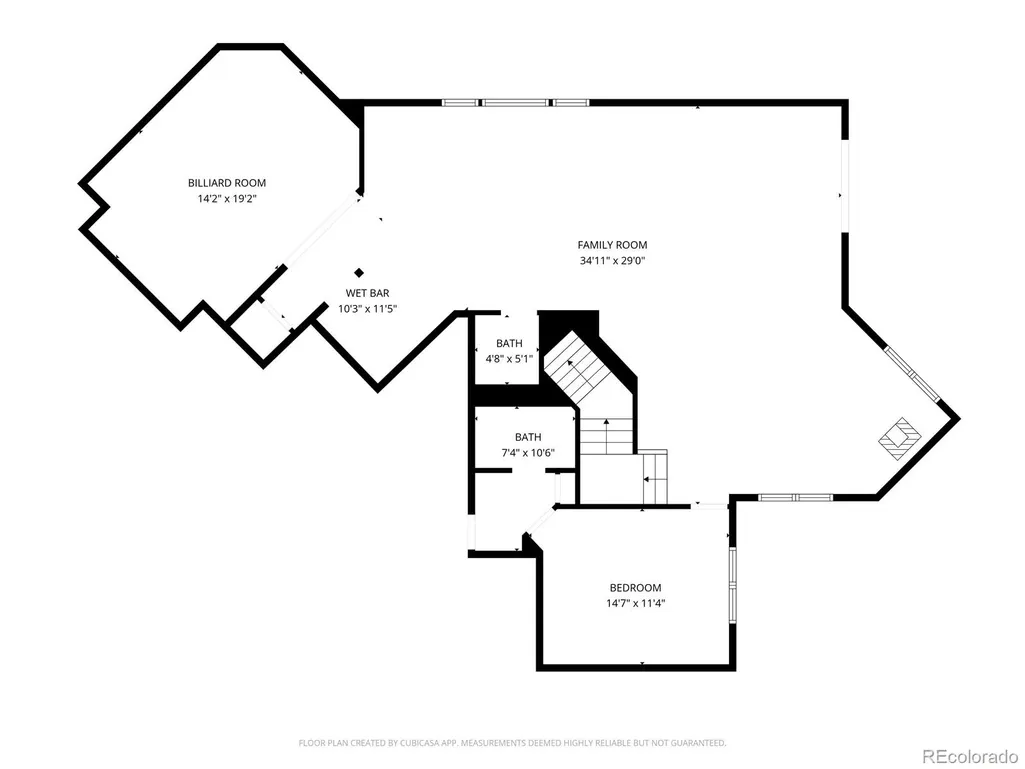
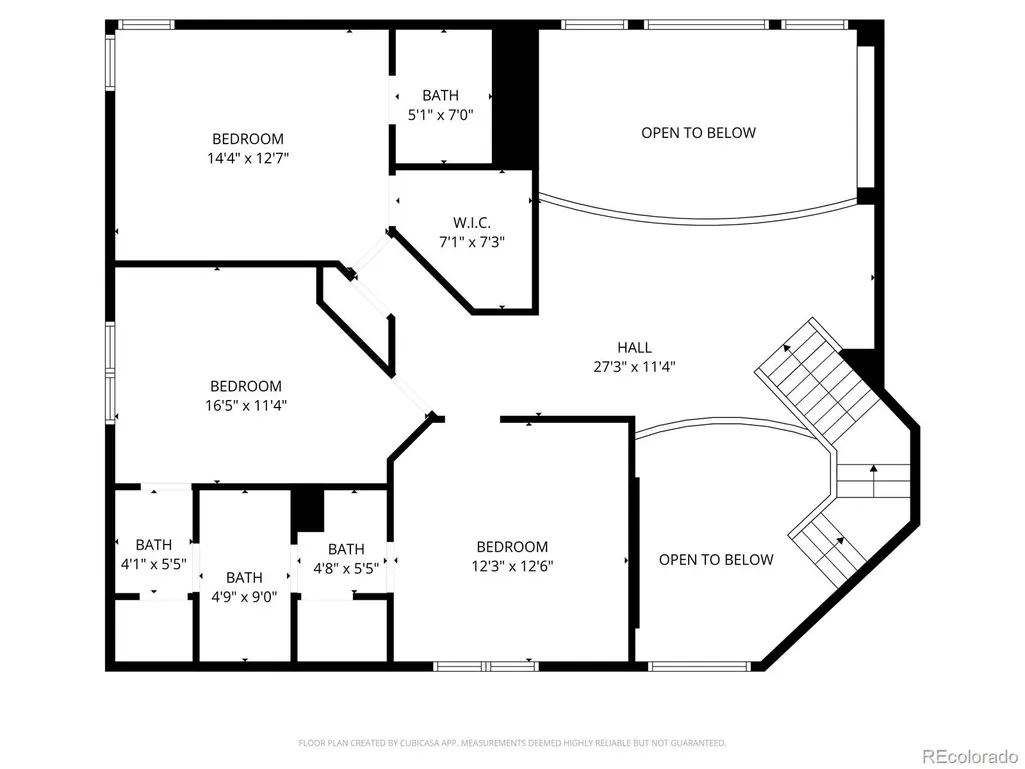
Set on 2.74 private acres on a quiet cul-de-sac in the desirable Kings Deer Highlands community, this custom two-story home offers over 5,300 square feet of refined living space, 5 bedrooms, with main level office, 4 full baths, and 2 half baths, 6 garage spaces, and sweeping Front Range views—all just a short golf cart drive to Kings Deer Golf Course. A grand entry welcomes you with vaulted ceilings, travertine tile, and a dramatic curved staircase. The great room showcases two-story windows and a gas fireplace, filling the space with natural light and views. The gourmet kitchen features stone countertops, dual islands, custom cabinetry, walk-in pantry, and walk-out access to the expansive deck. The main-level primary suite is a true retreat, complete with fireplace, sitting area, walk-out access, and a luxurious five-piece bath with spa shower, soaking jetted tub, and walk-in closet. Upstairs, a loft bridge overlooks the main living area and connects to spacious bedrooms with adjoining baths, including a private junior suite and additional bedrooms with walk-in closets. The walk-out basement which was renovated this past year offers a large recreation space, wet bar, additional bedroom suite, flexible rooms for media or fitness, and generous storage space. Outdoor living shines with a wraparound deck offering panoramic views, Colorado sunsets, and star-filled nights. The landscaped grounds feature over 100 trees, raised garden beds, fences rear yard, usable space, and an invisible dog fence. In addtion, the home has a newer well pump, 2 leach fields, & additional water rights for purchase The property includes a finished, heated detached 3-car garage/shop with epoxy floors in addition to the attached garage—equipped with hot and cold hose bibs—for a total of 6 garage spaces. Both garages are wired with 220v Located within Lewis-Palmer School District 38 with easy access to I-25 and Highway 83.
| Elementary School | Middle School | High School |
|---|---|---|
| Prairie Winds Elementary School | Lewis-Palmer Middle School | Palmer Ridge High School |
| Price History | |
|---|---|
| 3/18/2026 | Listed $1,358,500 |
General Features
| Sewer | Septic Tank |
|---|---|
| Heating | Forced Air,Natural Gas |
| Cooling | Central Air |
| Utilities | Electricity Connected,Natural Gas Connected,Phone Connected |
| Roof | Shingle |
| Appliances | Cooktop,Dishwasher,Disposal,Gas Water Heater,Humidifier,Microwave,Oven,Refrigerator |
| Zoning | PUD |
| HOA Fee | 317 |
| Garage Spaces | 6 |
| Patio/Porch Features | Deck |
| Security Features | Carbon Monoxide Detector(s),Smoke Detector(s) |
| Construction Materials | Frame |
| Exclusions | Hot Tub,Hot tub |
| Year Built | 2001 |
| Electric | 110V,220 Volts |
| View | Mountain(s) |
| Levels | Two |
| Property Subtype | Single Family Residence |
| Tax Year | 2024 |
| Ownership | Individual |
| Assoc Fee Paid Per | Annually |
| County | El Paso |
| Property Type | Residential |
| Association Amenities | Golf Course,Park,Parking,Playground,Pond Seasonal,Tennis Court(s),Trail(s) |
| HOA | Yes |
| Attached Garage | Yes |
| Subdivision Name | King Deer Highlands |
| Facing Direction | East |
| Full Baths | 4 |
| Status | Active |
| High School | Palmer Ridge |
| City | Monument |
| Association Name | Kings Deer HOA |
| Senior Community Y/N | No |
| High School District | Lewis-Palmer 38 |
| Lot Size Units | Acres |
| Lot Size Square Feet | 119354.4 |
| Listing Terms | Cash,Conventional,FHA,VA Loan |
| Spa Features | Bath |
| Elementary School | Prairie Winds |
| Tax Annual Amount | 5133 |
| Middle/Junior High School | Lewis-Palmer |
| Structure Type | House |
| Standard Status | Active |
| Occupancy Type | Owner |
| Middle/Junior School District | Lewis-Palmer 38 |
| Elementary School District | Lewis-Palmer 38 |
Interior Features
| Interior Amenities | Breakfast Bar,Built-in Features,Ceiling Fan(s),Granite Counters,High Ceilings,High Speed Internet,In-Law Floorplan,Jack & Jill Bathroom,Kitchen Island,Open Floorplan,Pantry,Primary Suite,Vaulted Ceil |
|---|---|
| Basement | Walk-Out Access |
| Flooring | Carpet,Stone,Wood |
| Total Fireplaces | 3 |
| Fireplace Features | Basement,Bedroom,Family Room,Gas,Gas Log,Living Room |
| Basement (Y/N) | Yes |
| Window Features | Double Pane Windows |
| Above Grade Finished Area | 3177 |
| Half Baths | 2 |
| Laundry Features | Sink |
| Total Bedrooms | 5 |
| Below Grade Finished Area | 1707 |
| Main Level Bedrooms | 1 |
| Main Level Bathrooms | 2 |
| Total Baths | 6 |
Exterior Features
| Exterior Amenities | Gas Valve |
|---|---|
| Fencing | Partial |
| Parking Features | Asphalt,Concrete,Heated Garage |
| Lot Features | Cul-De-Sac,Irrigated,Landscaped,Sprinklers In Front,Sprinklers In Rear |
| Water Source | Well |
| Total Parking | 6 |
| Lot Size Area | 2.74 |
| Building Area Total | 5352 |
| Lot Size Acres | 2.74 |
| Road Surface Type | Paved |
| Road Frontage Type | None |
| Other Equipment | Satellite Dish |
| Road Responsibility | Public Maintained Road |
Amenities
- Foreclosure
- Views
- Short Sale
- New Construction
- Adult 55+
- Lease To Own
- No HOA Fees
- Furnished
- Primary On Main
- Air Conditioning
- Seller Finance
- Green
- Fixer Upper
- Horse
- Golf
- Fireplace
- Deck
- Garage
- Basement
- Pool
Property vs Single Family Average in 80132
Price
Taxes
Year Built
Visits
 The content relating to real estate for sale in this Web site comes in part from the Internet Data eXchange (IDX) program of METROLIST, INC., DBA RECOLORADO©. Real estate listings held by brokers other than Equity Colorado Real Estate are marked with the IDX Logo. This information is being provided for the consumers' personal, non-commercial use and may not be used for any other purpose. All information subject to change and should be independently verified. September 13, 2026 9:40 PM UTCd

 The real estate listing information and related content displayed on this site is provided exclusively for consumers’ personal, non-commercial use and may not be used for any purpose other than to identify prospective properties consumers may be interested in purchasing. This information and related content is deemed reliable but is not guaranteed accurate by elevateMLS.
