

Price Reduction - Eco Friendly
Address
1539 Saint Paul Street, Denver, CO
Price
$ 985,000
Property Attributes
- MLS#8363395
- TypeSingle Family
- Listing Status Active
- CountyDENVER
- CityDenver
- NeighborhoodCity Park
- Zip80206
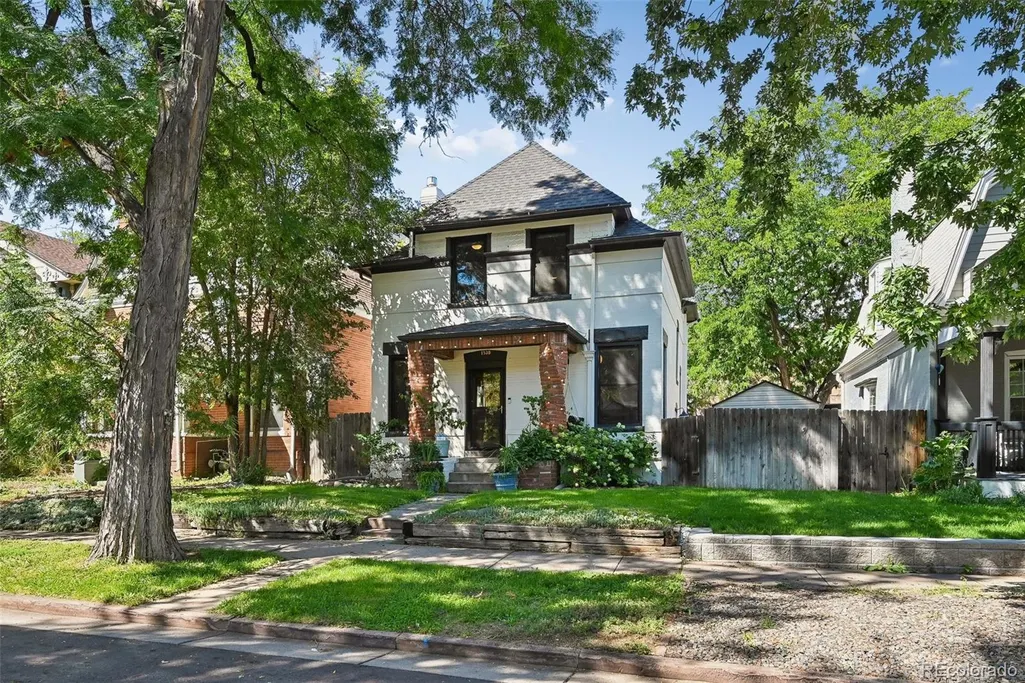
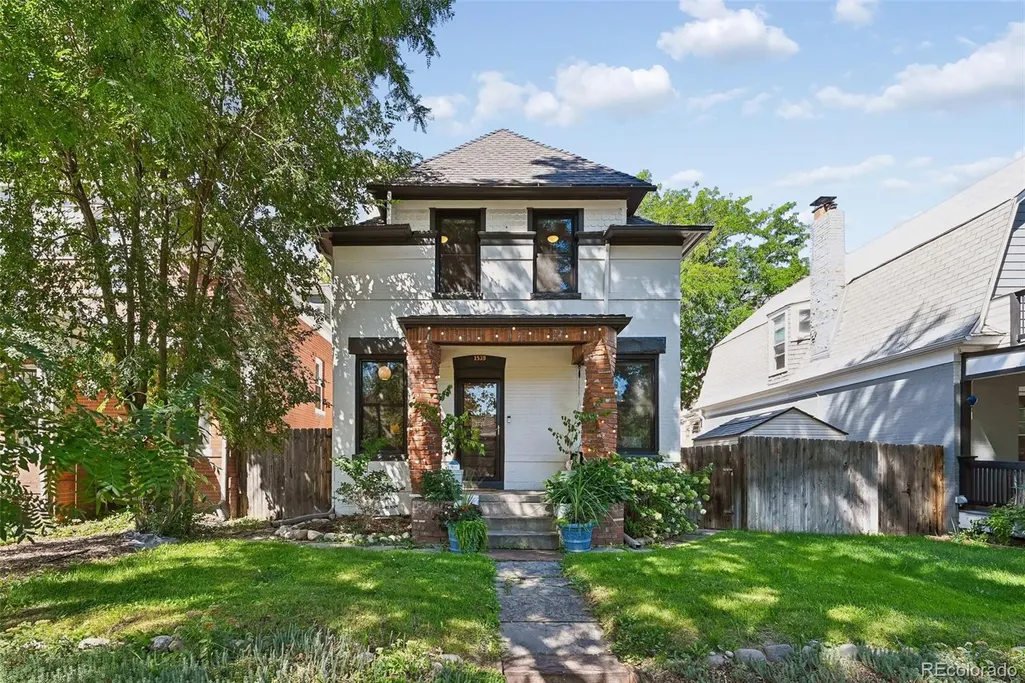
- StyleDenver Square
- Year Built1906
- Taxes$ 5710
- Price$ 985,000
- Bedrooms4
- Full Bathrooms3
- Half Bathrooms0
- Sqr Footage2478
- Lot Size0.09 Acres
Data Source:
REColorado (MTOMLS)
Property Description
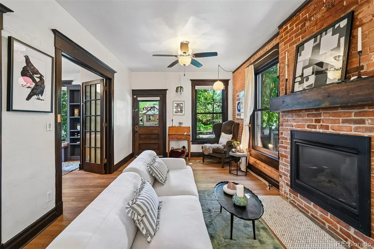
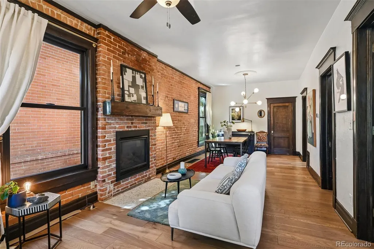
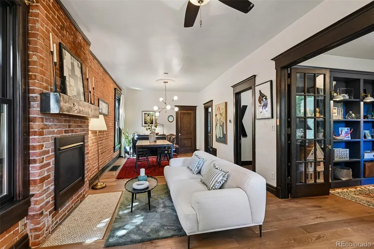
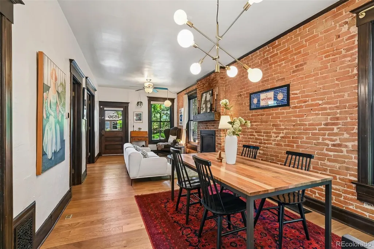
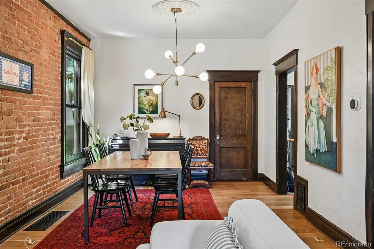
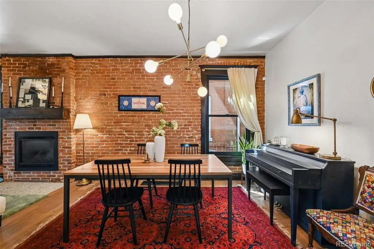
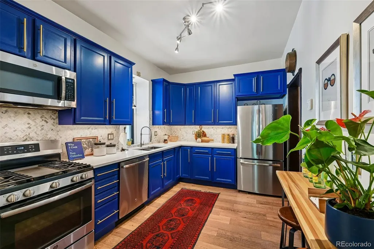
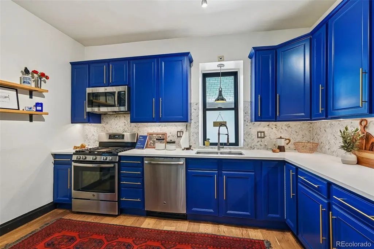
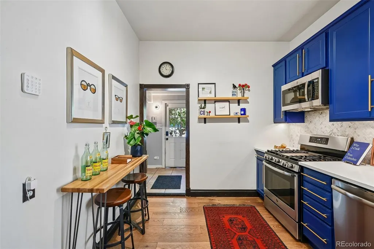
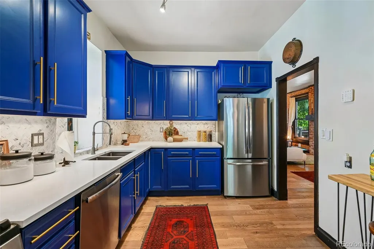
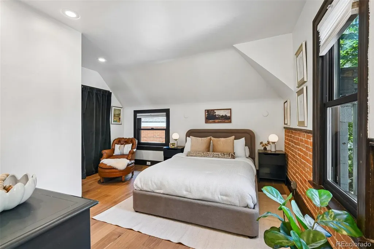
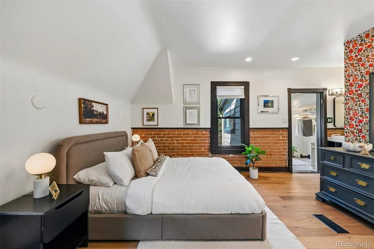
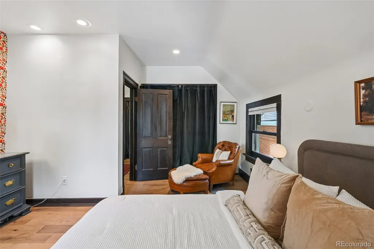
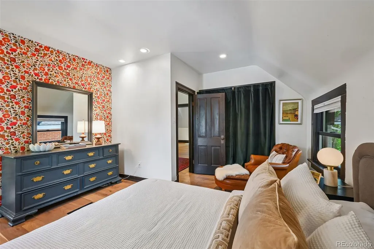
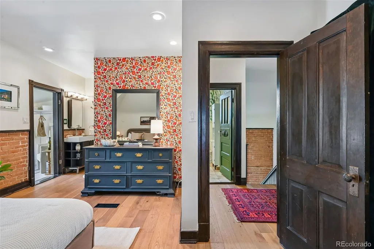
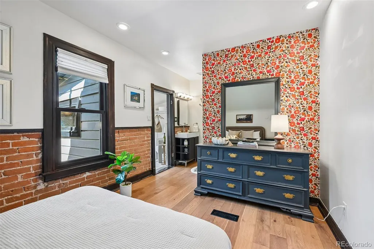
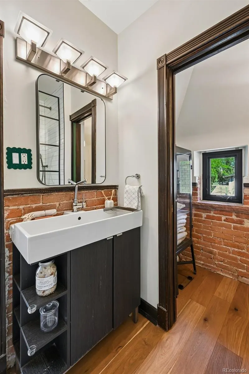
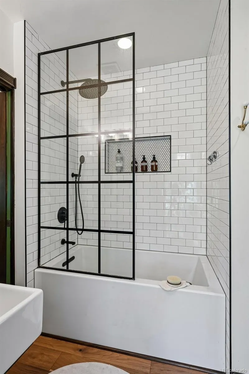
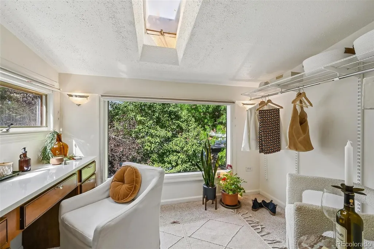
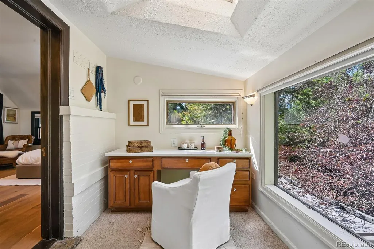
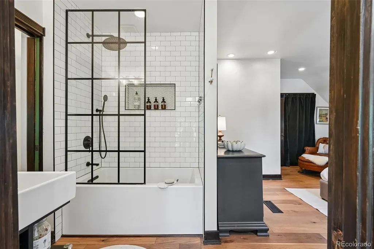
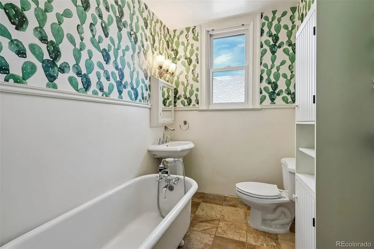
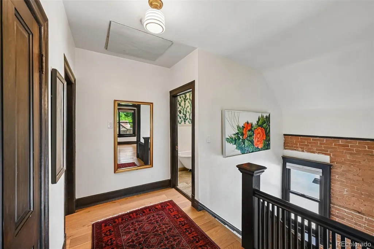
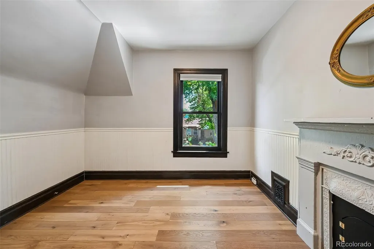
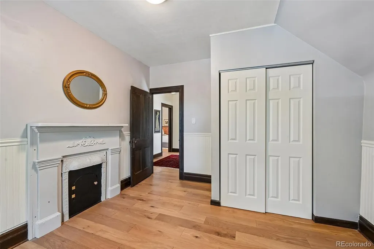
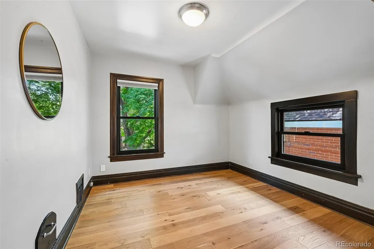
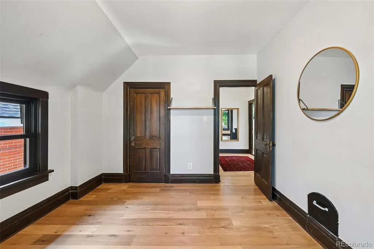
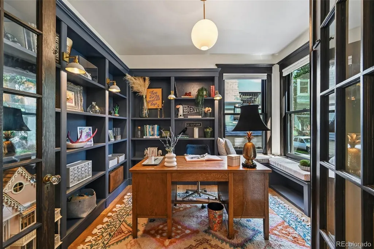
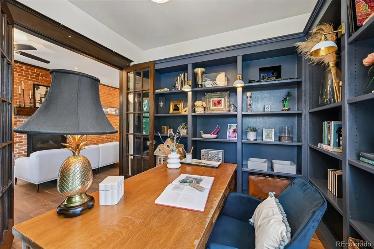
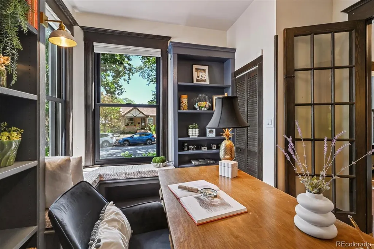
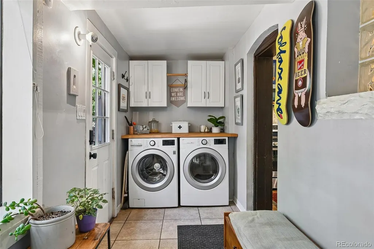
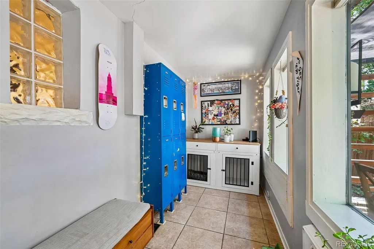
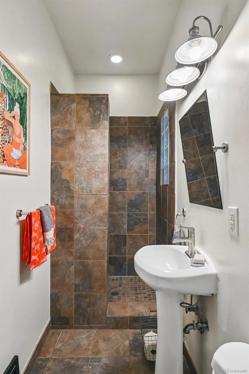
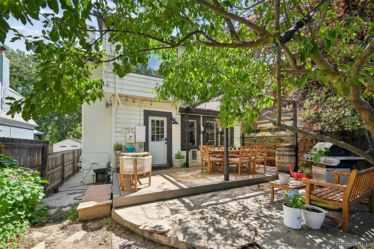
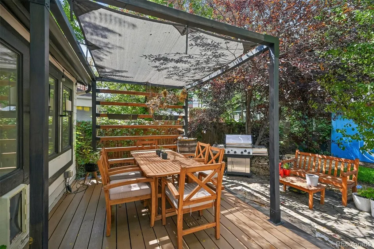
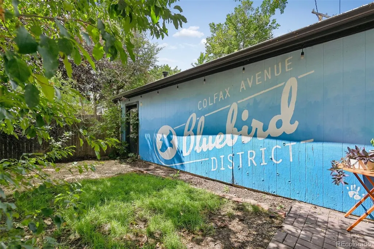
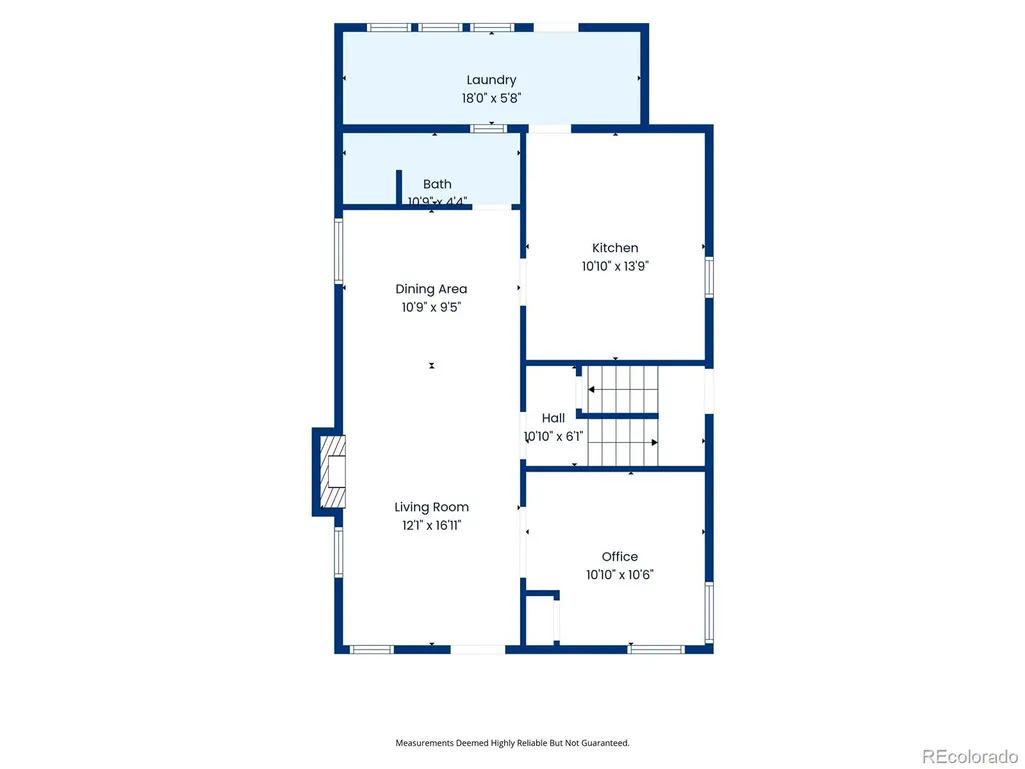
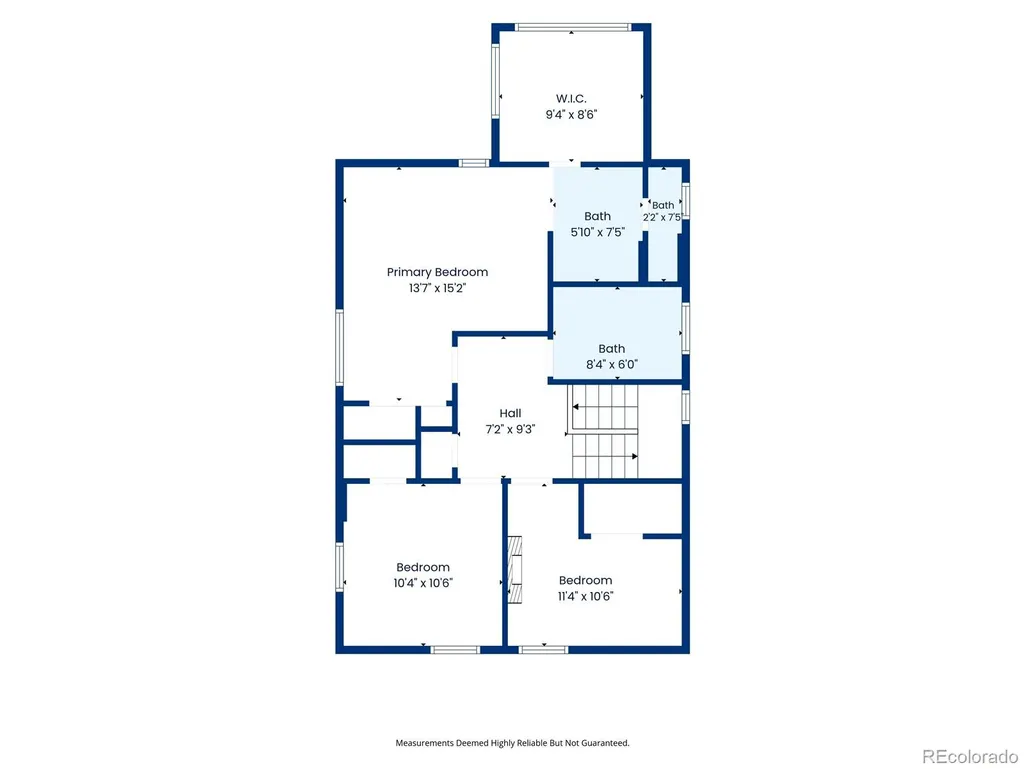
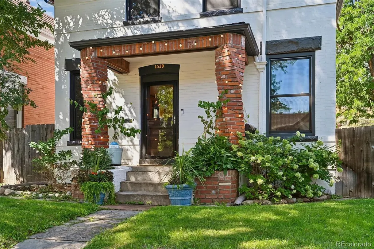
***Huge Price Reduction***Welcome to this delightful Denver Square in the heart of the City Park neighborhood—where classic Denver charm meets vibrant city living. Set in one of Denver’s most beloved neighborhoods, this inviting home offers an exceptional combination of character, thoughtful updates, and an unbeatable location. Inside, you’ll find newer interior wood flooring, a remodeled gas fireplace, and a herringbone marble kitchen backsplash. Newer exterior paint, and an impressive $45,000 investment in upgraded windows. An updated high-end, energy-efficient heat pump adds year-round comfort and efficiency. The well-designed floor plan is especially appealing, with two bedrooms, a guest bath, and the spacious primary suite all conveniently located on the same level. Step outside and discover your own leafy, shaded backyard oasis—perfect for summer dinners, weekend gatherings, or unwinding in the included hot tub. The oversized two-car garage adds valuable space and convenience. The location is the star of the show. The home is within the desirable Teller Elementary, Morey Middle School, and East High School boundaries. From the front porch, it’s just two blocks north to City Park, the Denver Zoo, the Museum of Nature & Science, and summertime Jazz in the Park. Head just a half-block south and you’re in the vibrant Bluebird District, surrounded by restaurants, bars, shops, and the brand-new Fino restaurant at the recently remodeled All-Inn Hotel. Classic architecture, modern upgrades, a lovely outdoor space, and one of Denver’s most walkable locations—this is City Park living at its finest!
| Elementary School | Middle School | High School |
|---|---|---|
| Teller Elementary School | Morey Middle School | East High School |
| Price History | |
|---|---|
| 8/28/2026 | Listed $1,050,000 |
| 9/10/2026 | 7$985,000 |
General Features
| Sewer | Public Sewer |
|---|---|
| Heating | Forced Air |
| Cooling | Central Air |
| Possession | Closing/DOD |
| Roof | Shingle |
| Appliances | Cooktop,Dishwasher,Disposal,Dryer,Gas Water Heater,Microwave,Refrigerator,Washer |
| Zoning | G-MU-3 |
| Garage Spaces | 2 |
| Patio/Porch Features | Front Porch,Patio |
| Architectural Style | Denver Square |
| Construction Materials | Brick |
| Exclusions | Sellers' personal property |
| Year Built | 1906 |
| Levels | Two |
| Property Subtype | Single Family Residence |
| Tax Year | 2025 |
| Ownership | Individual |
| County | Denver |
| Property Type | Residential |
| HOA | No |
| Attached Garage | No |
| Energy Efficient | HVAC |
| Subdivision Name | City Park |
| Facing Direction | East |
| Full Baths | 1 |
| Status | Active |
| Directions | From 17th Ave next to City Park,go South on Saint Paul to property |
| High School | East |
| City | Denver |
| Senior Community Y/N | No |
| High School District | Denver 1 |
| Lot Size Units | Square Feet |
| Lot Size Square Feet | 3890 |
| Listing Terms | Cash,Conventional,Jumbo |
| Elementary School | Teller |
| Tax Annual Amount | 5710 |
| Middle/Junior High School | Morey |
| Virtual Tour | https://my.matterport.com/show/?m=4tPPe5zgrpK& |
| Structure Type | House |
| Standard Status | Active |
| Occupancy Type | Owner |
| Middle/Junior School District | Denver 1 |
| Elementary School District | Denver 1 |
Interior Features
| Interior Amenities | Ceiling Fan(s),High Ceilings |
|---|---|
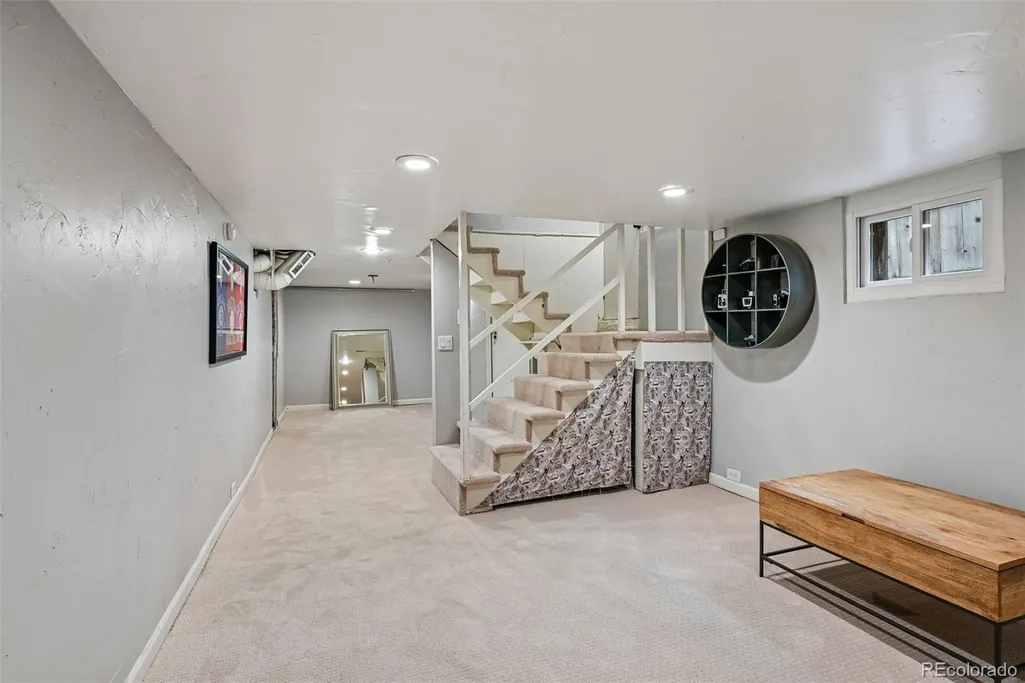
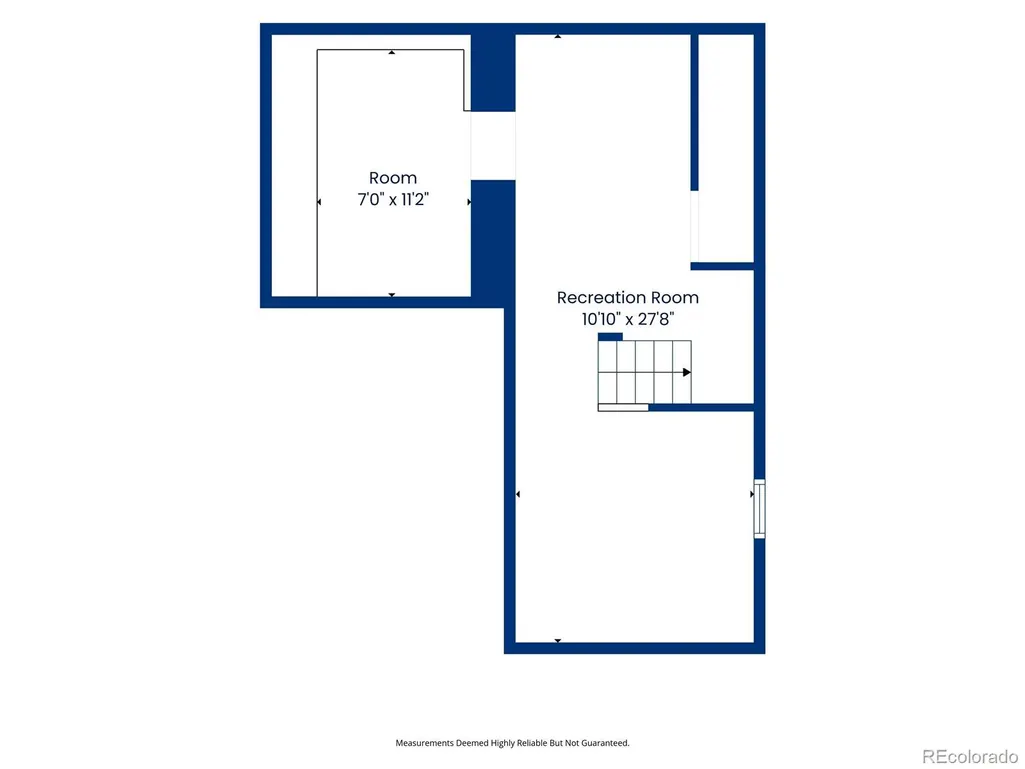
| Basement | Finished,Partial |
| Flooring | Carpet,Tile,Wood |
| Fireplace Features | Living Room |
| Basement (Y/N) | Yes |
| Window Features | Double Pane Windows |
| Above Grade Finished Area | 1837 |
| 3/4 Baths | 2 |
| Laundry Features | In Unit |
| Total Bedrooms | 4 |
| Below Grade Finished Area | 477 |
| Main Level Bedrooms | 1 |
| Main Level Bathrooms | 1 |
| Total Baths | 3 |
Exterior Features
| Exterior Amenities | Private Yard,Spa/Hot Tub |
|---|---|
| Lot Features | Level |
| Total Parking | 2 |
| Lot Size Area | 3890 |
| Building Area Total | 2478 |
| Lot Size Acres | 0.09 |
Amenities
- Foreclosure
- Views
- Short Sale
- New Construction
- Adult 55+
- Lease To Own
- No HOA Fees
- Furnished
- Primary On Main
- Air Conditioning
- Seller Finance
- Green
- Fixer Upper
- Horse
- Golf
- Fireplace
- Deck
- Garage
- Basement
- Pool
Property vs Single Family Average in 80206
Price
Taxes
Year Built
Visits


 The real estate listing information and related content displayed on this site is provided exclusively for consumers’ personal, non-commercial use and may not be used for any purpose other than to identify prospective properties consumers may be interested in purchasing. This information and related content is deemed reliable but is not guaranteed accurate by elevateMLS.
