

Views
Address
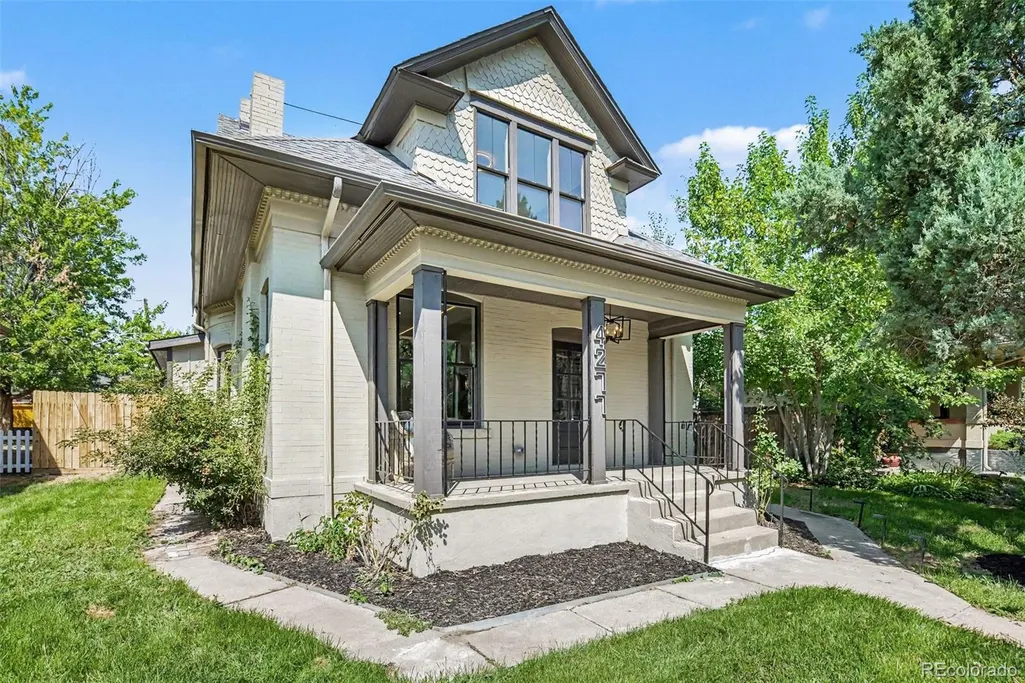
4277 Green Court, Denver, CO
Price
$ 1,299,000
Property Attributes
- MLS#7934744
- TypeSingle Family
- Listing Status Active
- CountyDENVER
- CityDenver
- NeighborhoodHarkness Heights
- Zip80211
- StyleTraditional
- Year Built1907
- Taxes$ 3610
- Price$ 1,299,000
- Bedrooms4
- Full Bathrooms2
- Half Bathrooms1
- Sqr Footage2537
- Lot Size0.14 Acres
Data Source:
REColorado (MTOMLS)
Property Description
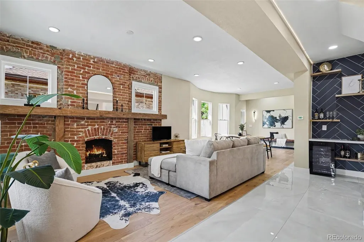
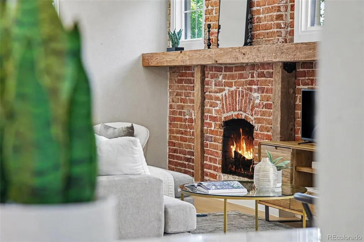
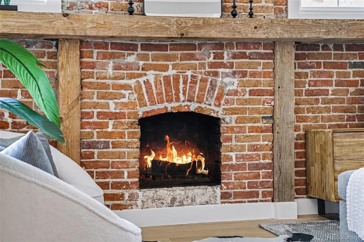
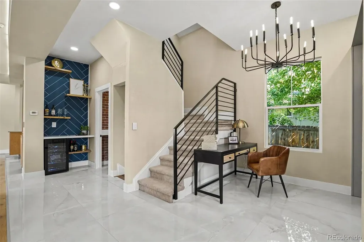
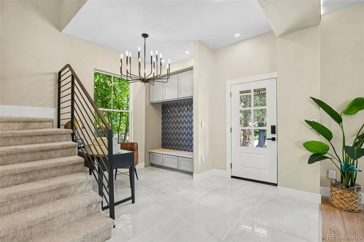
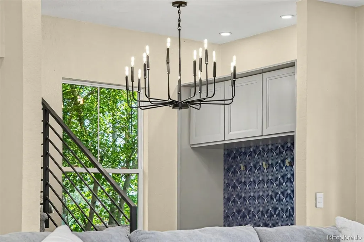
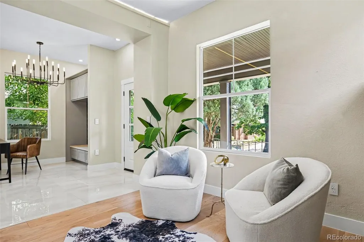
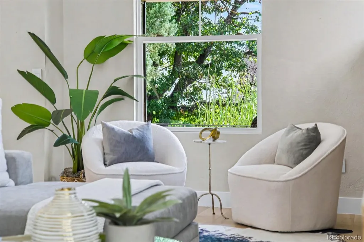
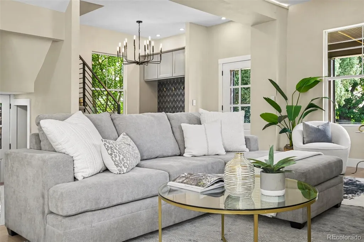
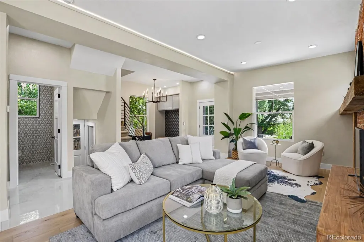
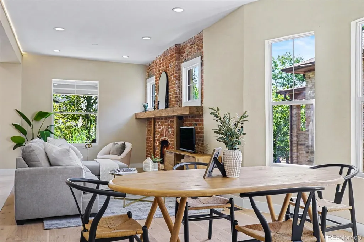
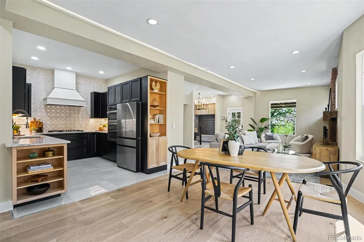
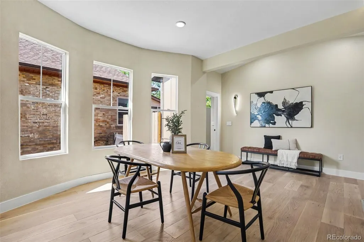
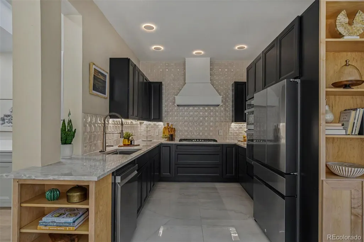
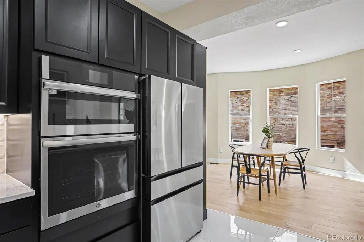
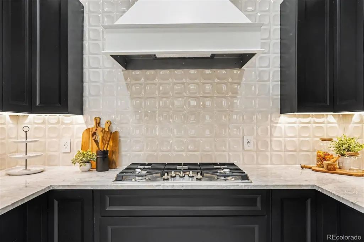
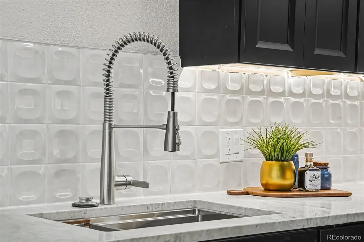
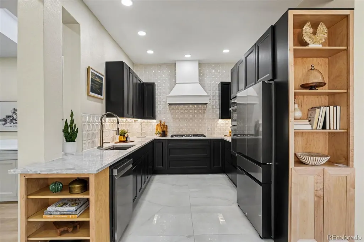
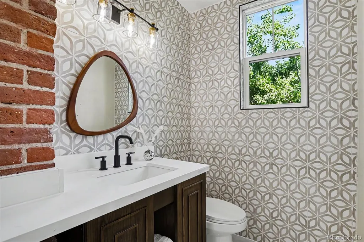
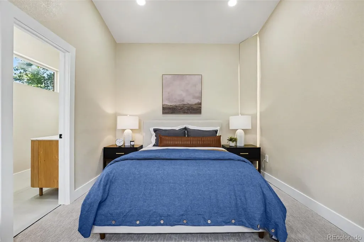
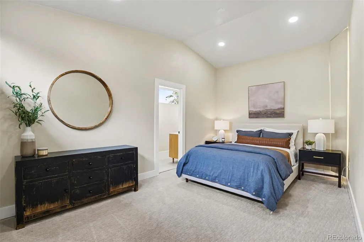
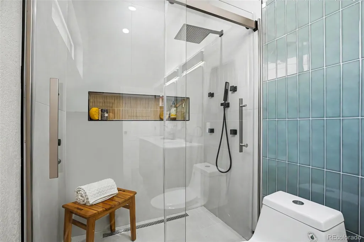
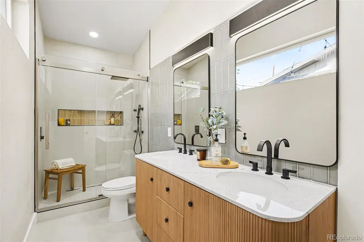
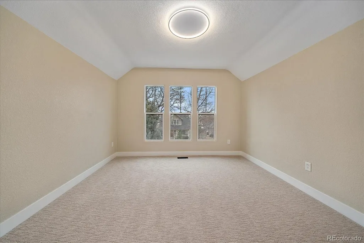
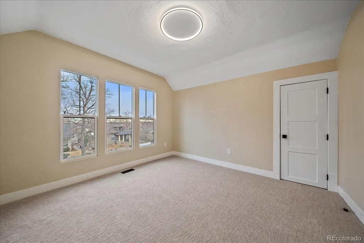
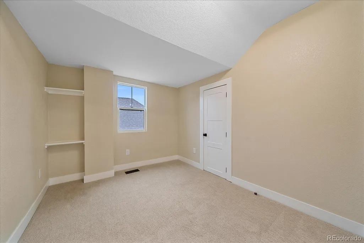
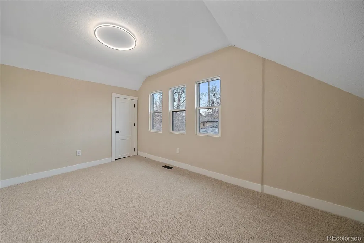
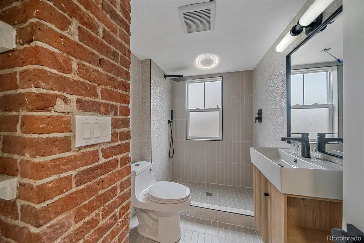
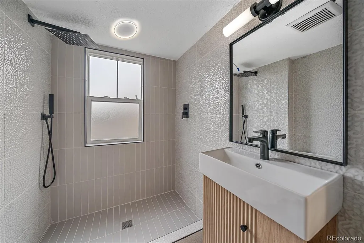
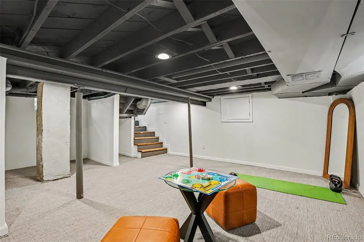
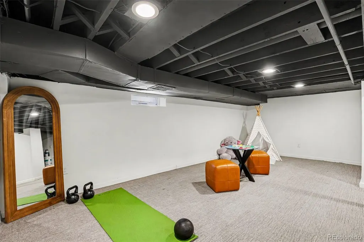
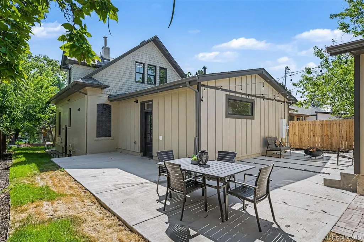
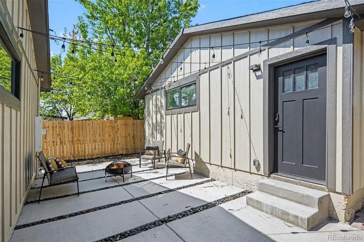
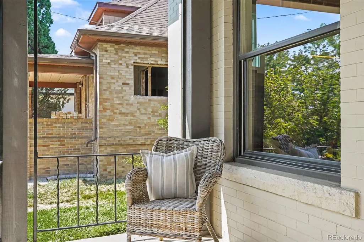
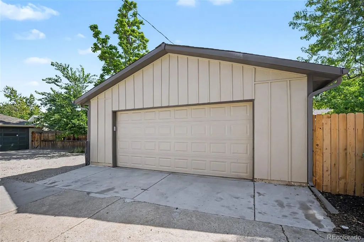
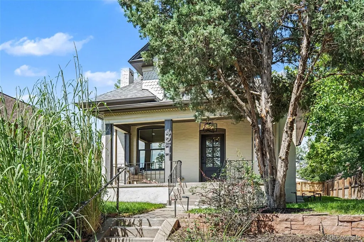
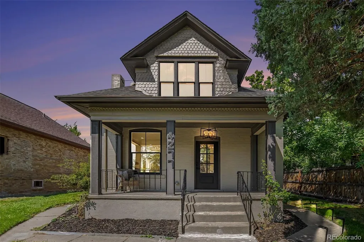
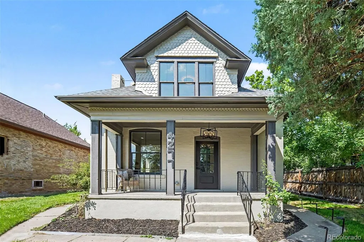
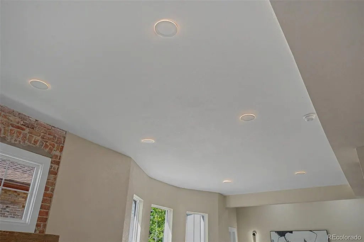
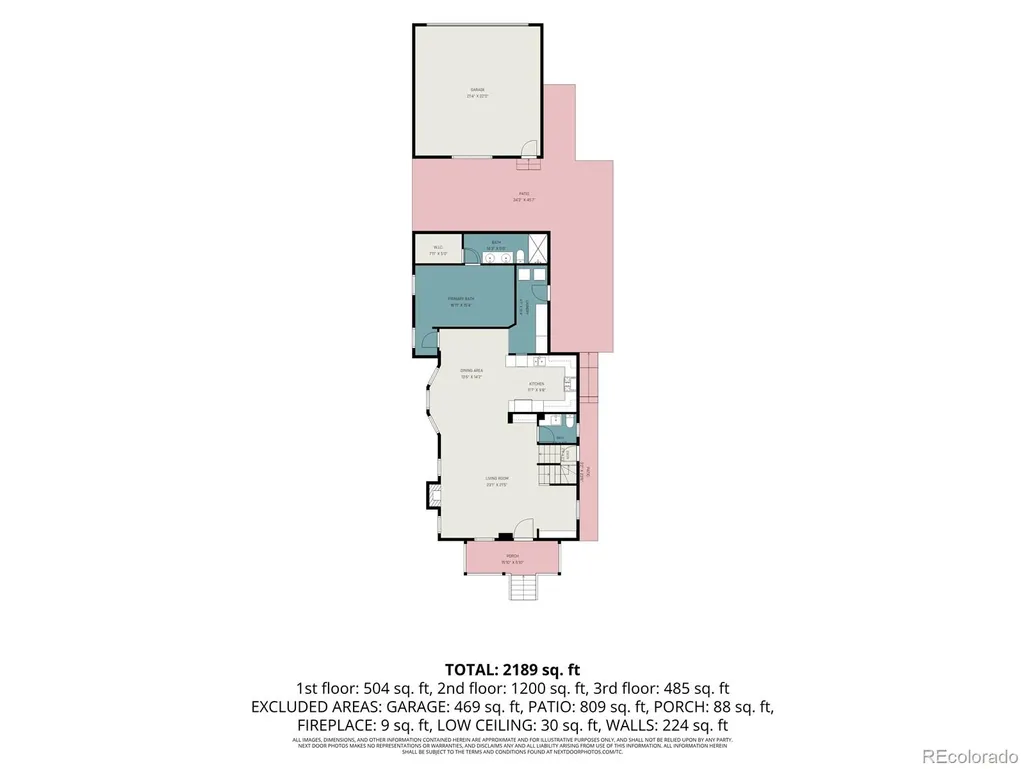
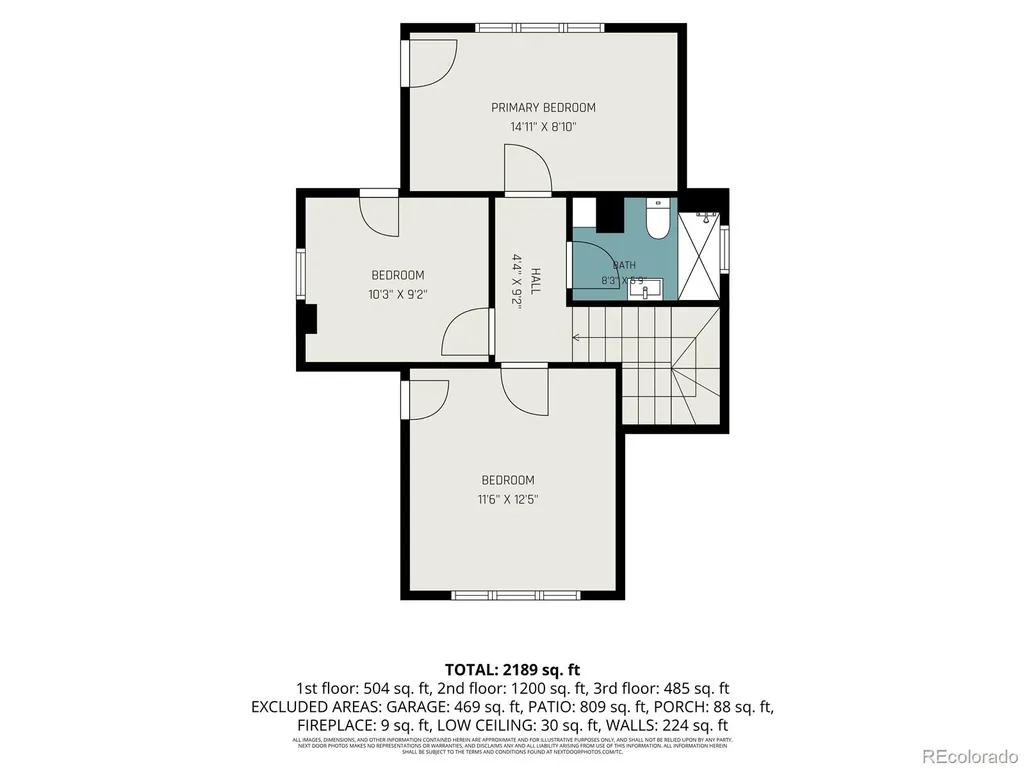
This is the house where friends will say "wow" when they see it. Completely remodeled from top to bottom while preserving its 1907 charm, this city home received a high-end upgrade for the way you actually want to live - easy, comfortable, beautiful and ready for a house full of people when the mood strikes. All systems, surfaces and features are brand new, but this is NOT a bland cookie cutter new build; it still has original personality and charm. The main level does the heavy lifting with an open kitchen and living space made for everyday life and entertaining, plus the primary suite AND laundry on the same floor. Less running up and down stairs. Less wasted space. Even routine chores feel easier. Upstairs, 3 additional bedrooms and a full bathroom offer views toward the downtown Denver skyline and separate space for kids and/or guests. And the location? You’re tucked into a neighborhood setting minutes from Tennyson Street, West Highlands, Sunnyside, LoHi and downtown Denver, putting great restaurants, coffee shops, bars and hangouts within easy reach. Then there’s the stuff city homes don't always give you: an oversized two-car garage with room for cars, bikes, gear and toys, PLUS an additional off-street parking space. Two finishing touches are waiting for you: choose your kitchen cabinet pulls and design the closet in your new primary suite. Don’t overlook the lower level—a valuable bonus space not reflected in the home’s listed tax-record square footage, giving you even more room for a media room, gym, playroom, office, guest space or whatever life calls for next. A fully remodeled home. Main-floor living. Garage space. Outdoor space. Skyline views. A killer Denver location. And just enough left to personalize. Words are easy to type - come see for yourself why this house is not marketing fluff. If you like the idea of owning something that has no peers, this is the house for you. Why not? Let’s go see this completely remodeled city home.
| Elementary School | Middle School | High School |
|---|---|---|
| Columbian Elementary School | Skinner Middle School | North High School |
| Price History | |
|---|---|
| 8/14/2026 | Listed $1,299,000 |
General Features
| Sewer | Public Sewer |
|---|---|
| Heating | Forced Air |
| Cooling | Central Air |
| Possession | Closing/DOD |
| Roof | Composition |
| Appliances | Bar Fridge,Convection Oven,Cooktop,Dishwasher,Disposal,Dryer,Microwave,Oven,Range,Range Hood,Refrigerator,Self Cleaning Oven,Tankless Water Heater,Washer |
| Zoning | U-SU-C |
| Garage Spaces | 2 |
| Architectural Style | Traditional |
| Security Features | Smart Locks |
| Construction Materials | Wood Siding |
| Exclusions | Staging Furniture |
| Year Built | 1907 |
| Levels | Two |
| Property Subtype | Single Family Residence |
| Tax Year | 2024 |
| Ownership | Individual |
| County | Denver |
| Property Type | Residential |
| HOA | No |
| Attached Garage | No |
| Subdivision Name | Harkness Heights |
| Status | Active |
| High School | North |
| City | Denver |
| Senior Community Y/N | No |
| High School District | Denver 1 |
| Lot Size Units | Square Feet |
| Lot Size Square Feet | 6250 |
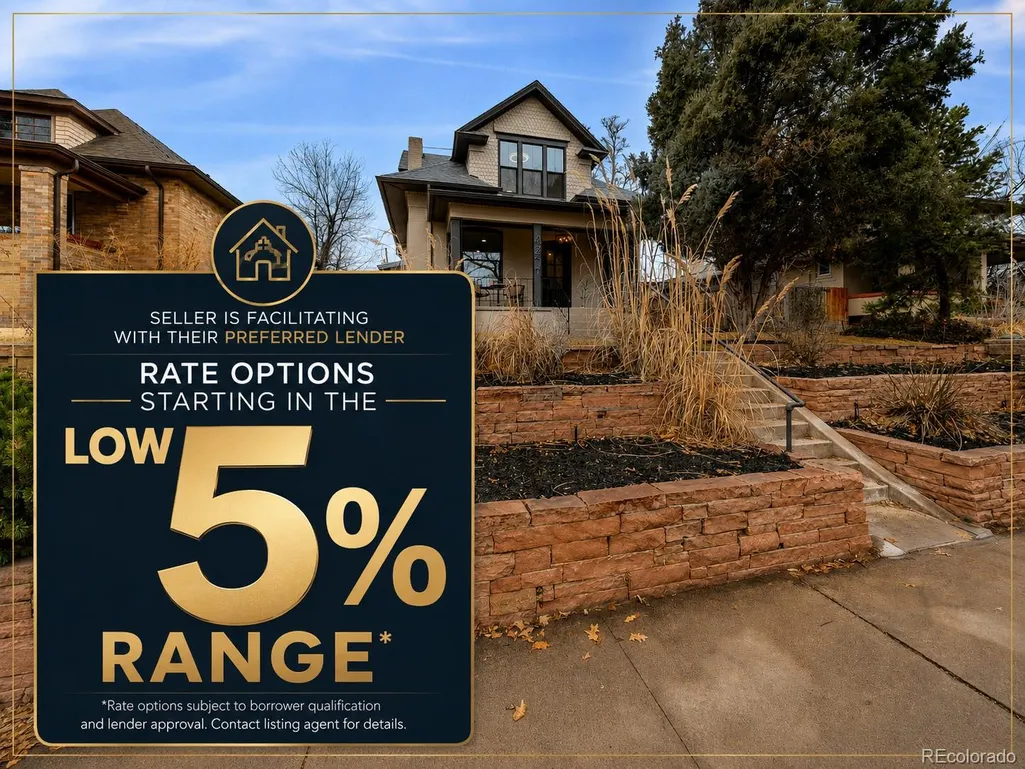
| Listing Terms | 1031 Exchange,Cash,Conventional,FHA,Jumbo |
| Elementary School | Columbian |
| Tax Annual Amount | 3610 |
| Middle/Junior High School | Skinner |
| Virtual Tour | https://www.zillow.com/view-imx/b378c4b7-5950-4323-8550-f356f2e85965?setAttribution=mls&wl=true&initialViewType=pano |
| Structure Type | House |
| Standard Status | Active |
| Middle/Junior School District | Denver 1 |
| Elementary School District | Denver 1 |
Interior Features
| Interior Amenities | High Ceilings,Open Floorplan,Primary Suite,Quartz Counters,Smoke Free |
|---|---|
| Basement | Partial |
| Flooring | Carpet,Tile,Wood |
| Furnished Y/N | Unfurnished |
| Total Fireplaces | 1 |
| Fireplace Features | Living Room |
| Basement (Y/N) | Yes |
| Window Features | Double Pane Windows |
| Above Grade Finished Area | 1984 |
| Half Baths | 1 |
| 3/4 Baths | 2 |
| Laundry Features | In Unit |
| Total Bedrooms | 4 |
| Main Level Bedrooms | 1 |
| Main Level Bathrooms | 2 |
| Total Baths | 3 |
Exterior Features
| Exterior Amenities | Private Yard |
|---|---|
| Lot Features | Level |
| Total Parking | 2 |
| Lot Size Area | 6250 |
| Building Area Total | 2537 |
| Lot Size Acres | 0.14 |
Amenities
- Foreclosure
- Views
- Short Sale
- New Construction
- Adult 55+
- Lease To Own
- No HOA Fees
- Furnished
- Primary On Main
- Air Conditioning
- Seller Finance
- Green
- Fixer Upper
- Horse
- Golf
- Fireplace
- Deck
- Garage
- Basement
- Pool
Property vs Single Family Average in 80211
Price
Taxes
Year Built
Visits


 The real estate listing information and related content displayed on this site is provided exclusively for consumers’ personal, non-commercial use and may not be used for any purpose other than to identify prospective properties consumers may be interested in purchasing. This information and related content is deemed reliable but is not guaranteed accurate by elevateMLS.
