


Address
2821 E Cedar Avenue # 17, Denver, CO
Price
$ 5,000,000
Property Attributes
- MLS#7618979
- TypeSingle Family
- Listing Status Active
- CountyDENVER
- CityDenver
- NeighborhoodCedar Lane
- Zip80209
- StyleContemporary
- Year Built2020
- Taxes$ 22185
- Price$ 5,000,000
- Bedrooms4
- Full Bathrooms4
- Half Bathrooms1
- Sqr Footage7340
- Lot Size0.18 Acres
Data Source:
REColorado (MTOMLS)
Property Description
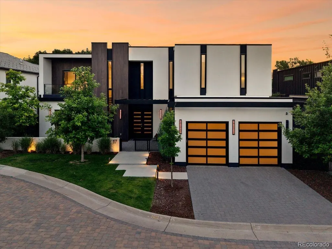
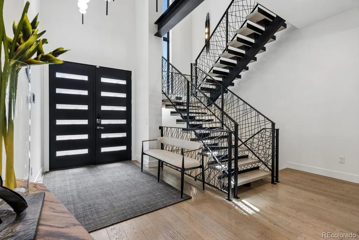
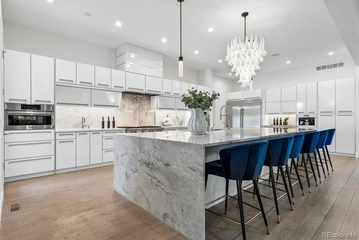
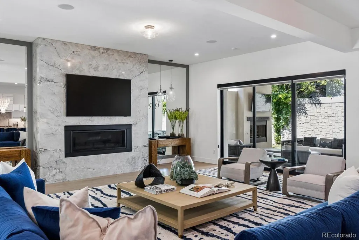
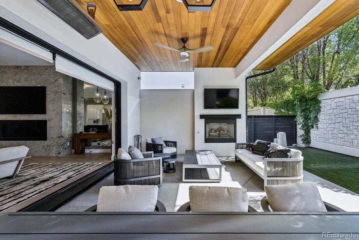
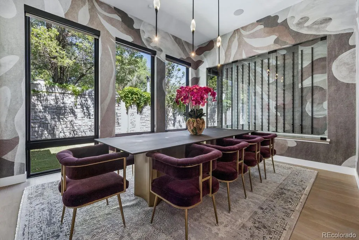
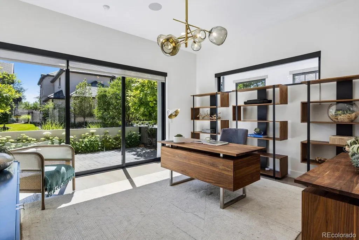
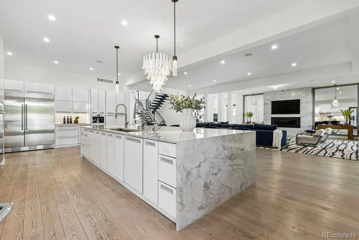
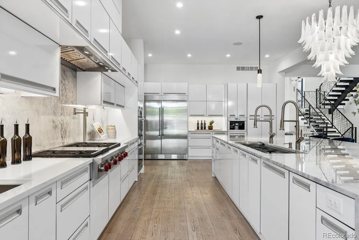
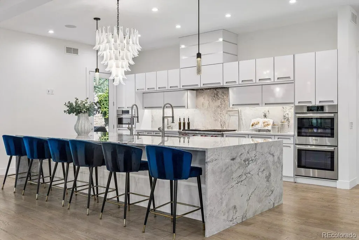
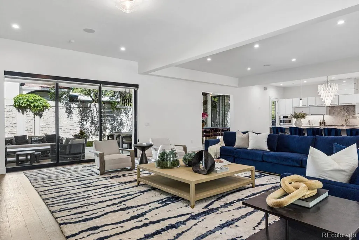
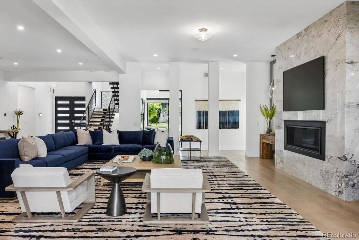
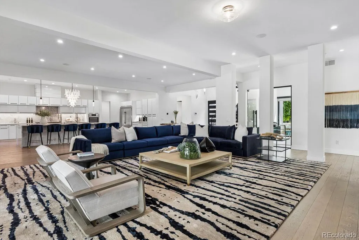
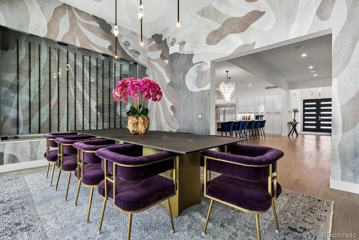
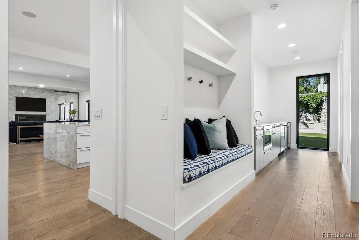
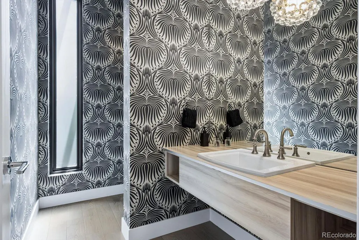
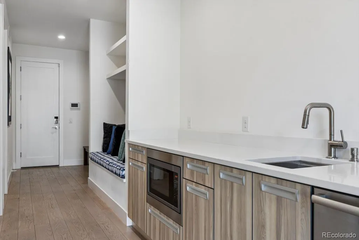
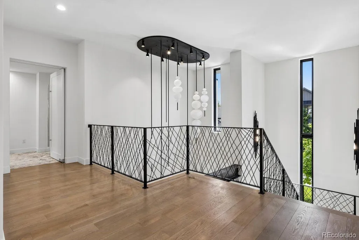
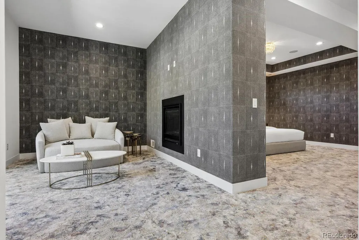
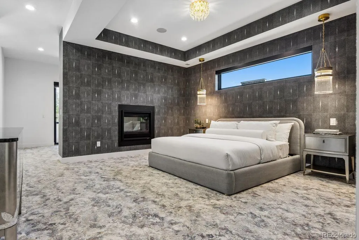
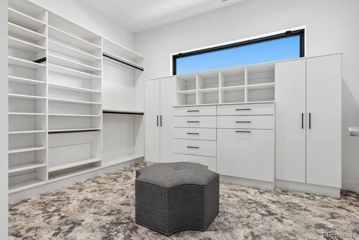
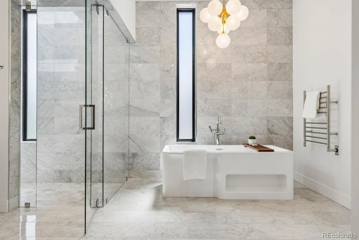
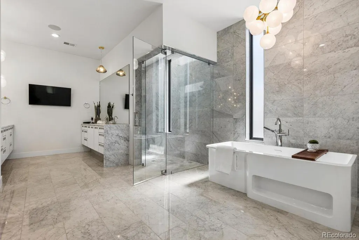
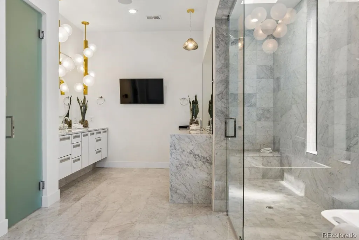
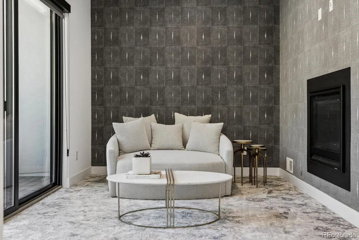
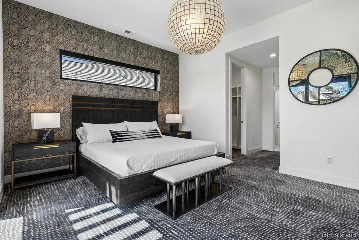
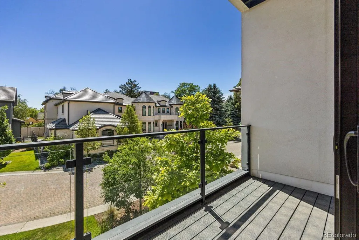
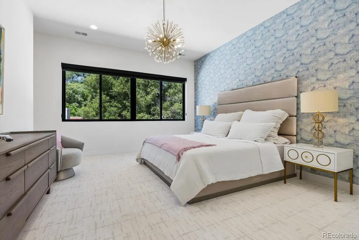
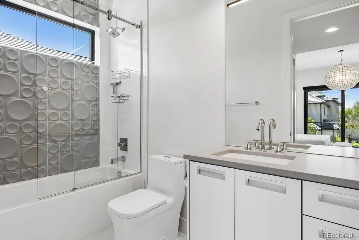
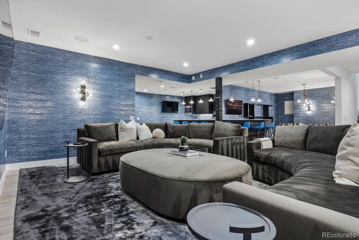
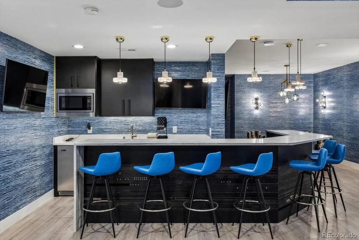
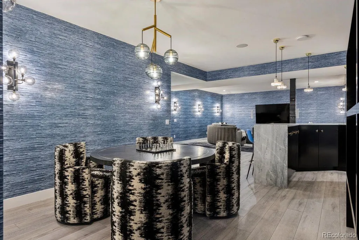
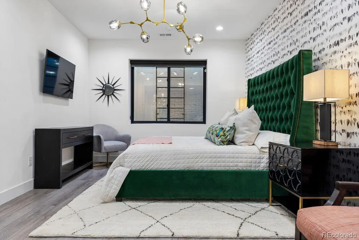
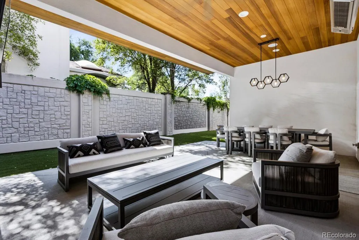
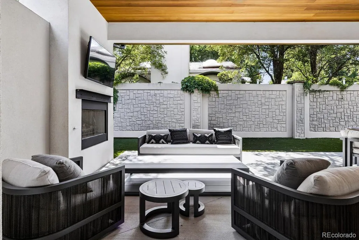
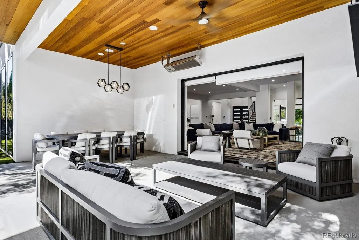
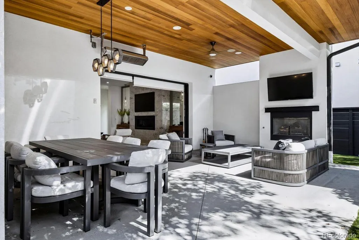
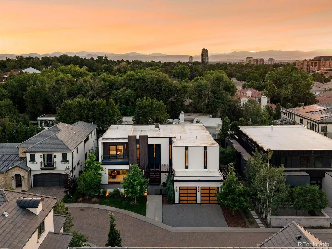
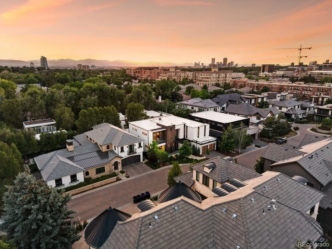
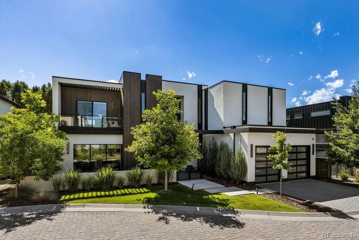
Open House Aug 12 from noon-2pm. Spacious. Neutral. Secure. And wonderfully quiet. Set within the private gates of the Cedar Lane at Cherry Creek development, #17 is a custom residence built in 2020 with interiors by noted designer Margarita Bravo. With only 23 homes in the enclave, this tranquil location offers easy access to the bustle of Cherry Creek North (Hillstone, Uchiko, Alteno and more!) as well as the Cherry Creek Bike Path. The current owner has completed many beautiful updates, including lighting, hand-painted wall coverings, powder room and custom carpeting. Enjoy exceptional design, quality craftsmanship, modern luxury and a calm serenity that is hard to find in the city. The custom steel staircase serves as a dramatic architectural focal point. The main level is anchored by a great room with a stunning marble fireplace and direct access to the heated, covered back patio. The formal dining room has a temperature-controlled wine wall and the study opens to its own private patio. The chef's kitchen is exceptionally equipped with a 48" Wolf range, double ovens, commercial refrigerator/freezer, two dishwashers and a built-in Miele coffee system. Catering kitchen. Upstairs, the primary suite occupies its own private wing with a balcony, sitting area, fireplace, coffee bar, dual walk-in closets and a massive marble bathroom with radiant heated floors and soaking tub. Two en-suite bedrooms complete the upper level. The incredible lower level offers a custom bar and media room that was built for entertaining friends and family on Game Days and a guest suite with its own laundry. Other notable luxuries: heated driveway, four-car garage with a dog wash station, EV charging, Control Four whole-home automation and built-in surround sound. Lock and leave easily as the HOA handles landscaping and snow removal. This home has been very lightly lived in and much of the furniture is included with the sale. Please be in touch for a private showing.
| Elementary School | Middle School | High School |
|---|---|---|
| Cory Elementary School | Merrill Middle School | South High School |
| Price History | |
|---|---|
| 6/17/2026 | Listed $5,000,000 |
General Features
| Sewer | Public Sewer |
|---|---|
| Heating | Forced Air,Natural Gas,Radiant |
| Cooling | Central Air |
| Utilities | Cable Available,Electricity Connected,Internet Access (Wired),Natural Gas Connected |
| Roof | Other |
| Appliances | Bar Fridge,Cooktop,Dishwasher,Dryer,Freezer,Microwave,Range,Range Hood,Refrigerator,Washer,Wine Cooler |
| Zoning | R-1 |
| HOA Fee | 400 |
| Garage Spaces | 4 |
| Association Fee Includes | Maintenance Grounds,Snow Removal |
| Patio/Porch Features | Covered,Front Porch,Patio |
| Architectural Style | Contemporary |
| Security Features | Carbon Monoxide Detector(s),Radon Detector,Security System,Smart Cameras,Smart Locks,Smart Security System,Smoke Detector(s),Video Doorbell |
| Construction Materials | Frame,Metal Siding,Stucco,Wood Siding |
| Exclusions | Roku boxes,master bed,staging items. |
| Year Built | 2020 |
| Levels | Two |
| Unit Number | 17 |
| Property Subtype | Single Family Residence |
| Tax Year | 2024 |
| Ownership | Individual |
| Assoc Fee Paid Per | Monthly |
| County | Denver |
| Property Type | Residential |
| Association Amenities | Gated |
| HOA | Yes |
| Attached Garage | Yes |
| Subdivision Name | Cedar Lane |
| Facing Direction | East |
| Full Baths | 3 |
| Status | Active |
| High School | South |
| City | Denver |
| Association Name | Cap Management-Cedar lane at Cherry Creek |
| Entry Location | Ground |
| Senior Community Y/N | No |
| High School District | Denver 1 |
| Lot Size Units | Square Feet |
| Lot Size Square Feet | 8032 |
| Listing Terms | Cash,Conventional |
| Elementary School | Cory |
| Tax Annual Amount | 22185 |
| Middle/Junior High School | Merrill |
| Property Condition | Updated/Remodeled |
| Virtual Tour | https://brokerageengine.s3.us-east-1.amazonaws.com/listing-media/livsir/1781645856677_01fd535b-98c3-4757-8ed2-0b6182fa653a_Unbranded-2821-E-Cedar-Ave.mp4 |
| Structure Type | House |
| Standard Status | Active |
| Middle/Junior School District | Denver 1 |
| Elementary School District | Denver 1 |
Interior Features
| Interior Amenities | Audio/Video Controls,Built-in Features,Ceiling Fan(s),Eat-in Kitchen,Entrance Foyer,Five Piece Bath,High Ceilings,High Speed Internet,Kitchen Island,Marble Counters,Open Floorplan,Pantry,Primary Suit |
|---|---|
| Basement | Finished |
| Flooring | Carpet,Tile,Wood |
| Furnished Y/N | Negotiable |
| Total Fireplaces | 3 |
| Fireplace Features | Living Room,Outside,Primary Bedroom |
| Basement (Y/N) | Yes |
| Window Features | Double Pane Windows,Egress Windows,Window Coverings,Window Treatments |
| Above Grade Finished Area | 5553 |
| Half Baths | 1 |
| 3/4 Baths | 1 |
| Laundry Features | Sink |
| Total Bedrooms | 4 |
| Below Grade Finished Area | 1728 |
| Main Level Bathrooms | 1 |
| Total Baths | 5 |
Exterior Features
| Exterior Amenities | Balcony,Gas Grill,Lighting,Private Yard,Rain Gutters,Smart Irrigation |
|---|---|
| Fencing | Full |
| Parking Features | Brick Driveway,Heated Driveway,Dry Walled,Electric Vehicle Charging Station(s),Finished Garage,Floor Coating,Oversized,Tandem |
| Lot Features | Level,Sprinklers In Front,Sprinklers In Rear |
| Water Source | Public |
| Total Parking | 6 |
| Lot Size Area | 8032 |
| Foundation Details | Slab |
| Building Area Total | 7340 |
| Lot Size Acres | 0.18 |
| Road Surface Type | Paved |
| Road Frontage Type | Public |
Amenities
- Foreclosure
- Views
- Short Sale
- New Construction
- Adult 55+
- Lease To Own
- No HOA Fees
- Furnished
- Primary On Main
- Air Conditioning
- Seller Finance
- Green
- Fixer Upper
- Horse
- Golf
- Fireplace
- Deck
- Garage
- Basement
- Pool
Property vs Single Family Average in 80209
Price
Taxes
Year Built
Visits


 The real estate listing information and related content displayed on this site is provided exclusively for consumers’ personal, non-commercial use and may not be used for any purpose other than to identify prospective properties consumers may be interested in purchasing. This information and related content is deemed reliable but is not guaranteed accurate by elevateMLS.
