

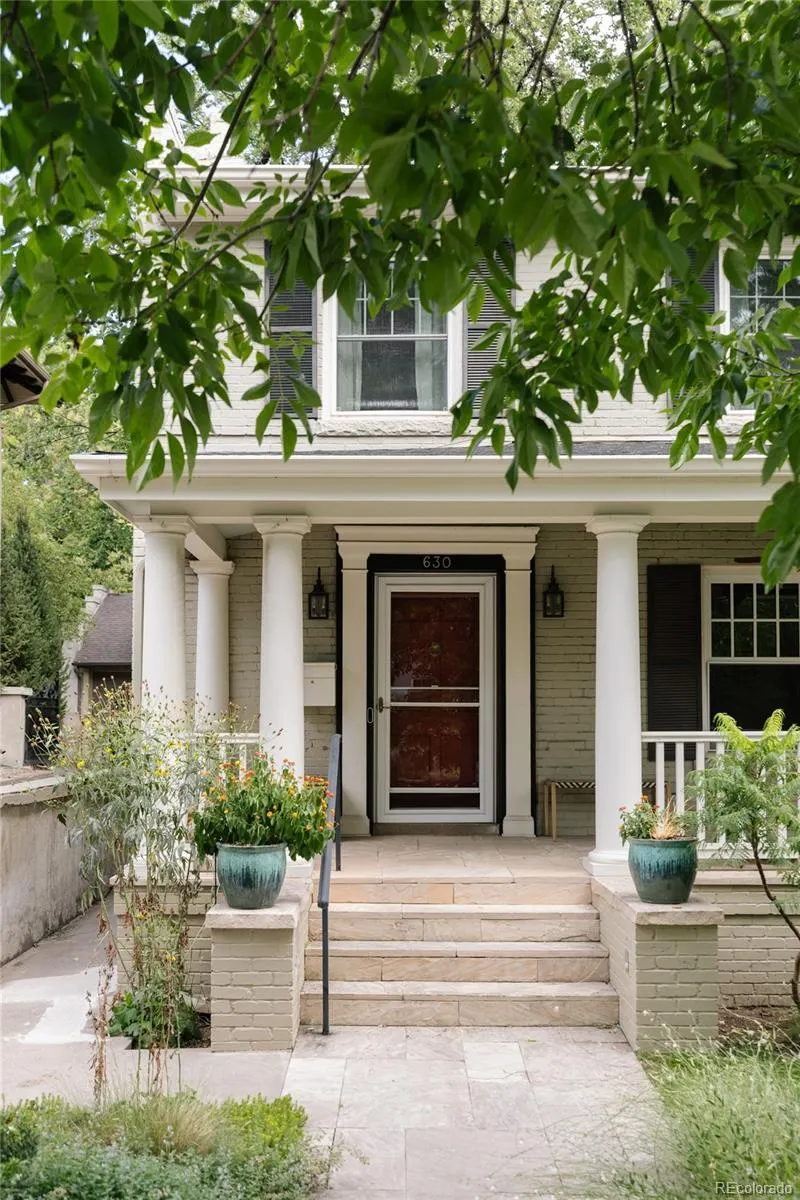
Address
630 N Emerson Street, Denver, CO
Price
$ 1,375,000
Property Attributes
- MLS#6957130
- TypeSingle Family
- Listing Status Pending
- CountyDENVER
- CityDenver
- Neighborhood7th Avenue Historic
- Zip80218
- StyleDenver Square,Traditional
- Year Built1906
- Taxes$ 6593
- Price$ 1,375,000
- Bedrooms3
- Full Bathrooms2
- Half Bathrooms2
- Sqr Footage3351
- Lot Size0.1 Acres
Data Source:
REColorado (MTOMLS)
Property Description
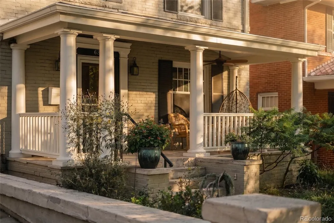
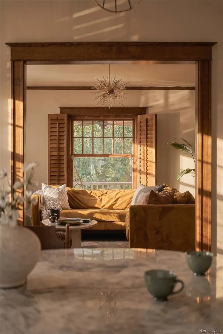
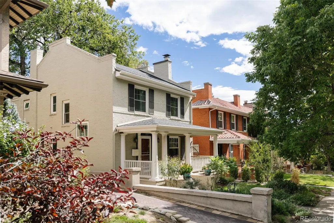
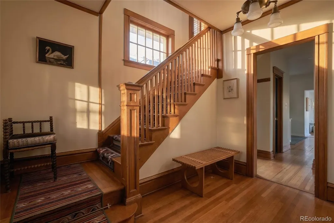
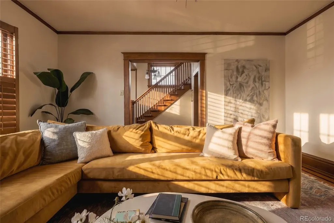
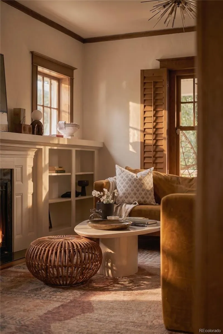
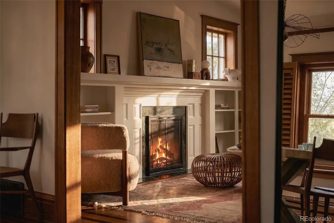
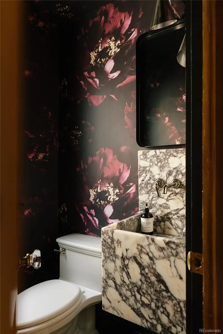
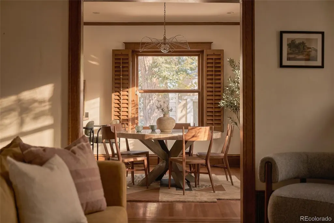
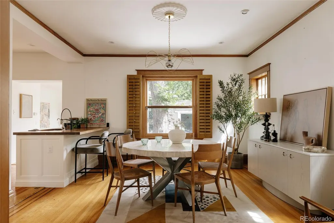
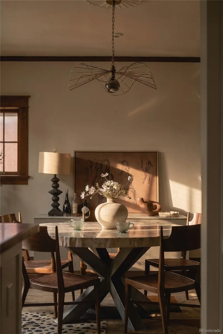
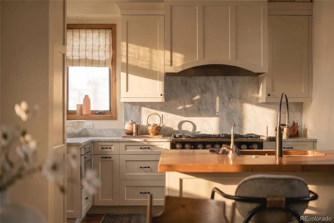
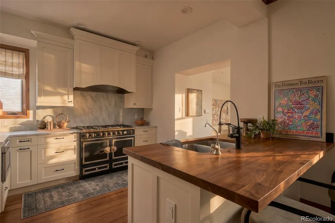
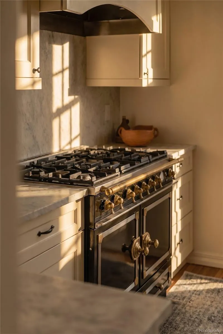
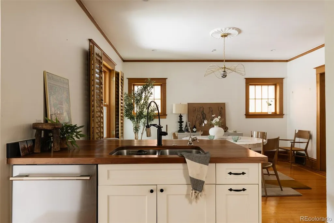
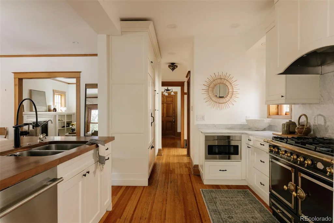
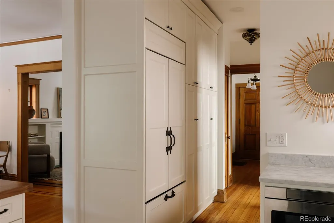
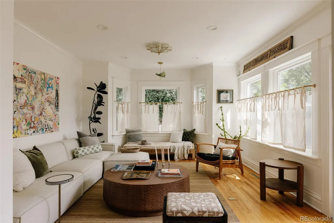
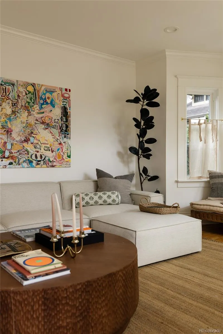
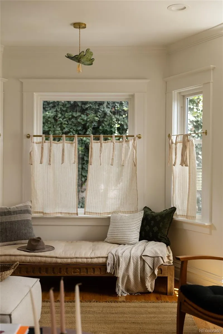
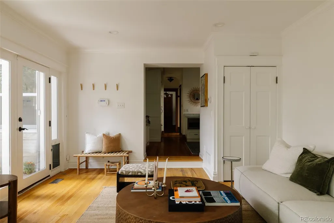
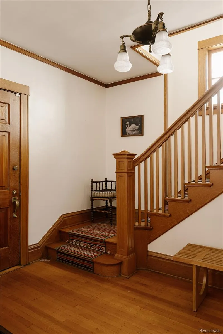
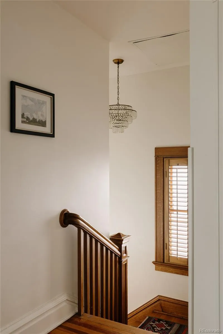
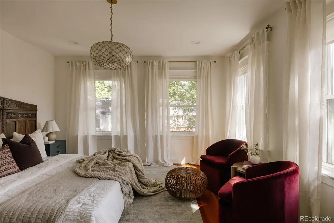
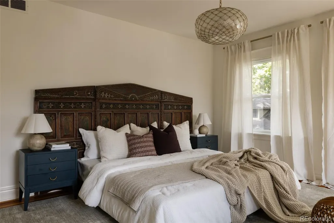
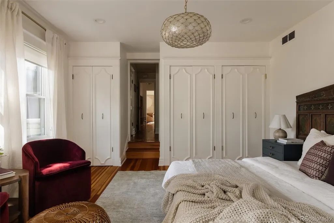
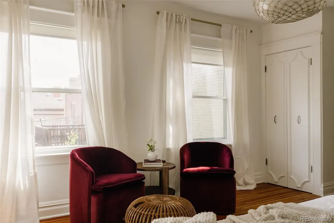
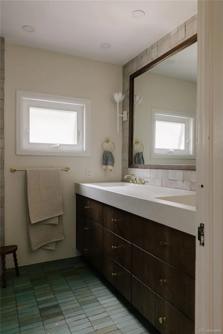
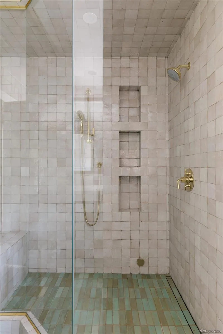
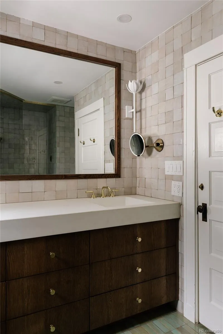
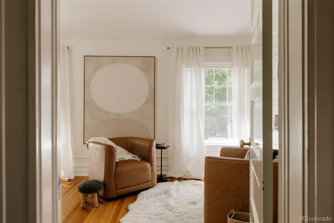
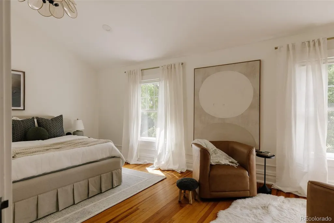
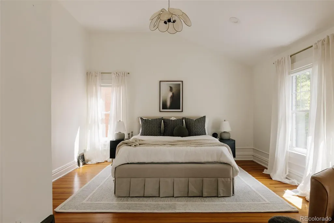
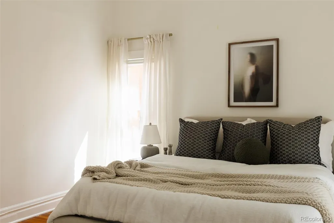
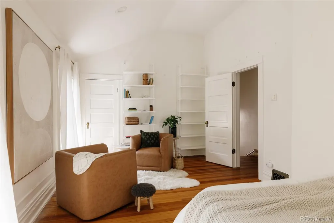
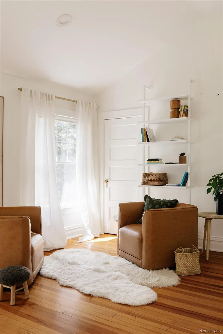
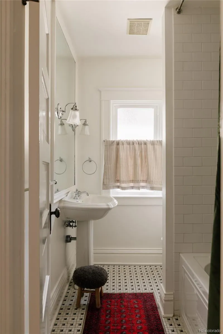
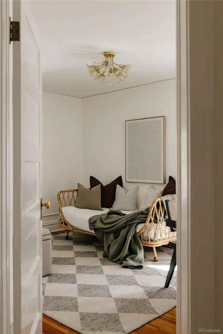
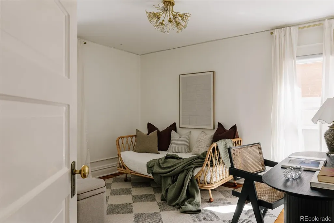
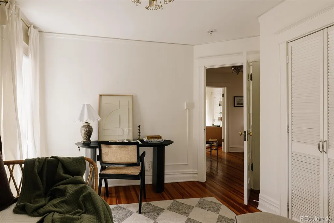
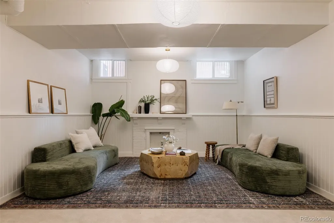
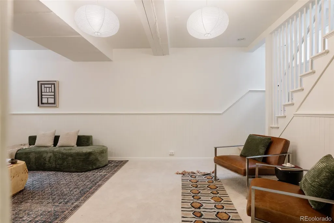
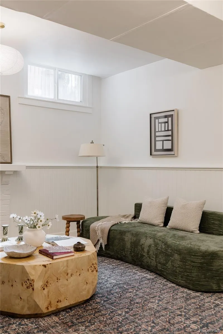
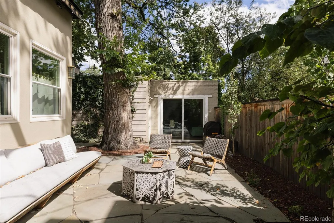
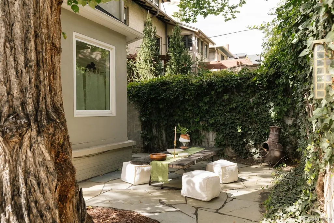
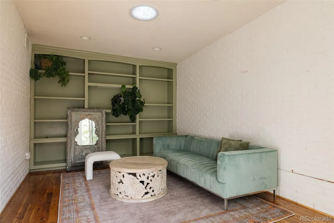
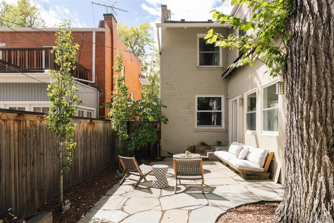
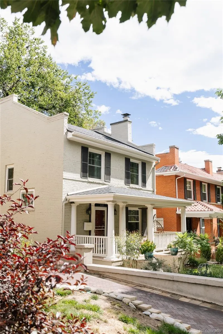
A stately Denver Square on a tree lined street, pairing original architecture w/ modern updates. The stunning foyer leads into a living room framed by original trim, decorative inlay, oak shutters and a gas fireplace. Beyond, the formal dining room’s tall ceilings, designer lighting and oversized windows create an elegant setting for gatherings. The custom, cream kitchen features marble countertops, a La Cornue range, paneled Sub-Zero refrigerator and walnut breakfast bar opening to the dining room. An airy sunroom addition offers tall ceilings, abundant windows and access to the meditative back patio. A jewel-box powder room completes the main level with a Calacatta marble sink, wall-mounted faucet and designer wallpaper. A striking staircase with a custom textile runner leads upstairs, where the private primary suite feels like a treehouse, with two walls of windows overlooking the backyard beneath its mature canopy. Remodeled in 2021 with no expense spared, its striking zellige-tiled bath features an oak vanity, integrated sink and brass hardware. 2 additional, spacious bedrooms are filled with natural light, while a full hall bath retains its vintage details. Generous closets provide exceptional storage. The basement’s tall ceilings create an inviting family room, home office or flexible living space, complemented by a half bath and additional storage. Outside, the professionally landscaped front yard complements the front porch, perfect for morning coffee. The low-maintenance flagstone backyard sits beneath an extraordinary tree canopy, with a retractable awning for shaded afternoons. A finished space attached to the detached 2-car garage is ideal for an office, studio or gym. Blocks from Trader Joe’s, Pablo’s and dining and shopping, with easy access to Cheesman Park, the Botanic Gardens, Congress Park, Cherry Creek and Cap Hill. A beautifully preserved historic home designed for modern living. Most furnishings are for sale from Refound Goods.
| Elementary School | Middle School | High School |
|---|---|---|
| Dora Moore Elementary School | Morey Middle School | East High School |
| Price History | |
|---|---|
| 9/10/2026 | Listed $1,375,000 |
General Features
| Sewer | Public Sewer |
|---|---|
| Heating | Forced Air |
| Cooling | Central Air |
| Utilities | Cable Available,Electricity Available,Electricity Connected,Natural Gas Available,Natural Gas Connected,Phone Available |
| Possession | Closing/DOD |
| Roof | Shingle |
| Appliances | Disposal,Dryer,Freezer,Gas Water Heater,Humidifier,Microwave,Range,Range Hood,Refrigerator,Washer |
| Zoning | U-SU-C |
| Garage Spaces | 2 |
| Patio/Porch Features | Covered,Front Porch,Patio |
| Architectural Style | Denver Square,Traditional |
| Security Features | Carbon Monoxide Detector(s),Smoke Detector(s) |
| Construction Materials | Brick |
| Exclusions | Seller's personal property and staging |
| Year Built | 1906 |
| Levels | Three Or More |
| Property Subtype | Single Family Residence |
| Tax Year | 2024 |
| Ownership | Individual |
| County | Denver |
| Property Type | Residential |
| HOA | No |
| Attached Garage | No |
| Contingency | None Known |
| Subdivision Name | 7th Avenue Historic |
| Facing Direction | West |
| Full Baths | 2 |
| Status | Pending |
| High School | East |
| City | Denver |
| Senior Community Y/N | No |
| High School District | Denver 1 |
| Lot Size Units | Square Feet |
| Lot Size Square Feet | 4370 |
| Listing Terms | Cash,Conventional,Jumbo,VA Loan |
| Elementary School | Dora Moore |
| Tax Annual Amount | 6593 |
| Middle/Junior High School | Morey |
| Property Condition | Updated/Remodeled |
| Structure Type | House |
| Standard Status | Active Under Contract |
| Middle/Junior School District | Denver 1 |
| Elementary School District | Denver 1 |
Interior Features
| Interior Amenities | Eat-in Kitchen,Entrance Foyer,Five Piece Bath,High Ceilings,Kitchen Island,Primary Suite,Quartz Counters,Walk-In Closet(s) |
|---|---|
| Basement | Bath/Stubbed,Finished,Full,Interior Entry |
| Flooring | Carpet,Tile,Wood |
| Furnished Y/N | Unfurnished |
| Total Fireplaces | 1 |
| Fireplace Features | Living Room |
| Basement (Y/N) | Yes |
| Window Features | Double Pane Windows |
| Above Grade Finished Area | 2302 |
| Half Baths | 2 |
| Total Bedrooms | 3 |
| Below Grade Finished Area | 872 |
| Main Level Bathrooms | 1 |
| Total Baths | 4 |
Exterior Features
| Exterior Amenities | Garden,Rain Gutters |
|---|---|
| Fencing | Full |
| Parking Features | Exterior Access Door |
| Lot Features | Historical District,Level |
| Total Parking | 2 |
| Lot Size Area | 4370 |
| Foundation Details | Block |
| Building Area Total | 3351 |
| Lot Size Acres | 0.1 |
Amenities
- Foreclosure
- Views
- Short Sale
- New Construction
- Adult 55+
- Lease To Own
- No HOA Fees
- Furnished
- Primary On Main
- Air Conditioning
- Seller Finance
- Green
- Fixer Upper
- Horse
- Golf
- Fireplace
- Deck
- Garage
- Basement
- Pool
Property vs Single Family Average in 80218
Price
Taxes
Year Built
Visits


 The real estate listing information and related content displayed on this site is provided exclusively for consumers’ personal, non-commercial use and may not be used for any purpose other than to identify prospective properties consumers may be interested in purchasing. This information and related content is deemed reliable but is not guaranteed accurate by elevateMLS.
