

Address
18640 Cloven Hoof Drive, Palmer Lake, CO
Price
$ 1,200,000
Property Attributes
- MLS#6527167
- TypeSingle Family
- Listing Status Active
- CountyEL PASO
- CityPalmer Lake
- NeighborhoodCloven Hoof Estates
- Zip80133
- StyleMountain Contemporary
- Year Built1968
- Taxes$ 2772
- Price$ 1,200,000
- Bedrooms3
- Full Bathrooms3
- Half Bathrooms0
- Sqr Footage2462
- Lot Size1.42 Acres
Data Source:
REColorado (MTOMLS)
Property Description
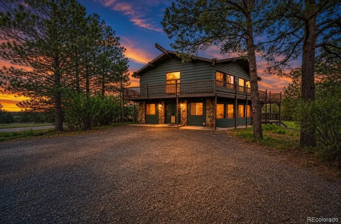
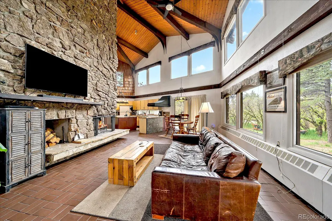
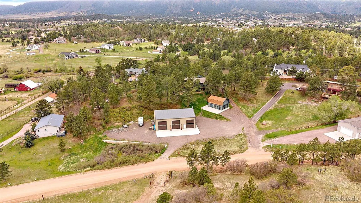
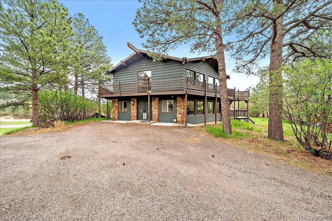
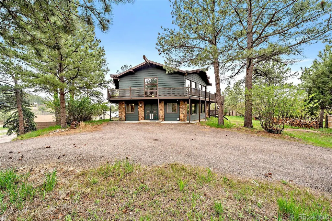
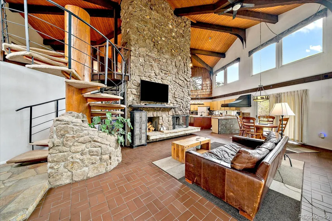
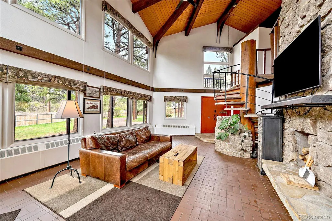
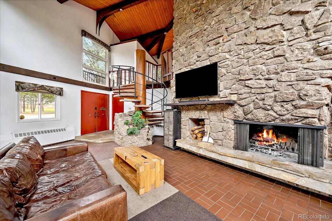
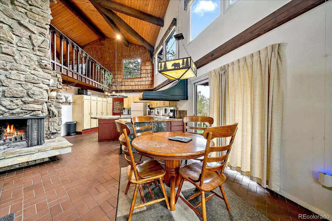
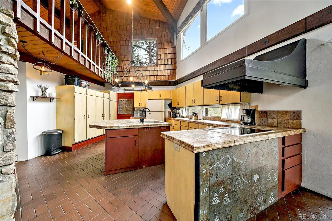
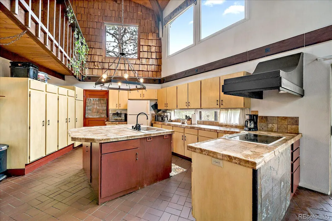
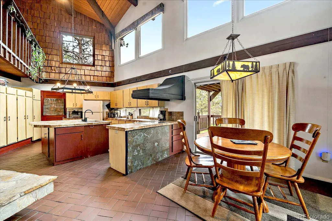
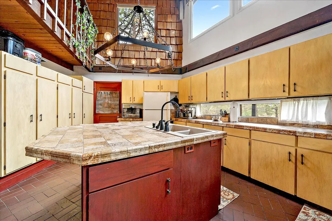
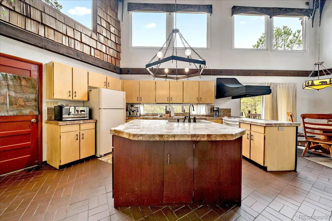
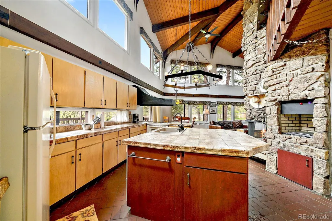
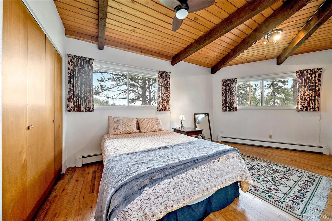
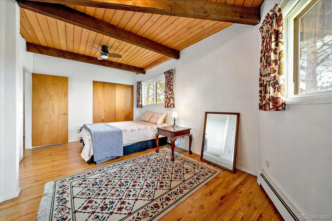
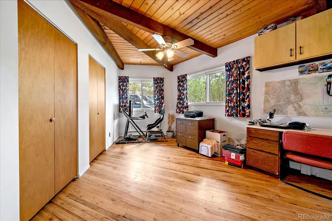
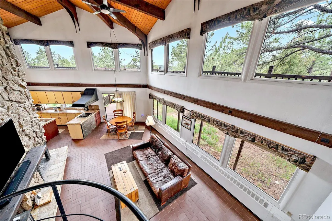
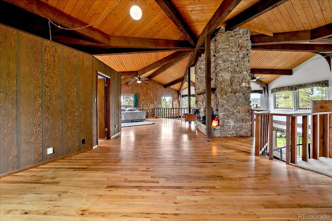
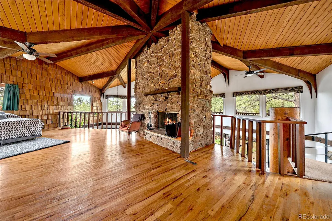
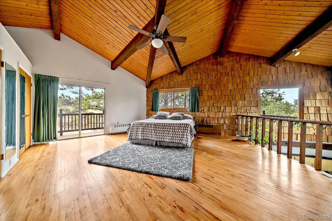
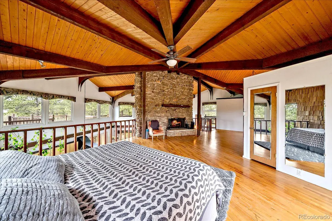
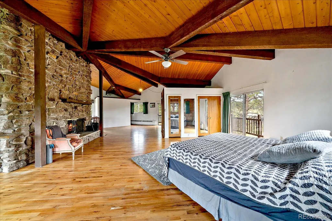
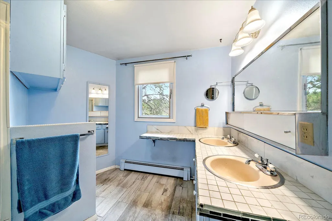
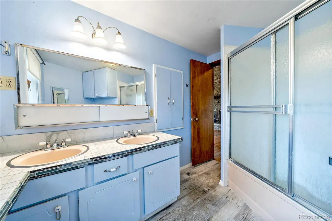
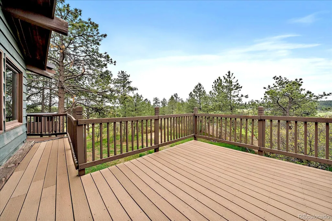
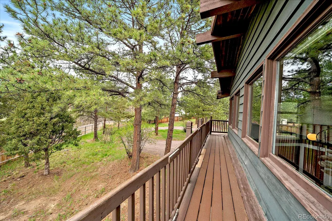
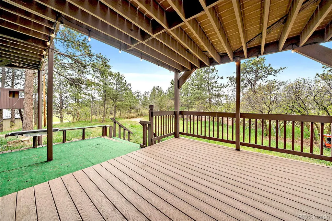
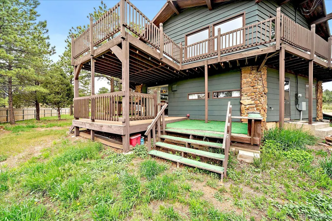
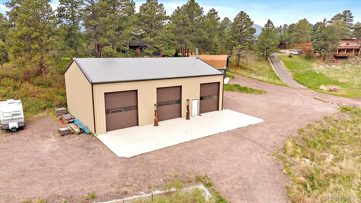
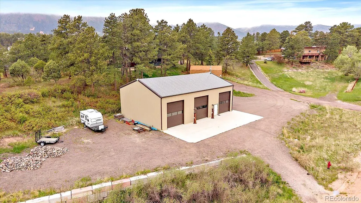
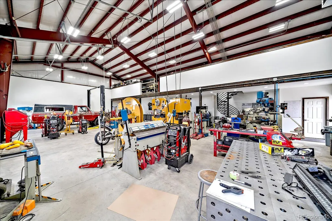
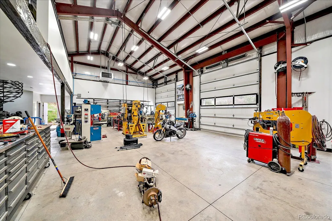
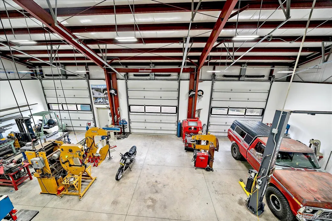
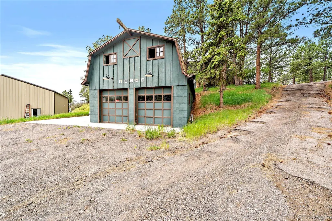
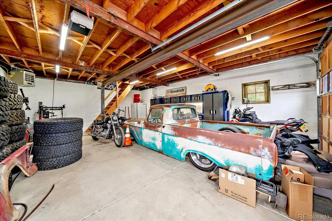
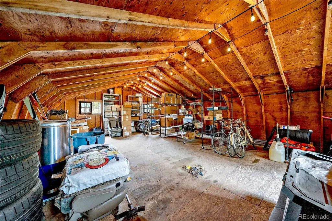
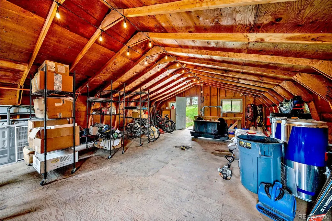
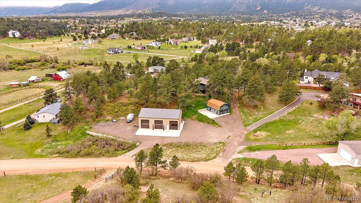
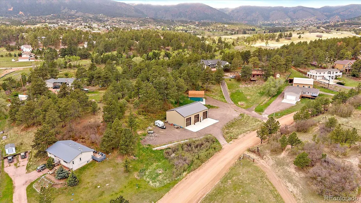
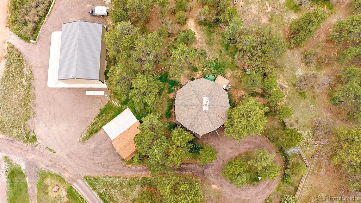
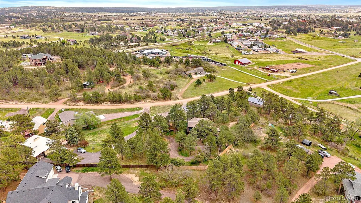
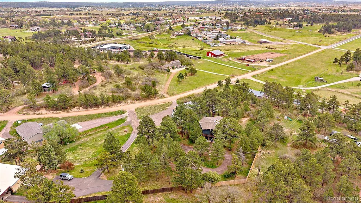
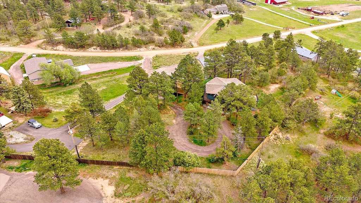
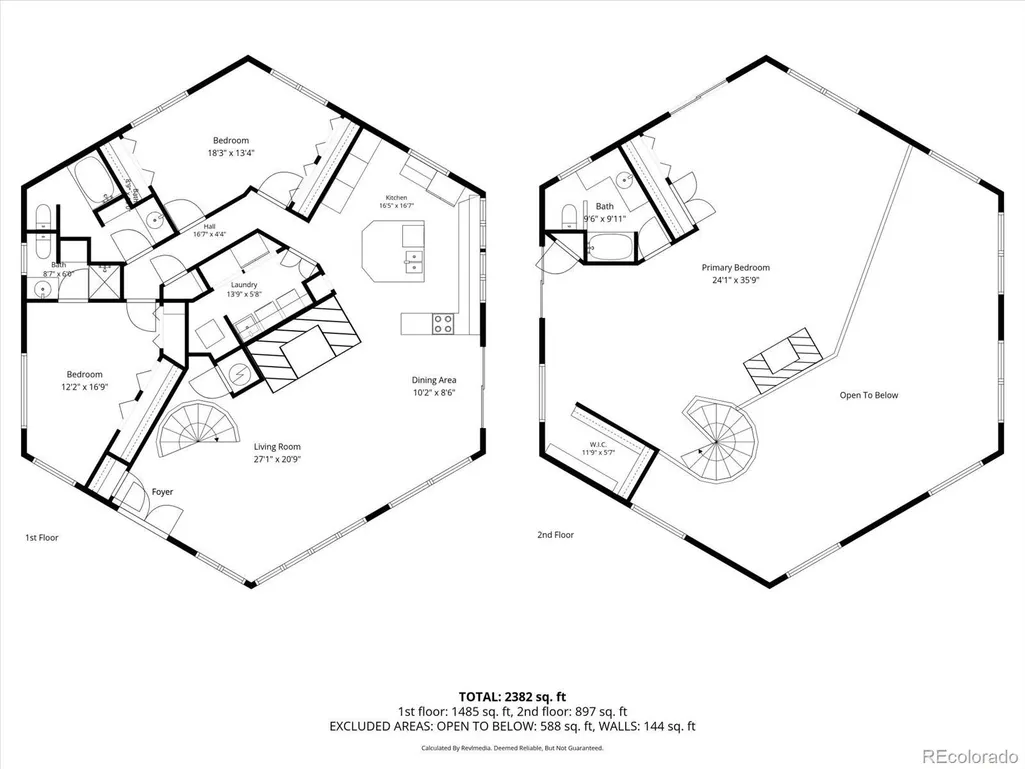
Need room to dream bigger? This rare Palmer Lake property combines an extraordinary shop complex with a one-of-a-kind mountain home on 1.42 private acres. Business owner, car collector, RV enthusiast, contractor, hobbyist, or entrepreneur—this property was built to accommodate big ideas. The massive detached shop features ~25-ft eave heights, oversized 14-ft doors accommodating semi-trucks and large equipment, 220V power, a 75,000 BTU heater, full insulation/sheetrock, mezzanine level, and plumbing in place for a future bathroom. Store boats, RVs, classic cars, work vehicles, trailers, equipment, or recreational toys. Create the ultimate workshop, fabrication space, woodworking studio, gym, training facility, business headquarters, or all of the above. Adding even more flexibility is a separate heated 2-car garage complete with a loft that could serve as an office, studio, workshop, guest quarters, or future ADU (buyer to verify). With ~12 additional off-street parking spaces, there's room for everything. Unlike many properties that prioritize utility over lifestyle, this one delivers both! A circular driveway winds through the pines as you arrive at the home's distinctive circular design. Inside, soaring tongue-and-groove ceilings, exposed beams, abundant natural light, and a dramatic floor-to-ceiling stone fireplace create a warm mountain-lodge atmosphere. Large windows bring the outdoors in, while the wraparound deck provides the perfect place to entertain, relax, and take in the peaceful surroundings. Upstairs, the expansive primary suite offers a private retreat with generous space and character. Surrounded by mature trees just minutes from Palmer Lake, Monument, hiking trails, shopping, dining, and I-25, this property offers the perfect blend of privacy, functionality, and accessibility. Finding a property that gives you the space to live, work, create, build, store, grow, and pursue your passions all in one place is something entirely different. Come see it!
| Elementary School | Middle School | High School |
|---|---|---|
| Palmer Lake Elementary School | Lewis-Palmer Middle School | Palmer Ridge High School |
| Price History | |
|---|---|
| 6/4/2026 | Listed $1,200,000 |
General Features
| Sewer | Public Sewer |
|---|---|
| Heating | Forced Air,Steam |
| Cooling | Evaporative Cooling |
| Possession | Negotiable |
| Roof | Composition |
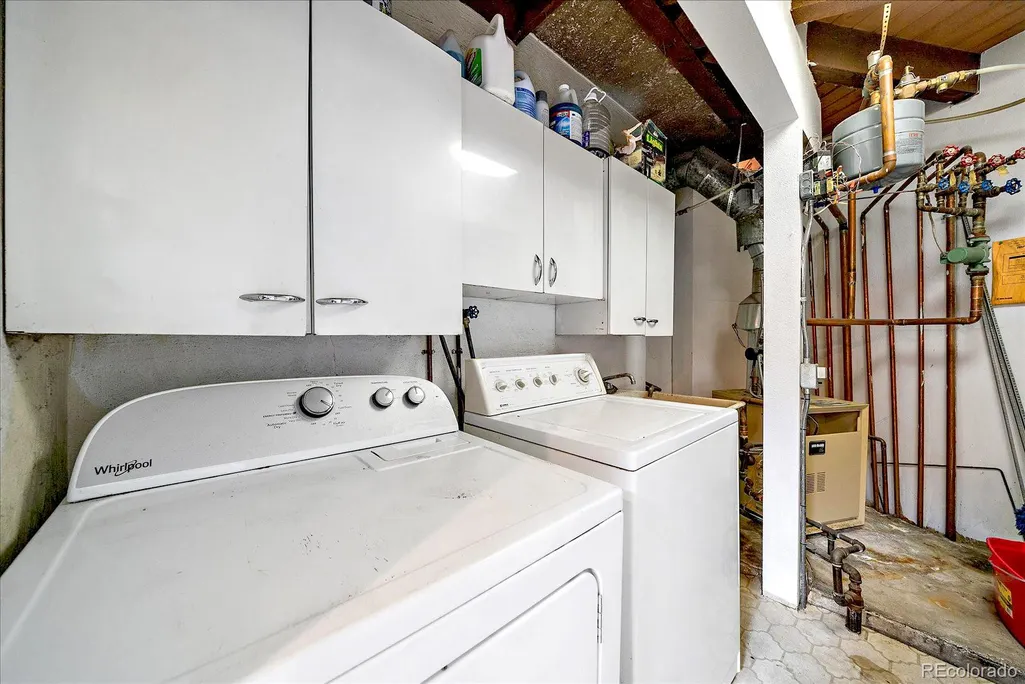
| Appliances | Cooktop,Dryer,Range,Range Hood,Refrigerator,Washer |
| Zoning | RR-0.5 |
| Garage Spaces | 2 |
| Architectural Style | Mountain Contemporary |
| Construction Materials | Frame |
| Exclusions | All equipment in both garages,including but not limited to lifts,tool storage units,phase converter,and other attached and detached trade fixtures. |
| Year Built | 1968 |
| View | Meadow |
| Levels | Two |
| Property Subtype | Single Family Residence |
| Tax Year | 2024 |
| Current Use | Live/Work |
| Ownership | Individual |
| County | El Paso |
| Property Type | Residential |
| HOA | No |
| Attached Garage | No |
| Subdivision Name | Cloven Hoof Estates |
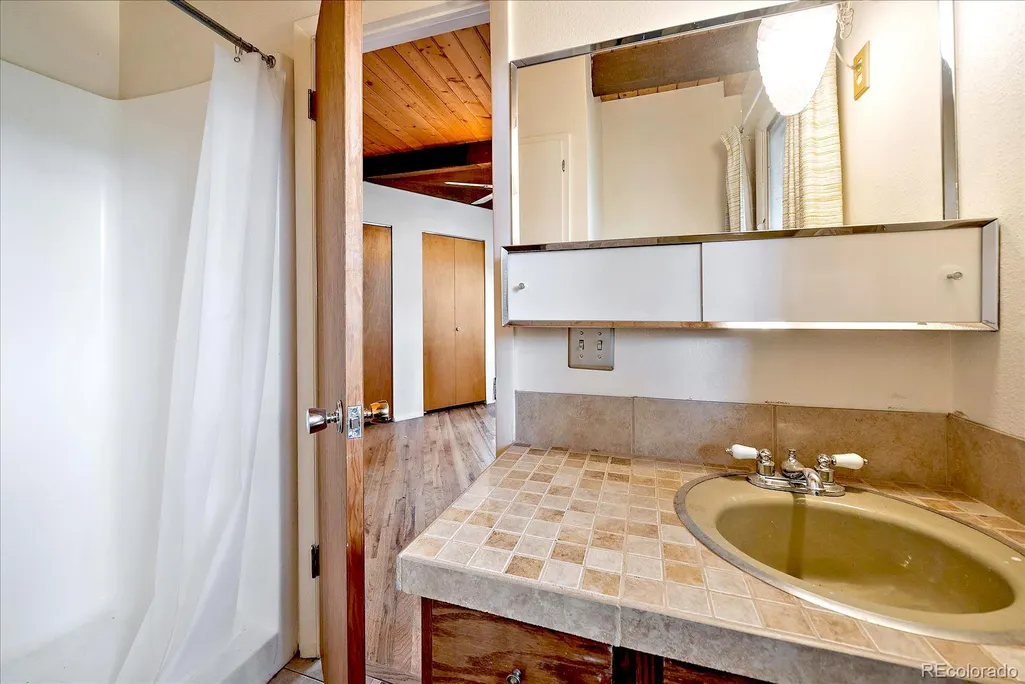
| Full Baths | 2 |
| Status | Active |
| High School | Palmer Ridge |
| City | Palmer Lake |
| Senior Community Y/N | No |
| High School District | Lewis-Palmer 38 |
| Lot Size Units | Square Feet |
| Lot Size Square Feet | 61855 |
| Listing Terms | Cash,Conventional,FHA,VA Loan |
| Elementary School | Palmer Lake |
| Tax Annual Amount | 2772 |
| Middle/Junior High School | Lewis-Palmer |
| Virtual Tour | https://www.zillow.com/view-imx/8f76f343-663d-49ed-86d2-03e8f1e2e949?setAttribution=mls&wl=true&initialViewType=pano |
| Structure Type | House |
| Standard Status | Active |
| Occupancy Type | Owner |
| Middle/Junior School District | Lewis-Palmer 38 |
| Elementary School District | Lewis-Palmer 38 |
Interior Features
| Flooring | Stone,Tile,Wood |
|---|---|
| Furnished Y/N | Unfurnished |
| Total Fireplaces | 2 |
| Fireplace Features | Living Room,Primary Bedroom |
| Basement (Y/N) | No |
| Above Grade Finished Area | 2462 |
| 3/4 Baths | 1 |
| Laundry Features | In Unit |
| Total Bedrooms | 3 |
| Main Level Bedrooms | 2 |
| Main Level Bathrooms | 2 |
| Total Baths | 3 |
Exterior Features
| Water Source | Public |
|---|---|
| Total Parking | 2 |
| Lot Size Area | 61855 |
| Building Area Total | 2462 |
| Lot Size Acres | 1.42 |
Amenities
- Foreclosure
- Views
- Short Sale
- New Construction
- Adult 55+
- Lease To Own
- No HOA Fees
- Furnished
- Primary On Main
- Air Conditioning
- Seller Finance
- Green
- Fixer Upper
- Horse
- Golf
- Fireplace
- Deck
- Garage
- Basement
- Pool
Property vs Single Family Average in 80133
Price
Taxes
Year Built
Visits


 The real estate listing information and related content displayed on this site is provided exclusively for consumers’ personal, non-commercial use and may not be used for any purpose other than to identify prospective properties consumers may be interested in purchasing. This information and related content is deemed reliable but is not guaranteed accurate by elevateMLS.
