

Address
2065 Syracuse Street, Denver, CO
Price
$ 450,000
Property Attributes
- MLS#6500478
- TypeSingle Family
- Listing Status Active
- CountyDENVER
- CityDenver
- NeighborhoodBurns Montview
- Zip80207
- StyleTraditional
- Year Built1949
- Taxes$ 1565
- Price$ 450,000
- Bedrooms2
- Full Bathrooms1
- Half Bathrooms0
- Sqr Footage1380
- Lot Size0.17 Acres
Data Source:
REColorado (MTOMLS)
Property Description
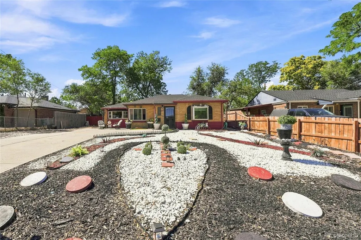
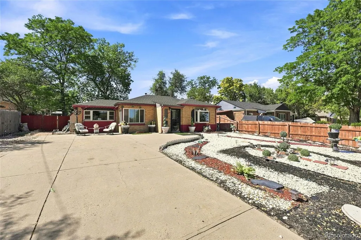
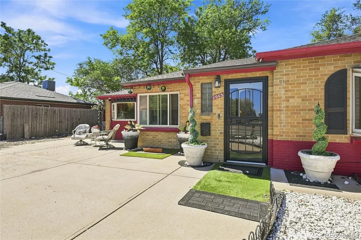
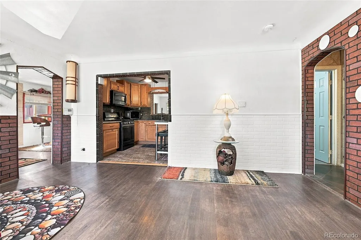
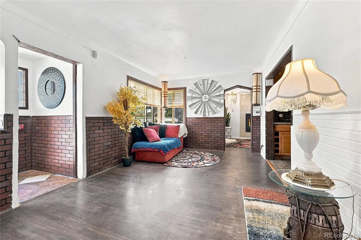
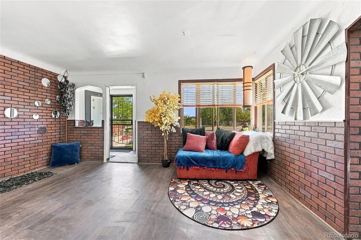
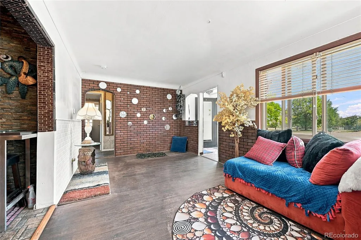
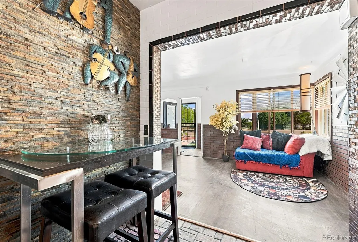
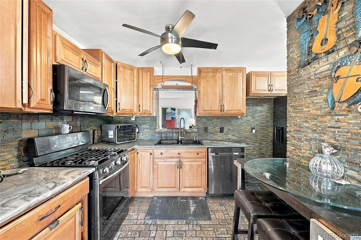
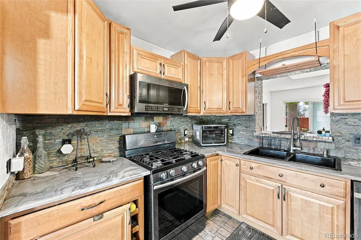
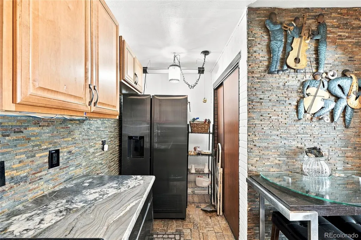
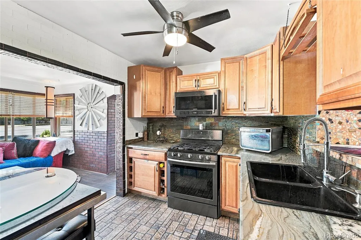
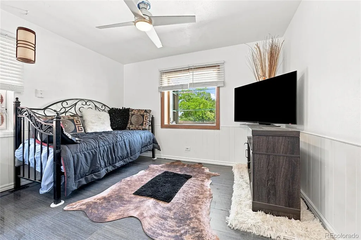
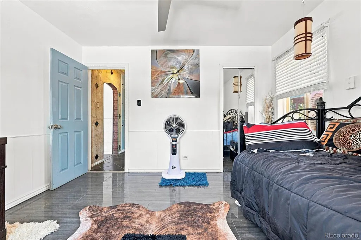
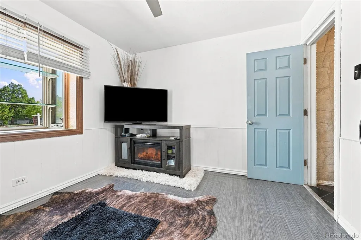
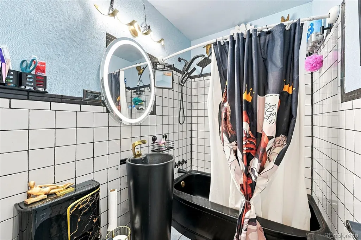
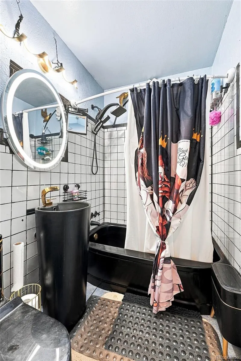
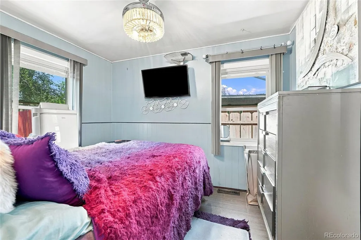
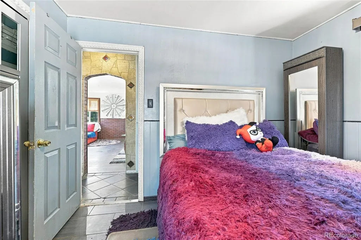
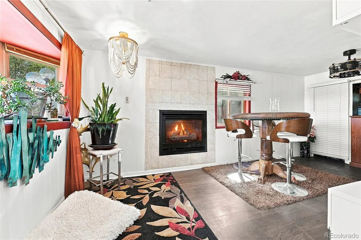
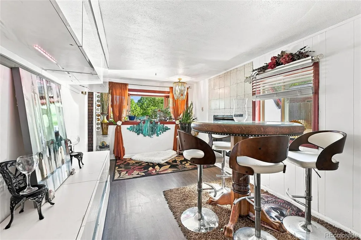
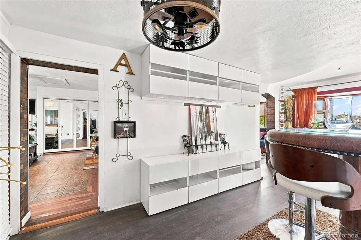
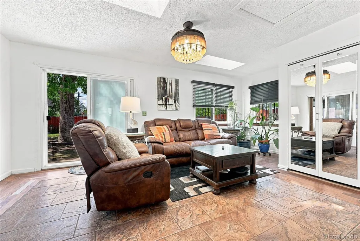
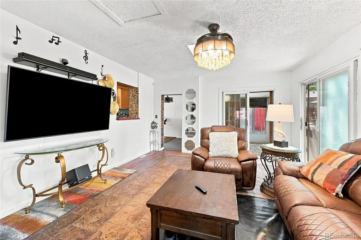
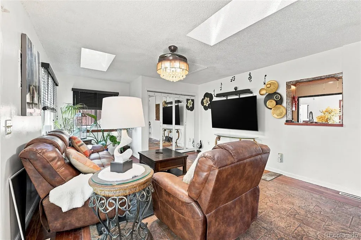
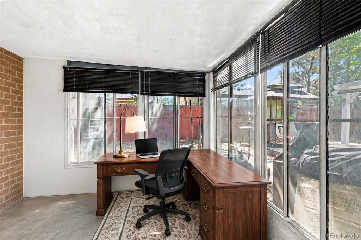
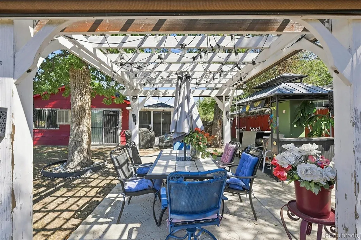
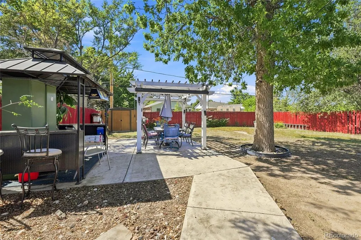
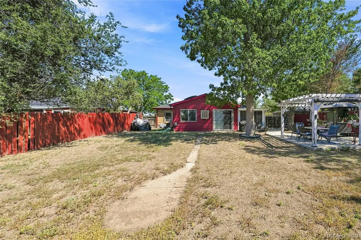
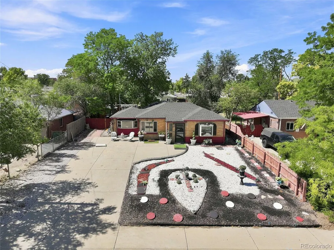
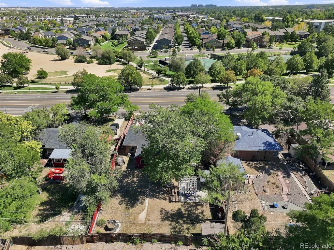
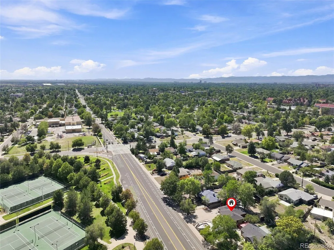
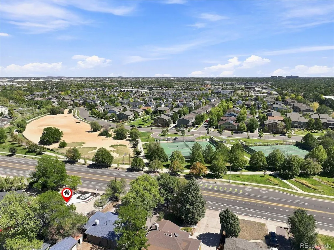
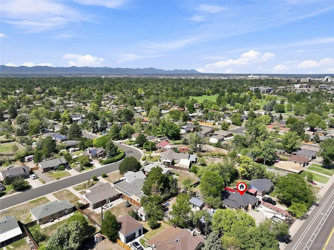
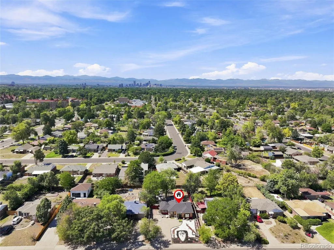
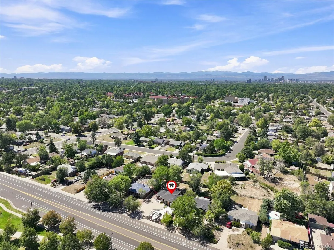
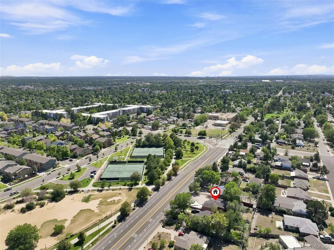
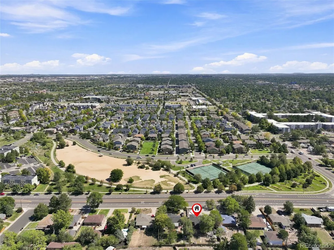
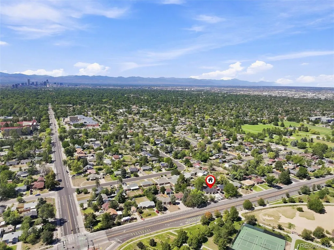
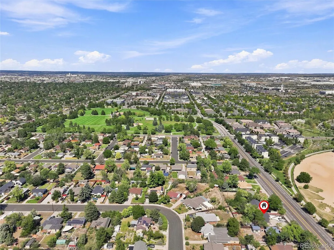
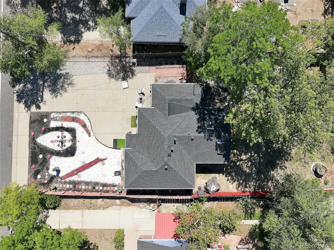
Welcome to 2065 Syracuse Street, a charming brick ranch offering true single level living, a generous lot, and a long list of thoughtful improvements. An expansive driveway and distinctive low-maintenance landscaping welcome you home, while the classic brick exterior gives the property timeless Denver character. Inside, you’ll find a warm and inviting floor plan with abundant natural light and updates throughout. The newer kitchen features extensive wood cabinetry, stainless steel appliances, a gas range, and a new refrigerator. Just beyond, the family room is anchored by a gas fireplace, creating a cozy gathering space year-round. Recent improvements add even more value, including a remodeled bathroom with a resurfaced tub, newer flooring, newer ceiling fans, interior and exterior paint, and additional windows at the rear of the home. Behind the scenes, the home has also been well cared for with an approximately 3-year-old roof, serviced furnace, insulated attic, updated gutters and guards, Brink’s security system, and evaporative cooling with a recently replaced motor. Offering 2 bedrooms and 1 bathroom, the efficient single-level layout makes everyday living comfortable and convenient. Outside, the spacious lot provides plenty of room to relax and entertain, while the low-maintenance landscaping keeps upkeep manageable. Conveniently located near neighborhood parks, shopping, dining, and major routes throughout Denver, 2065 Syracuse Street combines classic brick-ranch charm with meaningful updates and an opportunity to make the home your own. Classic character, thoughtful improvements, and easy one-level living—all in the heart of Denver.
| Elementary School | Middle School | High School |
|---|---|---|
| Willow Elementary School | Denver Discovery Middle School | DSST: Montview High School |
| Price History | |
|---|---|
| 9/10/2026 | Listed $450,000 |
General Features
| Sewer | Public Sewer |
|---|---|
| Heating | Forced Air |
| Cooling | Evaporative Cooling |
| Utilities | Cable Available,Electricity Connected,Internet Access (Wired),Natural Gas Connected,Phone Connected |
| Possession | Close Plus 3 Days |
| Roof | Composition |
| Appliances | Cooktop,Dishwasher,Microwave,Oven |
| Zoning | E-SU-DX |
| Patio/Porch Features | Patio |
| Architectural Style | Traditional |
| Security Features | Carbon Monoxide Detector(s),Security System,Smoke Detector(s) |
| Construction Materials | Brick |
| Exclusions | Sellers personal property |
| Year Built | 1949 |
| Electric | 110V,220 Volts |
| Levels | One |
| Property Subtype | Single Family Residence |
| Tax Year | 2024 |
| Current Use | Live/Work |
| Ownership | Individual |
| County | Denver |
| Property Type | Residential |
| HOA | No |
| Attached Garage | No |
| Subdivision Name | Burns Montview |
| Facing Direction | East |
| Status | Active |
| Directions | GPS |
| High School | DSST: Montview |
| City | Denver |
| Entry Location | Ground |
| Senior Community Y/N | No |
| High School District | Denver 1 |
| Lot Size Units | Square Feet |
| Lot Size Square Feet | 7340 |
| Listing Terms | Cash,Conventional,FHA,VA Loan |
| Elementary School | Willow |
| Tax Annual Amount | 1565 |
| Home Warranty Y/N | Yes |
| Middle/Junior High School | Denver Discovery |
| Virtual Tour | https://www.listingsmagic.com/sps/tour-slider/index.php?property_ID=285844&ld_reg=Y |
| Structure Type | House |
| Standard Status | Active |
| Occupancy Type | Owner |
| Middle/Junior School District | Denver 1 |
| Elementary School District | Denver 1 |
Interior Features
| Interior Amenities | Ceiling Fan(s),Granite Counters |
|---|---|
| Flooring | Tile,Vinyl,Wood |
| Furnished Y/N | Unfurnished |
| Total Fireplaces | 1 |
| Fireplace Features | Gas,Living Room |
| Basement (Y/N) | No |
| Window Features | Skylight(s) |
| Above Grade Finished Area | 1380 |
| 3/4 Baths | 1 |
| Total Bedrooms | 2 |
| Main Level Bedrooms | 2 |
| Main Level Bathrooms | 1 |
| Total Baths | 1 |
Exterior Features
| Exterior Amenities | Lighting,Private Yard,Rain Gutters |
|---|---|
| Vegetation | Grassed |
| Fencing | Partial |
| Parking Features | Concrete |
| Lot Features | Landscaped,Level |
| Water Source | Public |
| Total Parking | 5 |
| Lot Size Area | 7340 |
| Foundation Details | Slab |
| Building Area Total | 1380 |
| Lot Size Acres | 0.17 |
| Road Surface Type | Paved |
| Road Responsibility | Public Maintained Road |
| Horse Y/N | No |
Amenities
- Foreclosure
- Views
- Short Sale
- New Construction
- Adult 55+
- Lease To Own
- No HOA Fees
- Furnished
- Primary On Main
- Air Conditioning
- Seller Finance
- Green
- Fixer Upper
- Horse
- Golf
- Fireplace
- Deck
- Garage
- Basement
- Pool
Property vs Single Family Average in 80207
Price
Taxes
Year Built
 The content relating to real estate for sale in this Web site comes in part from the Internet Data eXchange (IDX) program of METROLIST, INC., DBA RECOLORADO©. Real estate listings held by brokers other than Equity Colorado Real Estate are marked with the IDX Logo. This information is being provided for the consumers' personal, non-commercial use and may not be used for any other purpose. All information subject to change and should be independently verified. September 15, 2026 9:59 PM UTCd

 The real estate listing information and related content displayed on this site is provided exclusively for consumers’ personal, non-commercial use and may not be used for any purpose other than to identify prospective properties consumers may be interested in purchasing. This information and related content is deemed reliable but is not guaranteed accurate by elevateMLS.
