

Address
19795 E Top O The Moor Drive, Monument, CO
Price
$ 925,000
Property Attributes
- MLS#5774424
- TypeSingle Family
- Listing Status Active
- CountyEL PASO
- CityMonument
- NeighborhoodTop O The Moor 3
- Zip80132
- StyleTraditional
- Year Built1979
- Taxes$ 4408
- Price$ 925,000
- Bedrooms4
- Full Bathrooms3
- Half Bathrooms2
- Sqr Footage6275
- Lot Size0.82 Acres
Data Source:
REColorado (MTOMLS)
Property Description
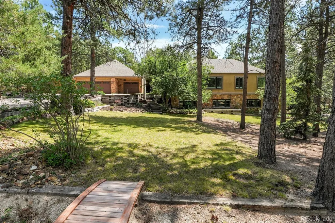
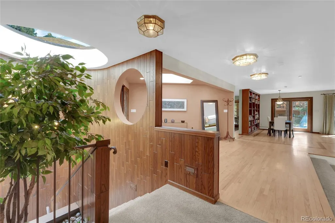
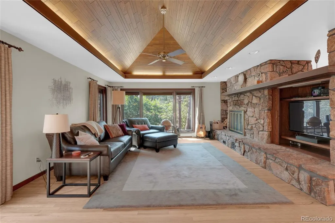
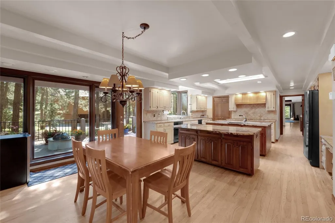
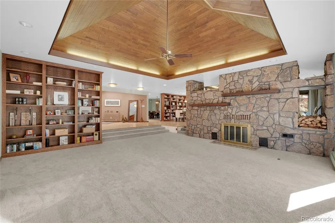
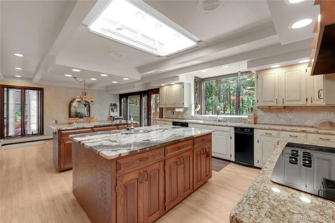
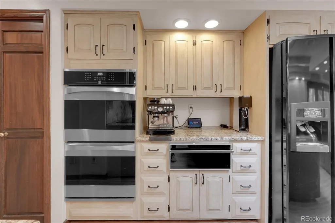
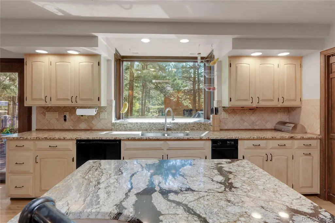
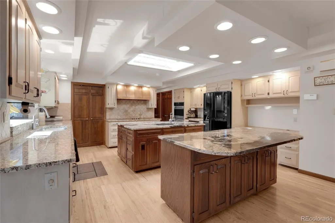
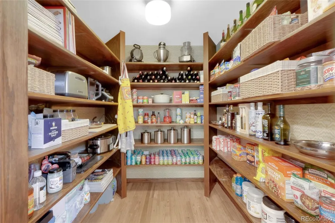
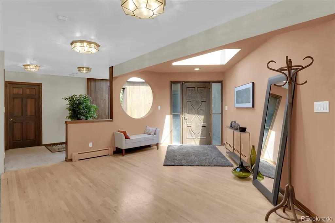
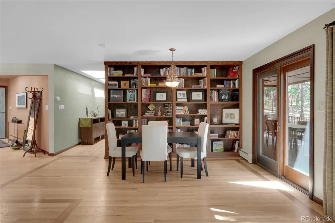
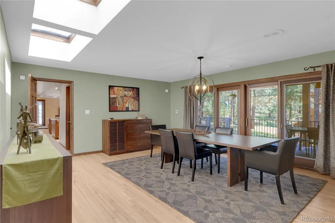
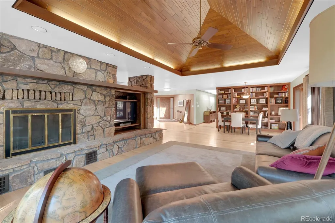
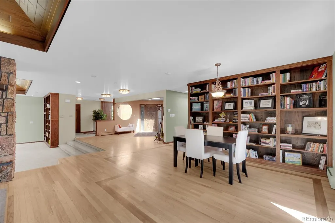
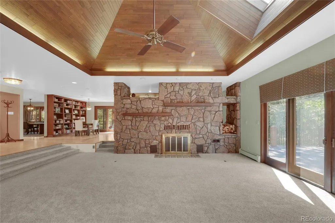
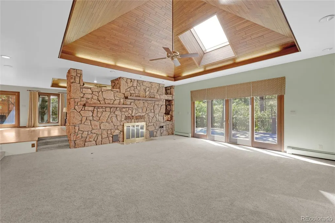
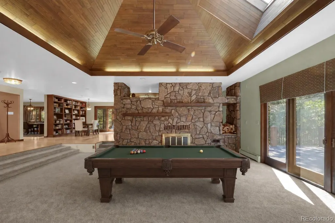
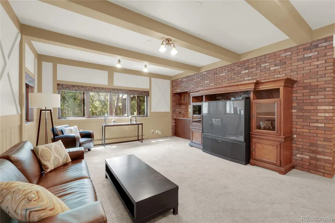
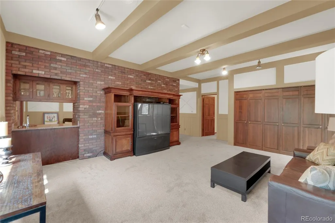
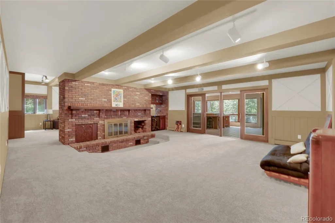
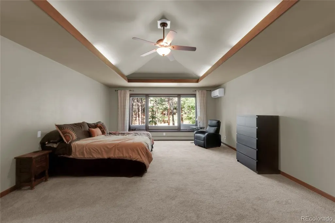
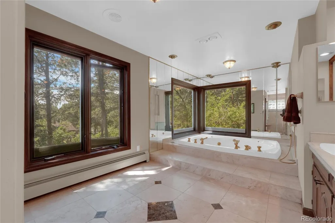
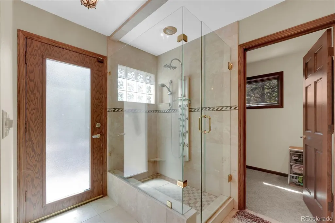
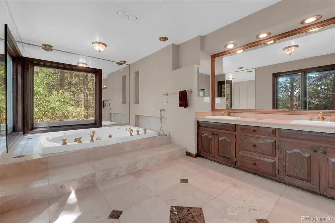
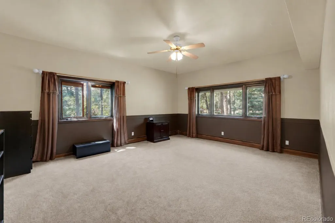
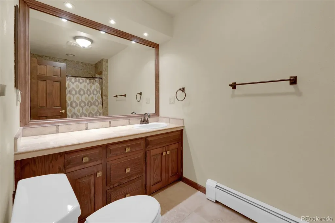
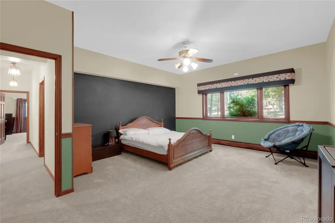
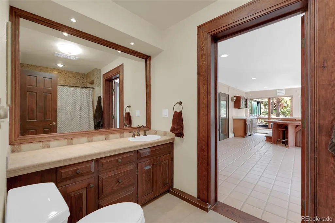
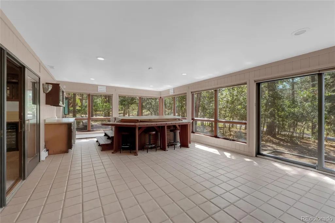
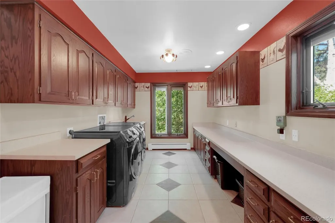
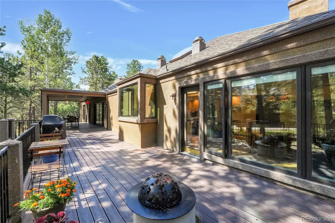
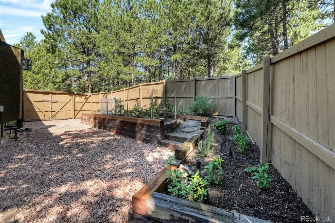
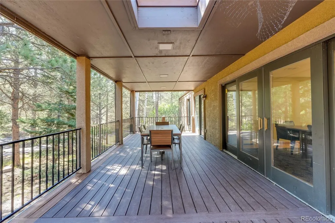
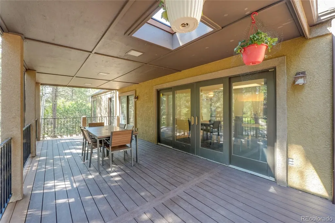
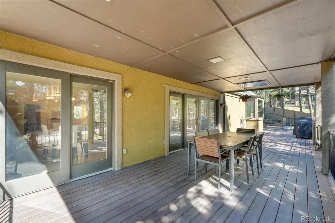
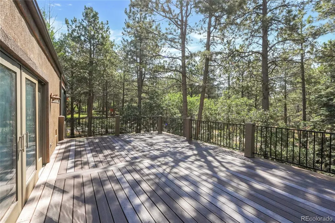
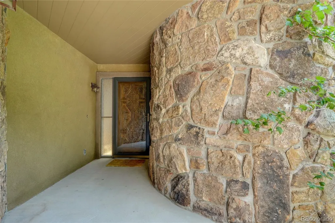
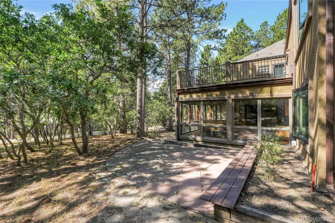
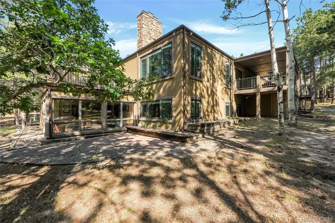
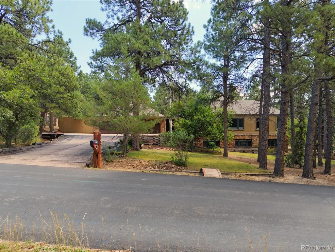
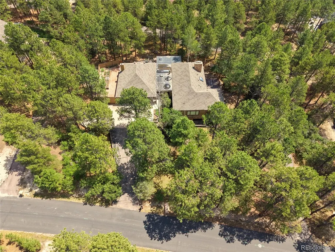
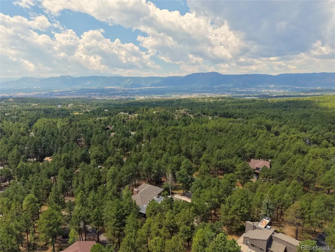
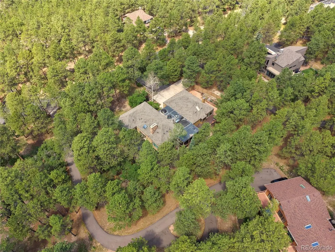
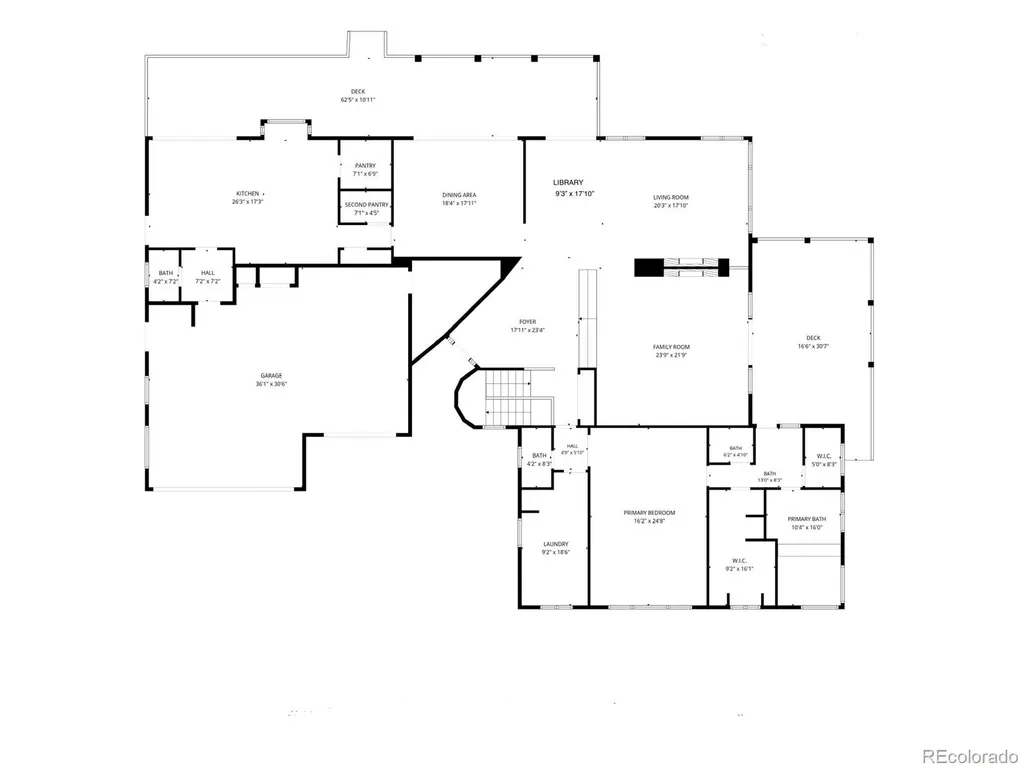
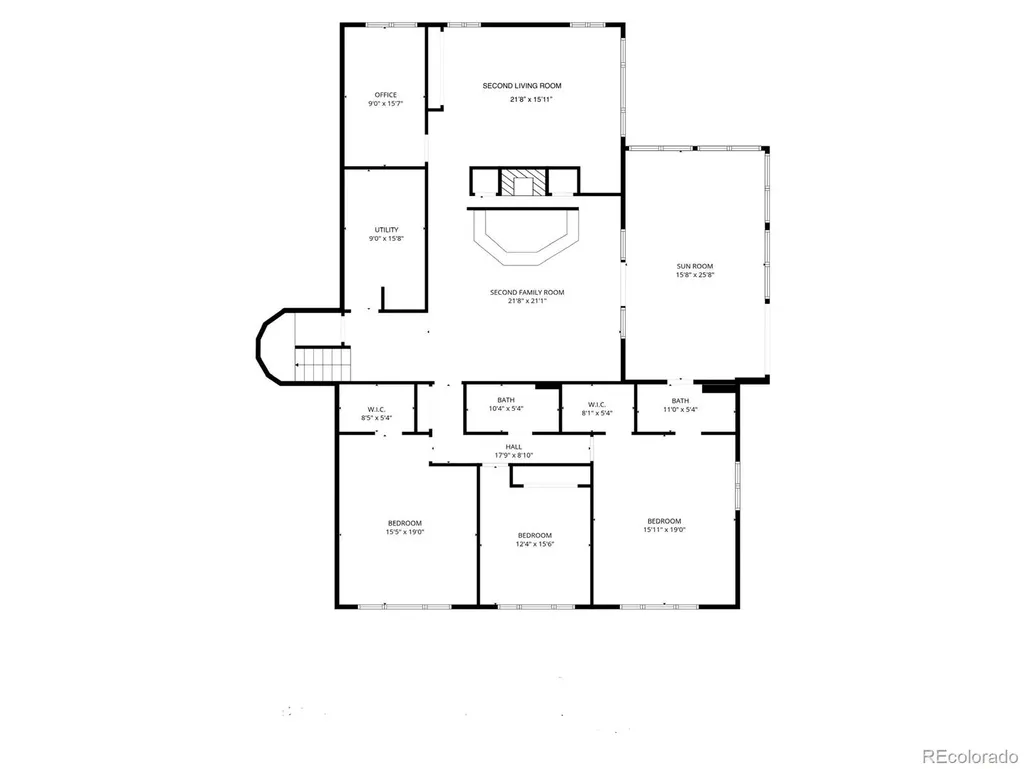
This is the home you've been waiting for! Located in the sought-after Woodmoor community, this spectacular custom home offers the perfect blend of timeless character and thoughtful updates, with the opportunity to add your own personal style. Large sized rooms throughout provide exceptional space for both everyday living and entertaining. The home features four fireplaces, four bedrooms, including a main-level primary suite, and a basement bedroom suite too, a gourmet kitchen, two living rooms, two family rooms, a library, an office, a spacious main level laundry room, a sunroom, two expansive Trex decks - one has a gas link hook up for your nights to grill, and a three-car garage with workshop. The gourmet kitchen is thoughtfully designed with two center islands, beautiful granite countertops, double ovens, a cooktop, two sinks, two spacious walk-in pantries, hardwood floors, a skylight, and a sunny bay window with an adjoining eat-in dining area. The main-level living and family rooms showcase stunning custom wood ceilings, recessed lighting, and a dramatic two-sided wood-burning fireplace with stone on one side and brick on the other. The lower-level family room offers another inviting gathering space featuring a unique sunken conversation area surrounding a second wood-burning fireplace, plush carpeting, a wet bar, and walk-out access to the sunroom. Primary suite on the main level is highlighted with a vaulted ceiling, a double-door entry, plush carpeting, and private access to the primary bathroom. The suite has two walk-in closets: one includes custom built-ins and a wall of windows, while the second also features its own window for natural light. Fully finished walk-out basement. The property is filled with mature pine trees, native scrub oak, rustic landscaping, raised garden planters, a horseshoe pit, a dog run, and generous storage beneath the upper deck.
| Elementary School | Middle School | High School |
|---|---|---|
| Lewis-Palmer Elementary School | Lewis-Palmer Middle School | Lewis-Palmer High School |
| Price History | |
|---|---|
| 8/9/2026 | Listed $925,000 |
General Features
| Sewer | Public Sewer |
|---|---|
| Heating | Baseboard |
| Cooling | Air Conditioning-Room,Attic Fan,Other |
| Utilities | Electricity Available,Internet Access (Wired),Natural Gas Connected |
| Possession | Closing/DOD,Negotiable |
| Roof | Shingle |
| Appliances | Cooktop,Dishwasher,Double Oven,Dryer,Refrigerator,Trash Compactor,Wine Cooler |
| Zoning | R-4 |
| HOA Fee | 308 |
| Garage Spaces | 3 |
| Patio/Porch Features | Deck |
| Architectural Style | Traditional |
| Construction Materials | Frame,Rock,Stucco |
| Exclusions | All items and equipment whether attached or not in garage shop. |
| Year Built | 1979 |
| Levels | One |
| Property Subtype | Single Family Residence |
| Tax Year | 2025 |
| Ownership | Individual |
| Assoc Fee Paid Per | Annually |
| County | El Paso |
| Property Type | Residential |
| HOA | Yes |
| Attached Garage | Yes |
| Subdivision Name | Top O The Moor 3 |
| Full Baths | 3 |
| Status | Active |
| Directions | From downtown Colorado Springs get on 1-25 North for 18 miles to Exit 161 toward Monument/Palmer Lake. Turn right onto CO-105 East. Turn Right onto Woodmoor Dr. Turn right onto Top O'The Moor Drive E |
| High School | Lewis-Palmer |
| City | Monument |
| Association Name | Woodmoor |
| Entry Location | Ground |
| Senior Community Y/N | No |
| High School District | Lewis-Palmer 38 |
| Lot Size Units | Square Feet |
| Lot Size Square Feet | 35700 |
| Listing Terms | Cash,Conventional,VA Loan |
| Elementary School | Lewis-Palmer |
| Tax Annual Amount | 4408 |
| Middle/Junior High School | Lewis-Palmer |
| Structure Type | House |
| Standard Status | Active |
| Occupancy Type | Owner |
| Middle/Junior School District | Lewis-Palmer 38 |
| Elementary School District | Lewis-Palmer 38 |
Interior Features
| Interior Amenities | Eat-in Kitchen,Entrance Foyer,Granite Counters,High Ceilings,High Speed Internet,Kitchen Island,Pantry,Primary Suite,Hot Tub,Walk-In Closet(s) |
|---|---|
| Basement | Finished,Full,Walk-Out Access |
| Flooring | Carpet,Tile,Wood |
| Total Fireplaces | 4 |
| Fireplace Features | Basement,Family Room,Kitchen,Living Room,Wood Burning |
| Basement (Y/N) | Yes |
| Window Features | Storm Window(s),Window Coverings |
| Above Grade Finished Area | 3778 |
| Half Baths | 2 |
| Total Bedrooms | 4 |
| Below Grade Finished Area | 2497 |
| Main Level Bedrooms | 1 |
| Main Level Bathrooms | 3 |
| Total Baths | 5 |
Exterior Features
| Exterior Amenities | Dog Run,Fire Pit,Gas Valve |
|---|---|
| Fencing | Partial |
| Parking Features | Concrete,Exterior Access Door,Oversized,Storage |
| Lot Features | Corner Lot,Level,Many Trees |
| Water Source | Public |
| Total Parking | 3 |
| Lot Size Area | 35700 |
| Building Area Total | 6275 |
| Lot Size Acres | 0.82 |
Amenities
- Foreclosure
- Views
- Short Sale
- New Construction
- Adult 55+
- Lease To Own
- No HOA Fees
- Furnished
- Primary On Main
- Air Conditioning
- Seller Finance
- Green
- Fixer Upper
- Horse
- Golf
- Fireplace
- Deck
- Garage
- Basement
- Pool
Property vs Single Family Average in 80132
Price
Taxes
Year Built
Visits
 The content relating to real estate for sale in this Web site comes in part from the Internet Data eXchange (IDX) program of METROLIST, INC., DBA RECOLORADO©. Real estate listings held by brokers other than Equity Colorado Real Estate are marked with the IDX Logo. This information is being provided for the consumers' personal, non-commercial use and may not be used for any other purpose. All information subject to change and should be independently verified. September 13, 2026 9:40 PM UTCd

 The real estate listing information and related content displayed on this site is provided exclusively for consumers’ personal, non-commercial use and may not be used for any purpose other than to identify prospective properties consumers may be interested in purchasing. This information and related content is deemed reliable but is not guaranteed accurate by elevateMLS.
