

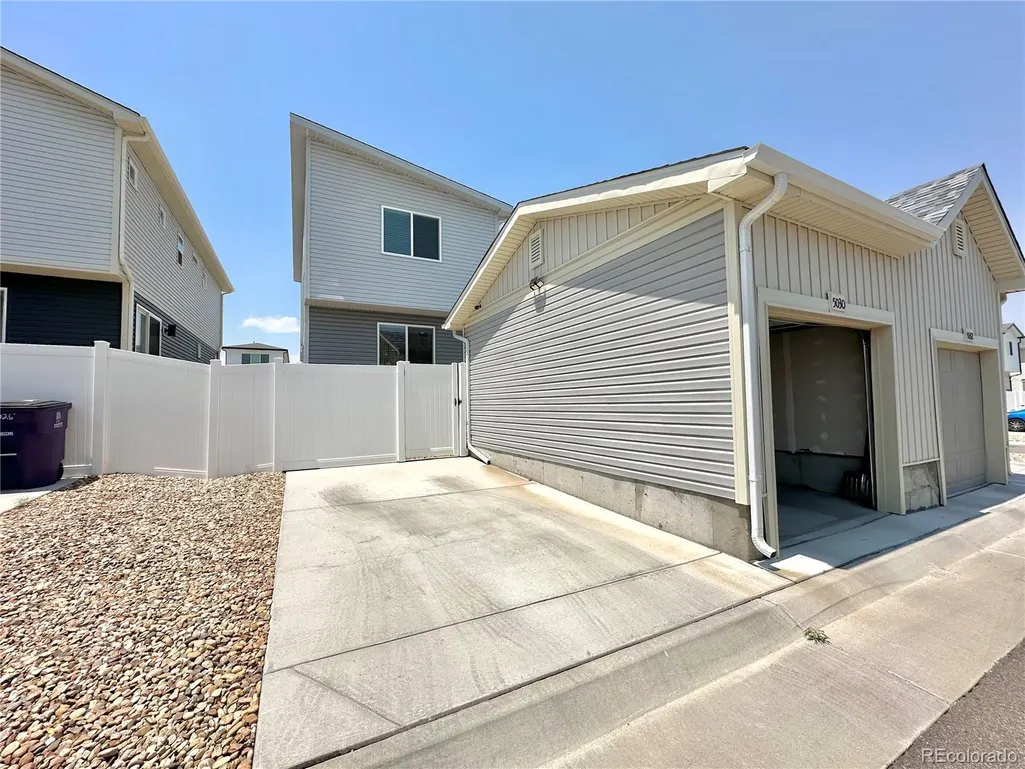
Address
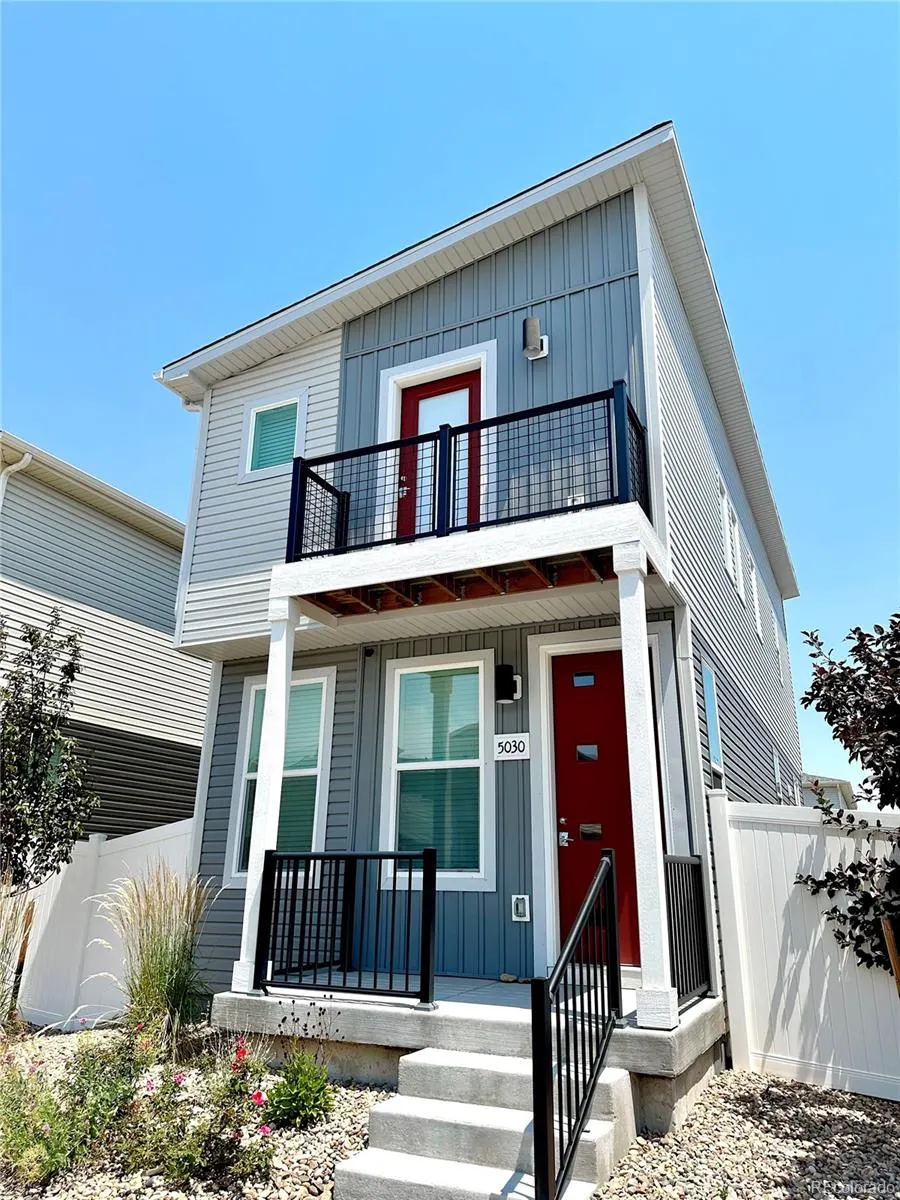
5030 N Walden Way, Denver, CO
Price
$ 399,500
Property Attributes
- MLS#5188164
- TypeSingle Family
- Listing Status Active
- CountyDENVER
- CityDenver
- NeighborhoodTower 160 Subdivision Filing No. 4
- Zip80249
- StyleContemporary
- Year Built2023
- Taxes$ 5091
- Price$ 399,500
- Bedrooms2
- Full Bathrooms2
- Half Bathrooms1
- Sqr Footage1170
- Lot Size0.05 Acres
Data Source:
REColorado (MTOMLS)
Property Description
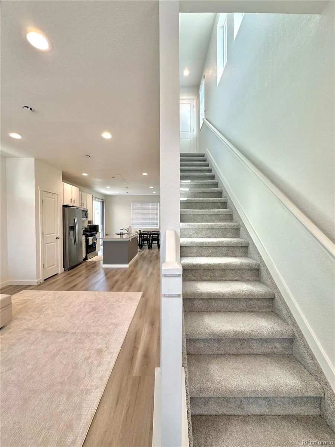
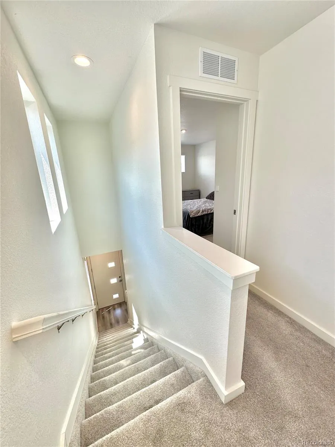
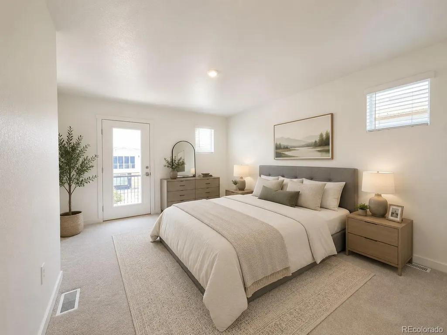
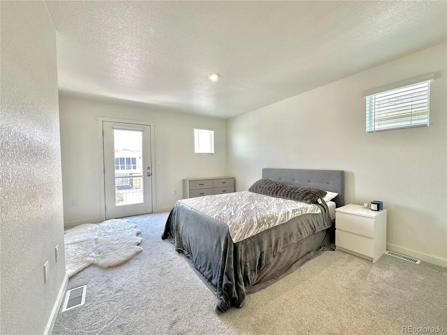
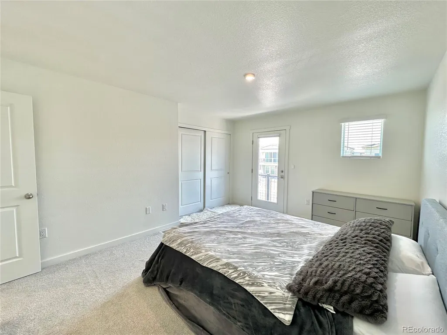
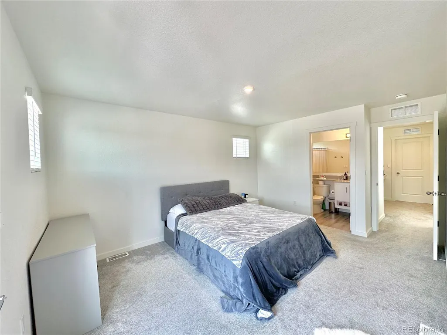
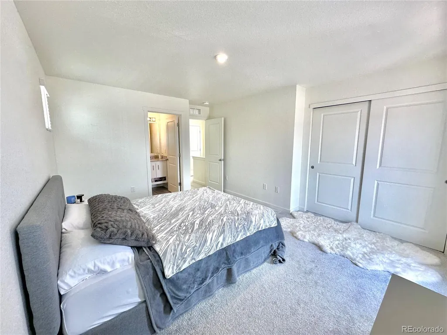
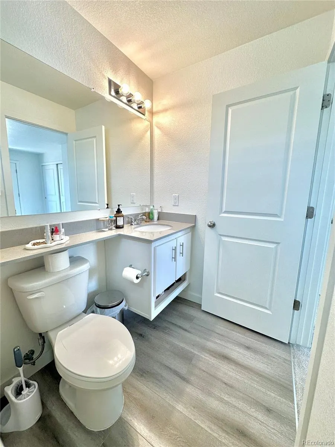
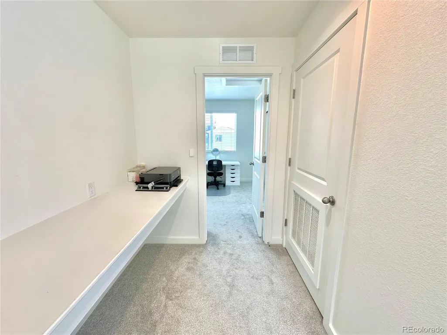
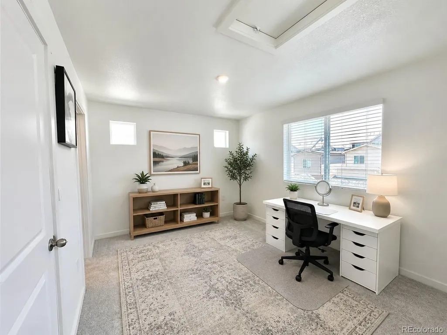
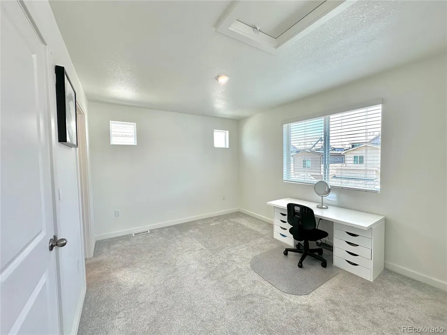
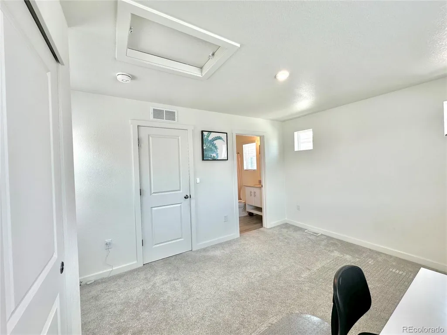
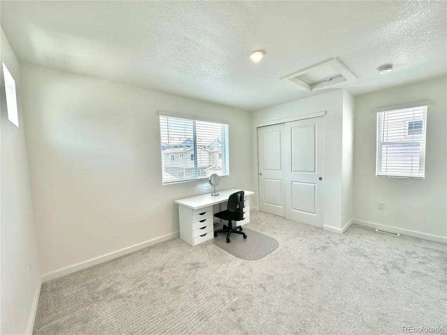
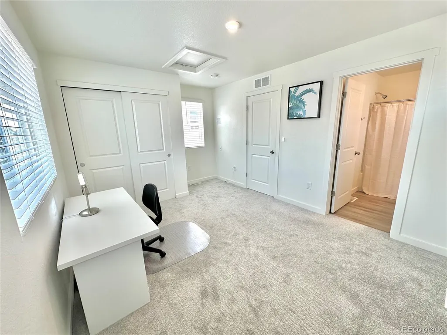
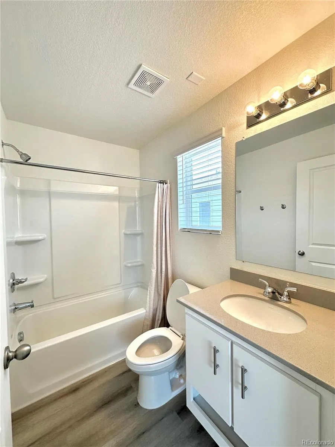
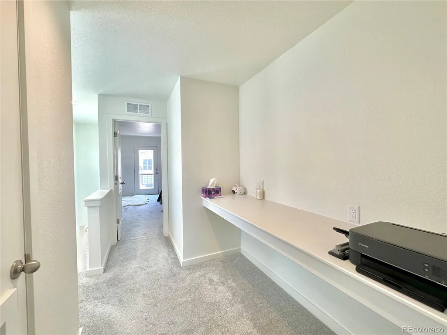
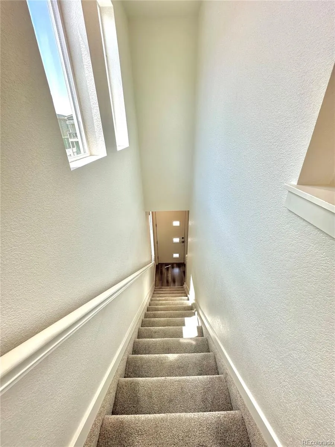
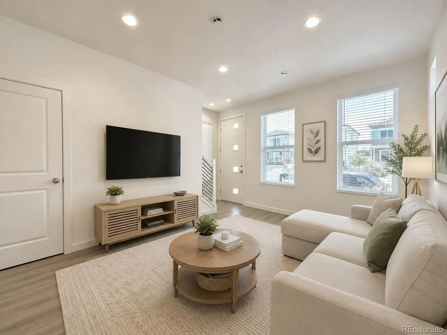
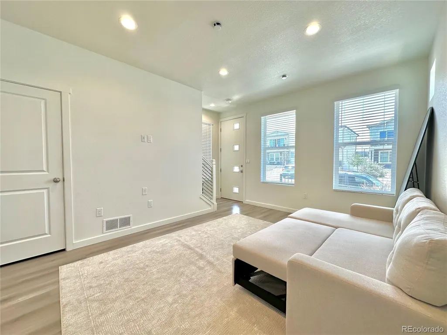
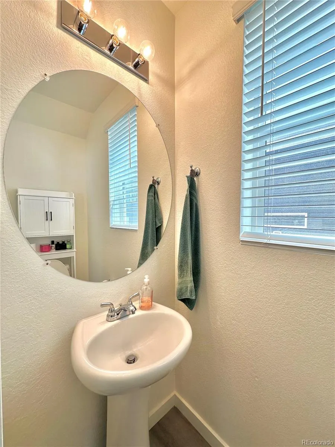
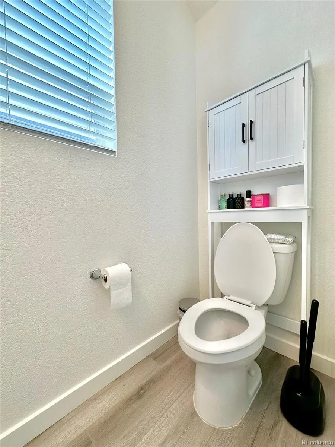
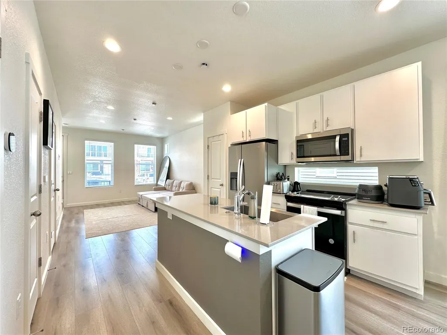
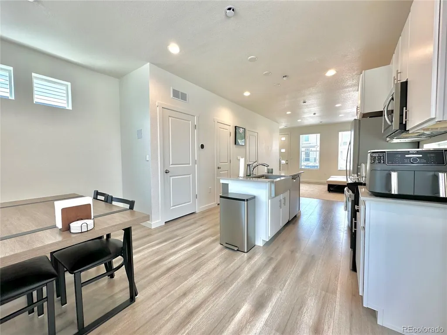
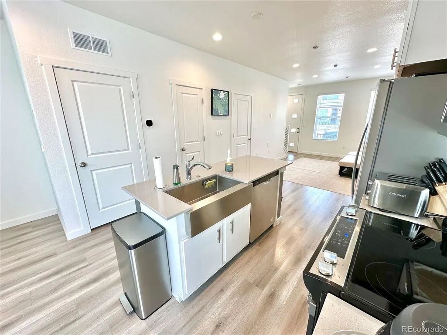
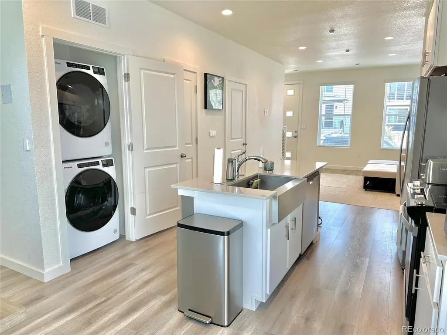
Open House 8/30/26 11AM-2PM. Come take a look! Welcome to this move-in ready home offering the perfect blend of modern style and low-maintenance living. This two-story home features 2 bedrooms, 3 bathrooms, and a bright, open-concept floor plan that maximizes both comfort and functionality. The main level seamlessly connects the living, dining, and kitchen areas, creating an ideal space for everyday living and entertaining. Upstairs, both bedrooms offer the privacy of their own en-suite bathrooms. Located in Denver's growing Green Valley Ranch area, you'll have easy access to parks, schools, shopping, dining, major commuter routes, and Denver International Airport. Wherever you are in your real estate journey, this stylish home is ready to welcome you!
| Elementary School | Middle School | High School |
|---|---|---|
| Waller Elementary School | DSST: Green Valley Ranch Middle School | DSST: Conservatory Green High School |
| Price History | |
|---|---|
| 7/13/2026 | Listed $405,500 |
| 8/3/2026 | 2$399,500 |
General Features
| Sewer | Public Sewer |
|---|---|
| Heating | Forced Air |
| Cooling | Central Air |
| Utilities | Cable Available,Electricity Available,Internet Access (Wired) |
| Possession | Closing/DOD |
| Roof | Composition |
| Appliances | Dishwasher,Dryer,Microwave,Range,Refrigerator,Washer |
| Zoning | C-MU-20 |
| HOA Fee | 75 |
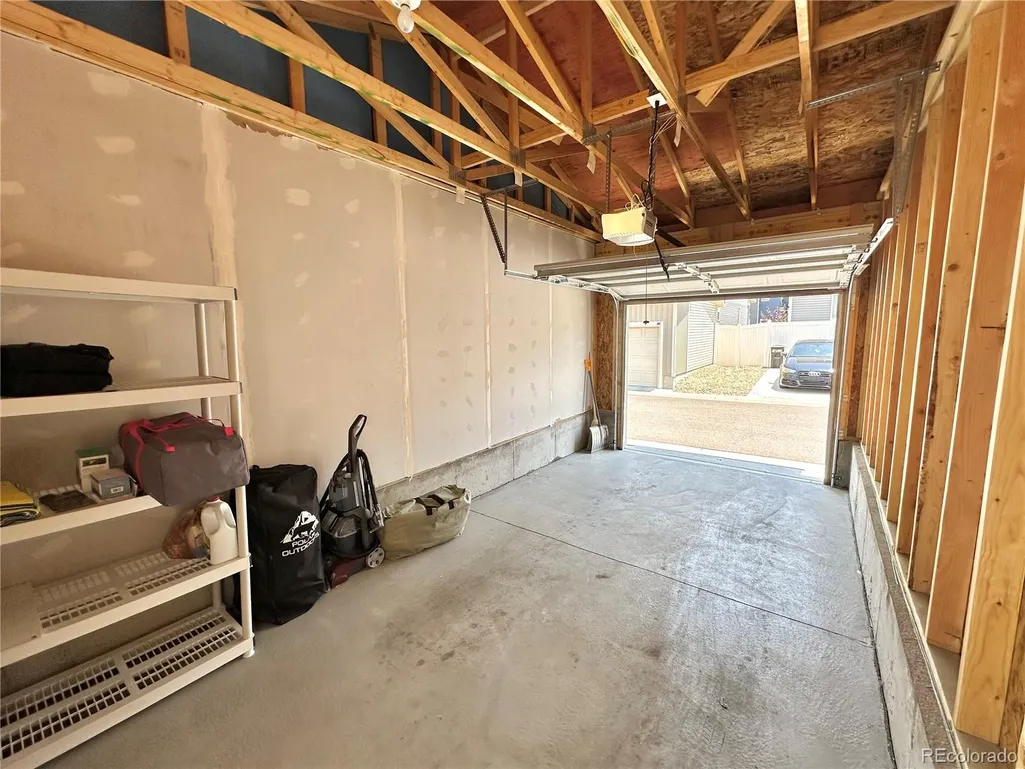
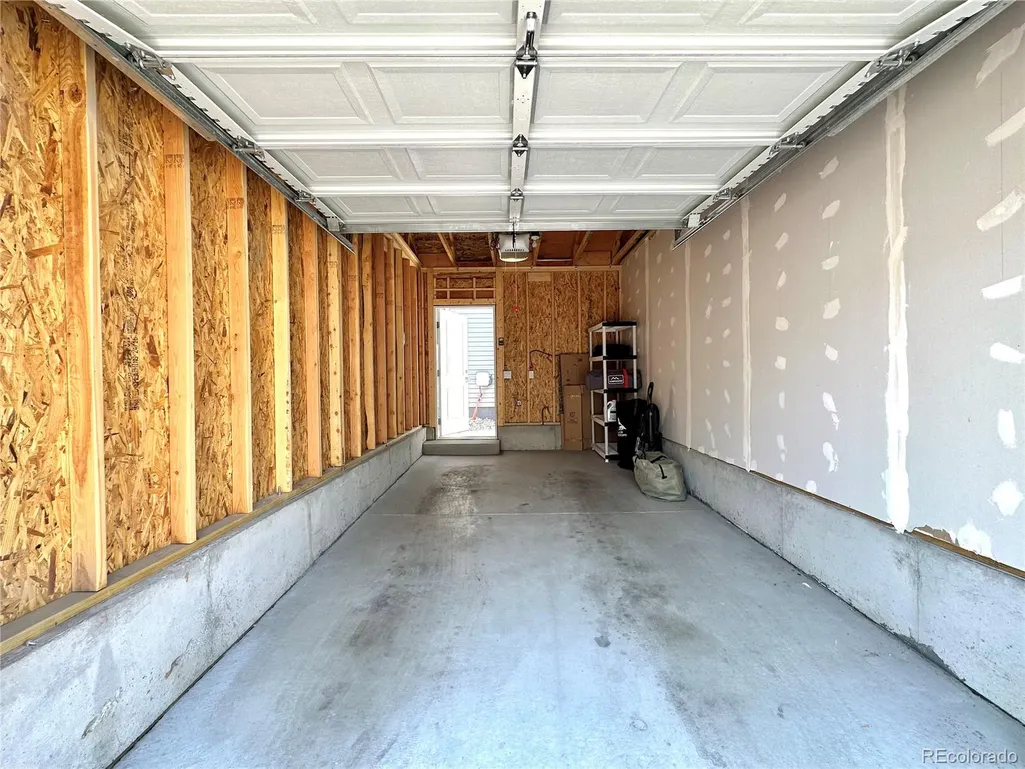
| Garage Spaces | 1 |
| Association Fee Includes | Road Maintenance,Snow Removal,Trash |
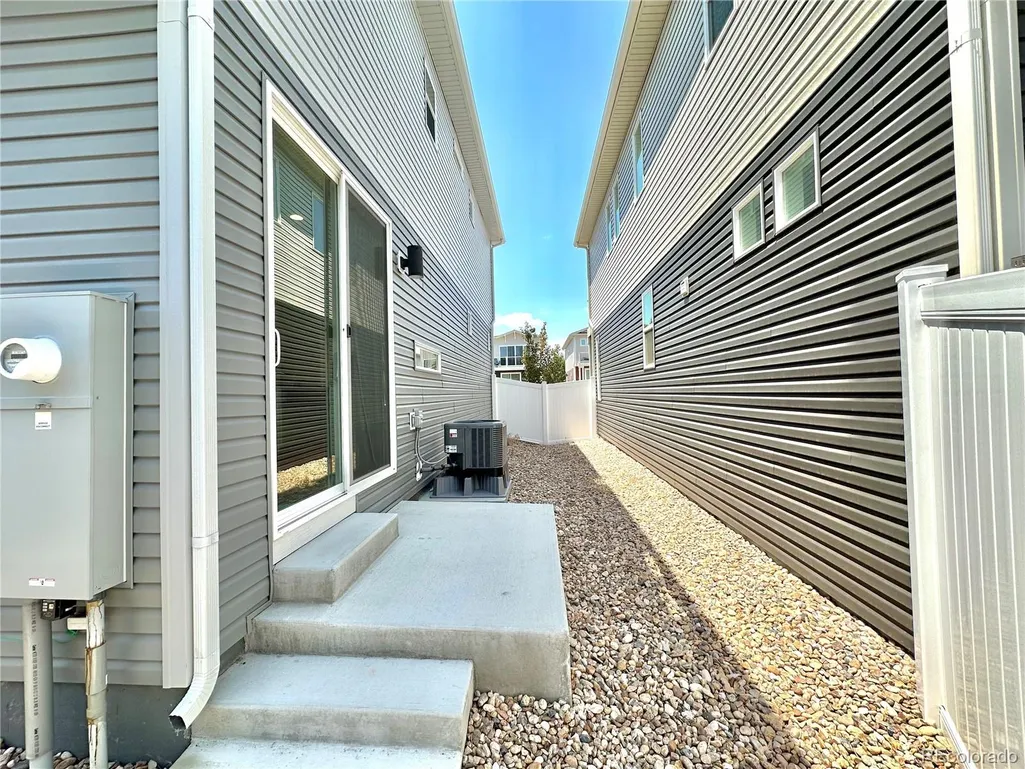
| Patio/Porch Features | Deck,Front Porch,Patio |
| Architectural Style | Contemporary |
| Security Features | Carbon Monoxide Detector(s),Smoke Detector(s) |
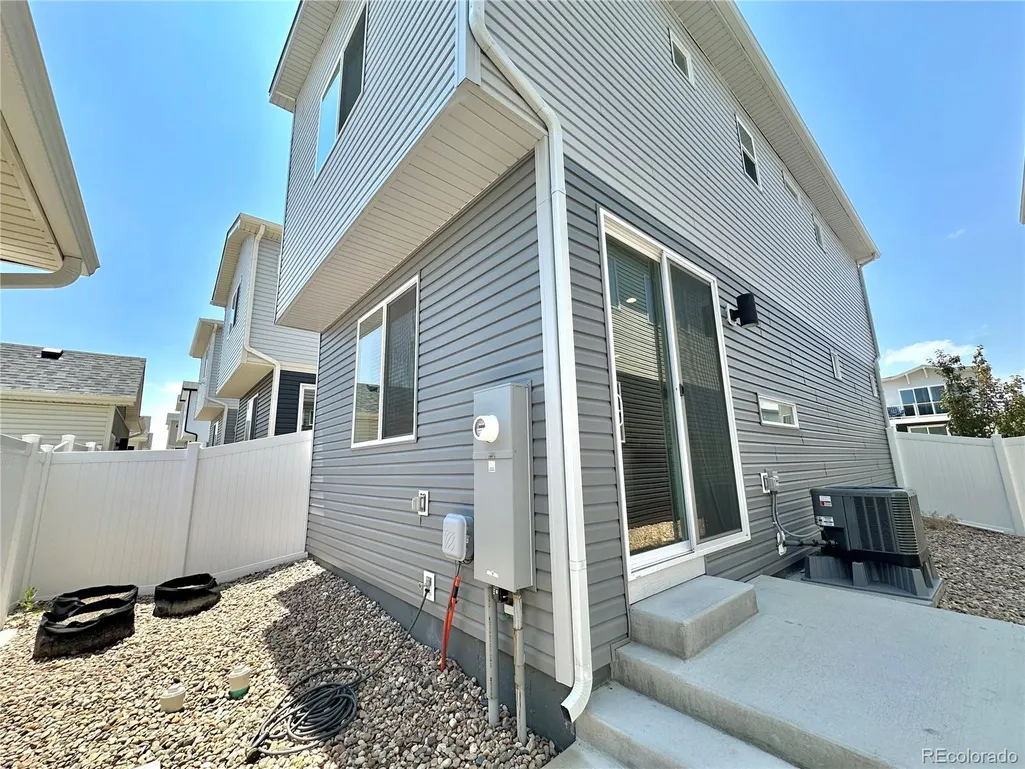
| Construction Materials | Concrete,Vinyl Siding |
| Exclusions | Seller's Personal Property. |
| Pets Allowed | Cats OK,Dogs OK |
| Year Built | 2023 |
| Electric | 220 Volts |
| Levels | Two |
| Property Subtype | Single Family Residence |
| Tax Year | 2025 |
| Current Use | Live/Work |
| Ownership | Agent Owner |
| Assoc Fee Paid Per | Monthly |
| County | Denver |
| Property Type | Residential |
| Association Amenities | Parking,Playground |
| HOA | Yes |
| Attached Garage | No |
| Subdivision Name | Tower 160 Subdivision Filing No. 4 |
| Facing Direction | West |
| Full Baths | 1 |
| Status | Active |
| Directions | Please use GPS. |
| High School | DSST: Conservatory Green |
| City | Denver |
| Association Name | Goodwin & Company |
| Entry Location | Ground |
| Senior Community Y/N | No |
| High School District | Denver 1 |
| Lot Size Units | Square Feet |
| Lot Size Square Feet | 1992 |
| Listing Terms | 1031 Exchange,Cash,Conventional,FHA,VA Loan |
| Elementary School | Waller |
| Tax Annual Amount | 5091.84 |
| Home Warranty Y/N | No |
| Middle/Junior High School | DSST: Green Valley Ranch |
| Virtual Tour | https://my.matterport.com/show/?m=X1XKyw9BBkb |
| Structure Type | House |
| Builder Name | Oakwood Homes,LLC |
| Standard Status | Active |
| Occupancy Type | Owner |
| Middle/Junior School District | Denver 1 |
| Elementary School District | Denver 1 |
Interior Features
| Interior Amenities | Eat-in Kitchen,High Ceilings,Kitchen Island,Pantry,Quartz Counters,Smart Thermostat,Smoke Free |
|---|---|
| Basement | Crawl Space,Sump Pump |
| Flooring | Carpet,Vinyl |
| Furnished Y/N | Unfurnished |
| Basement (Y/N) | No |
| Window Features | Double Pane Windows,Window Coverings |
| Above Grade Finished Area | 1170 |
| Half Baths | 1 |
| 3/4 Baths | 1 |
| Laundry Features | Laundry Closet |
| Total Bedrooms | 2 |
| Main Level Bathrooms | 1 |
| Total Baths | 3 |
Exterior Features
| Exterior Amenities | Balcony |
|---|---|
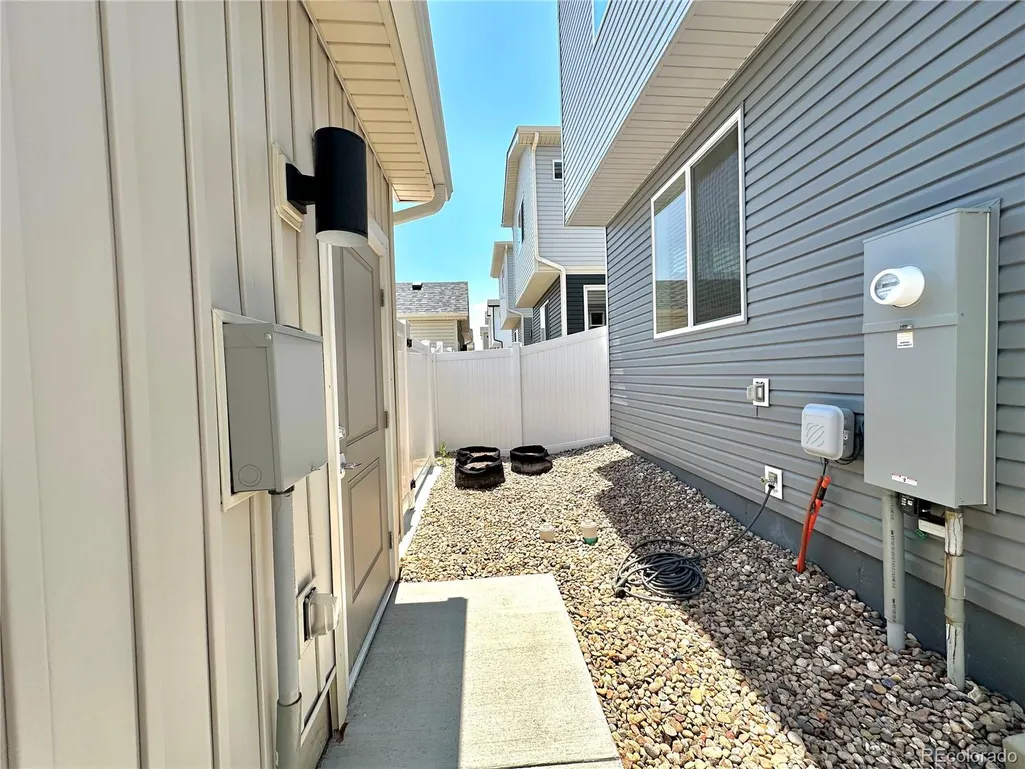
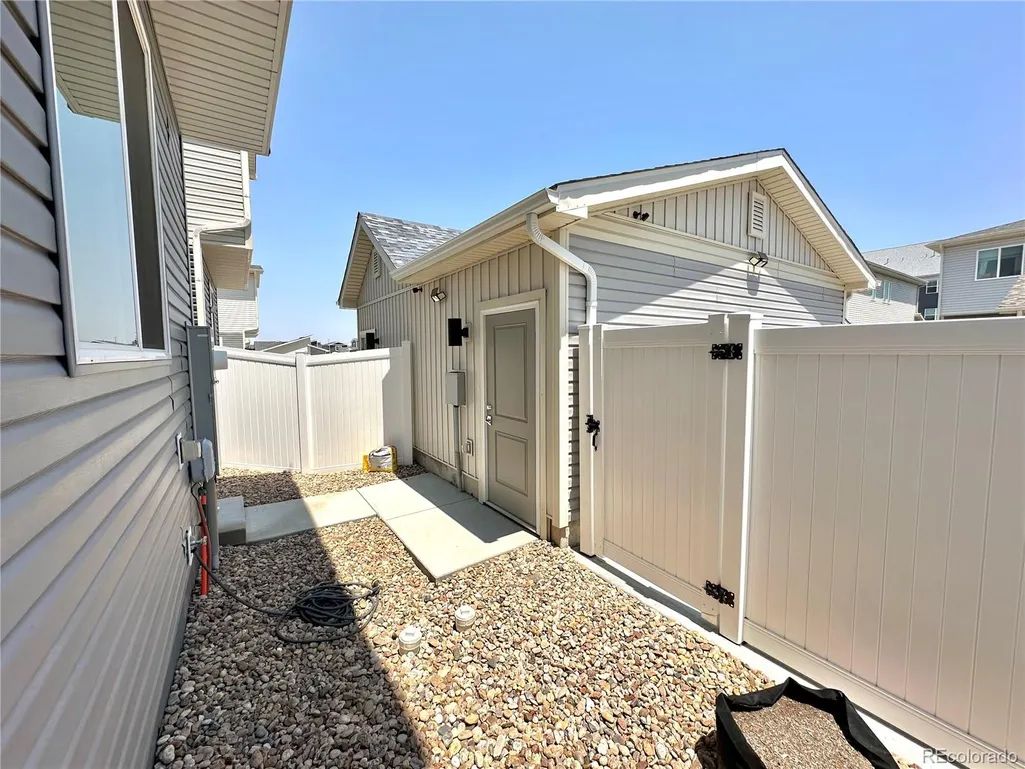
| Fencing | Partial |
| Parking Features | 220 Volts,Concrete |
| Lot Features | Landscaped |
| Water Source | Public |
| Total Parking | 2 |
| Lot Size Area | 1992 |
| Building Area Total | 1170 |
| Lot Size Acres | 0.05 |
| Road Surface Type | Paved |
| Road Frontage Type | Public |
| Road Responsibility | Public Maintained Road |
Amenities
- Foreclosure
- Views
- Short Sale
- New Construction
- Adult 55+
- Lease To Own
- No HOA Fees
- Furnished
- Primary On Main
- Air Conditioning
- Seller Finance
- Green
- Fixer Upper
- Horse
- Golf
- Fireplace
- Deck
- Garage
- Basement
- Pool
Property vs Single Family Average in 80249
Price
Taxes
Year Built
Visits
 The content relating to real estate for sale in this Web site comes in part from the Internet Data eXchange (IDX) program of METROLIST, INC., DBA RECOLORADO©. Real estate listings held by brokers other than Equity Colorado Real Estate are marked with the IDX Logo. This information is being provided for the consumers' personal, non-commercial use and may not be used for any other purpose. All information subject to change and should be independently verified. September 15, 2026 9:59 PM UTCd

 The real estate listing information and related content displayed on this site is provided exclusively for consumers’ personal, non-commercial use and may not be used for any purpose other than to identify prospective properties consumers may be interested in purchasing. This information and related content is deemed reliable but is not guaranteed accurate by elevateMLS.
