

Price Reduction

Address
5635 W 142nd Avenue, Broomfield, CO
Price
$ 799,900
Property Attributes
- MLS#5086166
- TypeSingle Family
- Listing Status Active
- CountyBROOMFIELD
- CityBroomfield
- NeighborhoodDillion Pointe
- Zip80020
- StyleHouse
- Year Built2024
- Taxes$ 6961
- Price$ 799,900
- Bedrooms5
- Full Bathrooms3
- Half Bathrooms0
- Sqr Footage2966
- Lot Size0.09 Acres
Data Source:
REColorado (MTOMLS)
Property Description
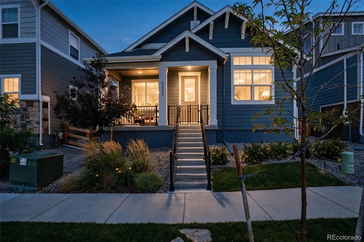
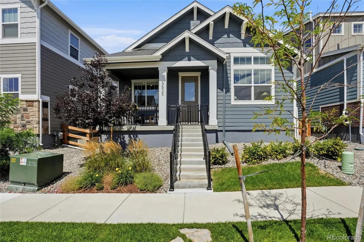
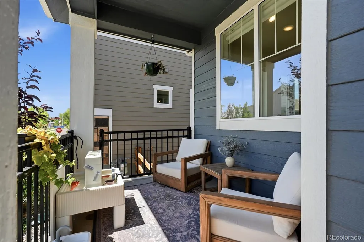
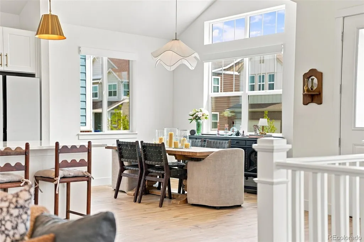
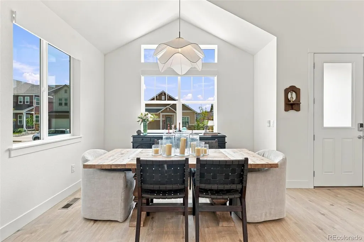
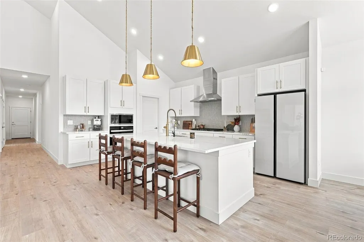
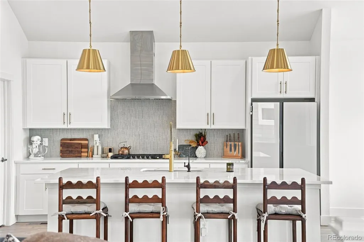
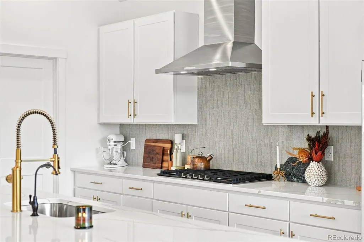
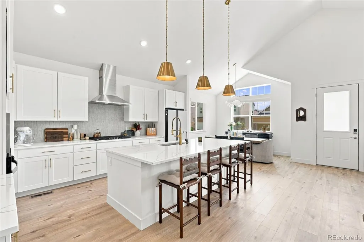
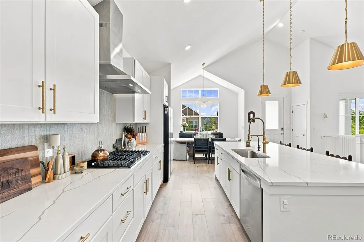
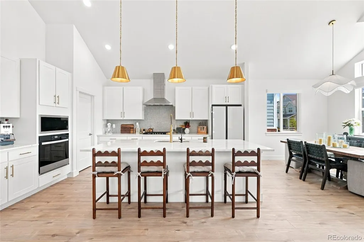
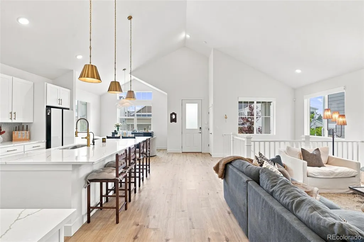
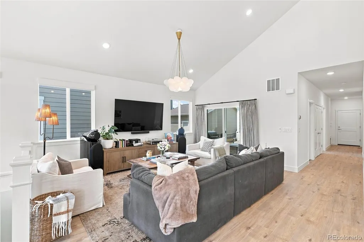
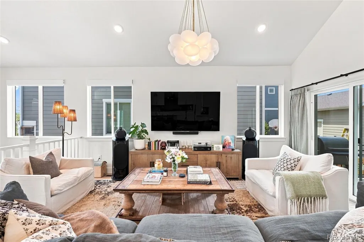
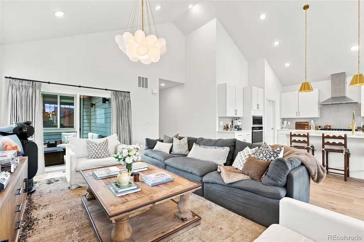
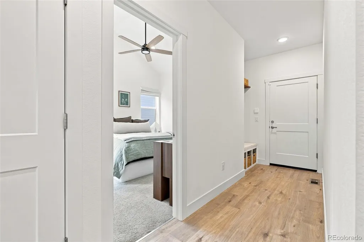
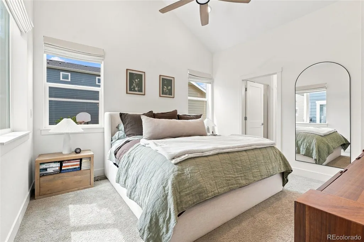
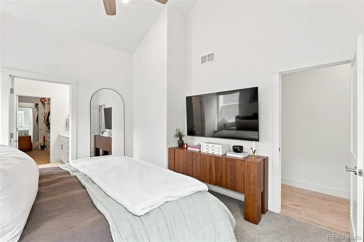
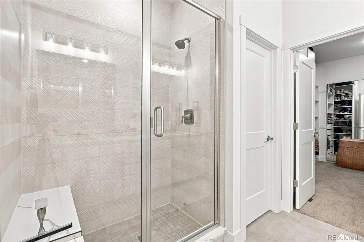
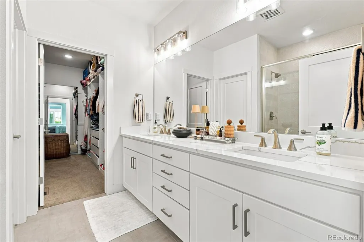
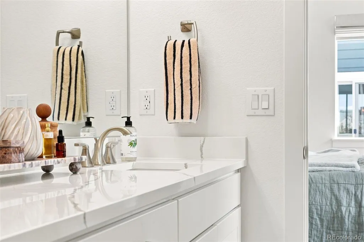
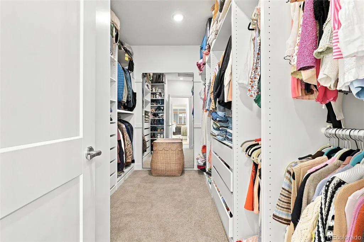
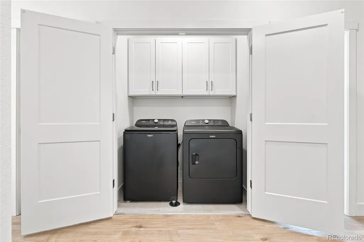
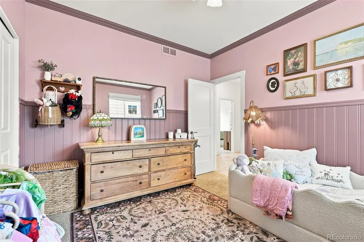
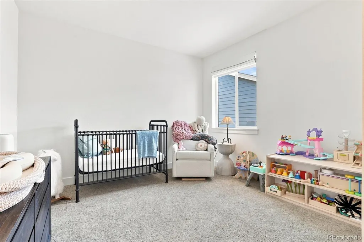
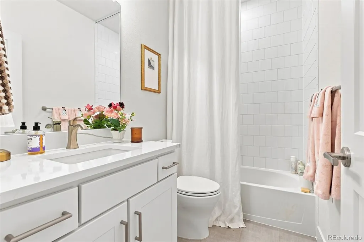
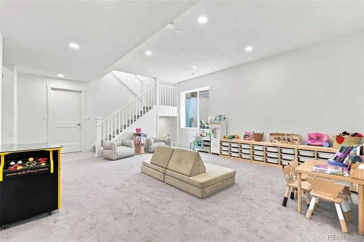
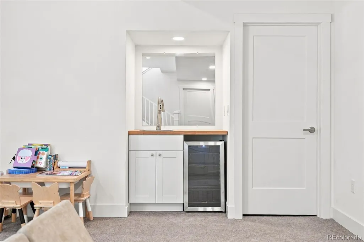
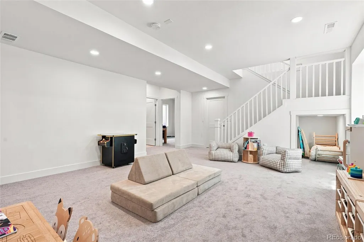
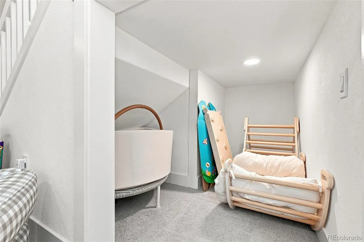
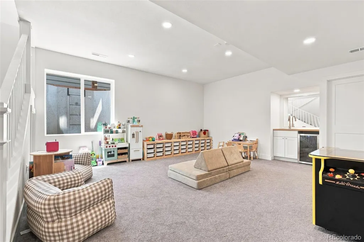
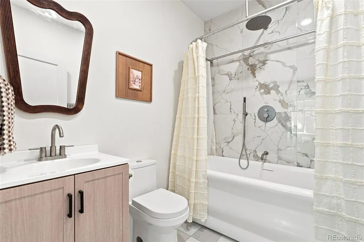
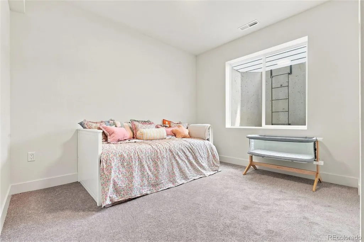
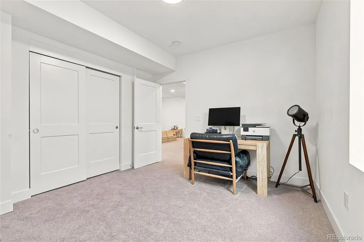
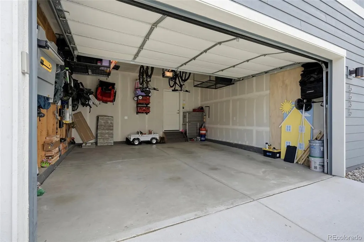
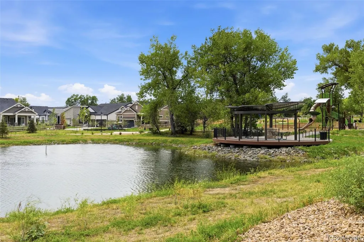
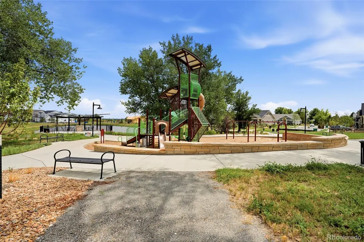
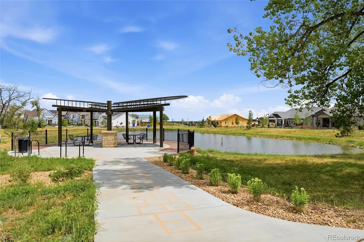
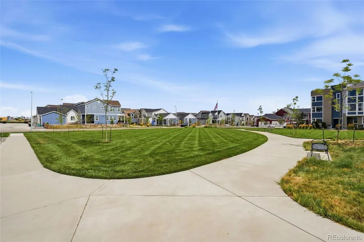
The ease of single-level living, with a whole lot more space than you’d expect. Welcome to this thoughtfully upgraded ranch in Broomfield’s Dillon Pointe community, where the ease of a newer home meets the finished spaces and details that make it truly turnkey. With five bedrooms, three full bathrooms, a finished basement and attached two-car garage, there’s plenty of room to spread out. Inside, the bright, open floor plan brings the kitchen, dining and living spaces together with upgraded lighting, hardware and fixtures adding personality beyond standard builder finishes. The kitchen features a generous island, stainless steel appliances and reverse-osmosis water filtration, while motorized custom privacy shades add comfort and convenience. The main-level primary suite, additional bedrooms and laundry make everyday living refreshingly easy. Downstairs, the fully finished basement feels like a true extension of the home with two additional bedrooms, a full bathroom, wet bar and spacious recreation area, plus plenty of dedicated storage. Thoughtful upgrades continue with a whole-home humidifier, active radon mitigation system, Nest thermostat, EV charger pre-wire and garage storage. Outside, low-maintenance landscaping and a custom gate keep things just as easy. And the location is prime. Centrally located near 144th and Sheridan, Dillon Pointe offers convenient access to Denver, Boulder and DIA, with shopping and dining close by and parks, green space and trails just steps from the front door. Add in highly regarded area schools and an active neighborhood with a true sense of community, and there’s a lot to love about calling Dillon Pointe home. All the benefits of a newer home, with the upgrades and finished spaces already done for you.
| Elementary School | Middle School | High School |
|---|---|---|
| Aspen Creek K-8 Elementary School | Aspen Creek K-8 Middle School | Broomfield High School |
| Price History | |
|---|---|
| 8/15/2026 | Listed $824,900 |
| 9/10/2026 | 4$799,900 |
General Features
| Sewer | Community Sewer |
|---|---|
| Heating | Forced Air |
| Cooling | Central Air |
| Utilities | Electricity Connected,Internet Access (Wired),Natural Gas Connected |
| Roof | Composition |
| Appliances | Bar Fridge,Dishwasher,Dryer,Humidifier,Microwave,Oven,Range,Range Hood,Refrigerator,Sump Pump,Washer,Water Purifier |
| Zoning | PUD |
| HOA Fee | 141 |
| Garage Spaces | 2 |
| Patio/Porch Features | Covered,Front Porch |
| Security Features | Carbon Monoxide Detector(s),Smart Locks,Smoke Detector(s),Video Doorbell |
| Construction Materials | Frame,Other |
| Exclusions | Sellers personal property including hung artwork. |
| Pets Allowed | Cats OK,Dogs OK |
| Year Built | 2024 |
| Electric | 110V,220 Volts |
| Levels | One |
| Property Subtype | Single Family Residence |
| Tax Year | 2025 |
| Ownership | Individual |
| Assoc Fee Paid Per | Quarterly |
| County | Broomfield |
| Property Type | Residential |
| Association Amenities | Park,Parking,Trail(s) |
| HOA | Yes |
| Attached Garage | Yes |
| Subdivision Name | Dillion Pointe |
| Facing Direction | South |
| Full Baths | 3 |
| Status | Active |
| High School | Broomfield |
| City | Broomfield |
| Association Name | Aspen Street Metro District |
| Senior Community Y/N | No |
| High School District | Boulder Valley RE 2 |
| Lot Size Units | Square Feet |
| Lot Size Square Feet | 4020 |
| Listing Terms | 1031 Exchange,Cash,Conventional,FHA,VA Loan |
| Elementary School | Aspen Creek K-8 |
| Tax Annual Amount | 6961 |
| Middle/Junior High School | Aspen Creek K-8 |
| Structure Type | House |
| Builder Name | Brightland Homes |
| Standard Status | Active |
| Occupancy Type | Owner |
| Middle/Junior School District | Boulder Valley RE 2 |
| Elementary School District | Boulder Valley RE 2 |
Interior Features
| Interior Amenities | Ceiling Fan(s),Eat-in Kitchen,Five Piece Bath,High Ceilings,Open Floorplan,Pantry,Primary Suite,Quartz Counters,Radon Mitigation System,Smart Thermostat,Smoke Free,Walk-In Closet(s),Wet Bar |
|---|---|
| Basement | Finished,Sump Pump |
| Flooring | Carpet,Laminate,Tile |
| Basement (Y/N) | Yes |
| Above Grade Finished Area | 1792 |
| Total Bedrooms | 5 |
| Below Grade Finished Area | 903 |
| Main Level Bedrooms | 3 |
| Main Level Bathrooms | 2 |
| Total Baths | 3 |
Exterior Features
| Fencing | Full |
|---|---|
| Parking Features | 220 Volts |
| Lot Features | Irrigated,Landscaped,Sprinklers In Front |
| Total Parking | 2 |
| Lot Size Area | 4020 |
| Foundation Details | Slab |
| Building Area Total | 2966 |
| Lot Size Acres | 0.09 |
Amenities
- Foreclosure
- Views
- Short Sale
- New Construction
- Adult 55+
- Lease To Own
- No HOA Fees
- Furnished
- Primary On Main
- Air Conditioning
- Seller Finance
- Green
- Fixer Upper
- Horse
- Golf
- Fireplace
- Deck
- Garage
- Basement
- Pool
Property vs Single Family Average in 80020
Price
Taxes
Year Built
Visits
 The content relating to real estate for sale in this Web site comes in part from the Internet Data eXchange (IDX) program of METROLIST, INC., DBA RECOLORADO©. Real estate listings held by brokers other than Equity Colorado Real Estate are marked with the IDX Logo. This information is being provided for the consumers' personal, non-commercial use and may not be used for any other purpose. All information subject to change and should be independently verified. September 13, 2026 9:40 PM UTCd

 The real estate listing information and related content displayed on this site is provided exclusively for consumers’ personal, non-commercial use and may not be used for any purpose other than to identify prospective properties consumers may be interested in purchasing. This information and related content is deemed reliable but is not guaranteed accurate by elevateMLS.
