

Water Views
Address
16165 Wright Road, Monument, CO
Price
$ 1,100,000
Property Attributes
- MLS#4974206
- TypeSingle Family
- Listing Status Active
- CountyEL PASO
- CityMonument
- NeighborhoodPine Hills
- Zip80132
- StyleHouse
- Year Built1985
- Taxes$ 3505
- Price$ 1,100,000
- Bedrooms4
- Full Bathrooms2
- Half Bathrooms2
- Sqr Footage3514
- Lot Size5 Acres
Data Source:
REColorado (MTOMLS)
Property Description
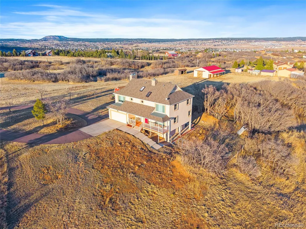
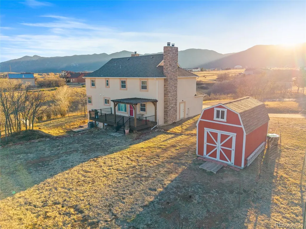
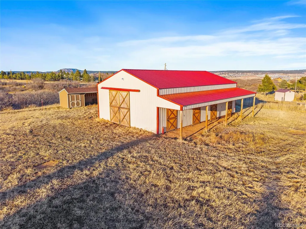
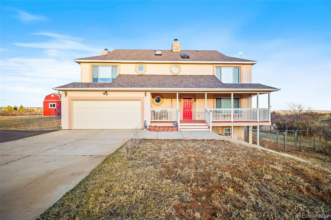
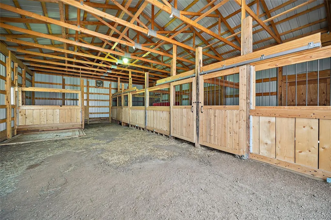
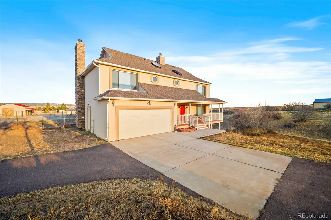
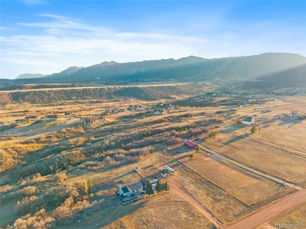
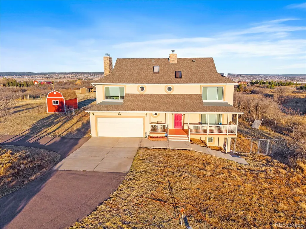
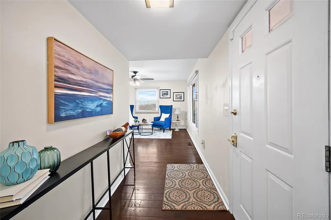
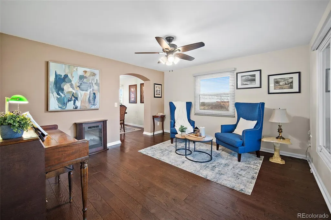
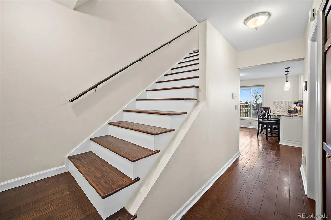
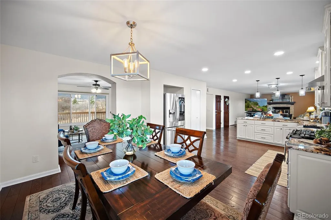
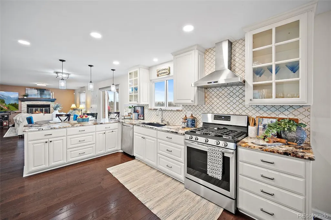
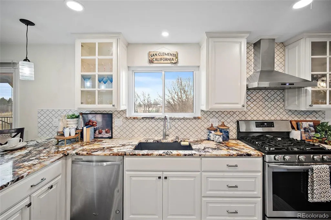
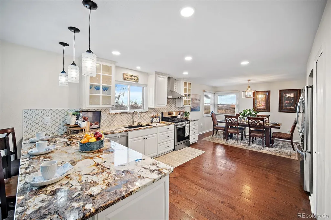
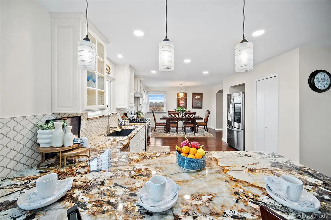
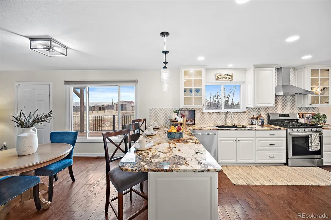
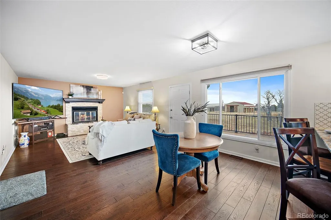
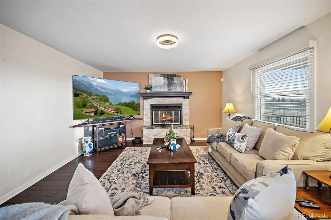
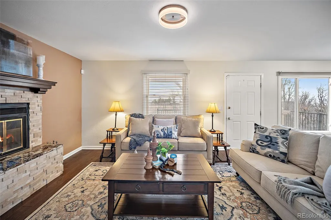
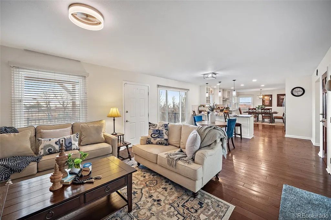
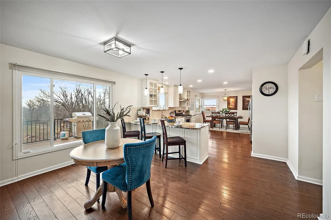
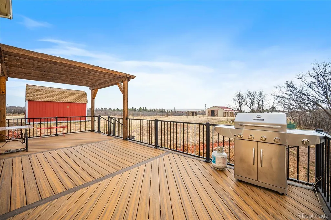
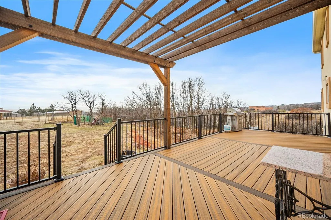
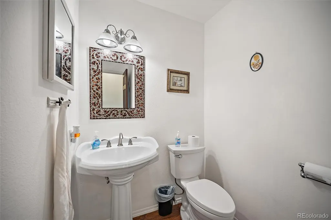
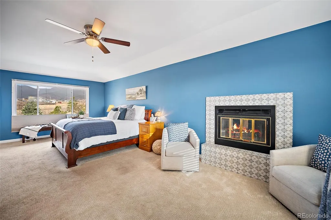
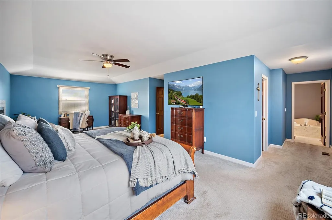
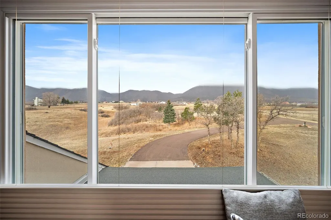
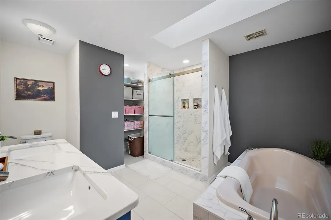
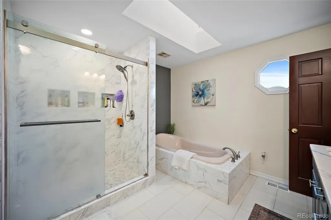
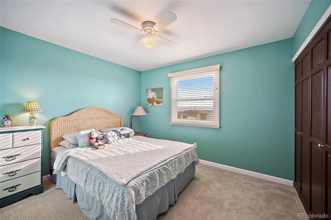
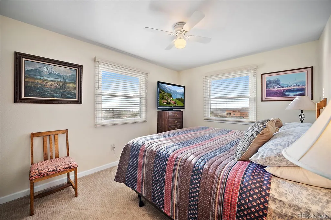
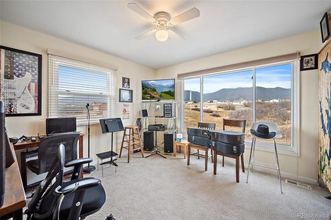
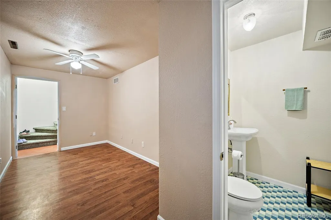
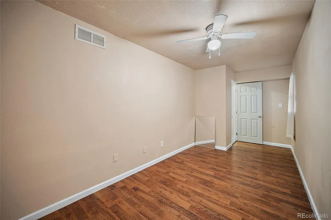
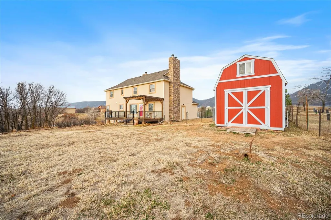
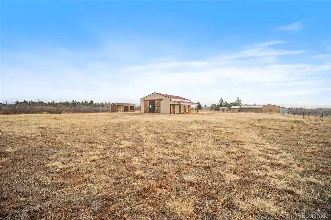
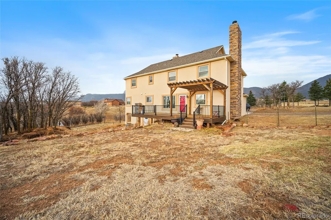
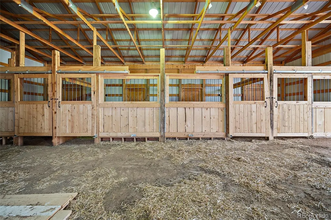
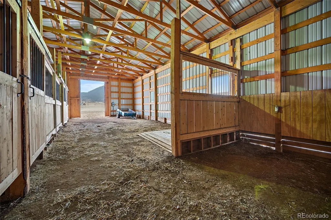
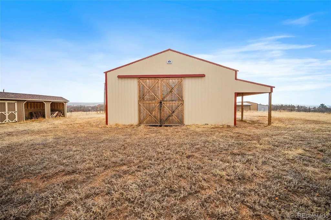
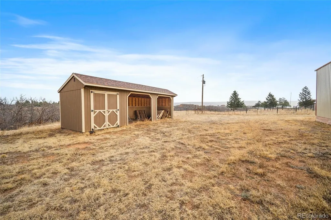
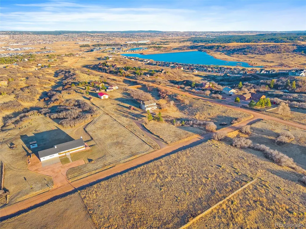
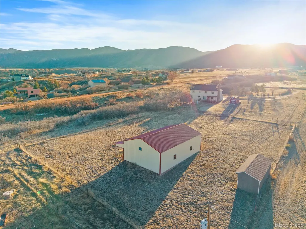
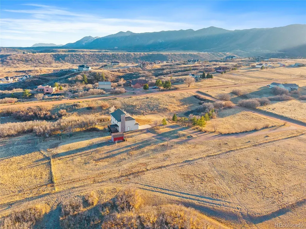
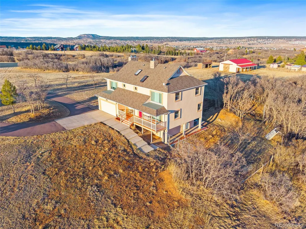
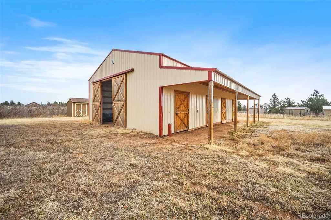
Ride directly from your own barn to the Mount Herman trail system! Rarely does a horse property combine remodeled luxury, premium equestrian amenities, and true ride-out access in one exceptional package. Nestled on 5 fully fenced and cross-fenced acres in Monument, this move-in-ready ranch offers the Colorado lifestyle horse owners dream about. Completely remodeled in 2021, the open-concept home features solid oak hardwood flooring, a gourmet chef's kitchen with high-end finishes, beautifully updated bathrooms, fresh interior and exterior paint, new stucco, Champion windows, new roof, and a newly paved driveway. Expansive windows showcase breathtaking views of the mountains, forest, and nearby lake, while the spacious Trex deck and gazebo provide the perfect setting for relaxing or entertaining. Designed with horse enthusiasts in mind, the 36' x 48' barn features four 12' x 12' stalls, 10' sliding doors, loafing shed, stable area, storage building with electricity, and room to add a tack room. Zoned for up to five horses with a domestic well, the property also welcomes goats, chickens, and other livestock. Whether you're an avid trail rider or simply want the freedom of country living, you'll love riding directly from your property to nearby Mount Herman trails—no trailer required. Additional features include RV parking, no HOA, property lines extending to Wright Road and Spatz Road, and a prime location just minutes from Monument with convenient access to both Colorado Springs and Denver. This isn't just a home with a barn—it's a true Colorado equestrian lifestyle where luxury, freedom, and unforgettable rides begin right outside your door.
| Elementary School | Middle School | High School |
|---|---|---|
| Palmer Lake Elementary School | Lewis-Palmer Middle School | Palmer Ridge High School |
| Price History | |
|---|---|
| 7/29/2026 | Listed $1,100,000 |
General Features
| Sewer | Septic Tank |
|---|---|
| Heating | Forced Air,Natural Gas |
| Cooling | Central Air |
| Utilities | Cable Available,Electricity Connected,Natural Gas Connected |
| Roof | Composition |
| Appliances | Dishwasher,Disposal,Oven,Range,Refrigerator,Self Cleaning Oven |
| Zoning | RR-5 |
| Garage Spaces | 2 |
| Patio/Porch Features | Covered,Deck,Front Porch |
| Construction Materials | Frame,Stucco |
| Exclusions | N/A |
| Year Built | 1985 |
| View | Mountain(s),Water |
| Levels | Two |
| Property Subtype | Single Family Residence |
| Tax Year | 2024 |
| Current Use | Live/Work |
| Ownership | Individual |
| County | El Paso |
| Property Type | Residential |
| HOA | No |
| Attached Garage | Yes |
| Subdivision Name | Pine Hills |
| Full Baths | 1 |
| Status | Active |
| Directions | I-25 Exit Baptist Rd West,At Traffic Circle take 2nd Exit to stay on Baptist Rd West. Continue onto Forest Lakes Dr. Turn Right (North) on Mesa Top Dr. Turn Right on Lindbergh Rd. Turn Right on Spaat |
| High School | Palmer Ridge |
| City | Monument |
| Entry Location | Exterior Access |
| Senior Community Y/N | No |
| High School District | Lewis-Palmer 38 |
| Lot Size Units | Acres |
| Lot Size Square Feet | 217800 |
| Listing Terms | Cash,Conventional,VA Loan |
| Elementary School | Palmer Lake |
| Tax Annual Amount | 3505 |
| Middle/Junior High School | Lewis-Palmer |
| Virtual Tour | https://dl.dropboxusercontent.com/scl/fi/s8yxq6qgnwzc4uq6deby9/16165-Wright-MLS.mp4?rlkey=acg9bvditlr5tb21w3vqqp7j3&raw=1 |
| Structure Type | House |
| Standard Status | Active |
| Occupancy Type | Owner |
| Middle/Junior School District | Lewis-Palmer 38 |
| Elementary School District | Lewis-Palmer 38 |
Interior Features
| Interior Amenities | Ceiling Fan(s),Five Piece Bath,High Ceilings,Open Floorplan,Pantry,Primary Suite,Vaulted Ceiling(s),Walk-In Closet(s) |
|---|---|
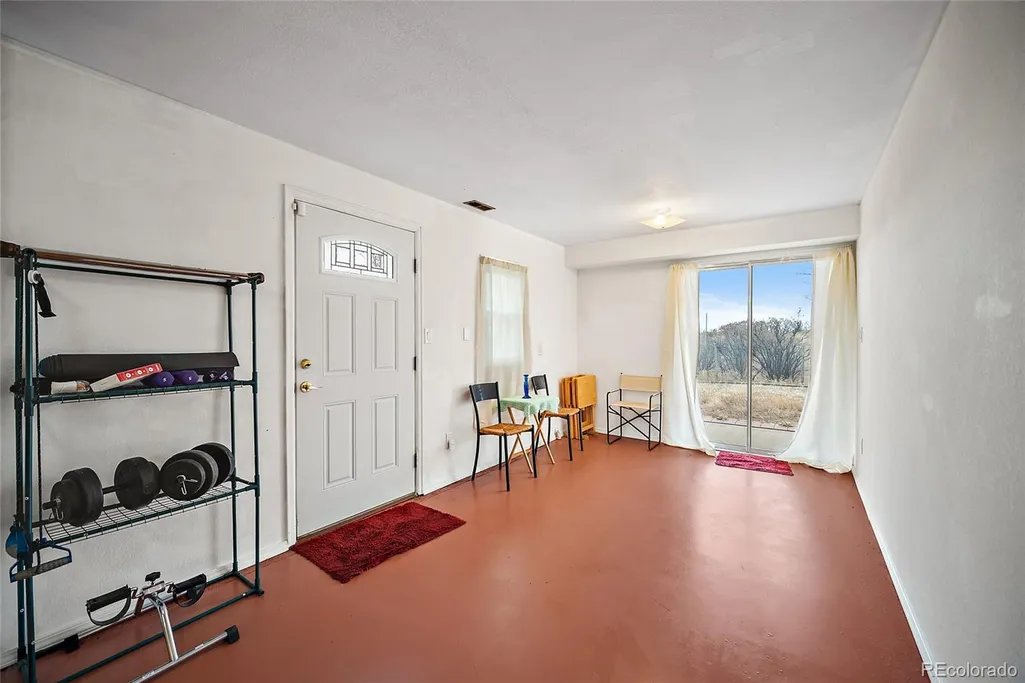
| Basement | Full,Walk-Out Access |
| Flooring | Wood |
| Total Fireplaces | 2 |
| Fireplace Features | Family Room,Gas,Primary Bedroom |
| Basement (Y/N) | Yes |
| Above Grade Finished Area | 2513 |
| Half Baths | 2 |
| 3/4 Baths | 1 |
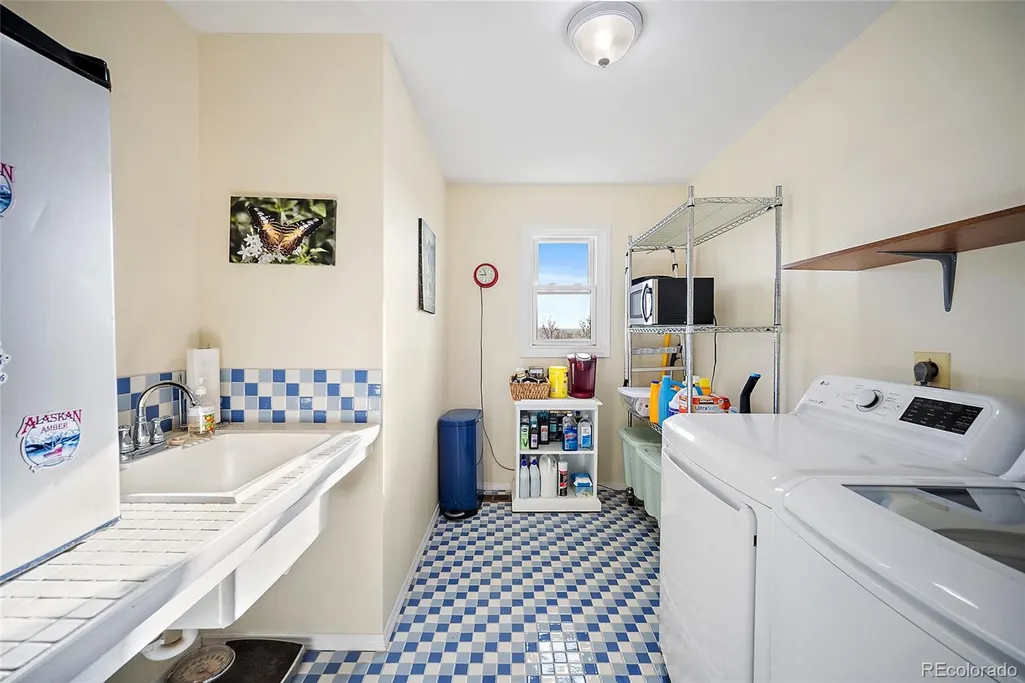
| Laundry Features | In Unit |
| Total Bedrooms | 4 |
| Below Grade Finished Area | 751 |
| Main Level Bathrooms | 1 |
| Total Baths | 4 |
Exterior Features
| Exterior Amenities | Balcony |
|---|---|
| Fencing | Partial |
| Parking Features | Asphalt,Circular Driveway |
| Lot Features | Corner Lot |
| Water Source | Well |
| Total Parking | 2 |
| Lot Size Area | 5 |
| Foundation Details | Concrete Perimeter |
| Building Area Total | 3514 |
| Lot Size Acres | 5 |
| Road Surface Type | Gravel |
| Road Frontage Type | Public |
| Road Responsibility | Public Maintained Road |
| Horse Y/N | Yes |
| Horse Amenities | Loafing Shed |
Amenities
- Foreclosure
- Views
- Short Sale
- New Construction
- Adult 55+
- Lease To Own
- No HOA Fees
- Furnished
- Primary On Main
- Air Conditioning
- Seller Finance
- Green
- Fixer Upper
- Horse
- Golf
- Fireplace
- Deck
- Garage
- Basement
- Pool
Property vs Single Family Average in 80132
Price
Taxes
Year Built
Visits
 The content relating to real estate for sale in this Web site comes in part from the Internet Data eXchange (IDX) program of METROLIST, INC., DBA RECOLORADO©. Real estate listings held by brokers other than Equity Colorado Real Estate are marked with the IDX Logo. This information is being provided for the consumers' personal, non-commercial use and may not be used for any other purpose. All information subject to change and should be independently verified. September 14, 2026 9:25 PM UTCd

 The real estate listing information and related content displayed on this site is provided exclusively for consumers’ personal, non-commercial use and may not be used for any purpose other than to identify prospective properties consumers may be interested in purchasing. This information and related content is deemed reliable but is not guaranteed accurate by elevateMLS.
