

Views
Address
2538 N Clarkson Street, Denver, CO
Price
$ 1,325,000
Property Attributes
- MLS#4556308
- TypeSingle Family
- Listing Status Active
- CountyDENVER
- CityDenver
- NeighborhoodSan Rafeal District
- Zip80205
- StyleContemporary
- Year Built2017
- Taxes$ 6215
- Price$ 1,325,000
- Bedrooms4
- Full Bathrooms3
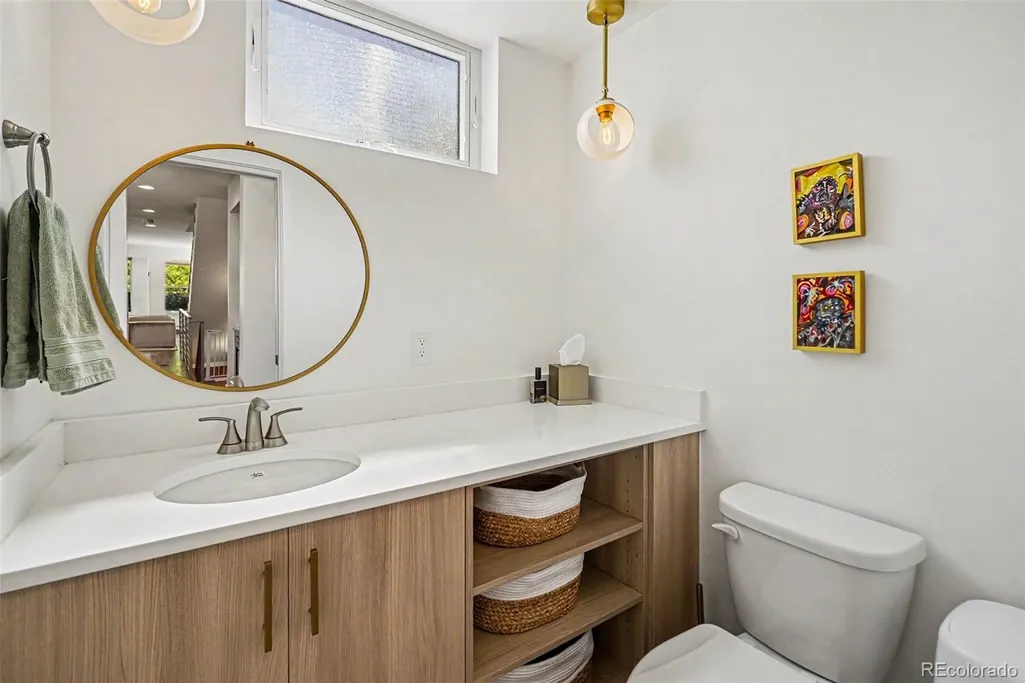
- Half Bathrooms1
- Sqr Footage3215
- Lot Size0.07 Acres
Data Source:
REColorado (MTOMLS)
Property Description
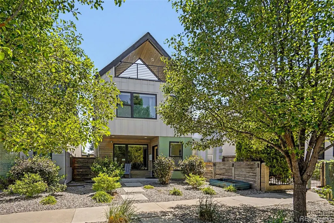
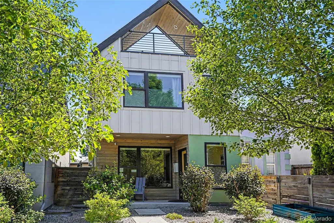
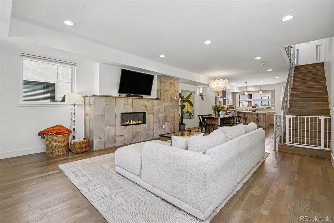
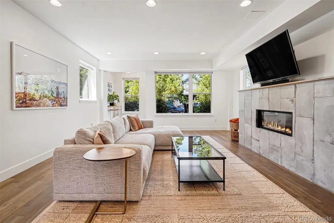
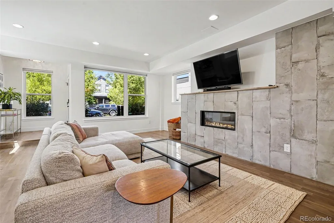
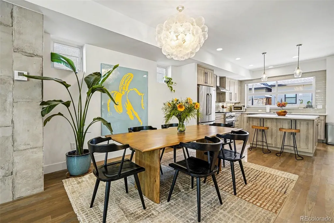
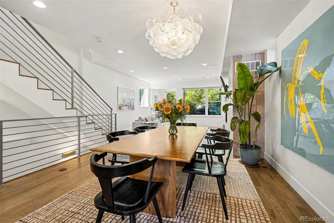
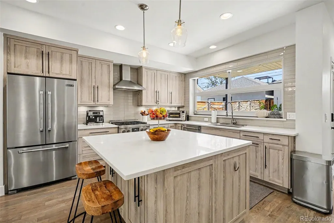
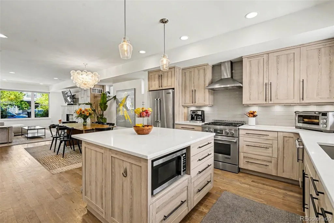
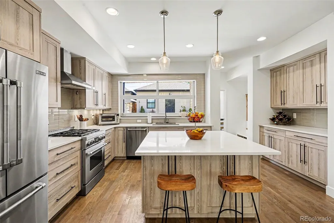
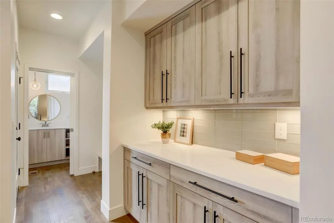
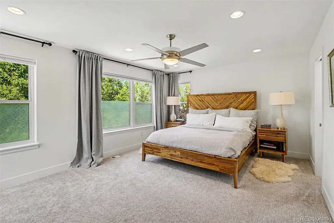
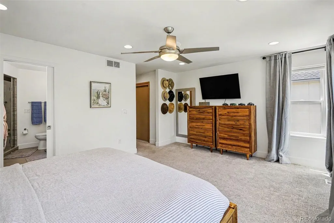
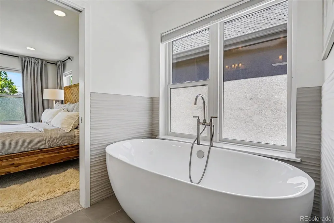
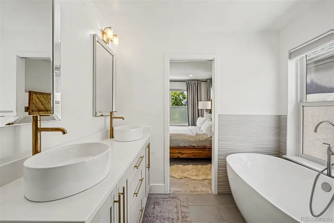
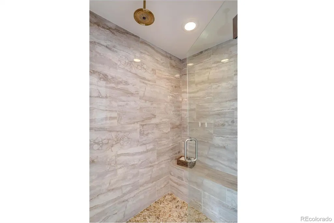
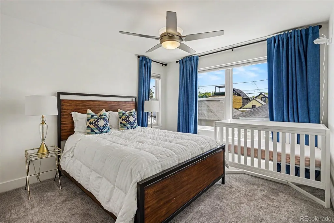
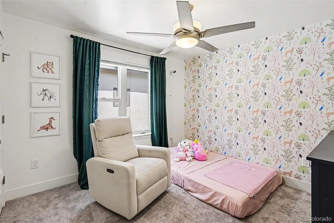
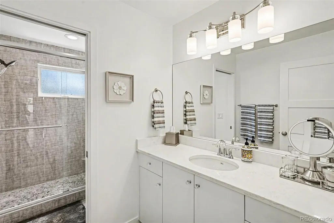
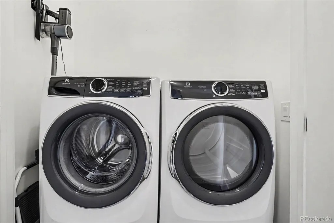
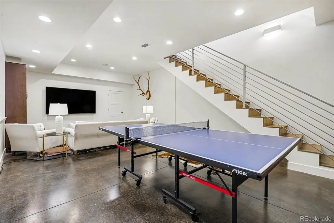
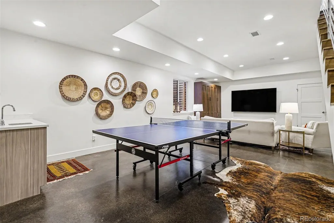
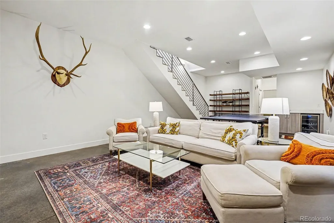
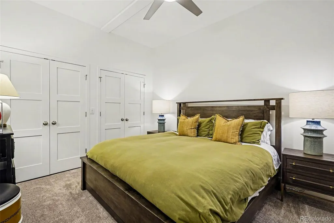
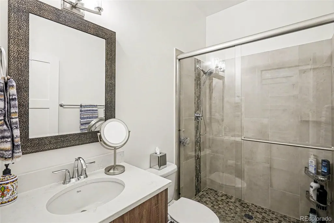
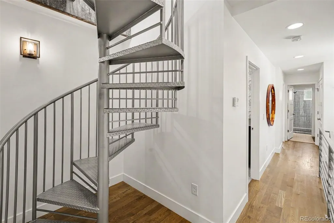
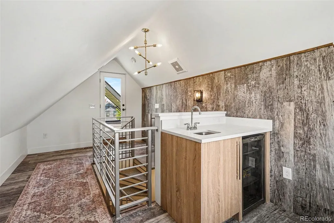
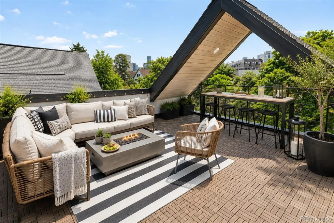
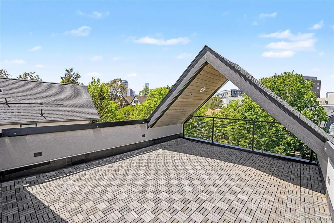
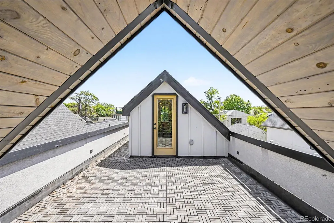
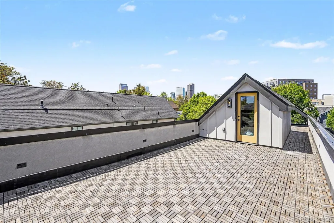
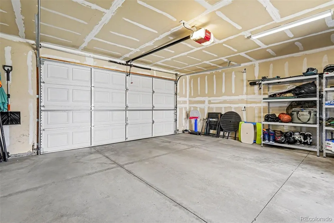
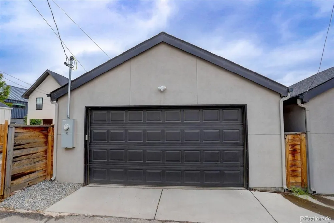
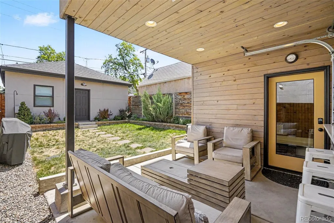
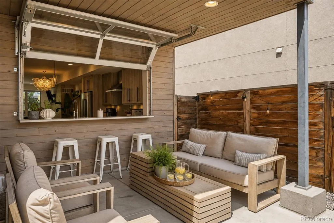
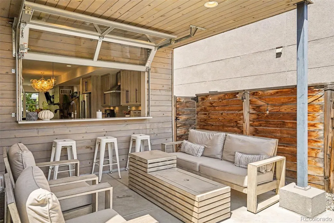
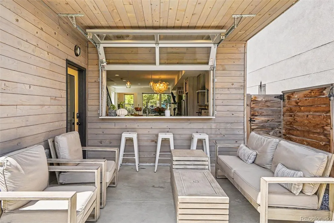
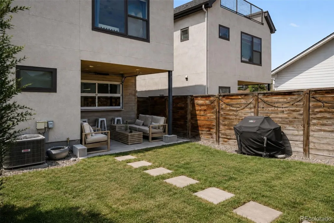
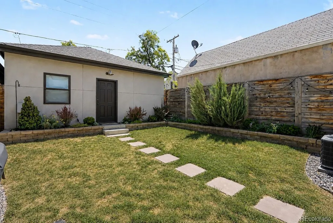
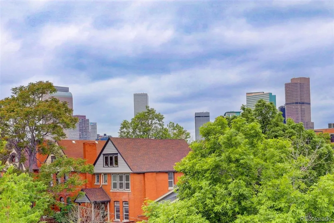
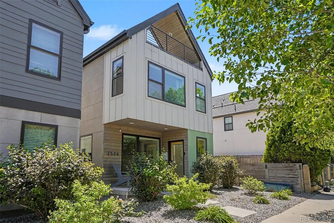
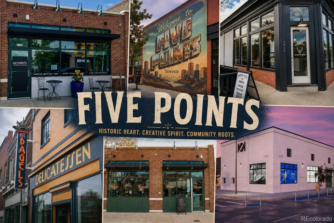
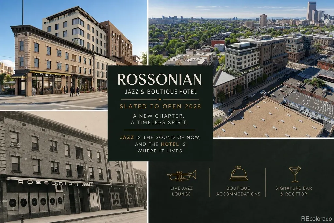
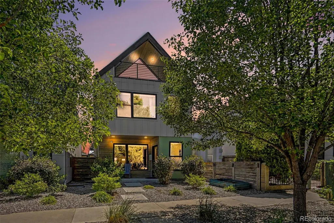
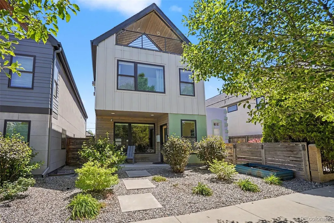
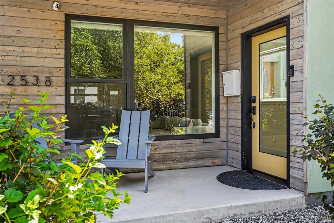
2538 N Clarkson St offers a rare opportunity to enjoy modern city living with a true neighborhood feel in one of Denver’s most exciting and evolving pockets. Inside, the home blends sleek contemporary design with warm, functional living spaces ideal for everyday living and entertaining. Beautiful grey-washed hardwood floors and an open-concept layout connect the living room, dining area, gourmet kitchen, and butler’s pantry seamlessly to indoor/outdoor entertaining spaces. Upstairs, the second level features three spacious bedrooms, two bathrooms, and laundry, while the third-floor sky lounge with wet bar opens to expansive east- and west-facing rooftop decks with downtown views. The fully finished basement offers incredible flexibility with polished concrete floors, a large great room, wet bar, built-in Murphy bed for guests, an additional bedroom, bath, and ample storage. A professionally landscaped yard and oversized detached garage complete this exceptional urban retreat in one of Denver’s fastest-growing lifestyle neighborhoods. Perfectly positioned between the energy of RiNo and the charm of historic Five Points, this contemporary single-family home places you moments from some of the city’s best dining, coffee, entertainment, and wellness destinations — all while maintaining a quieter residential vibe. Just blocks away, enjoy local favorites like Scratch Bakery, Rougarou, Queen City Collective, Whittier Cafe, Duke's Sandwiches and more neighborhood coffee shops, breweries, and restaurants. Plus convenient access to downtown, Coors Field, and the light rail. The area continues to see exciting growth with the highly anticipated redevelopment of the Rossonian Boutique hotel and new Padel courts bringing even more lifestyle and entertainment options to the neighborhood.
| Elementary School | Middle School | High School |
|---|---|---|
| Whittier E-8 Elementary School | McAuliffe International Middle School | Manual High School |
| Price History | |
|---|---|
| 6/8/2026 | Listed $1,425,000 |
| 7/7/2026 | 4$1,375,000 |
| 7/29/2026 | 4$1,325,000 |
General Features
| Sewer | Public Sewer |
|---|---|
| Heating | Forced Air |
| Cooling | Air Conditioning-Room |
| Roof | Unknown |
| Appliances | Bar Fridge,Cooktop,Dishwasher,Dryer,Microwave,Oven,Range,Range Hood,Refrigerator,Smart Appliance(s),Sump Pump,Washer |
| Zoning | U-SU-A1 |
| Garage Spaces | 2 |
| Patio/Porch Features | Covered,Front Porch,Rooftop |
| Architectural Style | Contemporary |
| Security Features | Carbon Monoxide Detector(s),Radon Detector,Smart Cameras,Video Doorbell |
| Construction Materials | Stucco,Wood Siding |
| Exclusions | Dining Room Chandelier |
| Year Built | 2017 |
| View | City,Mountain(s) |
| Levels | Three Or More |
| Property Subtype | Single Family Residence |
| Tax Year | 2024 |
| Ownership | Agent Owner |
| County | Denver |
| Property Type | Residential |
| HOA | No |
| Attached Garage | No |
| Subdivision Name | San Rafeal District |
| Facing Direction | West |
| Full Baths | 3 |
| Status | Active |
| High School | Manual |
| City | Denver |
| Senior Community Y/N | No |
| High School District | Denver 1 |
| Lot Size Units | Acres |
| Lot Size Square Feet | 3049.2 |
| Listing Terms | 1031 Exchange,Cash,Conventional,FHA,Jumbo |
| Elementary School | Whittier E-8 |
| Tax Annual Amount | 6215 |
| Middle/Junior High School | McAuliffe International |
| Structure Type | House |
| Standard Status | Active |
| Occupancy Type | Owner |
| Middle/Junior School District | Denver 1 |
| Elementary School District | Denver 1 |
Interior Features
| Basement | Finished |
|---|---|
| Flooring | Wood |
| Total Fireplaces | 1 |
| Fireplace Features | Family Room |
| Basement (Y/N) | Yes |
| Above Grade Finished Area | 2217 |
| Half Baths | 1 |
| Laundry Features | Laundry Closet |
| Total Bedrooms | 4 |
| Below Grade Finished Area | 998 |
| Main Level Bathrooms | 1 |
| Total Baths | 4 |
Exterior Features
| Exterior Amenities | Garden,Private Yard |
|---|---|
| Fencing | Full |
| Parking Features | Concrete,Dry Walled,Finished Garage,Oversized,Storage |
| Lot Features | Landscaped,Level,Near Public Transit,Sprinklers In Front,Sprinklers In Rear |
| Water Source | Public |
| Total Parking | 3 |
| Lot Size Area | 0.07 |
| Building Area Total | 3215 |
| Lot Size Acres | 0.07 |
| Road Surface Type | Paved |
| Road Frontage Type | Public |
| Builder Model | LLC/Homerights |
| Horse Y/N | No |
Amenities
- Foreclosure
- Views
- Short Sale
- New Construction
- Adult 55+
- Lease To Own
- No HOA Fees
- Furnished
- Primary On Main
- Air Conditioning
- Seller Finance
- Green
- Fixer Upper
- Horse
- Golf
- Fireplace
- Deck
- Garage
- Basement
- Pool
Property vs Single Family Average in 80205
Price
Taxes
Year Built
Visits
 The content relating to real estate for sale in this Web site comes in part from the Internet Data eXchange (IDX) program of METROLIST, INC., DBA RECOLORADO©. Real estate listings held by brokers other than Equity Colorado Real Estate are marked with the IDX Logo. This information is being provided for the consumers' personal, non-commercial use and may not be used for any other purpose. All information subject to change and should be independently verified. September 14, 2026 9:25 PM UTCd

 The real estate listing information and related content displayed on this site is provided exclusively for consumers’ personal, non-commercial use and may not be used for any purpose other than to identify prospective properties consumers may be interested in purchasing. This information and related content is deemed reliable but is not guaranteed accurate by elevateMLS.
