

Price Reduction - Eco Friendly
Address
5845 W 3rd Place, Denver, CO
Price
$ 824,400
Property Attributes
- MLS#4211045
- TypeSingle Family
- Listing Status Active
- CountyJEFFERSON
- CityDenver
- NeighborhoodNorth Alameda
- Zip80226
- StyleContemporary,Traditional
- Year Built1998
- Taxes$ 4671
- Price$ 824,400
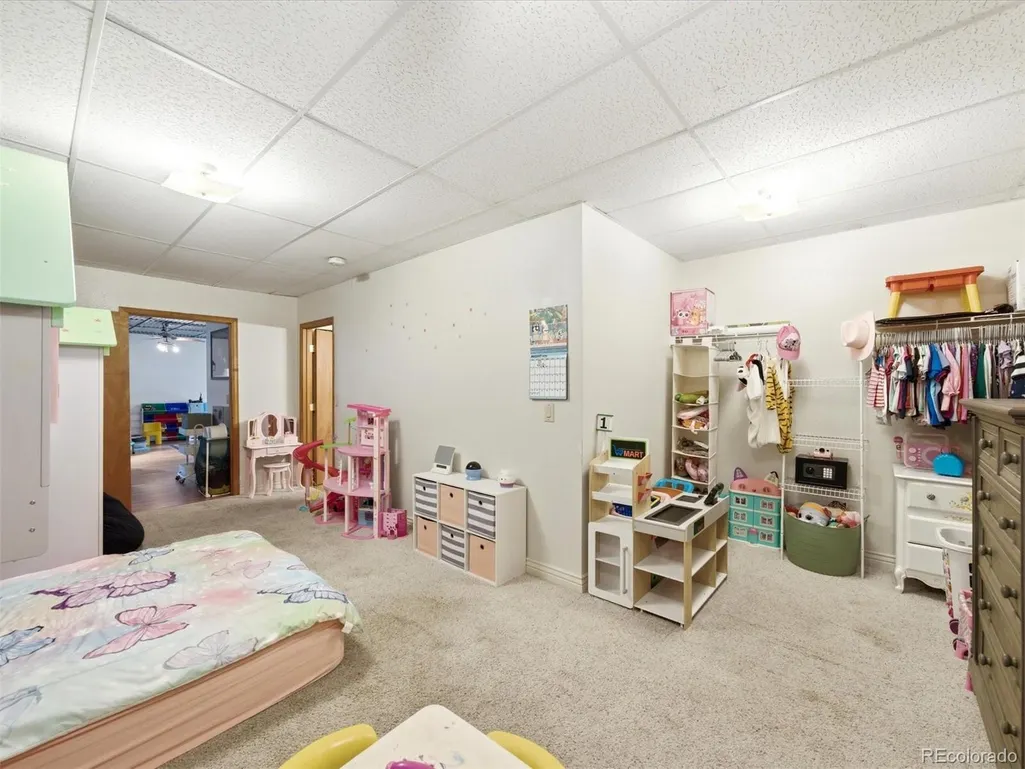
- Bedrooms4
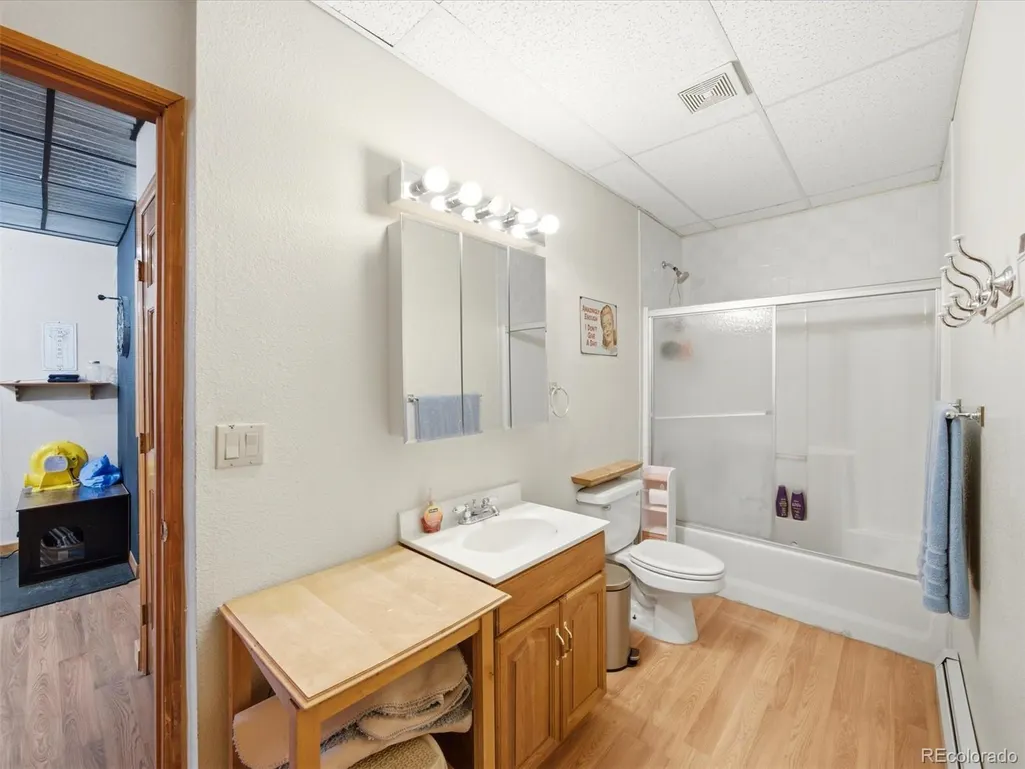
- Full Bathrooms3
- Half Bathrooms0
- Sqr Footage3174
- Lot Size0.26 Acres
Data Source:
REColorado (MTOMLS)
Property Description
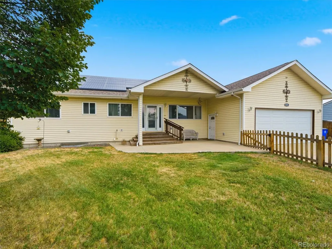
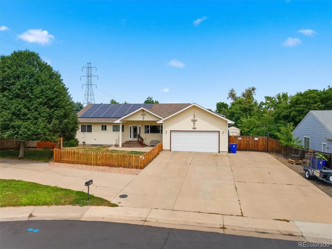
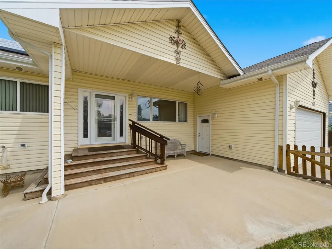
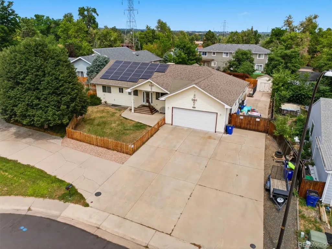
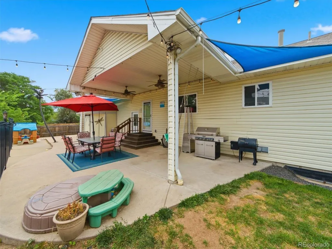
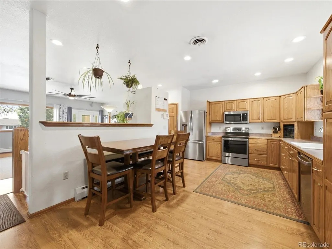
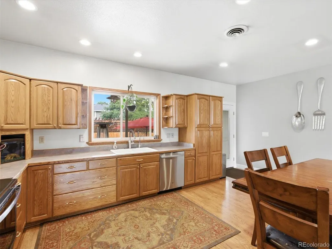
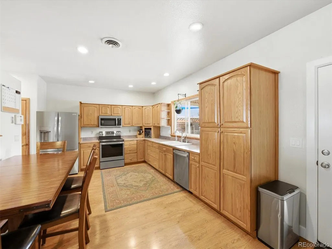
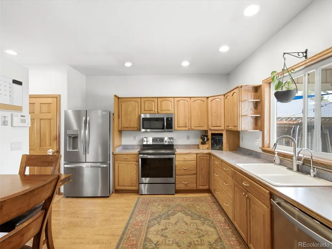
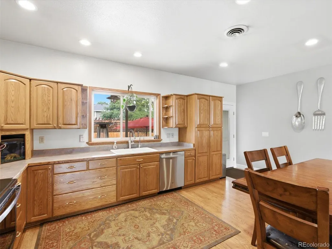
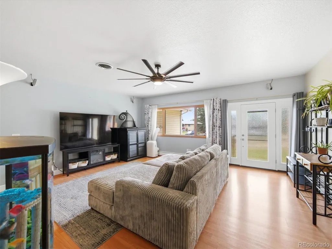
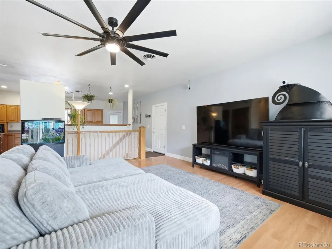
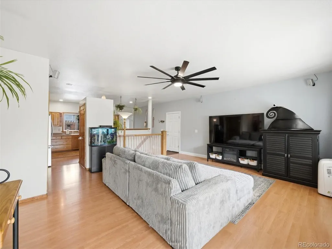
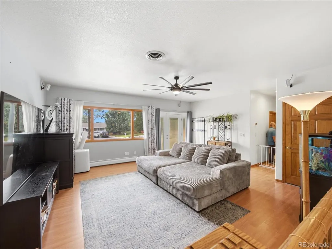
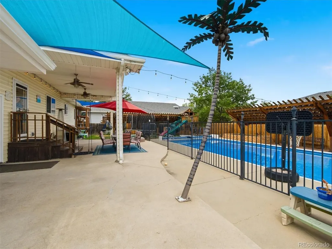
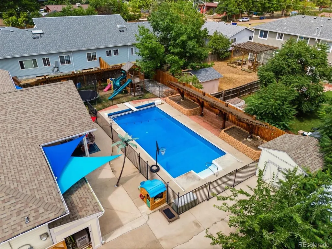
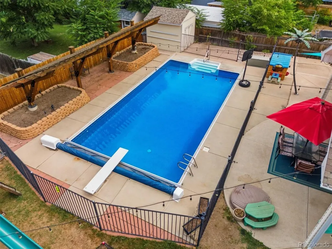
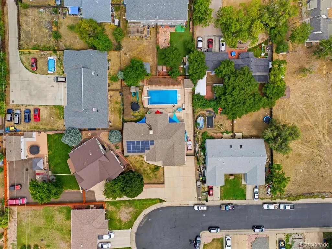
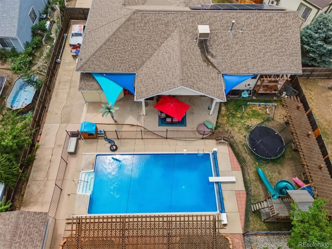
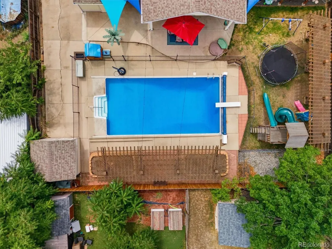
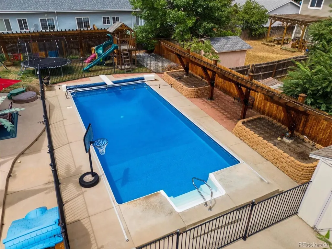
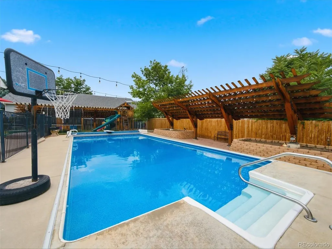
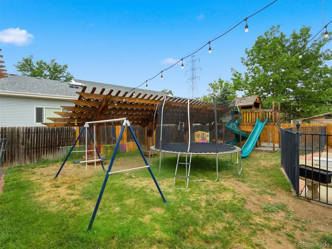
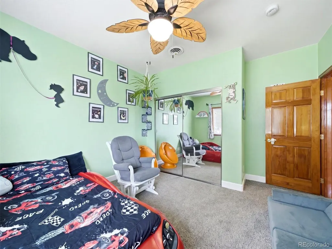
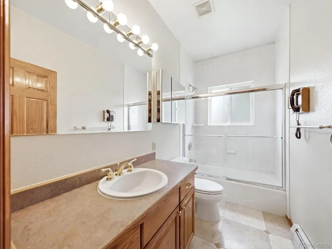
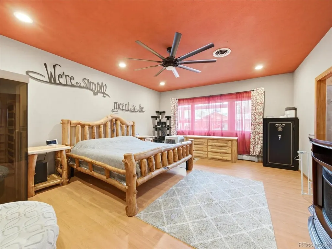
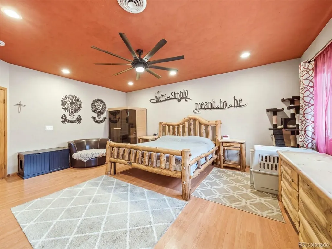
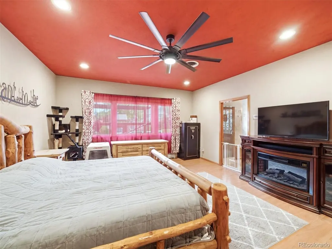
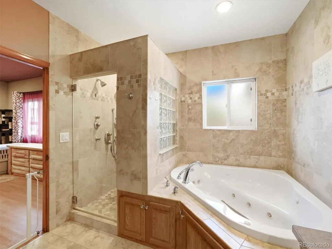
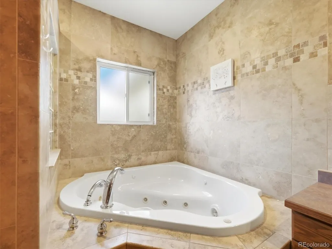
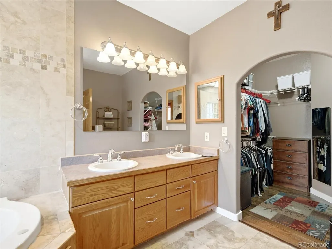
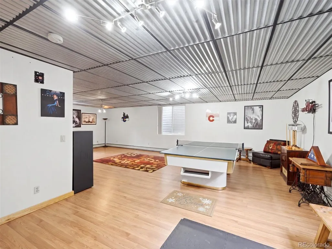
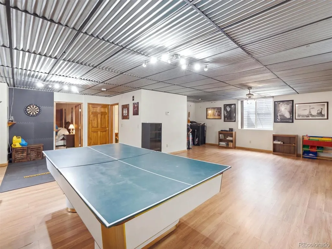
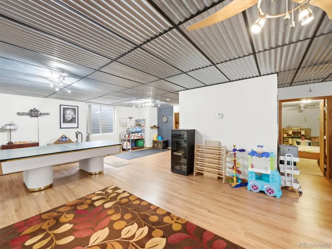
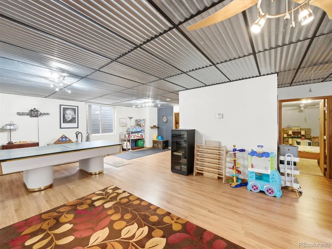
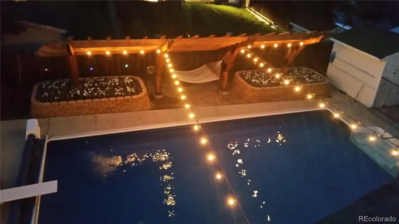
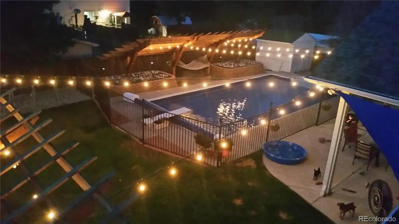
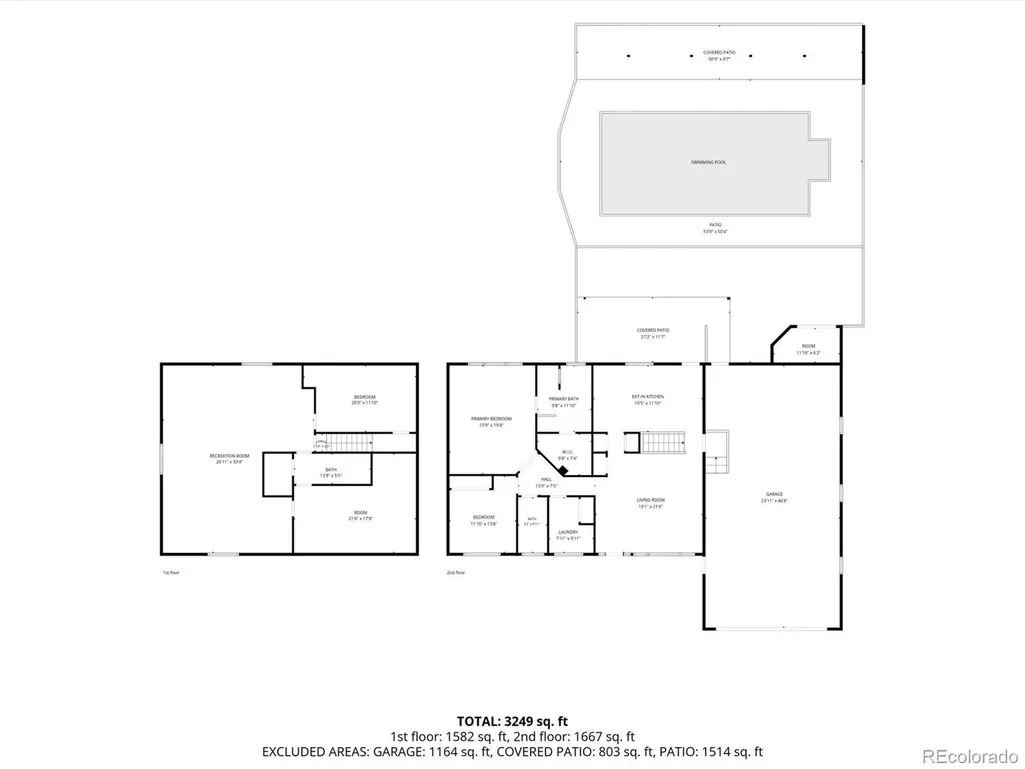
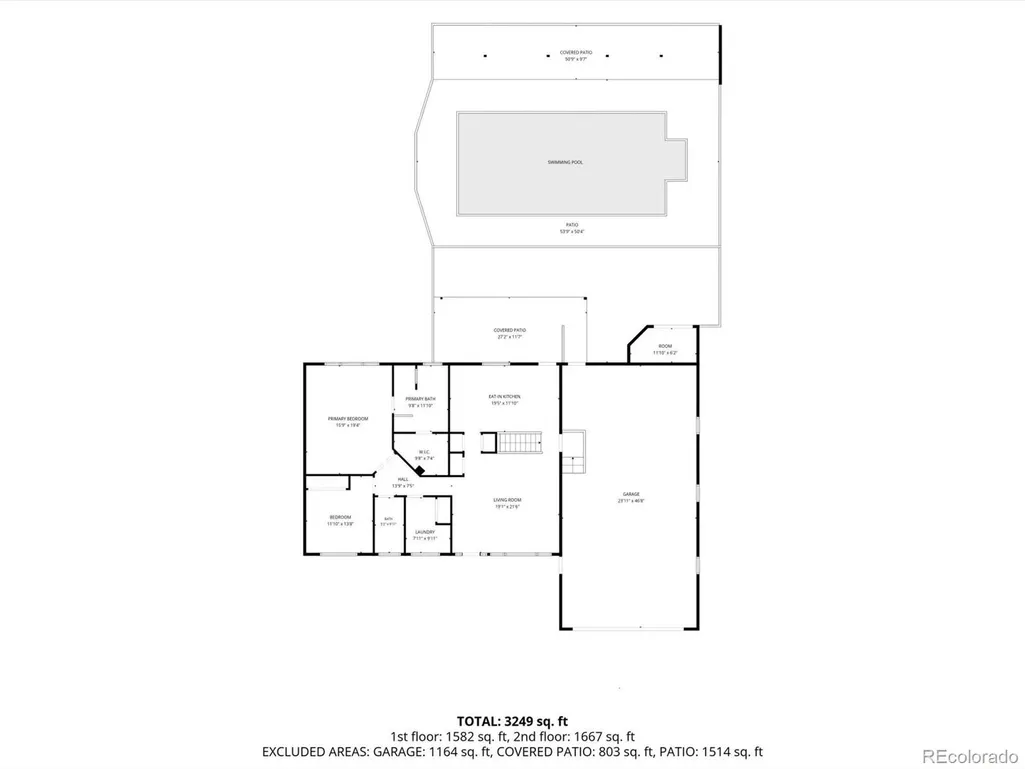
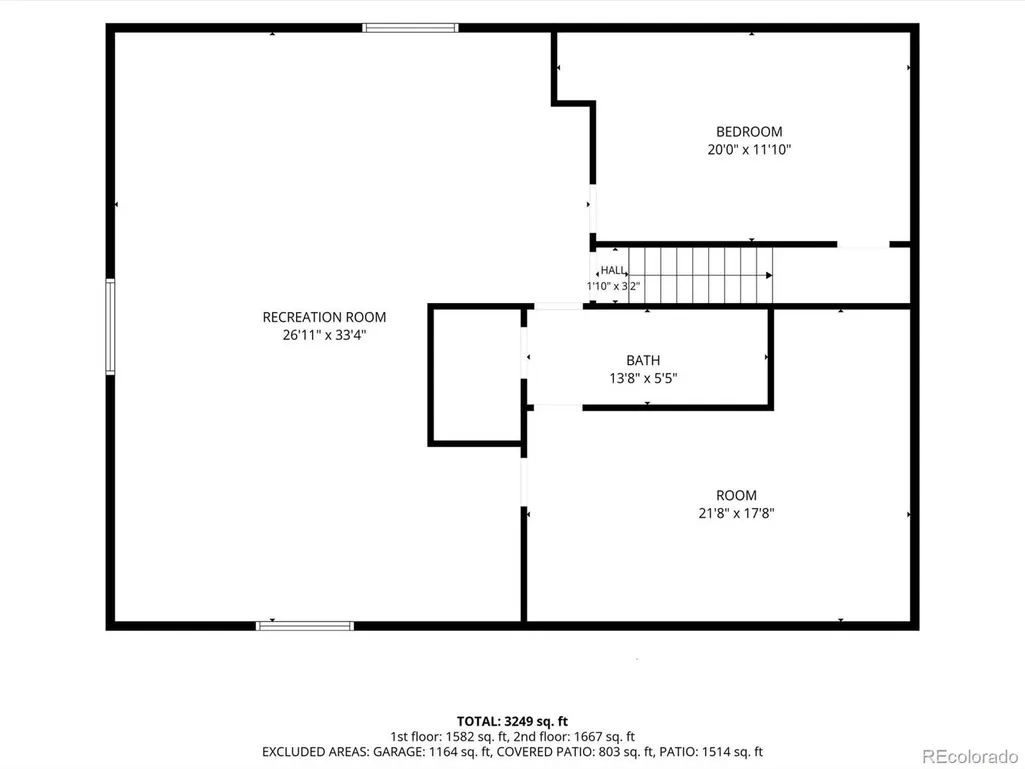
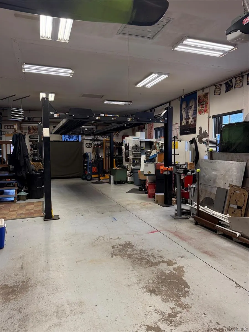
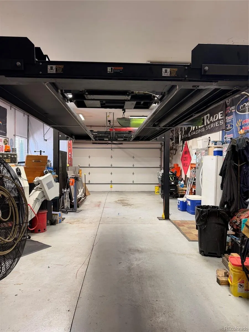
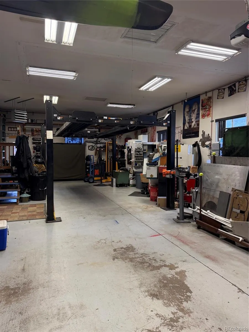
This home offers an extensive collection of custom improvements. Energy-efficient upgrades, outdoor living features, and special amenities! We are calling ALL Mechanics, gearheads! Looking for a garage fully equipped with a four-post lift, EV charging, a compressed air system, an upgraded fire door, an attic vent fan, and more. It’s a dream space for anyone who works on vehicles, restores them, or simply wants a premium workshop environment. No HOA restrictions! Enthusiastic about Entertaining! The backyard is just as impressive. The pool is fully fenced for safety with removable panels, shed, and a remote-controlled pool cover. The outdoor entertaining area is designed for all ages! Nat’l gas BBQ grill. With flagstone patio, custom pergolas, shade structures, raised garden beds, and beautifully landscaped surroundings, it’s an ideal space for gatherings, grilling, and relaxing by the water. WAIT – there’s more – Enjoy Entertaining Friends with the main-level open-concept floor plan. Large eat-in kitchen and the lower Game room, pool table, and more. In addition: solar energy system, filtered drinking system, and front and backyard sprinkler system. The primary suite has a Jacuzzi Tub, a large 2-person shower, and a WIC! ALL SS Appliances included. The supplements include a list of everything that makes this property exceptional! Packed with upgrades that go beyond typical resale features. This home is truly a One-of-a-Kind for this neighborhood and area, a MUST-SEE!! Schedule a showing Today! Seller may consider other financing terms. Call the listing broker for more information. Thank you,
| Elementary School | Middle School | High School |
|---|---|---|
| Deane Elementary School | Alameda Int'l Middle School | Alameda Int'l High School |
| Price History | |
|---|---|
| 8/18/2026 | Listed $849,900 |
| 9/3/2026 | 4$824,400 |
General Features
| Sewer | Public Sewer |
|---|---|
| Heating | Active Solar,Baseboard,Geothermal,Hot Water,Solar |
| Cooling | Attic Fan,Other |
| Utilities | Electricity Connected,Natural Gas Connected |
| Possession | Closing/DOD |
| Roof | Composition |
| Appliances | Dishwasher,Disposal,Dryer,Microwave,Refrigerator,Self Cleaning Oven,Sump Pump,Tankless Water Heater,Washer,Water Purifier |
| Garage Spaces | 2 |
| Patio/Porch Features | Covered,Front Porch,Patio |
| Architectural Style | Contemporary,Traditional |
| Pool Features | Outdoor Pool |
| Security Features | Carbon Monoxide Detector(s),Security System,Smoke Detector(s),Video Doorbell |
| Construction Materials | Frame,Vinyl Siding |
| Exclusions | All Sellers Personal Property. |
| Year Built | 1998 |
| Electric | 110V,220 Volts |
| Levels | One |
| Property Subtype | Single Family Residence |
| Tax Year | 2025 |
| Ownership | Individual |
| County | Jefferson |
| Property Type | Residential |
| HOA | No |
| Attached Garage | Yes |
| Subdivision Name | North Alameda |
| Facing Direction | Southeast |
| Full Baths | 3 |
| Status | Active |
| Directions | From Wadsworth & Alameda. East on Alameda to Harlan,left or north on Harlan to 3rd Ave. Right on 3rd Ave to Depew,left or north on Depew to 3rd Pl. Left on 3rd Place to 5845 on your right. Feel |
| High School | Alameda Int'l |
| City | Denver |
| Senior Community Y/N | No |
| High School District | Jefferson County R-1 |
| Lot Size Units | Square Feet |
| Lot Size Square Feet | 11413 |
| Listing Terms | Cash,Conventional,FHA,VA Loan |
| Spa Features | Bath |
| Elementary School | Deane |
| Tax Annual Amount | 4671 |
| Home Warranty Y/N | No |
| Middle/Junior High School | Alameda Int'l |
| Structure Type | House |
| Standard Status | Active |
| Occupancy Type | Owner |
| Middle/Junior School District | Jefferson County R-1 |
| Elementary School District | Jefferson County R-1 |
Interior Features
| Interior Amenities | Ceiling Fan(s),Eat-in Kitchen,Five Piece Bath,High Ceilings,Open Floorplan,Pantry,Primary Suite,Smoke Free,Walk-In Closet(s) |
|---|---|
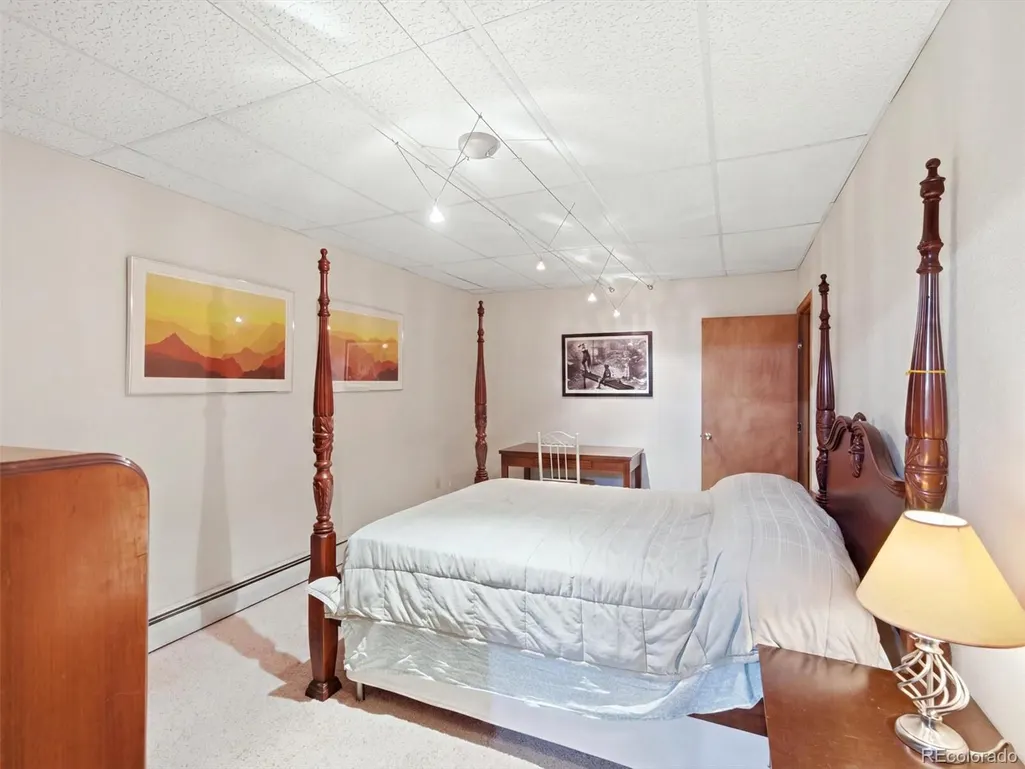
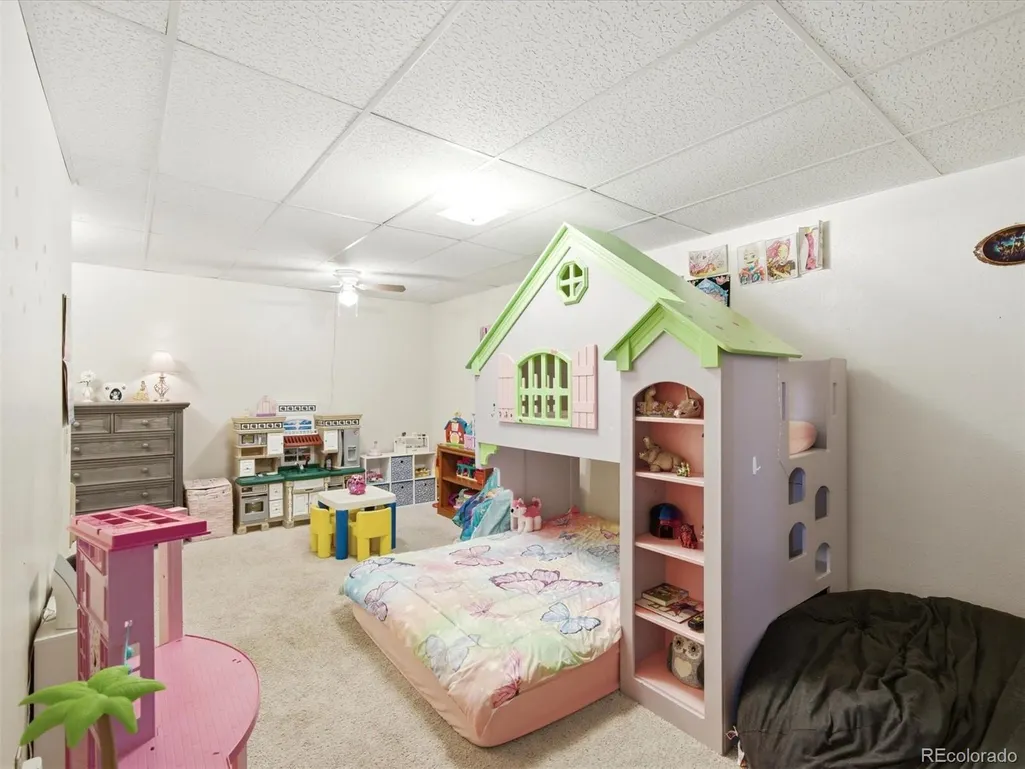
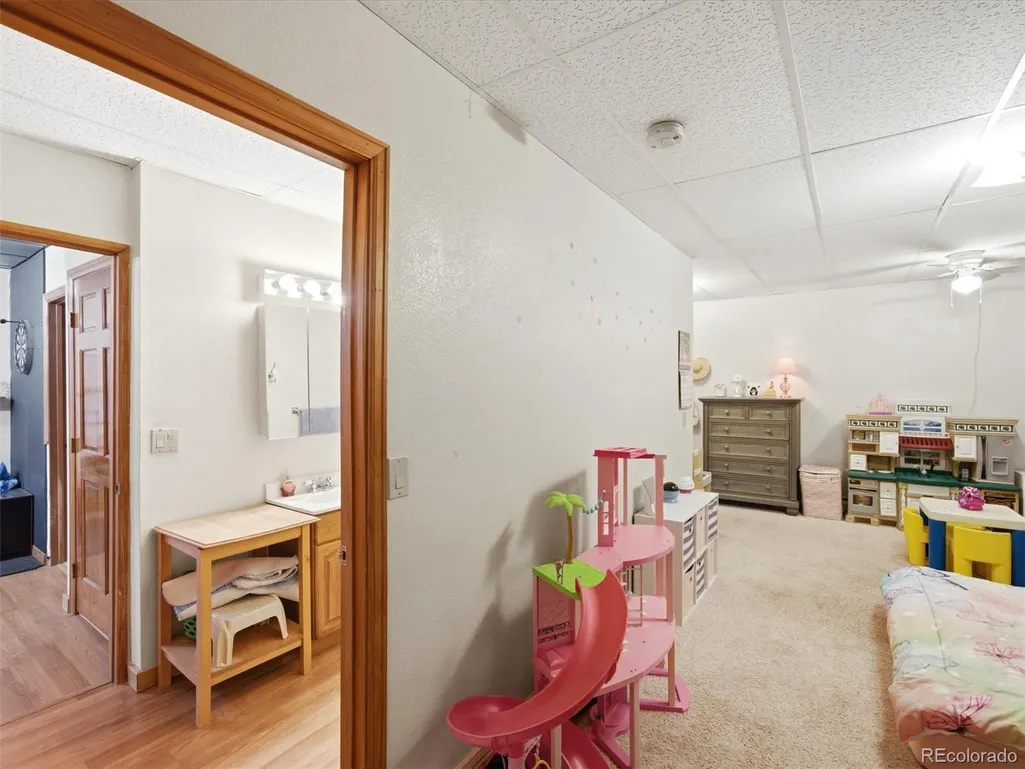
| Basement | Finished,Full,Sump Pump |
| Flooring | Carpet,Laminate,Tile,Vinyl |
| Basement (Y/N) | Yes |
| Window Features | Double Pane Windows,Egress Windows,Window Coverings |
| Above Grade Finished Area | 1587 |
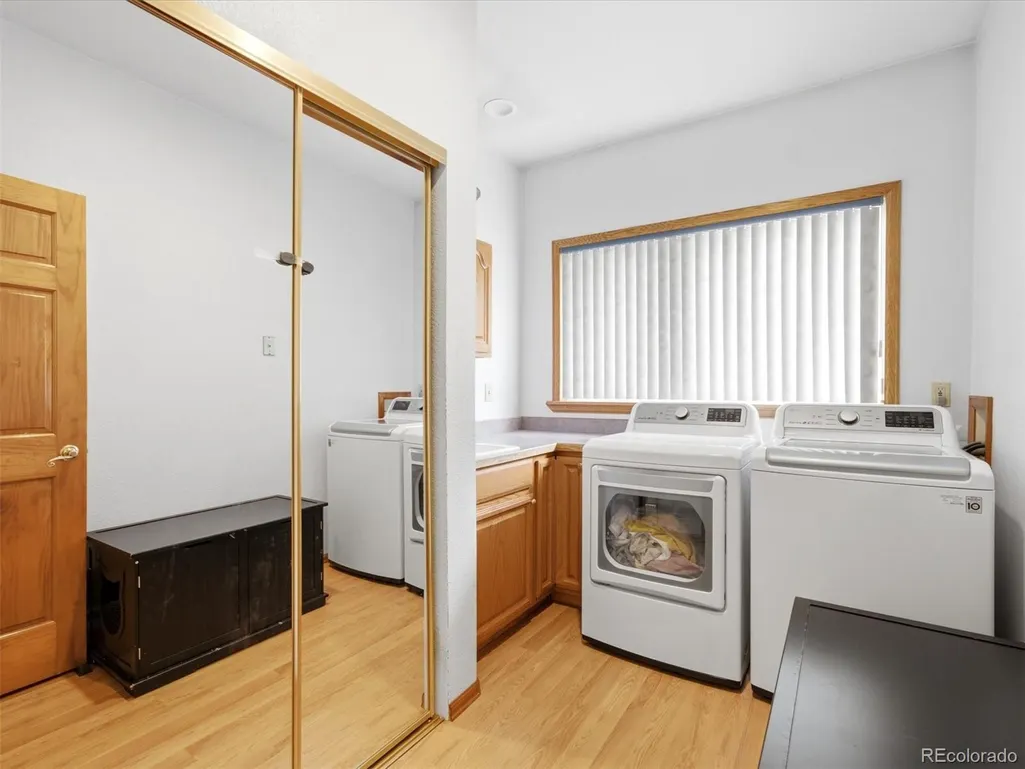
| Laundry Features | In Unit |
| Total Bedrooms | 4 |
| Main Level Bedrooms | 2 |
| Main Level Bathrooms | 2 |
| Total Baths | 3 |
Exterior Features
| Exterior Amenities | Barbecue,Garden,Gas Grill,Gas Valve,Heated Gutters,Lighting,Private Yard |
|---|---|
| Vegetation | Grassed |
| Fencing | Full |
| Parking Features | 220 Volts,Concrete,Electric Vehicle Charging Station(s),Exterior Access Door,Floor Coating,Heated Garage,Insulated Garage,Lift,Lighted,Oversized,Storage |
| Lot Features | Cul-De-Sac |
| Water Source | Public |
| Total Parking | 6 |
| Lot Size Area | 11413 |
| Foundation Details | Structural |
| Building Area Total | 3174 |
| Lot Size Acres | 0.26 |
| Road Surface Type | Paved |
| Road Frontage Type | Public |
| Road Responsibility | Public Maintained Road |
| Horse Y/N | No |
Amenities
- Foreclosure
- Views
- Short Sale
- New Construction
- Adult 55+
- Lease To Own
- No HOA Fees
- Furnished
- Primary On Main
- Air Conditioning
- Seller Finance
- Green
- Fixer Upper
- Horse
- Golf
- Fireplace
- Deck
- Garage
- Basement
- Pool
Property vs Single Family Average in 80226
Price
Taxes
Year Built
Visits


 The real estate listing information and related content displayed on this site is provided exclusively for consumers’ personal, non-commercial use and may not be used for any purpose other than to identify prospective properties consumers may be interested in purchasing. This information and related content is deemed reliable but is not guaranteed accurate by elevateMLS.
