

Price Reduction - Views
Address
1160 York Street, Denver, CO
Price
$ 1,225,000
Property Attributes
- MLS#4147723
- TypeSingle Family
- Listing Status Active
- CountyDENVER
- CityDenver
- NeighborhoodCongress Park
- Zip80206
- StyleVictorian
- Year Built1893
- Taxes$ 5284
- Price$ 1,225,000
- Bedrooms5
- Full Bathrooms3
- Half Bathrooms1
- Sqr Footage3833
- Lot Size0.14 Acres
Data Source:
REColorado (MTOMLS)
Property Description
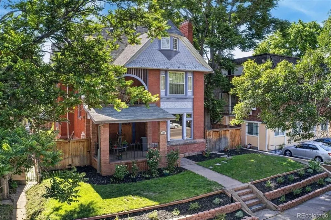
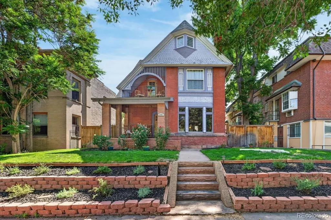
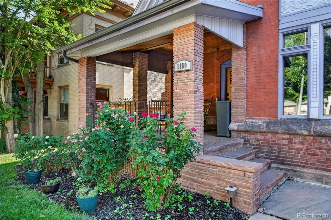
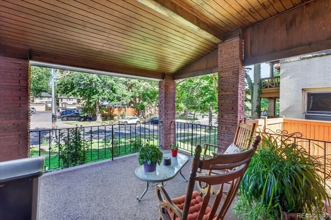
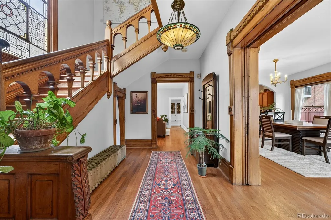
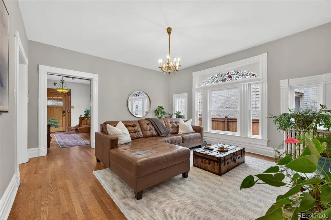
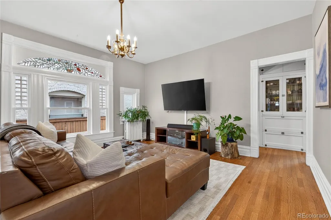
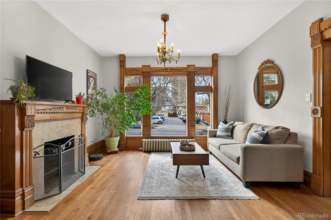
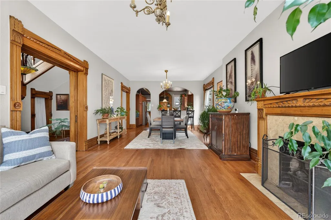
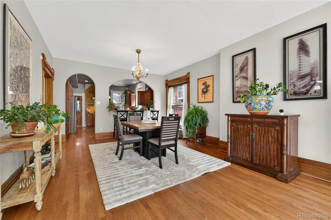
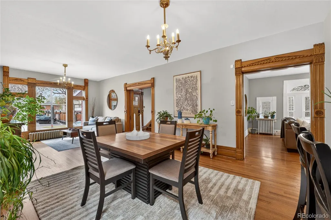
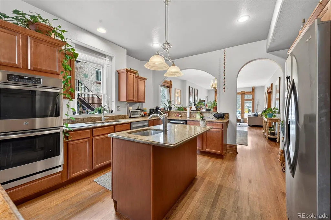
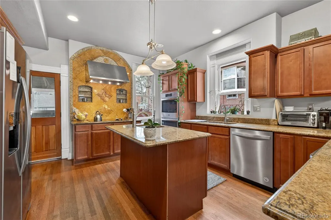
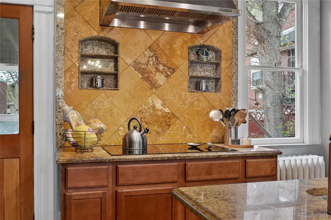
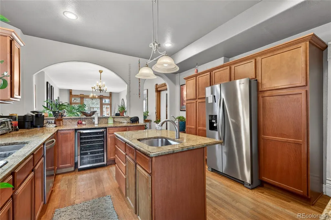
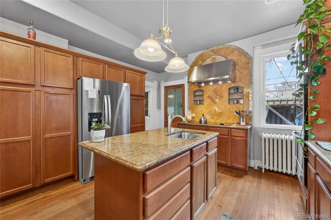
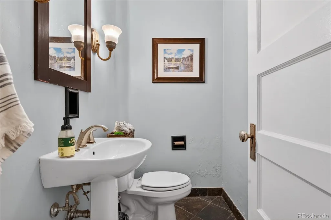
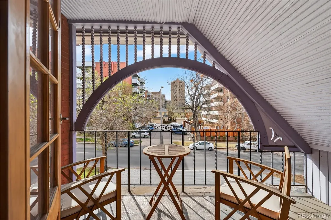
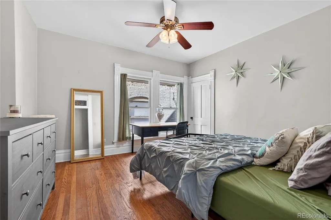
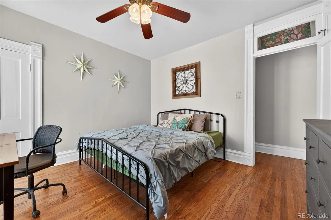
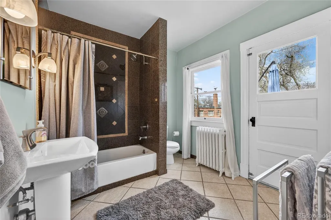
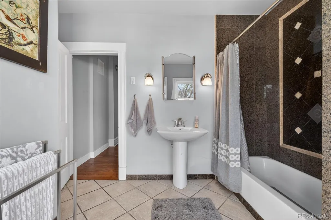
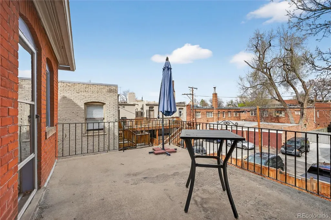
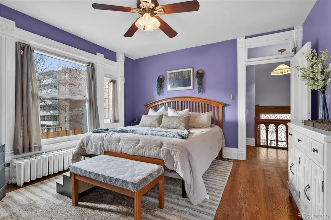
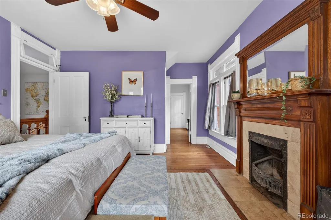
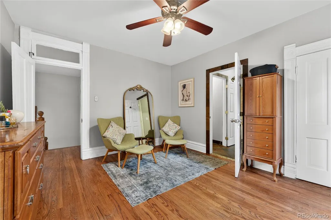
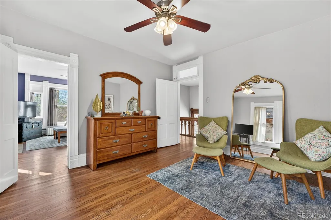
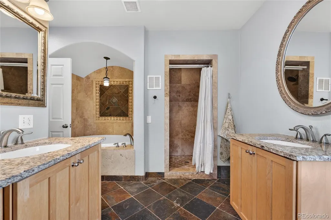
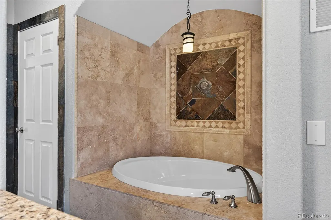
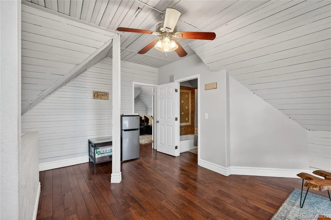
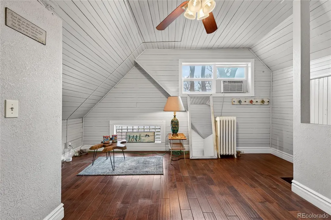
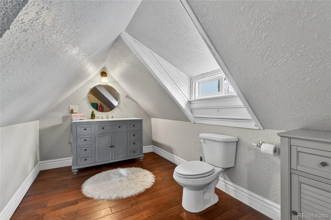
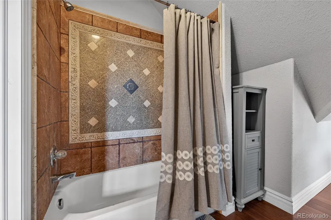
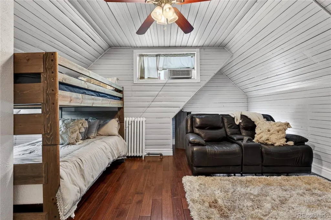
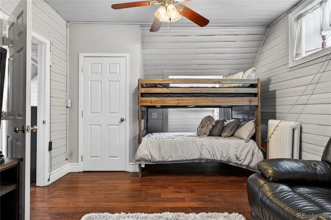
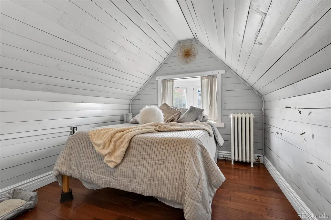
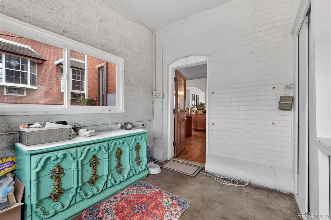
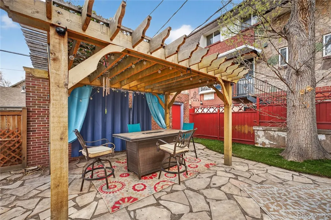
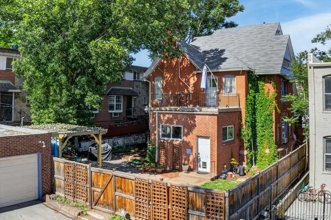
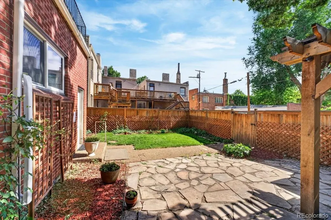
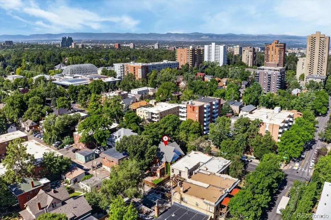
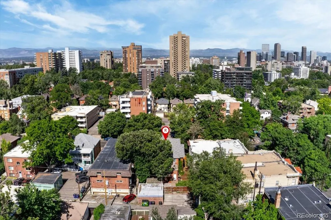
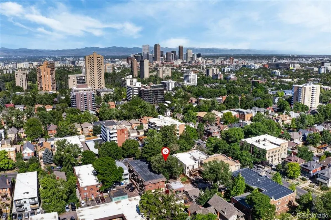
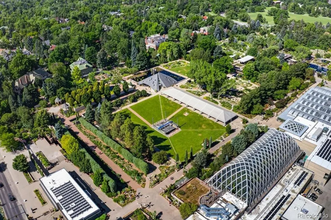
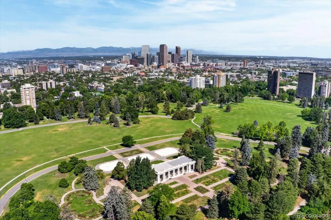
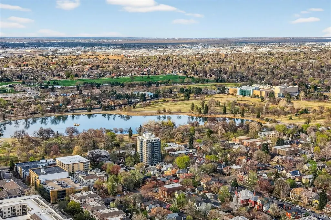
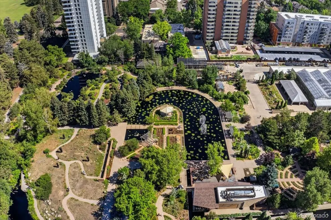
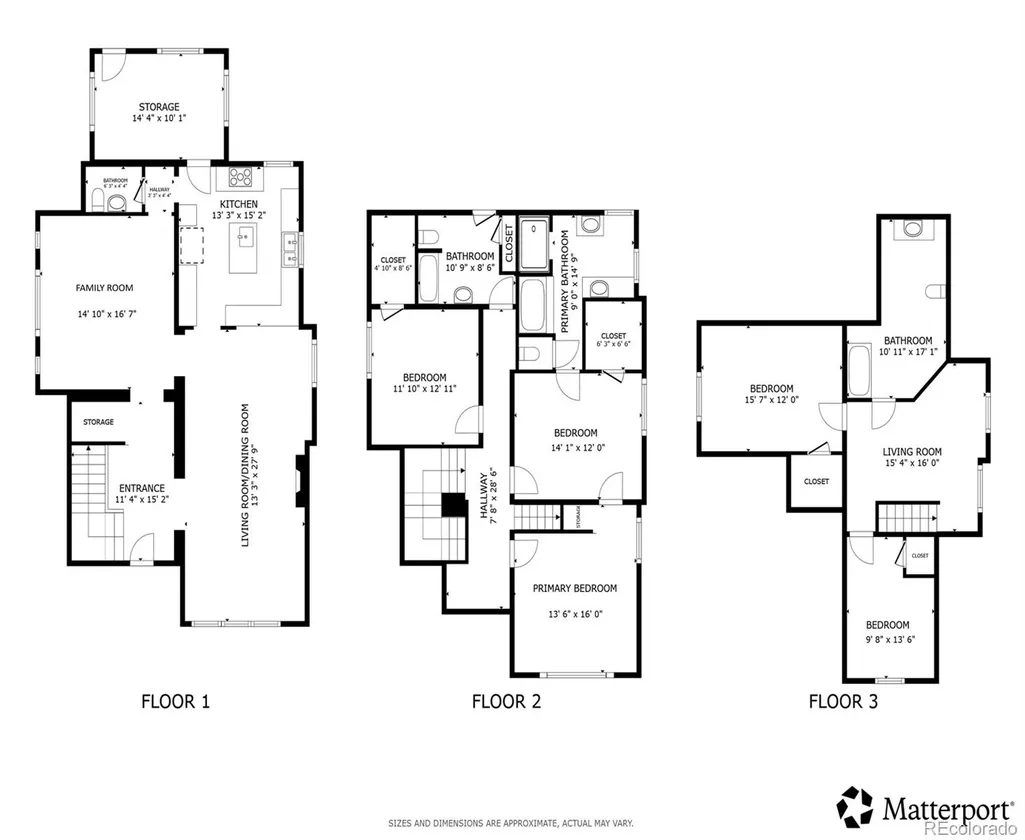
Step into timeless elegance with this stunning Victorian gem in the heart of Congress Park—where historic charm meets modern comfort in one of Denver’s most beloved neighborhoods. Rich with character, this home showcases beautiful original details including stained glass windows, intricate wood trim and molding, classic door hardware, a grand wood banister, and graceful arched entryways. The main level offers an inviting, open living and dining space—perfect for entertaining—alongside a cozy family room for everyday living. The thoughtfully updated chef’s kitchen blends style and function, featuring modern amenities while preserving the home’s historic appeal, including an original built-in china cabinet. Upstairs, you’ll find three spacious bedrooms, including a luxurious primary retreat with a connected flex space ideal for a sitting room or home office. The primary suite flows into a beautifully updated 5-piece bath. A secondary full bath opens to a large upper-level balcony—perfect for relaxing and taking in the views. The third floor is a hidden treasure, offering two additional bedrooms, a full bath, and a comfortable sitting area—ideal for guests, a teen retreat, or private living quarters. Outside, enjoy a private backyard oasis with a large patio and pergola, perfect for summer gatherings. A charming covered front porch with wood beam ceilings welcomes you home, while the two-car detached garage and additional off-street parking provide convenience in the city. Located just one block from the Denver Botanic Gardens and moments from Cheesman Park, this home offers walkability to some of Denver’s best outdoor spaces, dining, and local amenities—all set among picturesque tree-lined streets and a vibrant, tight-knit community. This is a rare opportunity to own a truly special piece of Denver history in Congress Park.
| Elementary School | Middle School | High School |
|---|---|---|
| Bromwell Elementary School | Morey Middle School | East High School |
| Price History | |
|---|---|
| 4/1/2026 | Listed $1,295,000 |
| 5/29/2026 | 2$1,275,000 |
| 7/24/2026 | 2$1,250,000 |
| 9/16/2026 | 2$1,225,000 |
General Features
| Sewer | Public Sewer |
|---|---|
| Heating | Floor Furnace,Natural Gas |
| Cooling | Air Conditioning-Room |
| Utilities | Cable Available,Electricity Connected,Internet Access (Wired),Natural Gas Connected,Phone Available |
| Roof | Shingle |
| Appliances | Convection Oven,Cooktop,Dishwasher,Disposal,Double Oven,Dryer,Microwave,Range,Range Hood,Refrigerator,Washer,Wine Cooler |
| Zoning | G-MU-3 |
| Garage Spaces | 2 |
| Patio/Porch Features | Covered,Patio,Rooftop |
| Architectural Style | Victorian |
| Security Features | Carbon Monoxide Detector(s),Security Entrance,Security System,Smart Cameras,Smart Locks,Smart Security System,Smoke Detector(s),Video Doorbell |
| Construction Materials | Brick |
| Exclusions | Sellers' personal property. |
| Pets Allowed | Yes |
| Year Built | 1893 |
| Electric | 110V,220 Volts |
| View | City |
| Levels | Three Or More |
| Property Subtype | Single Family Residence |
| Tax Year | 2024 |
| Ownership | Individual |
| County | Denver |
| Property Type | Residential |
| HOA | No |
| Attached Garage | No |
| Subdivision Name | Congress Park |
| Full Baths | 3 |
| Status | Active |
| High School | East |
| City | Denver |
| Senior Community Y/N | No |
| High School District | Denver 1 |
| Lot Size Units | Square Feet |
| Lot Size Square Feet | 6250 |
| Listing Terms | Cash,Conventional,VA Loan |
| Elementary School | Bromwell |
| Tax Annual Amount | 5284 |
| Middle/Junior High School | Morey |
| Virtual Tour | https://my.matterport.com/show/?m=isySES76Xwv&mls=1 |
| Structure Type | House |
| Standard Status | Active |
| Occupancy Type | Owner |
| Middle/Junior School District | Denver 1 |
| Elementary School District | Denver 1 |
Interior Features
| Interior Amenities | Audio/Video Controls,Ceiling Fan(s),Granite Counters,High Ceilings,Kitchen Island,Smart Thermostat,Smoke Free,Walk-In Closet(s) |
|---|---|
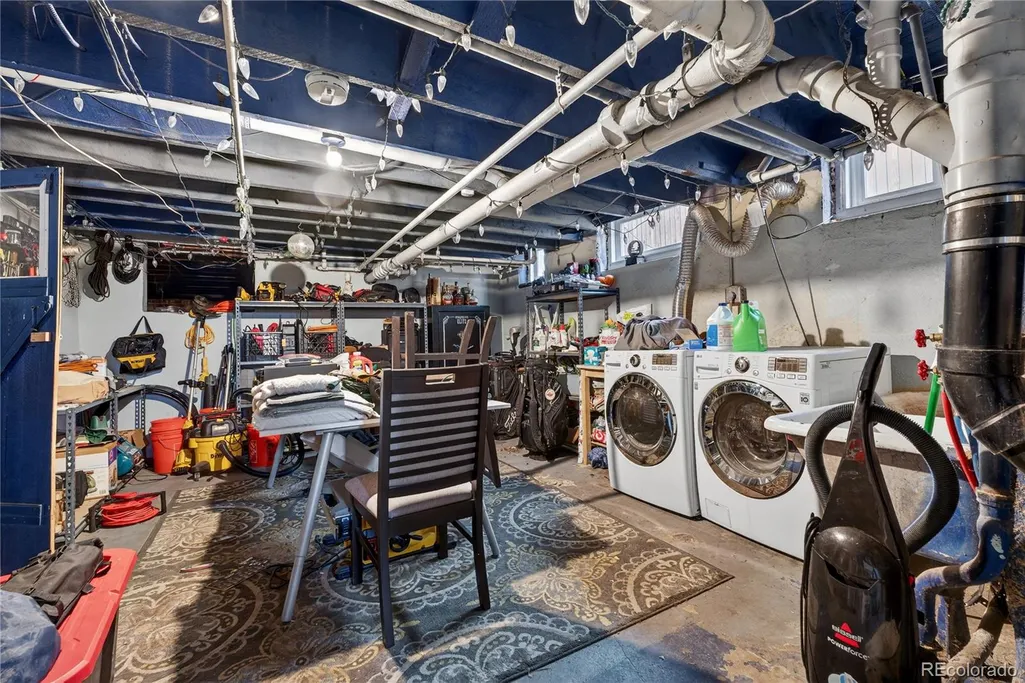
| Basement | Unfinished |
| Flooring | Wood |
| Total Fireplaces | 2 |
| Fireplace Features | Bedroom,Living Room |
| Basement (Y/N) | Yes |
| Window Features | Triple Pane Windows |
| Above Grade Finished Area | 3207 |
| Half Baths | 1 |
| Laundry Features | Sink |
| Total Bedrooms | 5 |
| Main Level Bathrooms | 1 |
| Total Baths | 4 |
Exterior Features
| Exterior Amenities | Balcony,Barbecue,Garden,Gas Grill,Gas Valve,Lighting,Private Yard,Smart Irrigation |
|---|---|
| Fencing | Full |
| Parking Features | 220 Volts,Concrete |
| Lot Features | Historical District,Landscaped,Sprinklers In Front,Sprinklers In Rear |
| Water Source | Public |
| Total Parking | 2 |
| Lot Size Area | 6250 |
| Building Area Total | 3833 |
| Lot Size Acres | 0.14 |
| Road Surface Type | Alley Paved,Paved |
| Horse Y/N | No |
Amenities
- Foreclosure
- Views
- Short Sale
- New Construction
- Adult 55+
- Lease To Own
- No HOA Fees
- Furnished
- Primary On Main
- Air Conditioning
- Seller Finance
- Green
- Fixer Upper
- Horse
- Golf
- Fireplace
- Deck
- Garage
- Basement
- Pool
Property vs Single Family Average in 80206
Price
Taxes
Year Built
Visits
In The Neighborhood
Denver
$ 1,179,000
613 Saint Paul Street
Denver, CO 80206
- Type
- Single Family
- Size
- 2,539 SqFt
- Rooms
- 3 Beds + 3 Baths
 Kentwood Real Estate Cherry Creek #6481527
Open House
Denver
$ 1,575,000
953 N Fillmore Street
Denver, CO 80206
- Type
- Single Family
- Size
- 2,723 SqFt
- Rooms
- 4 Beds + 3.5 Baths
The Larkey Brokerage Company #9830813
Denver
$ 680,000
827 Harrison Street
Denver, CO 80206
- Type
- Single Family
- Size
- 1,409 SqFt
- Rooms
- 3 Beds + 2 Baths
8z Real Estate #7986227
Denver
$ 650,000
1059 Jackson Street
Denver, CO 80206
- Type
- Single Family
- Size
- 1,643 SqFt
- Rooms
- 3 Beds + 1 Baths
Brokers Guild Homes #8005323
Open House
Denver
$ 790,000
1122 Fillmore Street
Denver, CO 80206
- Type
- Single Family
- Size
- 2,200 SqFt
- Rooms
- 2 Beds + 2 Baths
Keller Williams Integrity Real Estate LLC #8362755
Reduced
Denver
$ 1,650,000
1031 Fillmore Street
Denver, CO 80206
- Type
- Single Family
- Size
- 3,463 SqFt
- Rooms
- 5 Beds + 3.5 Baths
Kentwood Real Estate DTC, LLC #1857171
Reduced
Denver
$ 585,000
2925 E 14th Avenue
Denver, CO 80206
- Type
- Single Family
- Size
- 1,414 SqFt
- Rooms
- 3 Beds + 1 Baths
West and Main Homes Inc #6474611
Fixer Upper
Denver
$ 779,000
1325 Josephine Street
Denver, CO 80206
- Type
- Single Family
- Size
- 2,736 SqFt
- Rooms
- 4 Beds + 3 Baths
Keller Williams DTC #1690421
Open House
Denver
$ 1,495,000
1330 Milwaukee Street
Denver, CO 80206
- Type
- Single Family
- Size
- 3,199 SqFt
- Rooms
- 5 Beds + 3.5 Baths
Compass - Denver #8371722
Reduced
Denver
$ 1,590,000
966 Saint Paul Street
Denver, CO 80206
- Type
- Single Family
- Size
- 3,314 SqFt
- Rooms
- 4 Beds + 3.5 Baths
Kentwood Real Estate DTC, LLC #2857943
Reduced
Denver
$ 749,000
612 Harrison Street
Denver, CO 80206
- Type
- Single Family
- Size
- 2,052 SqFt
- Rooms
- 4 Beds + 2 Baths
Flat Rate Realty Group LLC #4494918
Reduced
Denver
$ 1,195,000
1361 Elizabeth Street
Denver, CO 80206
- Type
- Single Family
- Size
- 4,088 SqFt
- Rooms
- 4 Beds + 2.5 Baths
Equity Colorado Real Estate #6734206

 The real estate listing information and related content displayed on this site is provided exclusively for consumers’ personal, non-commercial use and may not be used for any purpose other than to identify prospective properties consumers may be interested in purchasing. This information and related content is deemed reliable but is not guaranteed accurate by elevateMLS.
