

Address
6243 S Blackhawk Court, Centennial, CO
Price
$ 850,000
Property Attributes
- MLS#4035615
- TypeSingle Family
- Listing Status Active
- CountyARAPAHOE
- CityCentennial
- NeighborhoodSanctuary on the Park
- Zip80111
- StyleTraditional
- Year Built1999
- Taxes$ 6593
- Price$ 850,000
- Bedrooms3
- Full Bathrooms3
- Half Bathrooms0
- Sqr Footage3129
- Lot Size0.13 Acres
Data Source:
REColorado (MTOMLS)
Property Description
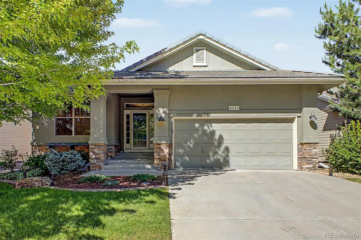
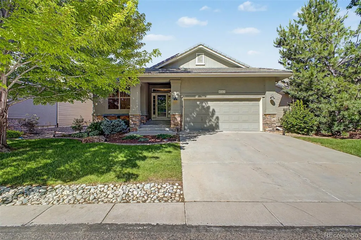
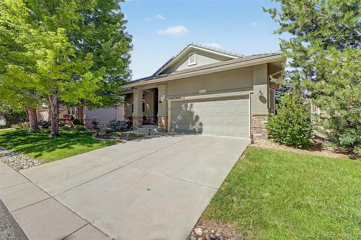
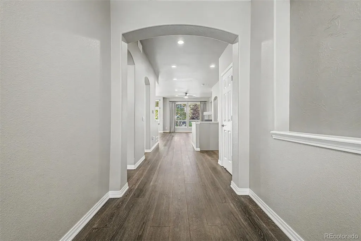
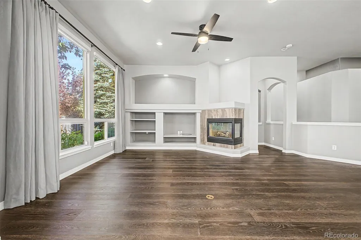
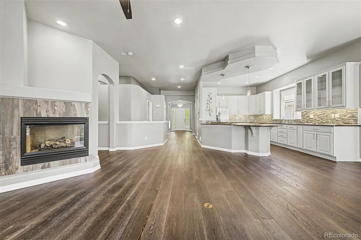
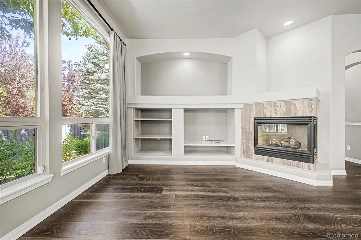
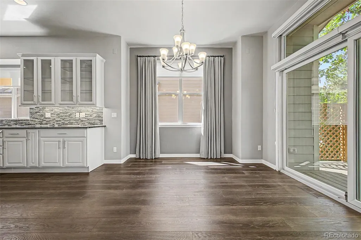
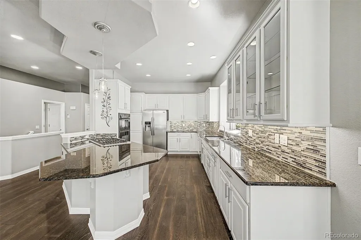
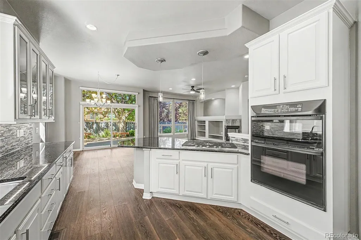
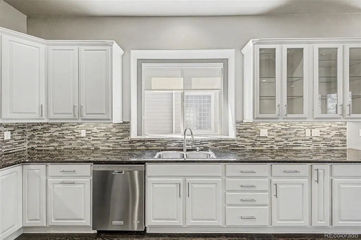
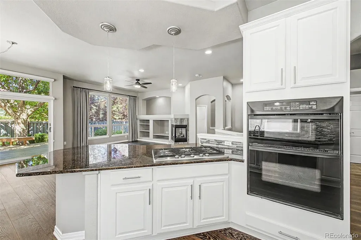
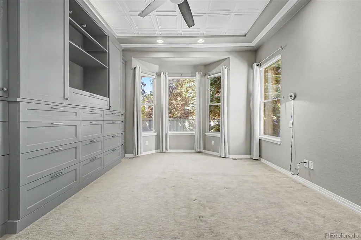
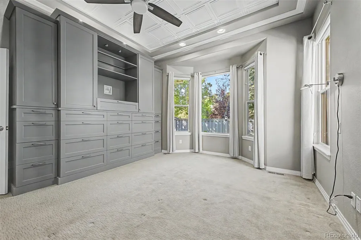
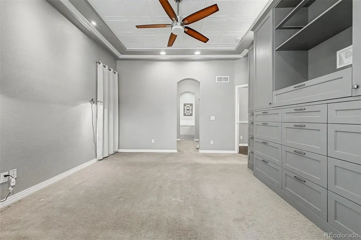
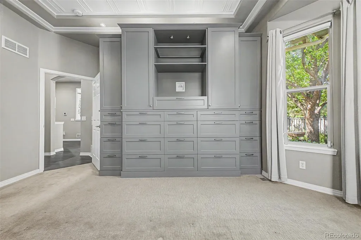
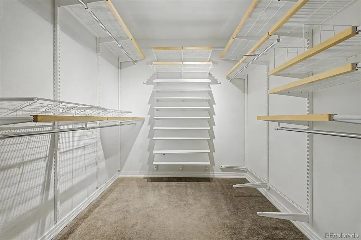
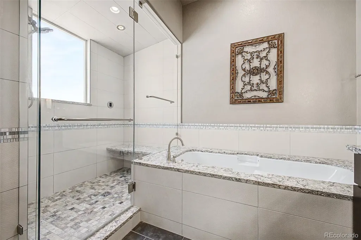
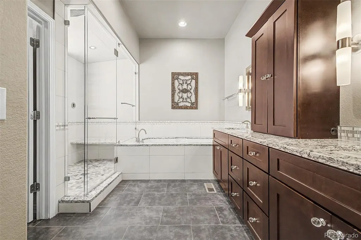
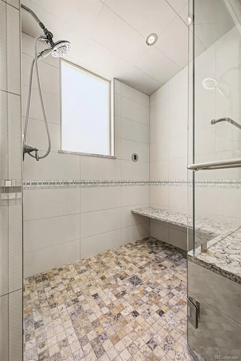
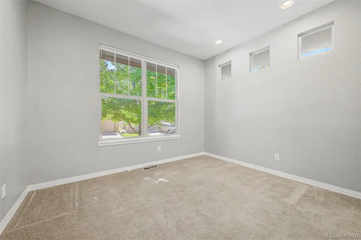
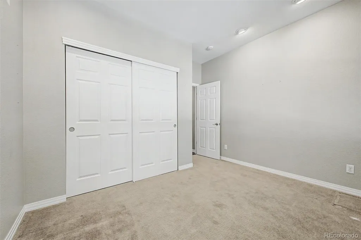
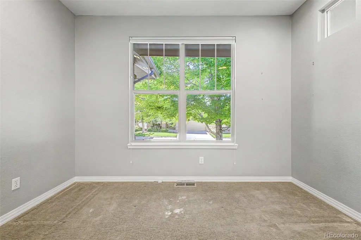
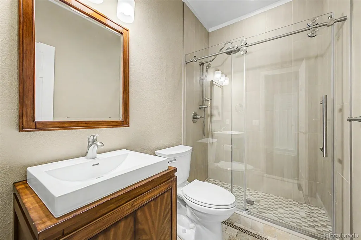
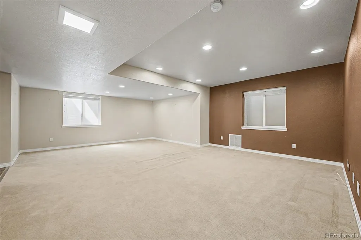
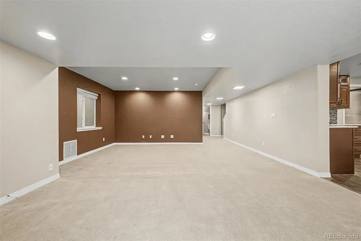
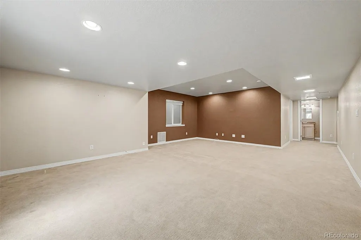
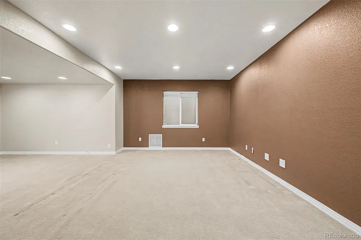
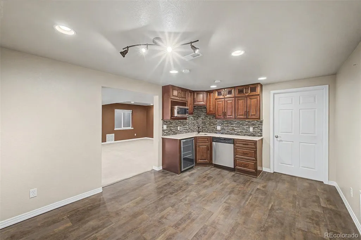
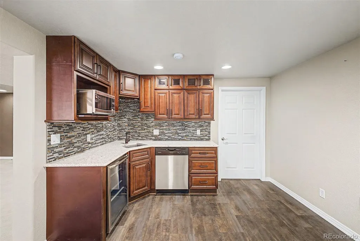
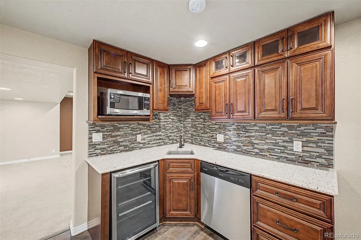
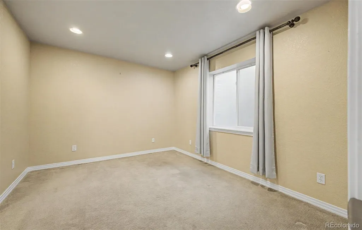
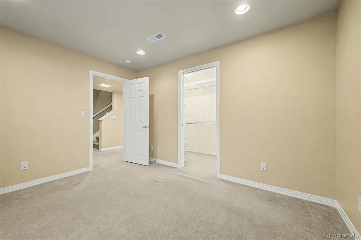
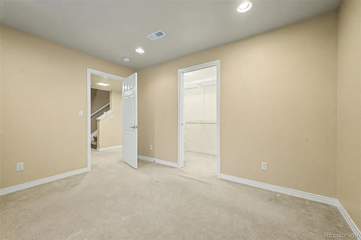
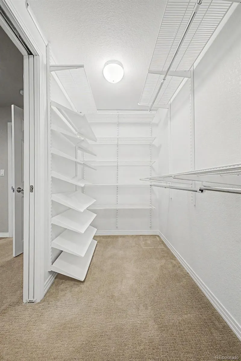
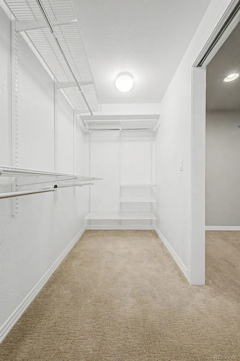
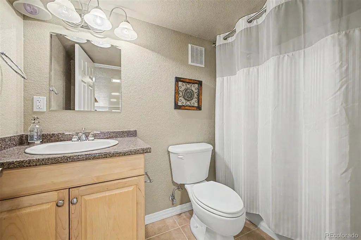
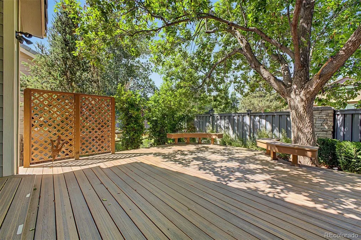
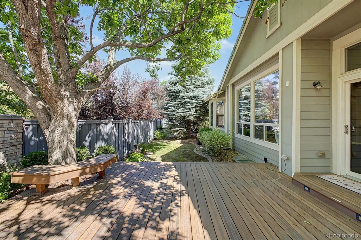
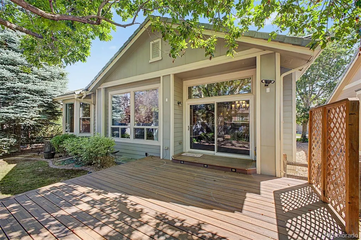
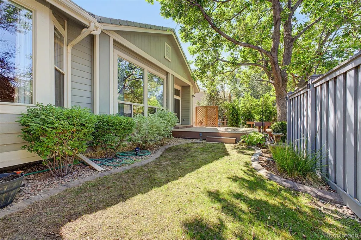
Homes in the highly coveted Sanctuary at the Park rarely hit the market, and once you see this immaculate, fully remodeled ranch-style stunner, you’ll understand why. Boasting over 150K in premium upgrades, this home is absolutely dripping in luxury & seamlessly blends high-end finishes w/ an unbeatable location just steps from Cherry Creek State Park. *HOA maintains front & back yards + snow removal, perfect for low maintenance lifestyles!* The heart of the home features a chef’s dream kitchen completely transformed into a modern culinary masterpiece, showcasing expansive dark granite counters against updated, crisp white cabinetry, premium SS appliances w/ a built-in double wall oven, KitchenAid dishwasher & a massive multi-tiered island w/ an integrated gas cooktop wrapped in a stunning linear glass tile backsplash. The upscale experience continues into the primary suite oasis, where an ultra-bougie bathroom delivers a true spa experience w/ a steam shower, heated tile floors, to-die-for custom built-in wall-closet system, plus separate closets outfitted w/ organization systems. A secondary bedroom & gorgeous renovated 3/4 bath complete the main level. Downstairs, the fully finished basement offers an expansive retreat featuring beautiful patterned carpet, a large living room perfect for entertainment, a spacious bedroom, a full bathroom & a chic wet bar/kitchenette w/ beverage fridge, dishwasher, sink & microwave. This space is primed for easy expansion into a full kitchen, perfect for a next-gen or guest suite. Additional upgrades include quality blinds and window coverings, humidifier and so much more. Step outside into a beautifully secluded backyard sanctuary where a massive, sun-dappled wood deck takes center stage, enveloped by a privacy fence, lush garden beds & mature trees, complete w/ a charming built-in bench wrapped around a shade tree that flows onto a manicured lawn. This masterpiece is the perfect blend of location, luxury, and exclusivity. Hurry!
| Elementary School | Middle School | High School |
|---|---|---|
| High Plains Elementary School | Campus Middle School | Cherry Creek High School |
| Price History | |
|---|---|
| 6/17/2026 | Listed $895,000 |
| 8/2/2026 | 6$850,000 |
General Features
| Sewer | Public Sewer |
|---|---|
| Heating | Forced Air,Natural Gas |
| Cooling | Central Air |
| Utilities | Cable Available,Electricity Available,Internet Access (Wired),Natural Gas Available,Phone Available |
| Possession | Closing/DOD,Immediate |
| Roof | Concrete |
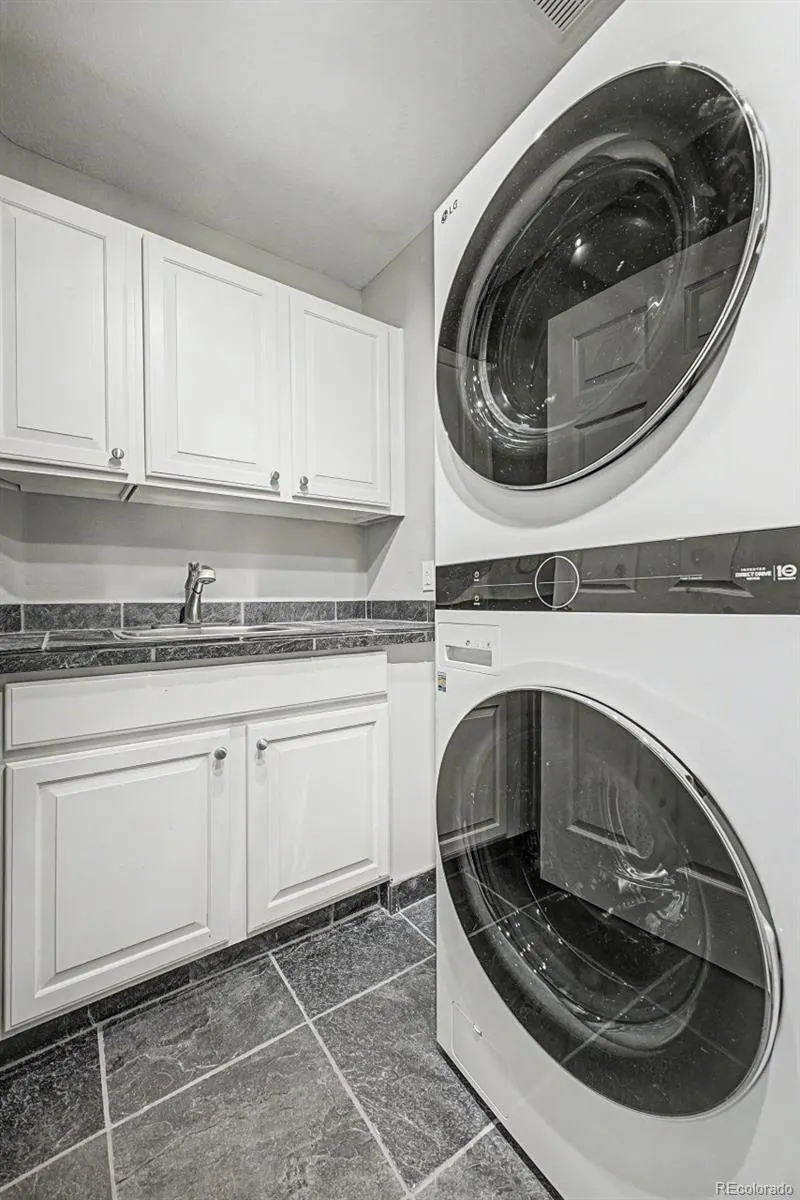
| Appliances | Bar Fridge,Cooktop,Dishwasher,Disposal,Down Draft,Dryer,Humidifier,Microwave,Oven,Range,Refrigerator,Washer |
| HOA Fee | 335 |
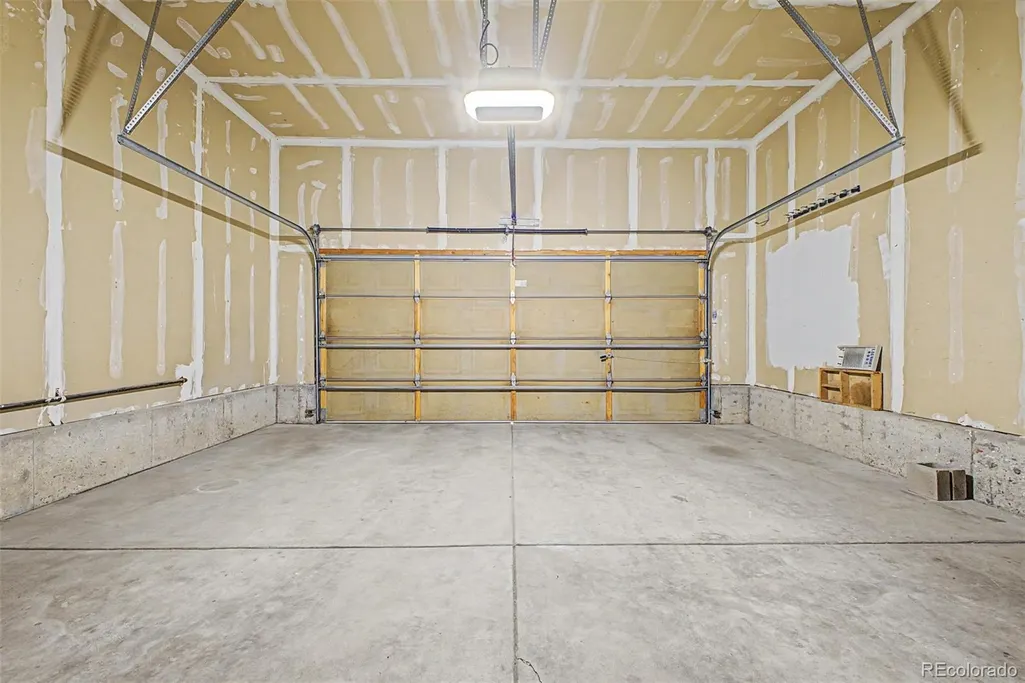
| Garage Spaces | 2 |
| Association Fee Includes | Maintenance Grounds,Recycling,Road Maintenance,Snow Removal,Trash |
| Patio/Porch Features | Deck,Front Porch |
| Architectural Style | Traditional |
| Security Features | Carbon Monoxide Detector(s),Radon Detector,Smoke Detector(s) |
| Construction Materials | Frame,Rock,Stucco |
| Exclusions | NONE |
| Year Built | 1999 |
| Levels | One |
| Property Subtype | Single Family Residence |
| Tax Year | 2025 |
| Ownership | Individual |
| Assoc Fee Paid Per | Monthly |
| County | Arapahoe |
| Property Type | Residential |
| Association Amenities | Trail(s) |
| HOA | Yes |
| Attached Garage | Yes |
| Subdivision Name | Sanctuary on the Park |
| Full Baths | 2 |
| Status | Active |
| High School | Cherry Creek |
| City | Centennial |
| Association Name | Sanctuary on the Park |
| Senior Community Y/N | No |
| High School District | Cherry Creek 5 |
| Lot Size Units | Square Feet |
| Lot Size Square Feet | 5706 |
| Listing Terms | Cash,Conventional,FHA,VA Loan |
| Spa Features | Steam Room |
| Elementary School | High Plains |
| Tax Annual Amount | 6593 |
| Middle/Junior High School | Campus |
| Property Condition | Updated/Remodeled |
| Virtual Tour | https://my.matterport.com/show/?m=4zvUaWKbNeB |
| Structure Type | House |
| Standard Status | Active |
| Middle/Junior School District | Cherry Creek 5 |
| Elementary School District | Cherry Creek 5 |
Interior Features
| Interior Amenities | Breakfast Bar,Built-in Features,Ceiling Fan(s),Eat-in Kitchen,Five Piece Bath,Granite Counters,In-Law Floorplan,Kitchen Island,Open Floorplan,Pantry,Primary Suite,Radon Mitigation System,Smoke Free,W |
|---|---|
| Basement | Finished,Full |
| Flooring | Carpet,Tile,Wood |
| Furnished Y/N | Unfurnished |
| Total Fireplaces | 1 |
| Fireplace Features | Family Room |
| Basement (Y/N) | Yes |
| Window Features | Double Pane Windows |
| Above Grade Finished Area | 1717 |
| 3/4 Baths | 1 |
| Total Bedrooms | 3 |
| Below Grade Finished Area | 1338 |
| Main Level Bedrooms | 2 |
| Main Level Bathrooms | 2 |
| Total Baths | 3 |
Exterior Features
| Exterior Amenities | Private Yard |
|---|---|
| Fencing | Full |
| Lot Features | Irrigated,Landscaped,Level,Near Public Transit,Sprinklers In Front,Sprinklers In Rear |
| Water Source | Public |
| Total Parking | 2 |
| Lot Size Area | 5706 |
| Foundation Details | Slab |
| Building Area Total | 3129 |
| Lot Size Acres | 0.13 |
| Road Surface Type | Paved |
| Road Frontage Type | Public |
| Road Responsibility | Public Maintained Road |
| Horse Y/N | No |
Amenities
- Foreclosure
- Views
- Short Sale
- New Construction
- Adult 55+
- Lease To Own
- No HOA Fees
- Furnished
- Primary On Main
- Air Conditioning
- Seller Finance
- Green
- Fixer Upper
- Horse
- Golf
- Fireplace
- Deck
- Garage
- Basement
- Pool
Property vs Single Family Average in 80111
Price
Taxes
Year Built
Visits


 The real estate listing information and related content displayed on this site is provided exclusively for consumers’ personal, non-commercial use and may not be used for any purpose other than to identify prospective properties consumers may be interested in purchasing. This information and related content is deemed reliable but is not guaranteed accurate by elevateMLS.
