

Open House Thu, Sep 17th 4:30 PM - 6:30 PM - Price Reduction - Eco Friendly
Address
17975 E 54th Avenue, Denver, CO
Price
$ 460,000
Property Attributes
- MLS#3413087
- TypeSingle Family
- Listing Status Active
- CountyDENVER
- CityDenver
- NeighborhoodGreen Valley Ranch
- Zip80249
- StyleTraditional
- Year Built2018
- Taxes$ 7314
- Price$ 460,000
- Bedrooms4
- Full Bathrooms3
- Half Bathrooms1
- Sqr Footage1935
- Lot Size0.09 Acres
Data Source:
REColorado (MTOMLS)
Property Description
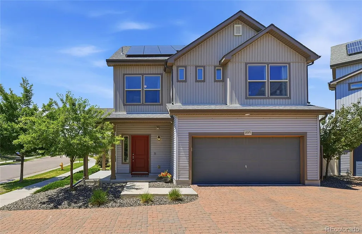
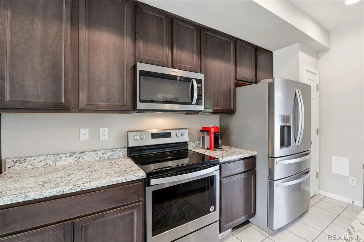
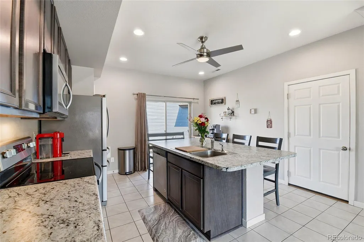
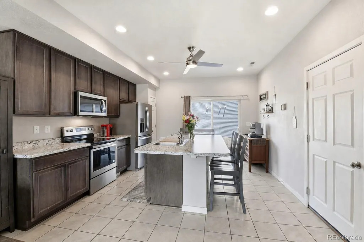
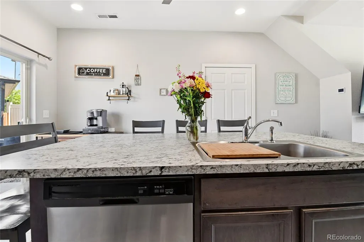
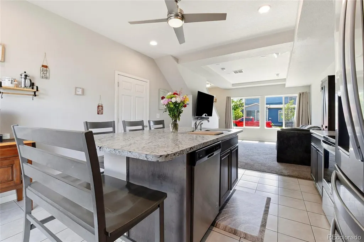
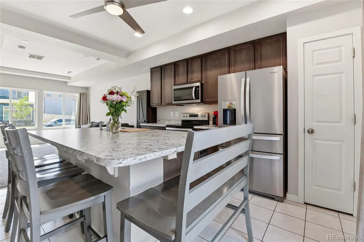
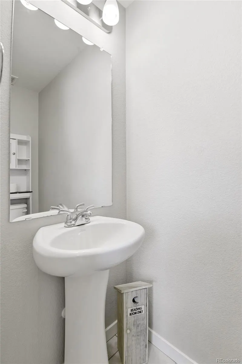
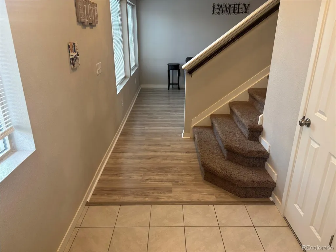
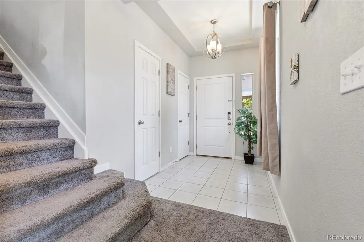
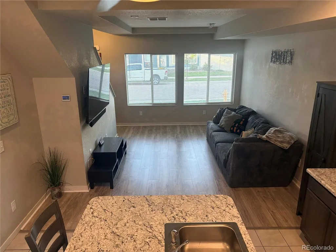
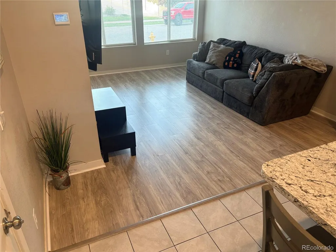
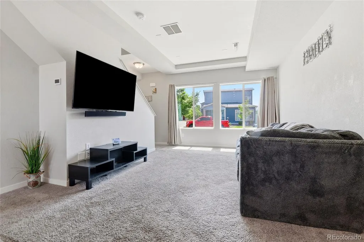
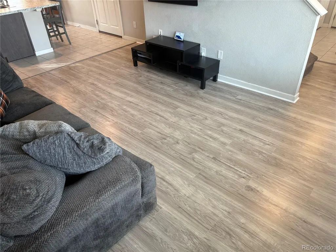
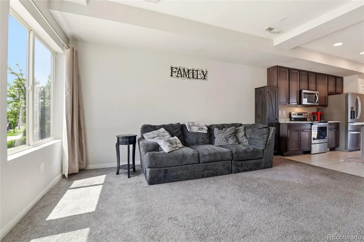
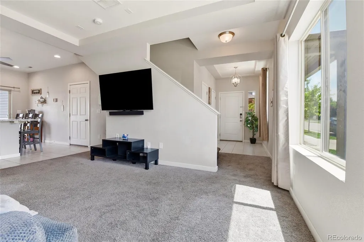
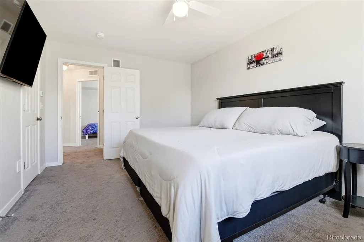
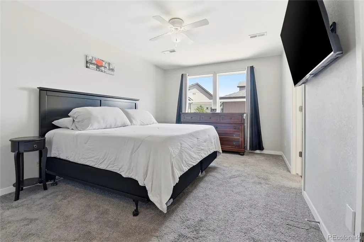
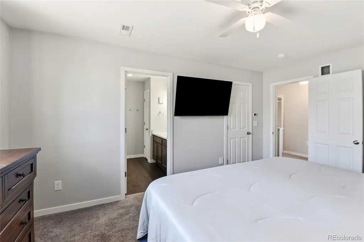
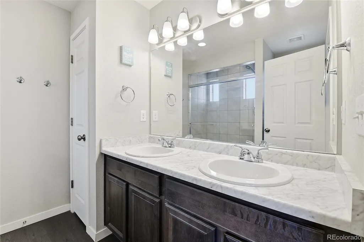
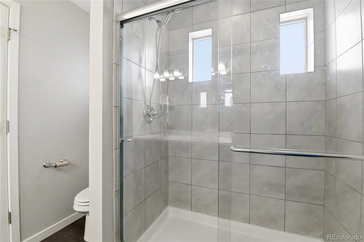
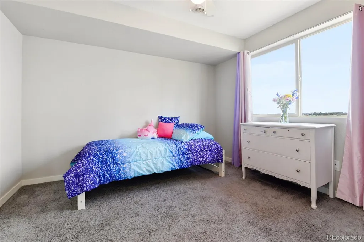
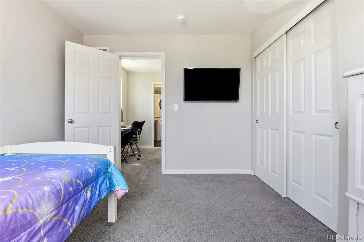
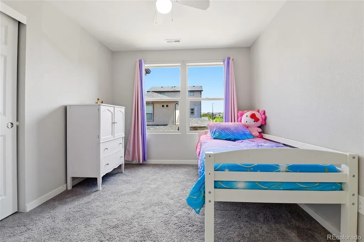
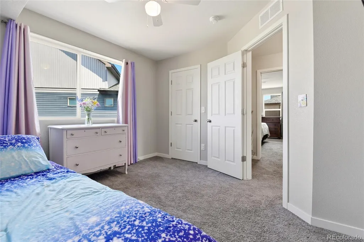
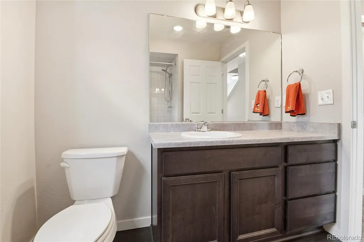
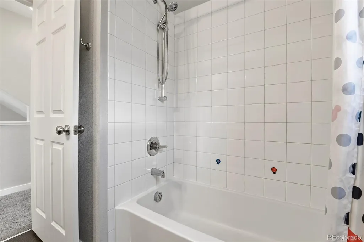
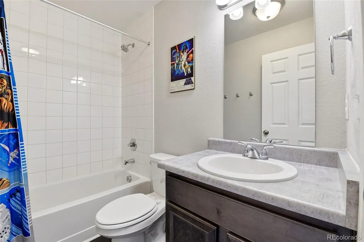
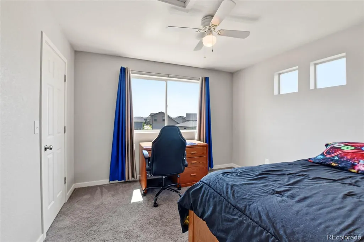
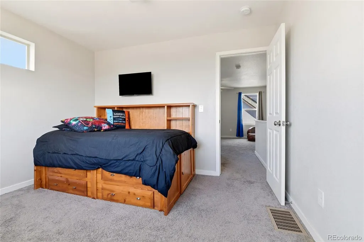
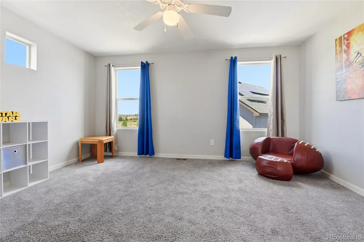
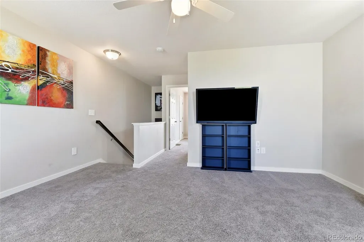
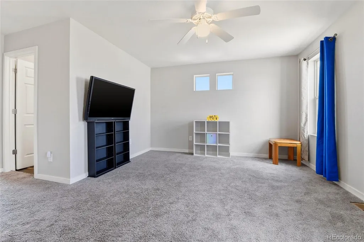
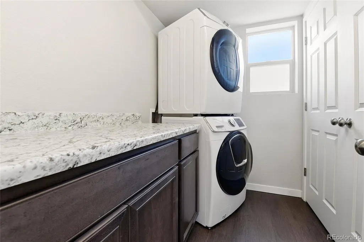
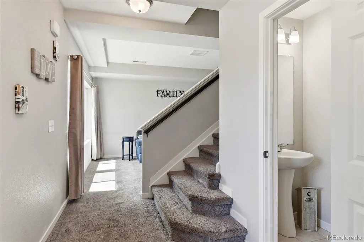
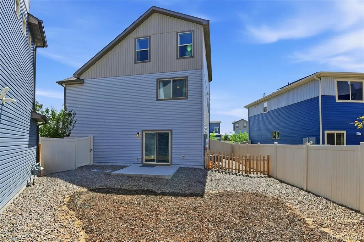
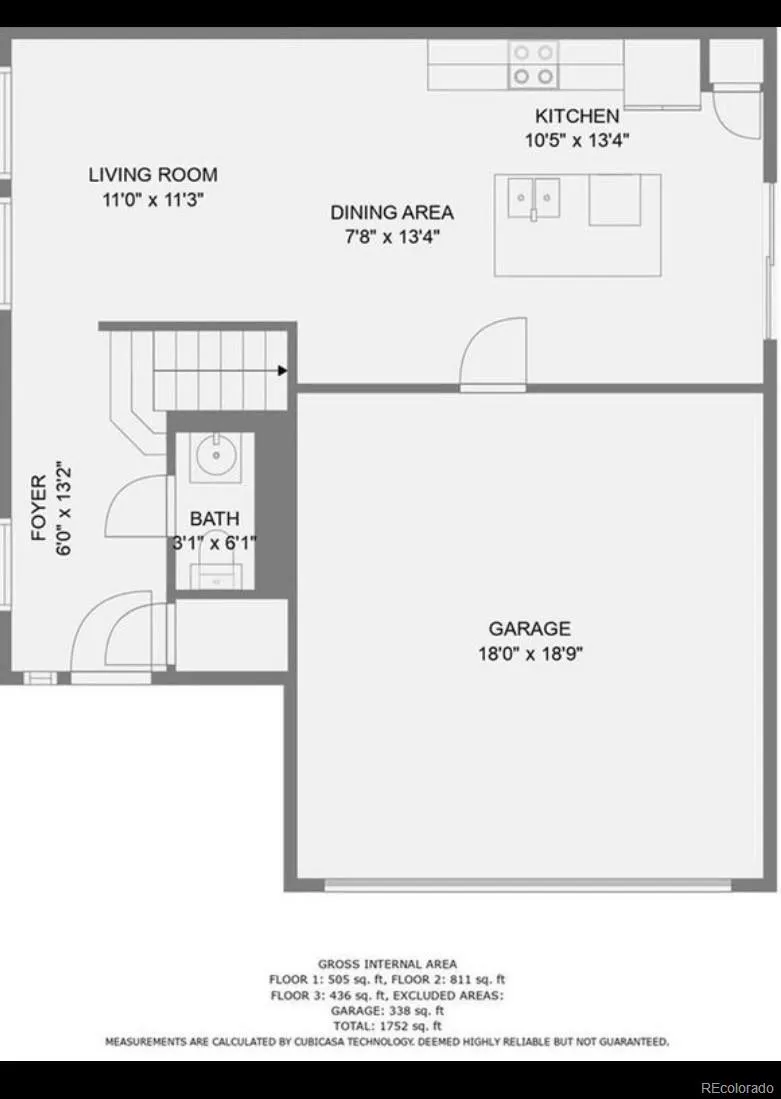
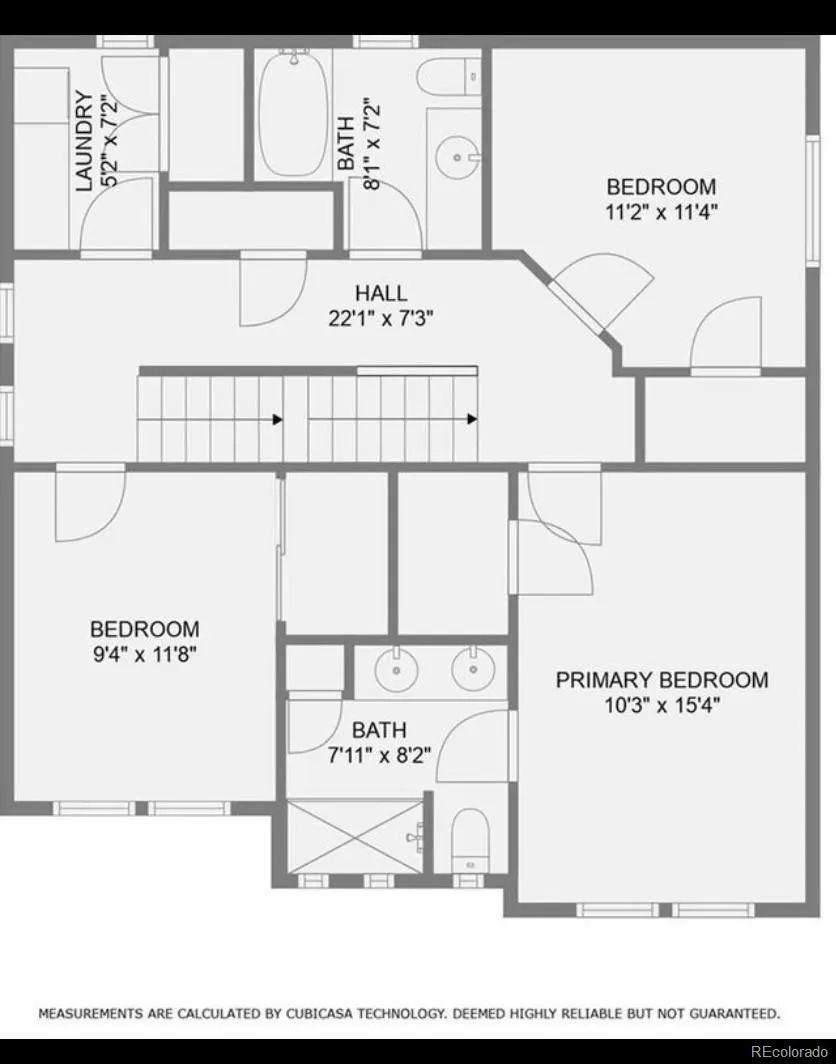
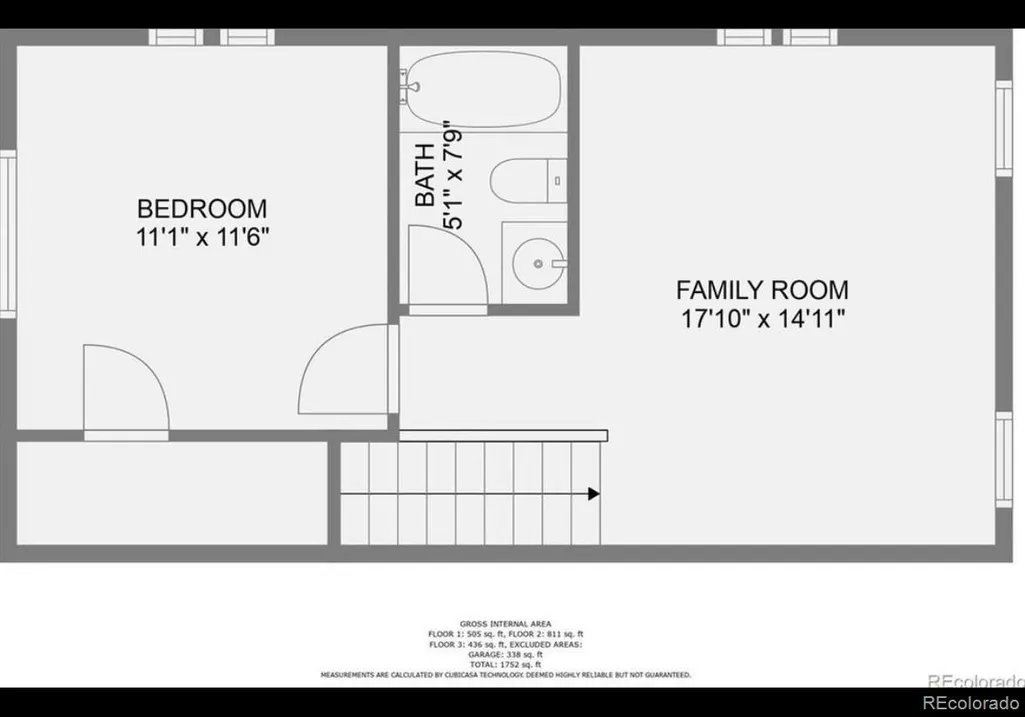
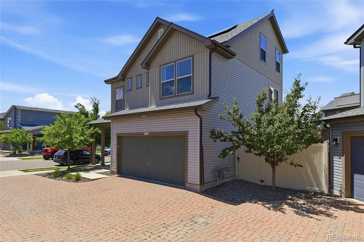
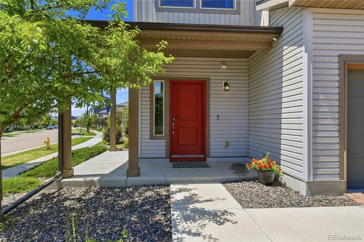
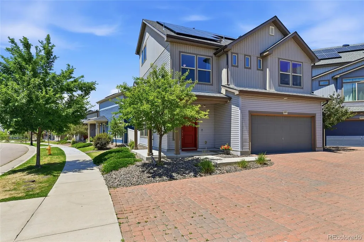
Exceptional value for a four-bedroom, four-bathroom home! Beautifully maintained, thoughtfully upgraded, and move-in ready, this home offers an impressive combination of space, flexibility, energy efficiency, and convenience. Step inside to NEW LVP flooring throughout the main level and a bright, open-concept floor plan designed for both everyday living and entertaining. The spacious great room is filled with natural light and flows seamlessly into the well-appointed kitchen featuring abundant cabinetry and a large eat-in island—the perfect gathering place for family and friends. Upstairs, retreat to the generous primary suite with a private bath featuring dual vanities and a spacious walk-in shower. Two additional bedrooms, a full bathroom, and conveniently located laundry room with upgraded cabinetry complete the second floor. The rare third-level expansion truly sets this home apart! This flexible additional living space includes a bonus room, fourth bedroom, and full bathroom—perfect for guests, a home office, recreation room, teen retreat, or multi-generational living. Enjoy the added benefit of fully paid-off solar panels, providing energy efficiency and the potential for lower monthly utility costs. Front yard maintenance and snow removal are also included, giving you more time to enjoy your home and less time worrying about exterior upkeep. Additional features include a two-car garage, central heating and air conditioning, whole-house central vacuum system, and thoughtful upgrades throughout. Conveniently located near shopping, dining, parks, trails, entertainment, local transportation, and major highways with easy access throughout the Denver Metro area. Four bedrooms, four bathrooms, three levels of living space, NEW LVP flooring, paid-off solar, included exterior maintenance, and an incredible price point make this home an exceptional value. Schedule your private showing today!
| Elementary School | Middle School | High School |
|---|---|---|
| SOAR at Green Valley Ranch Elementary School | Noel Community Arts School Middle School | Noel Community Arts School High School |
| Price History | |
|---|---|
| 6/10/2026 | Listed $500,000 |
| 6/17/2026 | 3$489,000 |
| 7/1/2026 | 2$480,000 |
| 7/21/2026 | 2$475,000 |
| 8/12/2026 | 2$470,000 |
| 8/15/2026 | 2$465,000 |
| 9/11/2026 | 2$460,000 |
General Features
| Sewer | Public Sewer |
|---|---|
| Heating | Forced Air,Natural Gas |
| Cooling | Central Air |
| Utilities | Cable Available,Electricity Connected,Internet Access (Wired),Natural Gas Connected,Phone Available |
| Roof | Composition |
| Appliances | Dishwasher,Disposal,Dryer,Microwave,Oven,Range,Refrigerator,Washer |
| Zoning | C-MU-30 |
| Garage Spaces | 2 |
| Patio/Porch Features | Covered,Patio,Wrap Around |
| Architectural Style | Traditional |
| Security Features | Carbon Monoxide Detector(s),Video Doorbell |
| Construction Materials | Frame |
| Exclusions | Sellers personal property |
| Pets Allowed | Yes |
| Year Built | 2018 |
| Electric | 110V,220 Volts |
| Levels | Two |
| Property Subtype | Single Family Residence |
| Tax Year | 2025 |
| Ownership | Individual |
| Assoc Fee Paid Per | Included in Property Tax |
| County | Denver |
| Property Type | Residential |
| Association Amenities | Park,Playground,Trail(s) |
| HOA | Yes |
| Attached Garage | Yes |
| Subdivision Name | Green Valley Ranch |
| Facing Direction | Southeast |
| Full Baths | 3 |
| Status | Active |
| Directions | Take I-70 and exit toward Tower Road. Head north on Tower Road,then turn right onto E 51st Avenue. Continue east and turn left onto N Quatar Street. Proceed north; the destination will be on your rig |
| High School | Noel Community Arts School |
| City | Denver |
| Association Name | First Creek Village |
| Senior Community Y/N | No |
| High School District | Denver 1 |
| Lot Size Units | Square Feet |
| Lot Size Square Feet | 3914 |
| Listing Terms | Cash,Conventional,FHA,Jumbo,Other,VA Loan |
| Elementary School | SOAR at Green Valley Ranch |
| Tax Annual Amount | 7314 |
| Middle/Junior High School | Noel Community Arts School |
| Virtual Tour | https://www.zillow.com/view-3d-home/3b65bc07-3fe1-44e3-8736-76cc097101ca?setAttribution=mls&wl=true |
| Structure Type | House |
| Builder Name | Oakwood Homes,LLC |
| Standard Status | Active |
| Occupancy Type | Owner |
| Middle/Junior School District | Denver 1 |
| Elementary School District | Denver 1 |
Interior Features
| Interior Amenities | Central Vacuum,Eat-in Kitchen,Entrance Foyer,Five Piece Bath,High Speed Internet,Kitchen Island,Open Floorplan,Primary Suite,Walk-In Closet(s) |
|---|---|
| Basement (Y/N) | No |
| Window Features | Double Pane Windows |
| Above Grade Finished Area | 1935 |
| Half Baths | 1 |
| Total Bedrooms | 4 |
| Main Level Bathrooms | 1 |
| Total Baths | 4 |
Exterior Features
| Exterior Amenities | Smart Irrigation |
|---|---|
| Fencing | Full |
| Parking Features | Finished Garage,Insulated Garage |
| Lot Features | Irrigated,Landscaped |
| Water Source | Public |
| Total Parking | 2 |
| Lot Size Area | 3914 |
| Foundation Details | Slab |
| Building Area Total | 1935 |
| Lot Size Acres | 0.09 |
| Road Surface Type | Paved |
| Road Frontage Type | Public |
| Builder Model | Surrey |
| Road Responsibility | Public Maintained Road |
Amenities
- Foreclosure
- Views
- Short Sale
- New Construction
- Adult 55+
- Lease To Own
- No HOA Fees
- Furnished
- Primary On Main
- Air Conditioning
- Seller Finance
- Green
- Fixer Upper
- Horse
- Golf
- Fireplace
- Deck
- Garage
- Basement
- Pool
Property vs Single Family Average in 80249
Price
Taxes
Year Built
Visits
In The Neighborhood
Just Listed
Denver
$ 545,000
4316 Liverpool Street
Denver, CO 80249
- Type
- Single Family
- Size
- 2,430 SqFt
- Rooms
- 3 Beds + 2.5 Baths
 High Ridge Realty #6647832
Just Listed
Denver
$ 450,000
4555 N Gibraltar Street
Denver, CO 80249
- Type
- Single Family
- Size
- 1,815 SqFt
- Rooms
- 2 Beds + 3.5 Baths
One Stop Realty, LLC #9700476
Just Listed
Denver
$ 590,000
4317 Ceylon Street
Denver, CO 80249
- Type
- Single Family
- Size
- 3,321 SqFt
- Rooms
- 6 Beds + 2.5 Baths
Trelora Realty, Inc. #7006154
Just Listed
Denver
$ 500,000
5125 Orleans Court
Denver, CO 80249
- Type
- Single Family
- Size
- 2,154 SqFt
- Rooms
- 4 Beds + 2.5 Baths
West and Main Homes Inc #8706032
Denver
$ 460,000
19406 E 45th Avenue
Denver, CO 80249
- Type
- Single Family
- Size
- 2,216 SqFt
- Rooms
- 4 Beds + 3.5 Baths
eXp Realty, LLC #3423092
Golf Course
Denver
$ 499,900
5101 Perth Street
Denver, CO 80249
- Type
- Single Family
- Size
- 2,154 SqFt
- Rooms
- 3 Beds + 2.5 Baths
MB Alexander Pro-Realty #4585735
Aurora
$ 589,000
4403 N Picadilly Court
Aurora, CO 80019
- Type
- Single Family
- Size
- 4,173 SqFt
- Rooms
- 3 Beds + 2 Baths
Kentwood Real Estate Cherry Creek #2640578
Denver
$ 540,000
19926 E 40th Place
Denver, CO 80249
- Type
- Single Family
- Size
- 2,386 SqFt
- Rooms
- 3 Beds + 2.5 Baths
Milehimodern #8930719
Denver
$ 418,000
4355 Argonne Street
Denver, CO 80249
- Type
- Single Family
- Size
- 1,116 SqFt
- Rooms
- 3 Beds + 1 Baths
Compass - Denver #5689801
Denver
$ 569,900
4300 Danube Way
Denver, CO 80249
- Type
- Single Family
- Size
- 3,031 SqFt
- Rooms
- 5 Beds + 3.5 Baths
Coldwell Banker Realty 24 #8811166
Denver
$ 425,000
19109 E 54th Place
Denver, CO 80249
- Type
- Single Family
- Size
- 1,460 SqFt
- Rooms
- 2 Beds + 2.5 Baths
Foxtrot Realty #3993047
Denver
$ 425,000
18631 E 53rd Avenue
Denver, CO 80249
- Type
- Single Family
- Size
- 1,175 SqFt
- Rooms
- 2 Beds + 2.5 Baths
Compass - Denver #9726549
Reduced
Denver
$ 379,900
5026 N Walden Way
Denver, CO 80249
- Type
- Single Family
- Size
- 1,170 SqFt
- Rooms
- 2 Beds + 2.5 Baths
Real Broker, LLC DBA Real #9425161

 The real estate listing information and related content displayed on this site is provided exclusively for consumers’ personal, non-commercial use and may not be used for any purpose other than to identify prospective properties consumers may be interested in purchasing. This information and related content is deemed reliable but is not guaranteed accurate by elevateMLS.
