

Views
Address
151 Old Kathleen Trail, Guffey, CO
Price
$ 490,000
Property Attributes
- MLS#2915078
- TypeSingle Family
- Listing Status Active
- CountyPARK
- CityGuffey
- NeighborhoodOld Kathleen Ranch
- Zip80820
- StyleTraditional
- Year Built1997
- Taxes$ 1190
- Price$ 490,000
- Bedrooms1
- Full Bathrooms1
- Half Bathrooms0
- Sqr Footage730
- Lot Size35 Acres
Data Source:
REColorado (MTOMLS)
Property Description
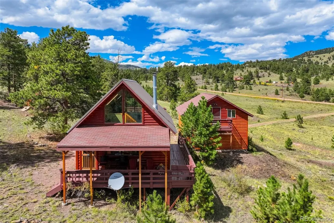
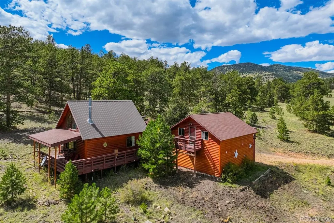
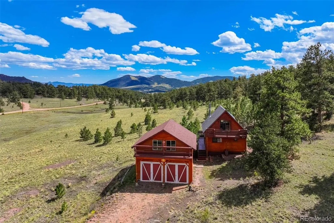
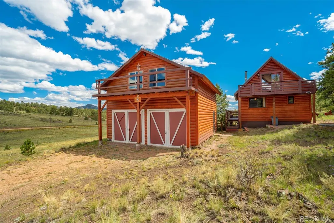
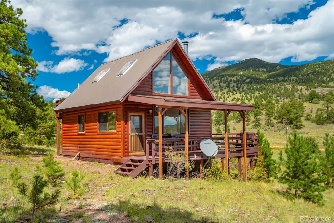
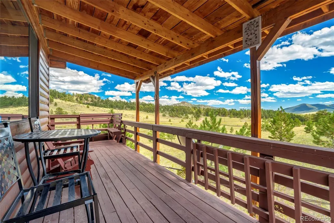
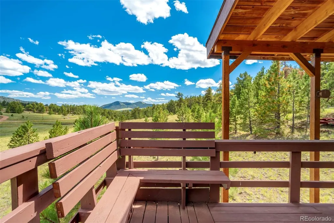
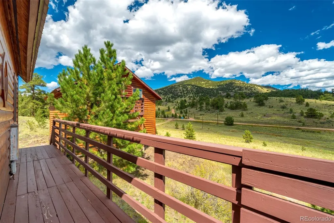
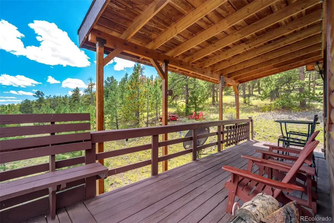
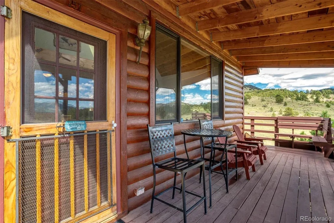
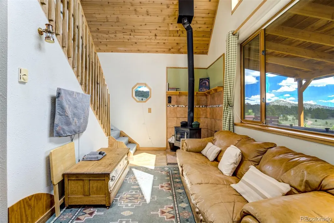
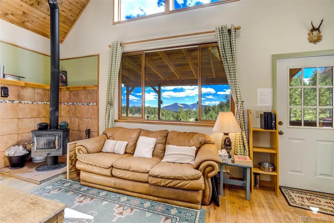
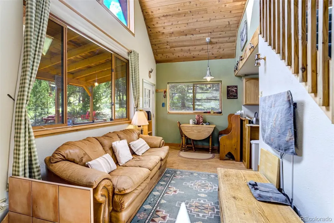
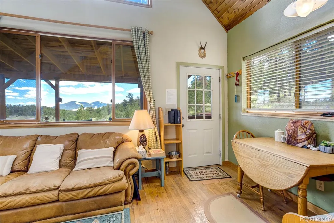
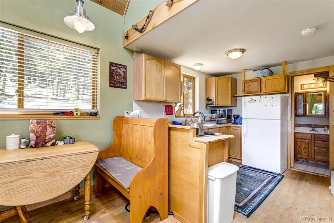
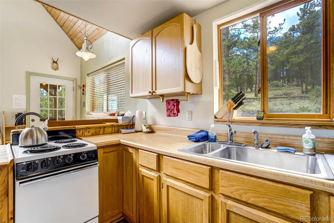
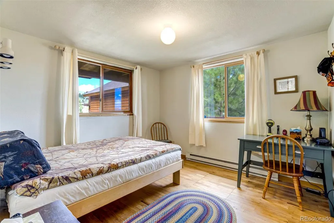
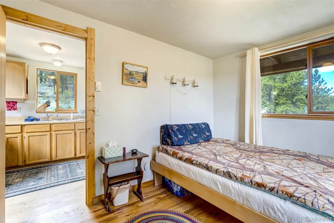
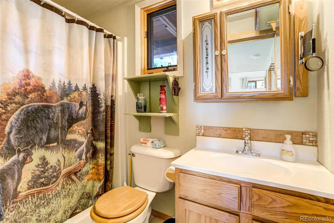
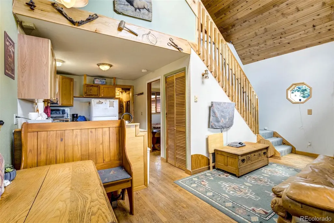
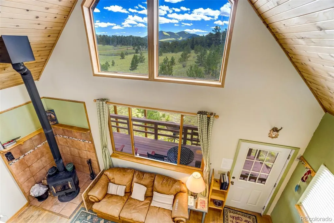
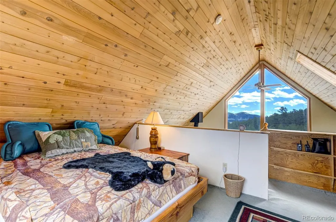
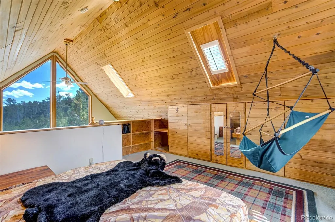
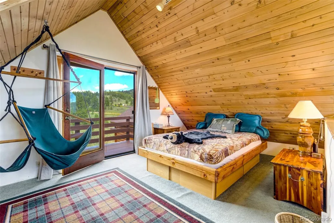
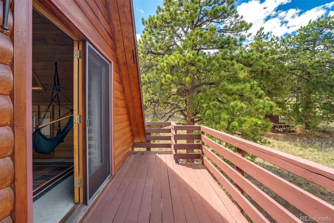
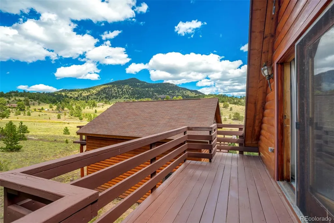
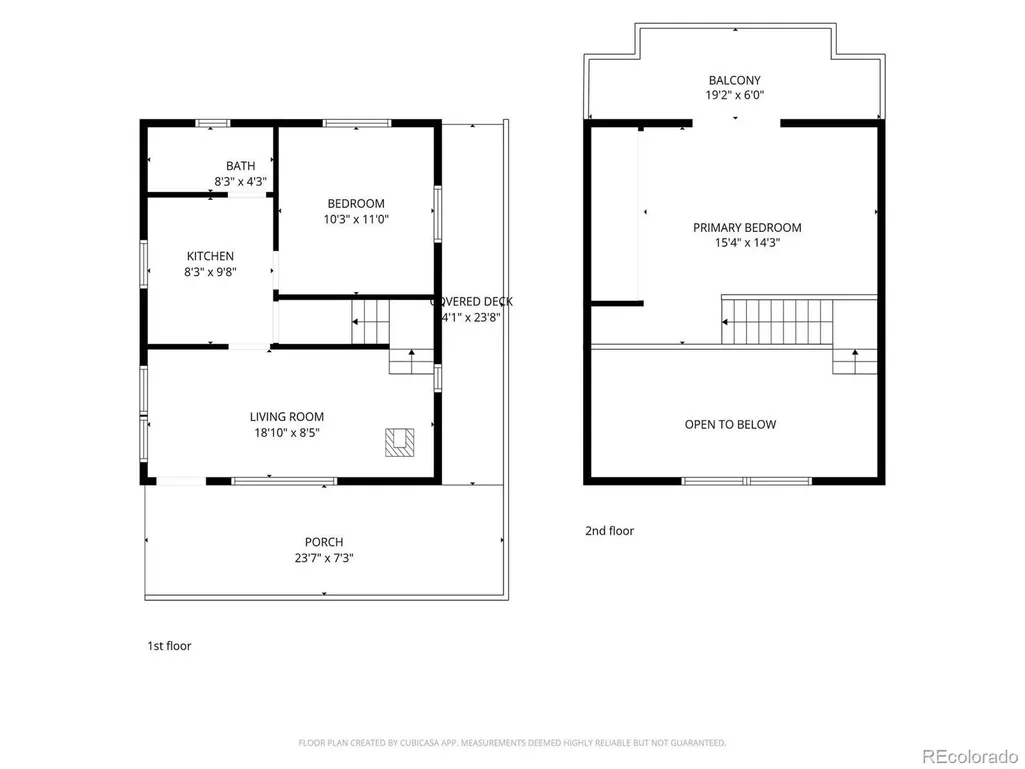
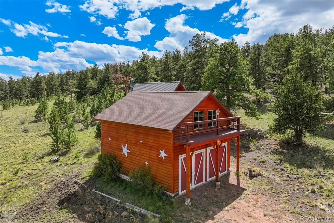
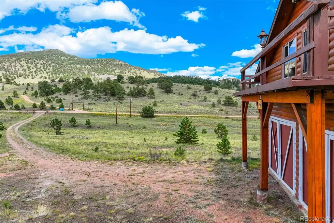
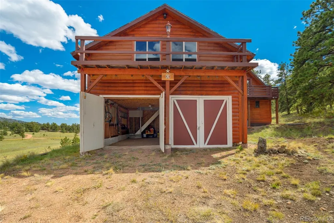
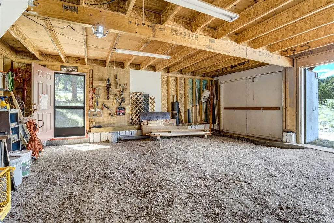
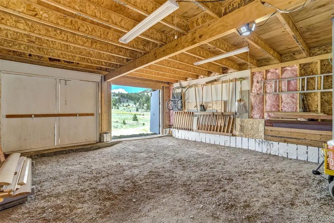
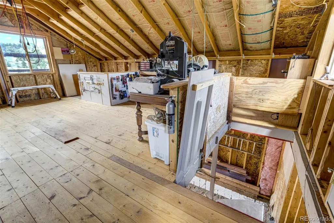
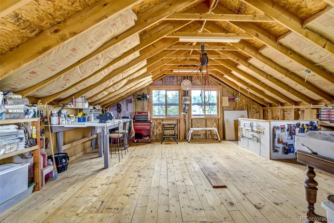
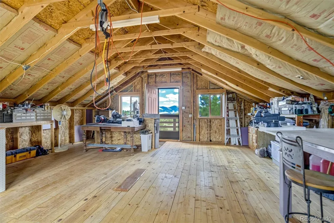
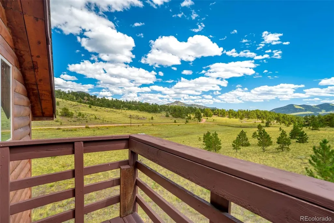
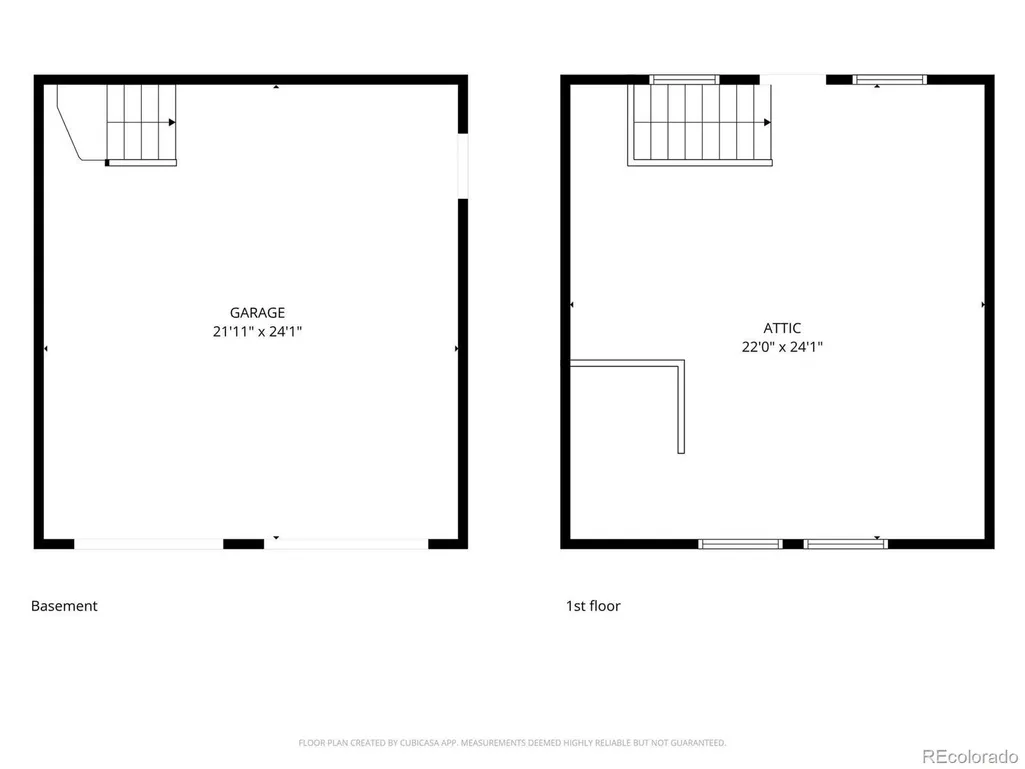
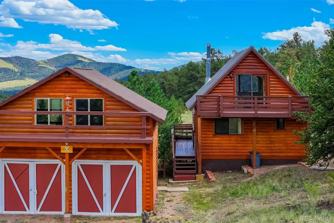
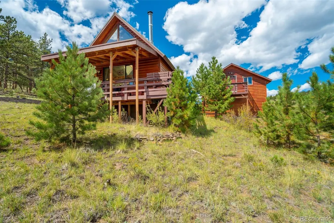
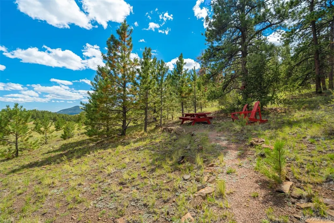
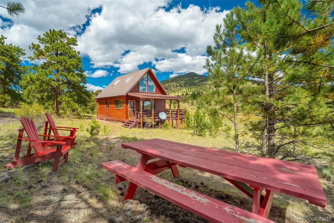
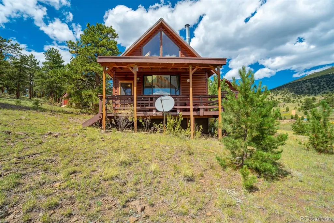
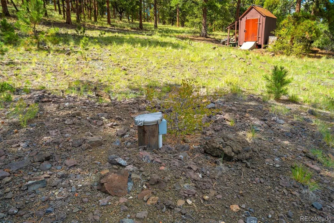
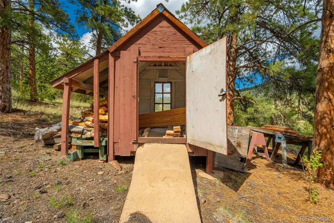
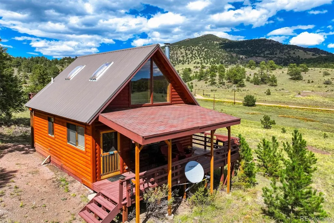
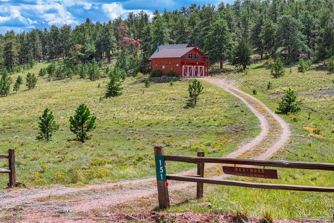
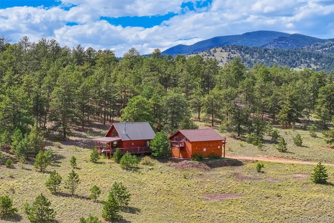
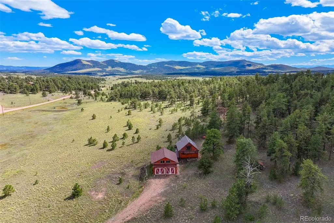
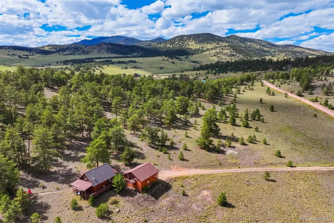
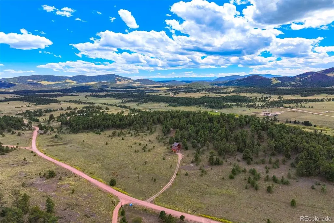
Set along a wooded hillside above a striking, expansive valley, this endearing cabin and two-story barn claim 35 acres of meadow, pine and wide views toward Castle Mountain, Thirtynine Mile Mountain and the surrounding peaks. From this perch, rolling land meets distant ridgelines in a scene that holds your gaze and stirs a quiet gratitude. The covered deck places it all at eye level, with room to share a meal, deal a hand of cards or watch the last light leave the mountains. Inside, 730 sq ft across 1.5 stories carries the charming character of its 1997 beginnings. Soaring windows draw sweeping vistas into the vaulted living room, where wood floors, a T&G ceiling and the glow of the woodstove give this compact home a welcoming heart. The kitchen and dining nook suit cabin life, joined by a main-level bedroom, full bath and washer/dryer combination. Above the living room, the open loft serves as the primary sleeping area, surrounded by warm wood and skylights. Built-in storage uses the roofline wisely, while the private balcony brings breezes to your bedside and the horizon to the railing. Beyond the decks, a path slips beneath the trees to a shaded picnic clearing where you can sit awhile, collect pinecones, pick native wildflowers and watch for wildlife between the trees. The hardy barn works on both levels, with garage and storage below and a window-lined upper workshop where tools, materials and ideas have room of their own beneath the rafters. After nearly 30 years in the same hands, its care and honest imperfections reflect a place genuinely enjoyed, ready for new traditions and decades more of being adored. Guffey is nearby for summer music, car shows and small-town gatherings, with Cañon City, Woodland Park and outdoor adventures in every direction. Whether this is home year-round or where you count the days until your next visit, knowing the gravel road leads back to this beautiful stretch of country lets you breathe a little deeper long before you arrive!
| Elementary School | Middle School | High School |
|---|---|---|
| Guffey Charter Elementary School | Guffey Charter Middle School | South Park High School |
| Price History | |
|---|---|
| 9/11/2026 | Listed $490,000 |
General Features
| Sewer | Septic Tank |
|---|---|
| Heating | Baseboard,Electric,Wood Stove |
| Cooling | None |
| Utilities | Electricity Connected,Natural Gas Not Available,Phone Available |
| Possession | Closing/DOD |
| Roof | Metal |
| Appliances | Dryer,Electric Water Heater,Microwave,Oven,Range,Refrigerator,Washer |
| Zoning | R |
| HOA Fee | 250 |
| Association Fee Includes | Road Maintenance |
| Patio/Porch Features | Covered,Deck,Front Porch,Wrap Around |
| Architectural Style | Traditional |
| Security Features | Carbon Monoxide Detector(s),Smoke Detector(s) |
| Construction Materials | Concrete,Frame,Log |
| Exclusions | Seller's Personal Property. |
| Pets Allowed | Yes |
| Year Built | 1997 |
| View | Meadow,Mountain(s),Valley |
| Levels | Two |
| Property Subtype | Single Family Residence |
| Tax Year | 2025 |
| Ownership | Individual |
| Assoc Fee Paid Per | Annually |
| County | Park |
| Property Type | Residential |
| HOA | Yes |
| Attached Garage | No |
| Subdivision Name | Old Kathleen Ranch |
| Facing Direction | Southeast |
| Full Baths | 1 |
| Status | Active |
| Directions | From CO-9 & CR 102 in Guffey; Head North 1.6 mi to 2nd Stop Sign; Left 3.8 mi to CR 59; Left 1.9 mi to Old Kathleen Trl; Right 1/2 mi to sign/driveway on right. |
| High School | South Park |
| City | Guffey |
| Association Name | Old Kathleen Trail Ranch |
| Senior Community Y/N | No |
| High School District | Park County RE-2 |
| Lot Size Units | Acres |
| Lot Size Square Feet | 1524600 |
| Listing Terms | 1031 Exchange,Cash,Conventional |
| Elementary School | Guffey Charter |
| Tax Annual Amount | 1190 |
| Middle/Junior High School | Guffey Charter |
| Virtual Tour | https://player.vimeo.com/video/1223782316 |
| Structure Type | House |
| Standard Status | Active |
| Occupancy Type | Owner |
| Middle/Junior School District | Park County RE-2 |
| Elementary School District | Park County RE-2 |
Interior Features
| Interior Amenities | Built-in Features,High Ceilings,Laminate Counters,T&G Ceilings,Vaulted Ceiling(s) |
|---|---|
| Basement | Crawl Space |
| Flooring | Carpet,Wood |
| Furnished Y/N | Furnished |
| Total Fireplaces | 1 |
| Fireplace Features | Free Standing,Living Room,Wood Burning Stove |
| Basement (Y/N) | No |
| Window Features | Double Pane Windows |
| Above Grade Finished Area | 730 |
| Total Bedrooms | 1 |
| Main Level Bedrooms | 1 |
| Main Level Bathrooms | 1 |
| Total Baths | 1 |
Exterior Features
| Exterior Amenities | Balcony,Private Yard |
|---|---|
| Vegetation | Brush,Grassed,Mixed,Natural State,Partially Wooded,Pine,Sagebrush,Wooded |
| Parking Features | Gravel |
| Lot Features | Foothills,Many Trees,Meadow,Mountainous,Open Space,Rolling Slope,Secluded,Sloped,Steep Slope |
| Water Source | Private,Well |
| Total Parking | 4 |
| Lot Size Area | 35 |
| Foundation Details | Concrete Perimeter,Raised |
| Building Area Total | 730 |
| Lot Size Acres | 35 |
| Road Surface Type | Gravel |
| Road Frontage Type | Private Road,Shared Drive,Year Round |
| Road Responsibility | Public Maintained Road |
| Horse Y/N | Yes |
| Horse Amenities | Well Allows For |
Amenities
- Foreclosure
- Views
- Short Sale
- New Construction
- Adult 55+
- Lease To Own
- No HOA Fees
- Furnished
- Primary On Main
- Air Conditioning
- Seller Finance
- Green
- Fixer Upper
- Horse
- Golf
- Fireplace
- Deck
- Garage
- Basement
- Pool
Property vs Single Family Average in 80820
Price
Taxes
Year Built
 The content relating to real estate for sale in this Web site comes in part from the Internet Data eXchange (IDX) program of METROLIST, INC., DBA RECOLORADO©. Real estate listings held by brokers other than Equity Colorado Real Estate are marked with the IDX Logo. This information is being provided for the consumers' personal, non-commercial use and may not be used for any other purpose. All information subject to change and should be independently verified. September 14, 2026 9:25 PM UTCd

 The real estate listing information and related content displayed on this site is provided exclusively for consumers’ personal, non-commercial use and may not be used for any purpose other than to identify prospective properties consumers may be interested in purchasing. This information and related content is deemed reliable but is not guaranteed accurate by elevateMLS.
