

Price Reduction - New Construction
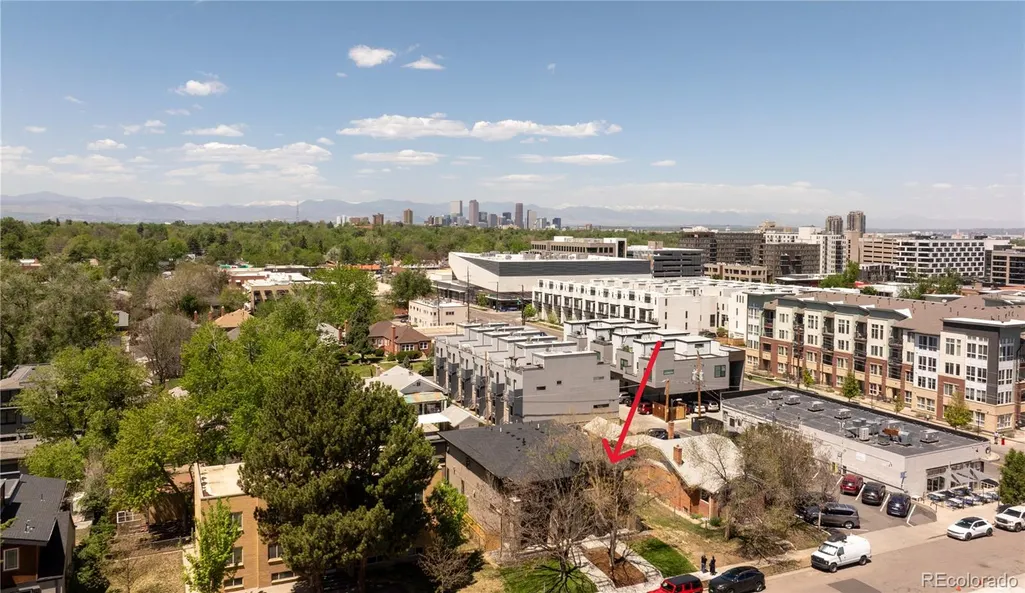
Address
771 Birch Street, Denver, CO
Price
$ 1,290,000
Property Attributes
- MLS#2899260
- TypeSingle Family
- Listing Status Active
- CountyDENVER
- CityDenver
- NeighborhoodSKINNER BROTHERS
- Zip80220
- StyleContemporary,Urban Contemporary
- Year Built2026
- Taxes$ 1600
- Price$ 1,290,000
- Bedrooms4
- Full Bathrooms3
- Half Bathrooms1
- Sqr Footage2892
- Lot Size0.07 Acres
Data Source:
REColorado (MTOMLS)
Property Description
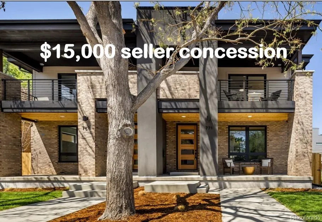
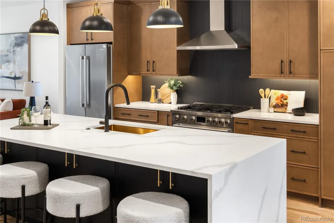
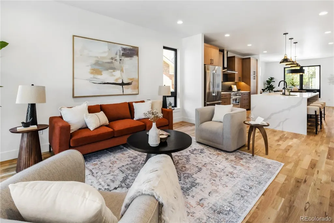
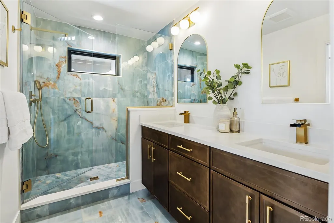
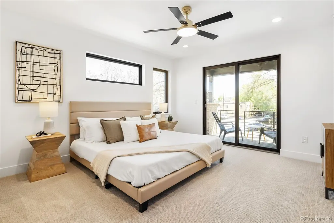
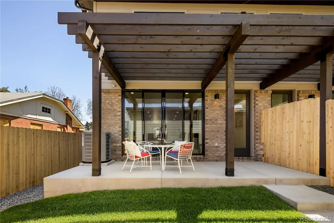
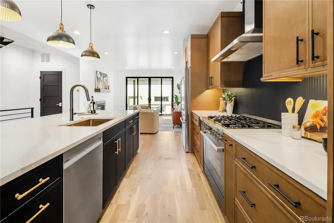
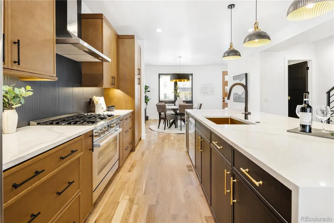
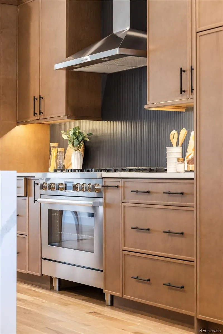
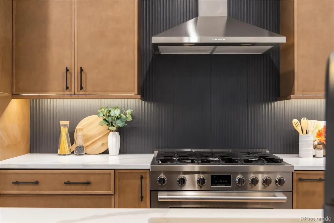
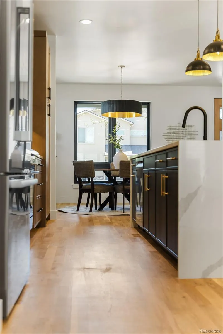
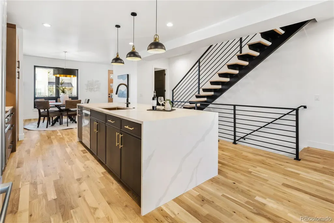
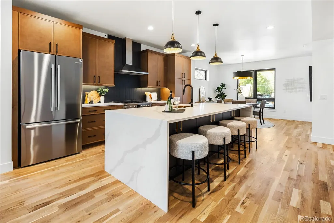
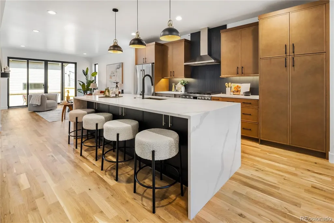
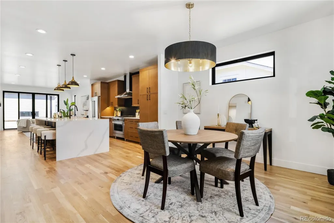
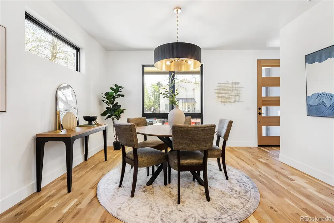
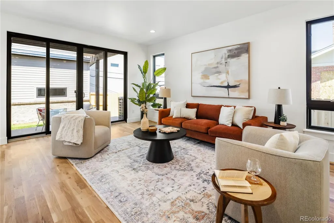
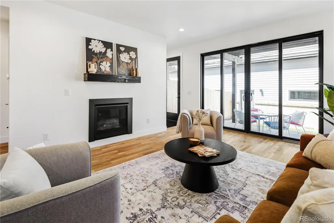
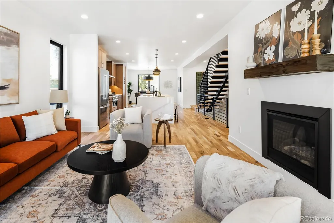
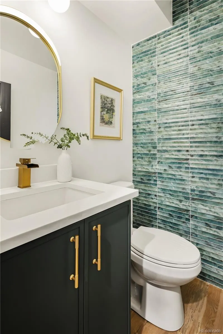
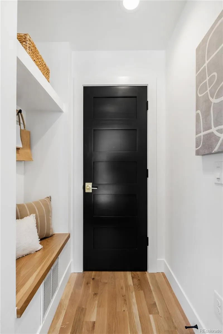
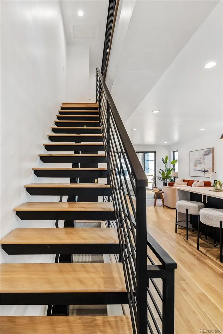
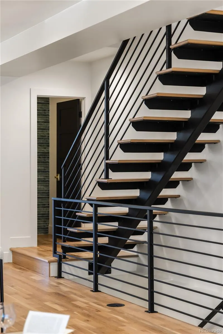
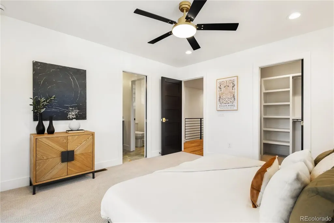
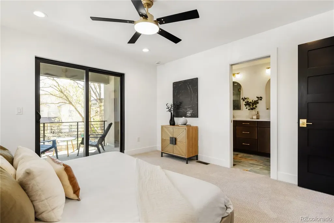
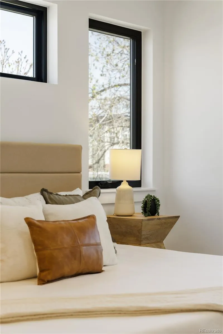
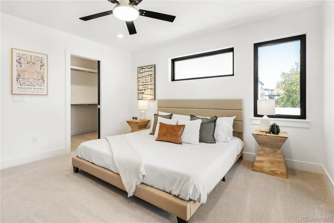
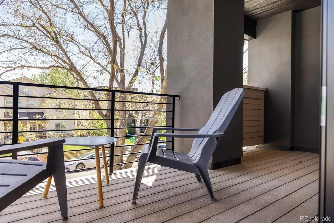
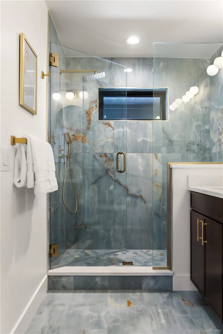
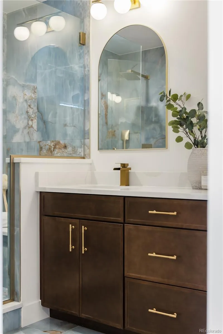
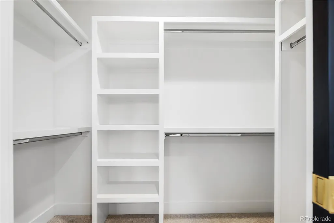
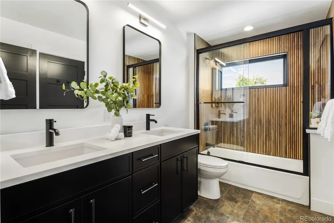
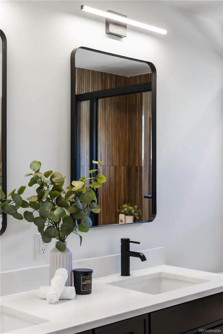
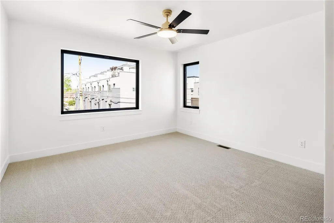
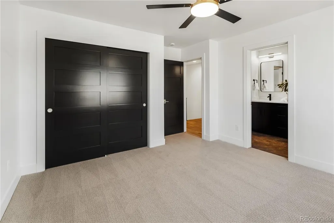
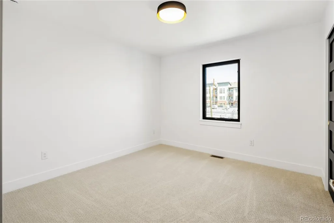
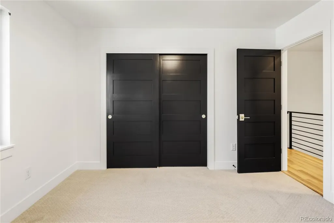
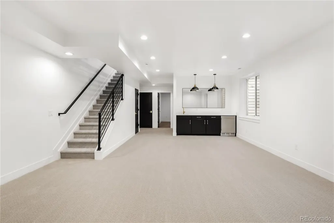
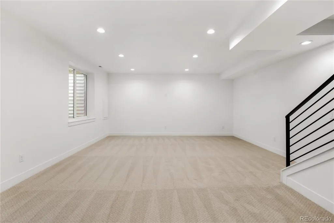
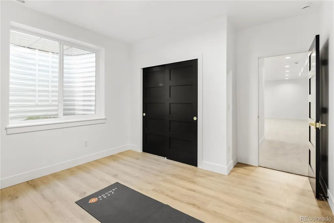
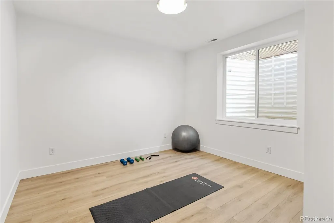
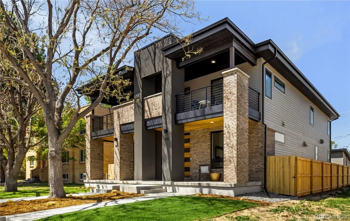
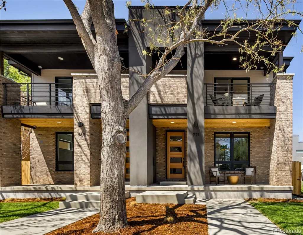
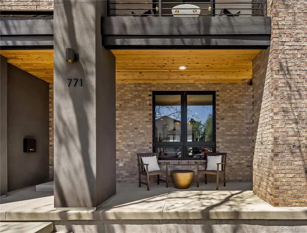
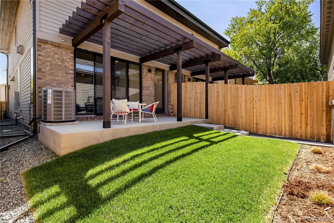
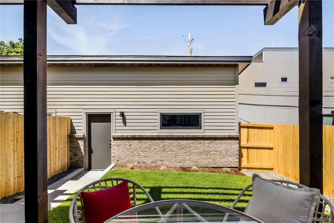
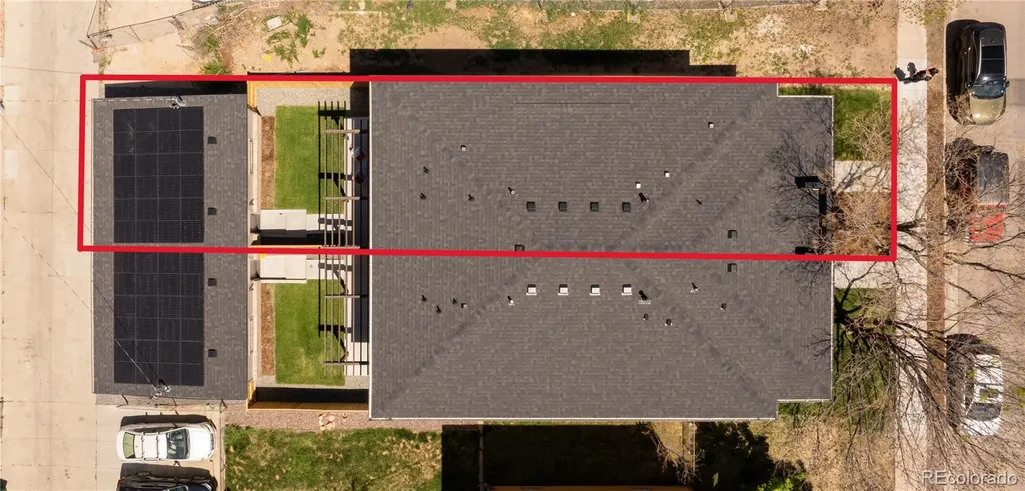
Welcome to 771 Birch St, a stunning new construction home in Denver's highly sought-after and very walkable Hale neighborhood. Offering more than 2,800 square feet of thoughtfully designed living space, this residence seamlessly blends modern luxury, exceptional craftsmanship, and everyday functionality. Inside, tall ceilings, site-finished hardwood floors, designer lighting, premium tile and plumbing fixtures create an elegant yet inviting atmosphere. The open-concept main level is perfect for entertaining, featuring a spacious living room with a sleek gas fireplace, generous dining area, and a chef's kitchen complete with a waterfall-edge quartz island, Bosch appliances with a gas range, custom skinny shaker cabinetry, pantry, and additional island storage. Sliding glass doors open to a private fenced backyard and patio, creating effortless indoor-outdoor living. Upstairs, two luxurious primary suites provide outstanding flexibility for owners, guests, or multi-generational living. Each suite features a spa-inspired bathroom with dual vanities and designer finishes, while one also enjoys a private balcony—the perfect place for morning coffee or evening relaxation. The finished basement boasts 9-foot ceilings, a large family/media room with a wet bar, full bathroom, and a versatile bonus room with LVP flooring, ideal as a home office, gym, hobby room, or guest bedroom. Additional highlights include a spacious two-car garage with overhead storage, fully owned solar panels, Andersen black windows, smart home features, a blue tape walk, a one-year builder warranty, and a transferable 2-10 Home Builders Warranty. Ideally located just minutes from Cherry Creek, Hilltop, and Congress Park, and only steps from the vibrant 9+CO district featuring restaurants, cafés, fitness studios, boutiques, and everyday conveniences.
| Elementary School | Middle School | High School |
|---|---|---|
| Steck Elementary School | Hill Middle School | East High School |
| Price History | |
|---|---|
| 7/6/2026 | Listed $1,325,000 |
| 7/22/2026 | 2$1,299,000 |
| 7/30/2026 | 1$1,295,000 |
| 8/26/2026 | 1$1,294,900 |
| 9/8/2026 | 1$1,290,000 |
General Features
| Sewer | Public Sewer |
|---|---|
| Heating | Forced Air,Natural Gas |
| Cooling | Central Air |
| Utilities | Cable Available,Electricity Connected,Natural Gas Connected,Phone Available |
| Possession | Closing/DOD |
| Roof | Composition |
| Appliances | Bar Fridge,Dishwasher,Disposal,Electric Water Heater,Humidifier,Microwave,Range,Range Hood,Refrigerator,Smart Appliance(s),Sump Pump |
| Zoning | E-TU-C |
| Garage Spaces | 2 |
| Patio/Porch Features | Covered,Deck,Front Porch,Patio |
| Architectural Style | Contemporary,Urban Contemporary |
| Security Features | Carbon Monoxide Detector(s),Radon Detector,Smoke Detector(s),Video Doorbell |
| Construction Materials | Brick,Concrete,Frame,Stucco,Vinyl Siding |
| Exclusions | Staging items and the seller's personal possessions |
| Year Built | 2026 |
| Electric | 220 Volts |
| Levels | Two |
| Property Subtype | Single Family Residence |
| Tax Year | 2025 |
| Ownership | Agent Owner |
| County | Denver |
| Property Type | Residential |
| HOA | No |
| Attached Garage | No |
| Energy Efficient | Appliances,HVAC,Lighting,Thermostat,Water Heater |
| Subdivision Name | SKINNER BROTHERS |
| Facing Direction | East |
| Full Baths | 2 |
| Status | Active |
| Directions | Driving north or south on Colorado Blvd,turn east on to 8th Avenue. Take a right to head south on Birch St,771 Birch is a few hundreds feet down on your right (west side) of the street. |
| High School | East |
| City | Denver |
| Entry Location | Ground |
| Senior Community Y/N | No |
| High School District | Denver 1 |
| Number Of Units Total | 2 |
| Lot Size Units | Square Feet |
| Lot Size Square Feet | 3125 |
| Listing Terms | Cash,Conventional |
| Elementary School | Steck |
| Tax Annual Amount | 1600 |
| Home Warranty Y/N | Yes |
| Middle/Junior High School | Hill |
| Property Condition | New Construction |
| Structure Type | Duplex |
| Standard Status | Active |
| Middle/Junior School District | Denver 1 |
| Elementary School District | Denver 1 |
Interior Features
| Interior Amenities | Ceiling Fan(s),Eat-in Kitchen,Five Piece Bath,High Ceilings,Kitchen Island,Open Floorplan,Pantry,Primary Suite,Quartz Counters,Radon Mitigation System,Smart Thermostat,Smoke Free,Walk-In Closet(s),We |
|---|---|
| Basement | Finished,Full,Interior Entry,Sump Pump |
| Flooring | Carpet,Tile,Vinyl,Wood |
| Furnished Y/N | Unfurnished |
| Total Fireplaces | 1 |
| Fireplace Features | Gas,Insert,Living Room |
| Common Walls | 1 Common Wall |
| Basement (Y/N) | Yes |
| Window Features | Double Pane Windows,Egress Windows |
| Above Grade Finished Area | 1928 |
| Half Baths | 1 |
| 3/4 Baths | 1 |
| Laundry Features | In Unit |
| Total Bedrooms | 4 |
| Below Grade Finished Area | 932 |
| Main Level Bathrooms | 1 |
| Total Baths | 4 |
Exterior Features
| Exterior Amenities | Balcony,Dog Run,Gas Valve,Private Yard,Rain Gutters |
|---|---|
| Vegetation | Grassed |
| Fencing | Full |
| Parking Features | 220 Volts,Concrete,Dry Walled,Exterior Access Door,Lighted,Oversized,Oversized Door,Smart Garage Door,Storage |
| Lot Features | Landscaped,Level,Sprinklers In Front,Sprinklers In Rear |
| Water Source | Public |
| Total Parking | 2 |
| Lot Size Area | 3125 |
| Foundation Details | Concrete Perimeter,Slab |
| Building Area Total | 2892 |
| Lot Size Acres | 0.07 |
| Road Surface Type | Paved |
| Road Frontage Type | Public |
| Road Responsibility | Public Maintained Road |
| Horse Y/N | No |
Amenities
- Foreclosure
- Views
- Short Sale
- New Construction
- Adult 55+
- Lease To Own
- No HOA Fees
- Furnished
- Primary On Main
- Air Conditioning
- Seller Finance
- Green
- Fixer Upper
- Horse
- Golf
- Fireplace
- Deck
- Garage
- Basement
- Pool
Property vs Single Family Average in 80220
Price
Taxes
Year Built
Visits
 The content relating to real estate for sale in this Web site comes in part from the Internet Data eXchange (IDX) program of METROLIST, INC., DBA RECOLORADO©. Real estate listings held by brokers other than Equity Colorado Real Estate are marked with the IDX Logo. This information is being provided for the consumers' personal, non-commercial use and may not be used for any other purpose. All information subject to change and should be independently verified. September 14, 2026 9:25 PM UTCd

 The real estate listing information and related content displayed on this site is provided exclusively for consumers’ personal, non-commercial use and may not be used for any purpose other than to identify prospective properties consumers may be interested in purchasing. This information and related content is deemed reliable but is not guaranteed accurate by elevateMLS.
