

Views
Address
19886 Talking Rock Heights, Monument, CO
Price
$ 774,500
Property Attributes
- MLS#2660158
- TypeSingle Family
- Listing Status Active
- CountyEL PASO
- CityMonument
- NeighborhoodMisty Acres
- Zip80132
- StyleHouse
- Year Built2013
- Taxes$ 4832
- Price$ 774,500
- Bedrooms5
- Full Bathrooms3
- Half Bathrooms1
- Sqr Footage4700
- Lot Size0.24 Acres
Data Source:
REColorado (MTOMLS)
Property Description
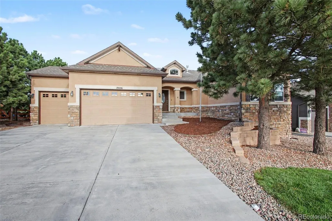
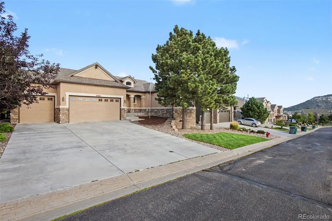
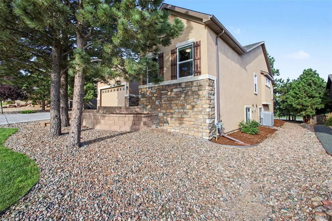
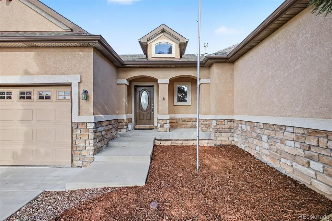
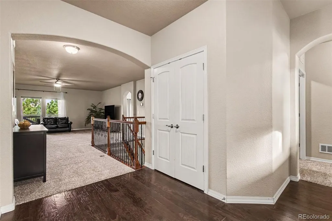
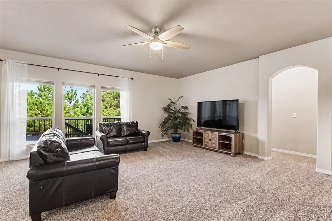
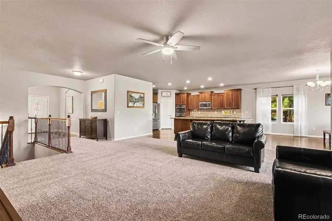
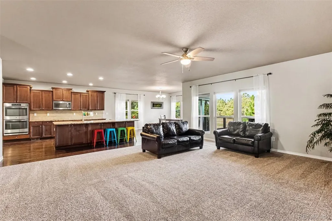
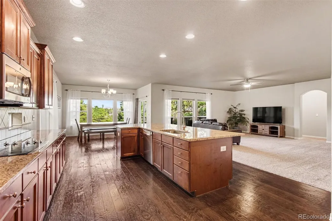
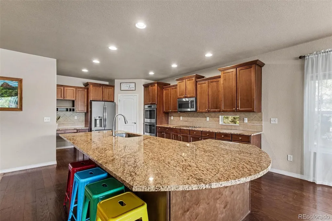
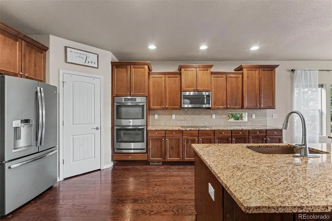
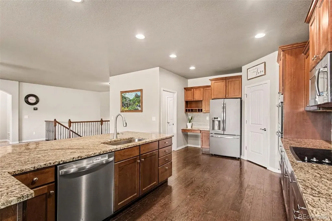
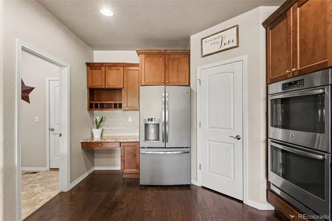
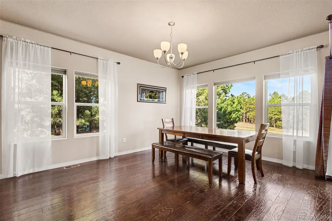
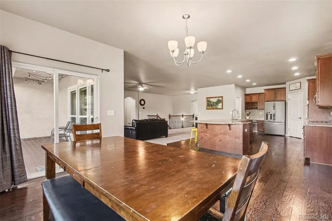
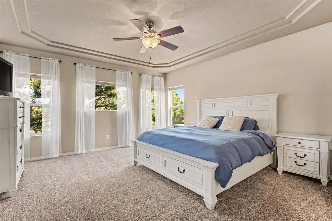
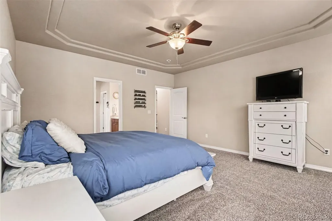
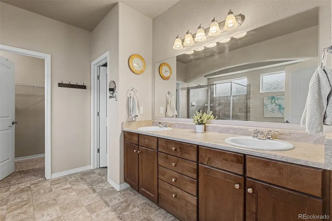
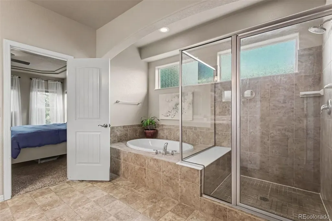
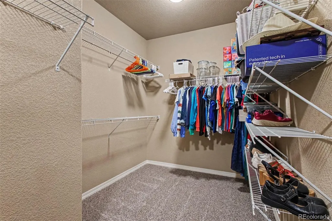
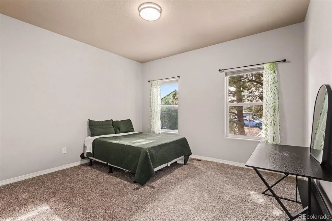
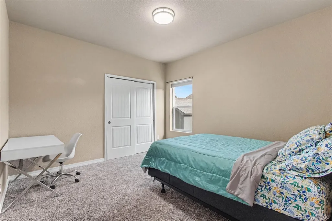
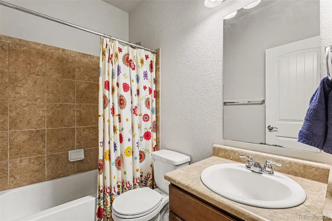
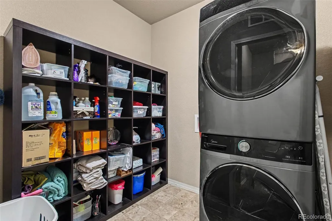
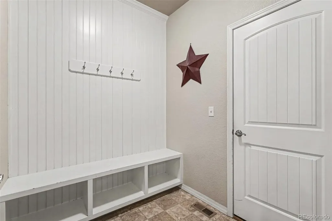
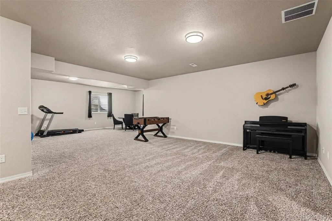
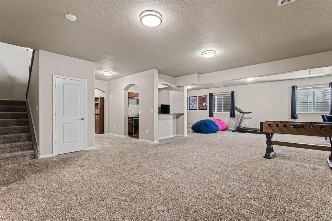
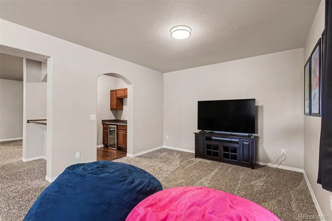
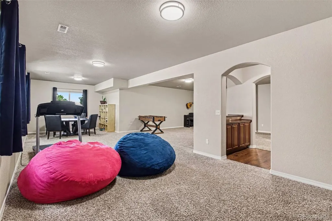
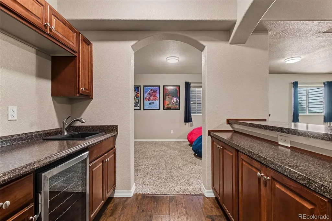
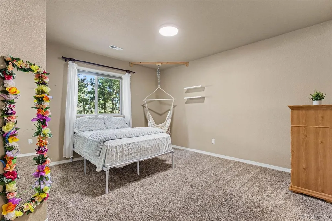
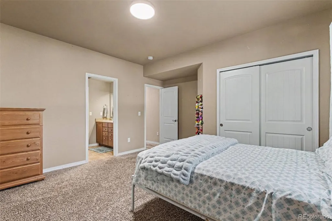
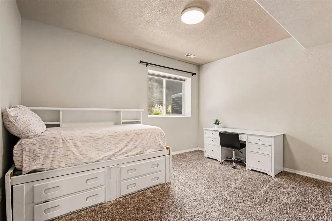
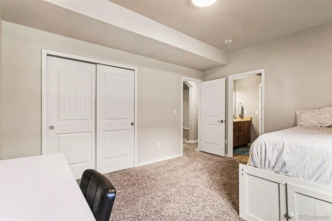
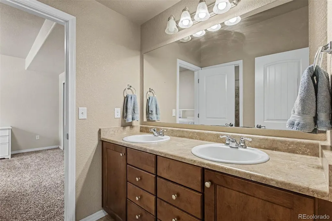
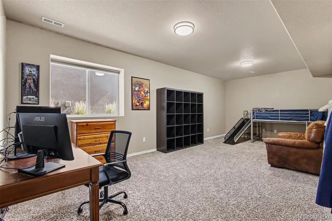
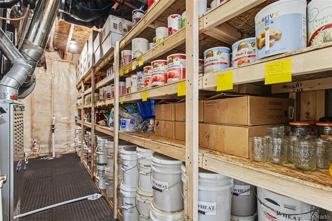
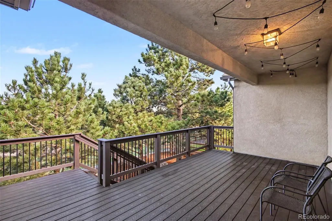
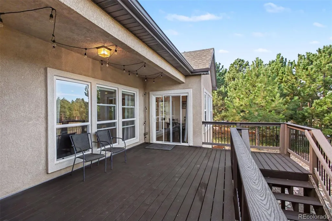
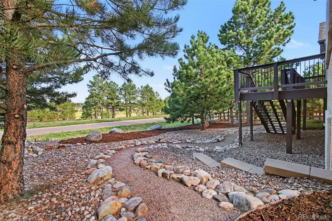
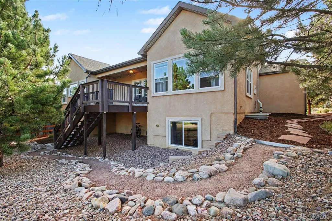
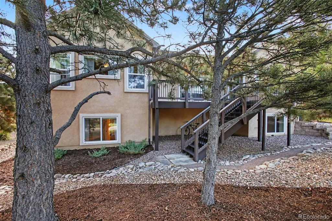
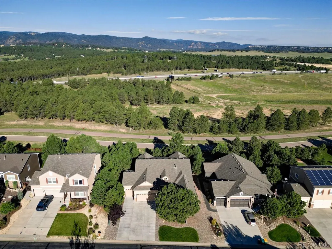
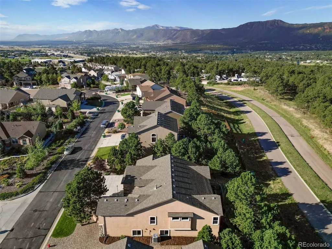
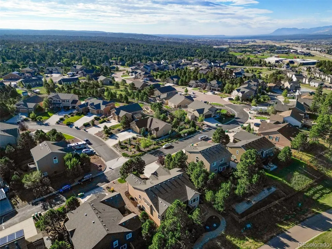
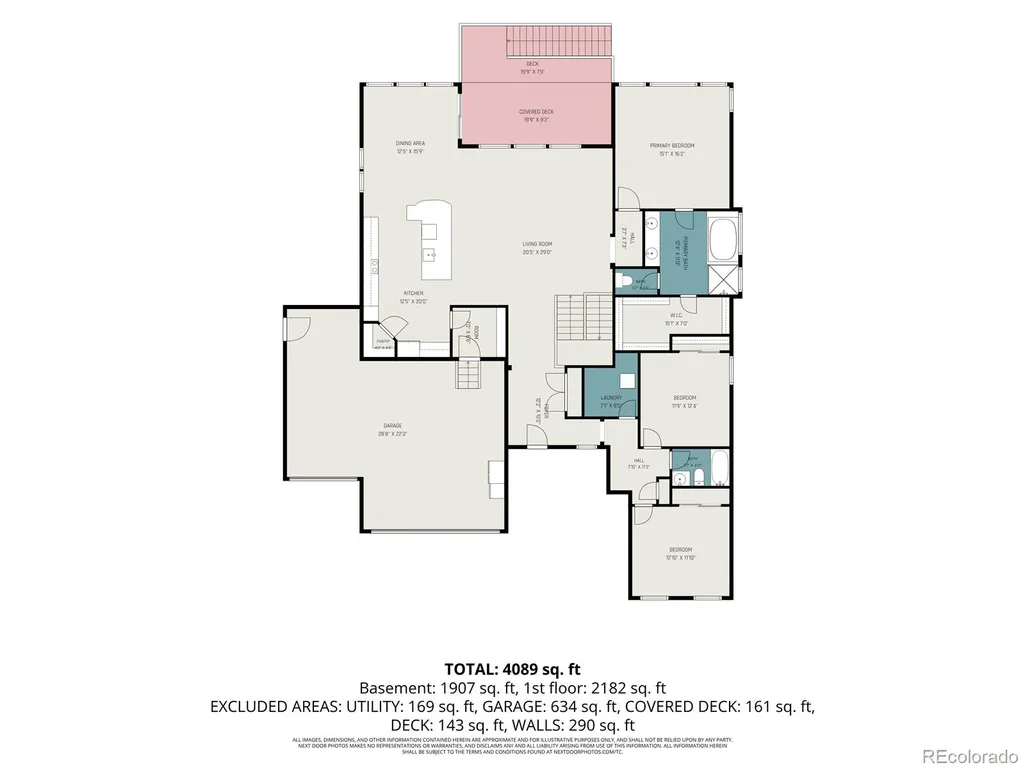
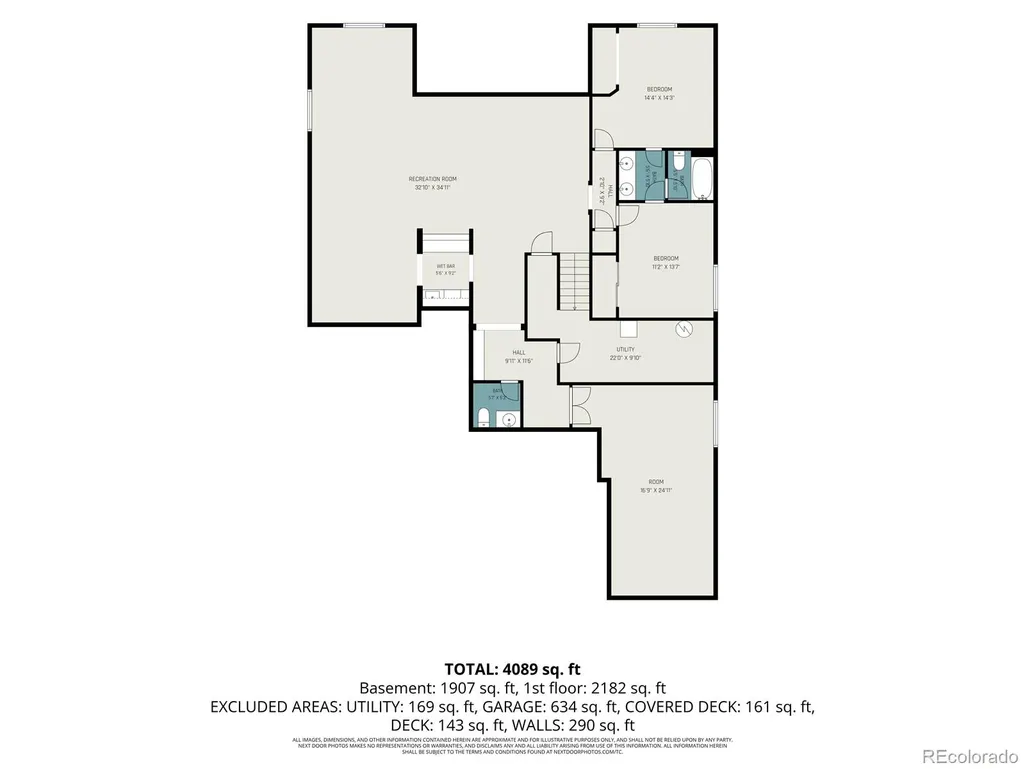
Welcome to this spacious 5-bedroom ranch-style home in northern Monument, offering an exceptional open floor plan with generously sized rooms throughout the main level and basement. The great room-style living area flows seamlessly into the adjacent dining room, which features a walk-out to the large covered deck. The well-appointed kitchen features a huge granite island with additional cabinetry, a double oven, pantry, kitchen desk nook, and quick access to the large mudroom and garage. The impressive primary suite showcases an abundance of windows, an attached 5-piece bathroom with privacy windows, a shower bench, and an extra-large walk-in closet. The main level also includes 2 additional bedrooms, another full bathroom, and a large laundry room. Brand-new carpet has been installed throughout the main level, and cordless blinds are featured throughout the home. The finished basement offers tremendous additional living space, including a huge family room with a wet bar and mini fridge, an oversized bonus room that could easily serve as a 6th bedroom, 2 additional bedrooms, a 5-piece Jack-and-Jill bathroom, and an additional powder room. A spacious basement storage room with extensive shelving provides plenty of room for organization. Outside, the fully landscaped yard and large covered deck provide inviting spaces for relaxing. The 3-car garage includes an exterior access door for added convenience. Easy access to several schools and I-25 check off just a couple more boxes. Come view this immaculate home in D38!
| Elementary School | Middle School | High School |
|---|---|---|
| Lewis-Palmer Elementary School | Lewis-Palmer Middle School | Palmer Ridge High School |
| Price History | |
|---|---|
| 9/10/2026 | Listed $774,500 |
General Features
| Sewer | Public Sewer |
|---|---|
| Heating | Forced Air |
| Cooling | Central Air |
| Utilities | Cable Available,Electricity Connected,Internet Access (Wired),Natural Gas Connected,Phone Connected |
| Possession | Closing/DOD |
| Roof | Composition |
| Appliances | Bar Fridge,Cooktop,Dishwasher,Disposal,Double Oven,Gas Water Heater,Humidifier,Microwave,Refrigerator,Sump Pump |
| Zoning | PUD |
| HOA Fee | 83.33 |
| Garage Spaces | 3 |
| Association Fee Includes | Snow Removal,Trash |
| Patio/Porch Features | Covered,Deck |
| Security Features | Carbon Monoxide Detector(s),Smoke Detector(s) |
| Construction Materials | Frame,Stone,Stucco |
| Exclusions | Washer,Dryer,Fridge and Freezer in Garage,Shelves in Middle of Garage. |
| Year Built | 2013 |
| Electric | 110V,220 Volts |
| Levels | One |
| Property Subtype | Single Family Residence |
| Tax Year | 2025 |
| Ownership | Individual |
| Assoc Fee Paid Per | Monthly |
| County | El Paso |
| Property Type | Residential |
| HOA | Yes |
| Attached Garage | Yes |
| Subdivision Name | Misty Acres |
| Facing Direction | East |
| Full Baths | 3 |
| Status | Active |
| Directions | From I-25,exit onto S County Line Rd in north Monument and go east. Take the first right onto Monument Hill Rd,left on Misty Acres Blvd,left on Painter Dr,then right on Talking Rock Hts. |
| High School | Palmer Ridge |
| City | Monument |
| Association Name | Misty Acres HOA |
| Senior Community Y/N | No |
| High School District | Lewis-Palmer 38 |
| Lot Size Units | Square Feet |
| Lot Size Square Feet | 10586 |
| Listing Terms | Cash,Conventional,VA Loan |
| Elementary School | Lewis-Palmer |
| Tax Annual Amount | 4832 |
| Middle/Junior High School | Lewis-Palmer |
| Structure Type | House |
| Standard Status | Active |
| Occupancy Type | Owner |
| Middle/Junior School District | Lewis-Palmer 38 |
| Elementary School District | Lewis-Palmer 38 |
Interior Features
| Interior Amenities | Ceiling Fan(s),Five Piece Bath,Granite Counters,High Ceilings,High Speed Internet,Jack & Jill Bathroom,Kitchen Island,Open Floorplan,Pantry,Primary Suite,Radon Mitigation System,Smoke Free,Walk-In Cl |
|---|---|
| Basement | Finished,Full,Sump Pump |
| Flooring | Carpet,Linoleum,Wood |
| Basement (Y/N) | Yes |
| Window Features | Double Pane Windows,Egress Windows,Window Coverings |
| Above Grade Finished Area | 2350 |
| Half Baths | 1 |
| Total Bedrooms | 5 |
| Below Grade Finished Area | 2198 |
| Main Level Bedrooms | 3 |
| Main Level Bathrooms | 2 |
| Total Baths | 4 |
Exterior Features
| Exterior Amenities | Lighting,Rain Gutters |
|---|---|
| Parking Features | Concrete,Exterior Access Door,Lighted |
| Lot Features | Landscaped,Level,Sprinklers In Front |
| Water Source | Public |
| Total Parking | 3 |
| Lot Size Area | 10586 |
| Foundation Details | Structural |
| Building Area Total | 4700 |
| Lot Size Acres | 0.24 |
| Road Surface Type | Paved |
| Road Frontage Type | Public |
Amenities
- Foreclosure
- Views
- Short Sale
- New Construction
- Adult 55+
- Lease To Own
- No HOA Fees
- Furnished
- Primary On Main
- Air Conditioning
- Seller Finance
- Green
- Fixer Upper
- Horse
- Golf
- Fireplace
- Deck
- Garage
- Basement
- Pool
Property vs Single Family Average in 80132
Price
Taxes
Year Built


 The real estate listing information and related content displayed on this site is provided exclusively for consumers’ personal, non-commercial use and may not be used for any purpose other than to identify prospective properties consumers may be interested in purchasing. This information and related content is deemed reliable but is not guaranteed accurate by elevateMLS.
