

Fixer Upper

Address
4120 Kalamath Street, Denver, CO
Price
$ 475,000
Property Attributes
- MLS#2158169
- TypeSingle Family
- Listing Status Active
- CountyDENVER
- CityDenver
- NeighborhoodViaduct Addition
- Zip80211
- StyleHouse
- Year Built1906
- Taxes$ 3298
- Price$ 475,000
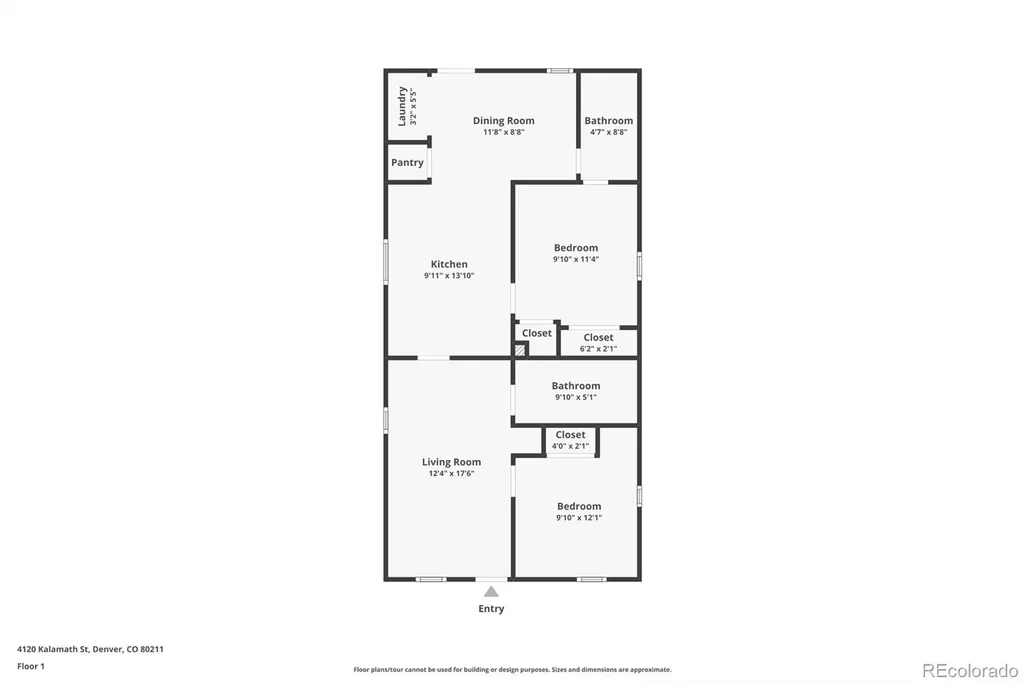
- Bedrooms2
- Full Bathrooms2
- Half Bathrooms0
- Sqr Footage941
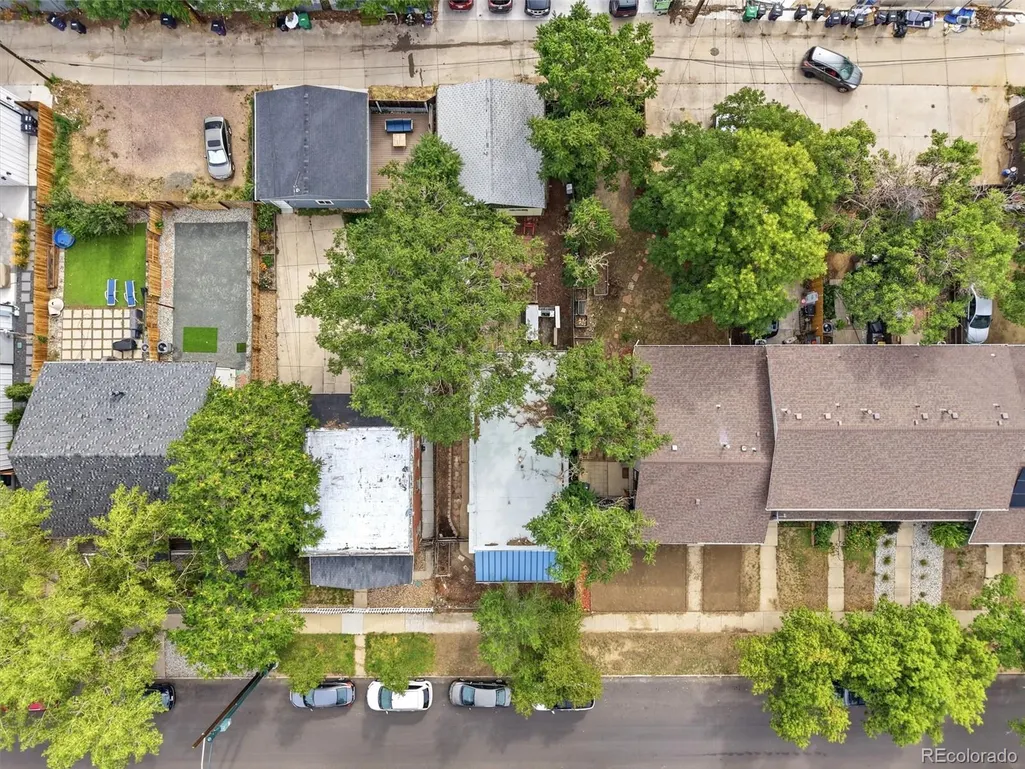
- Lot Size0.09 Acres
Data Source:
REColorado (MTOMLS)
Property Description
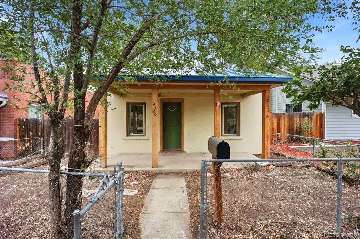
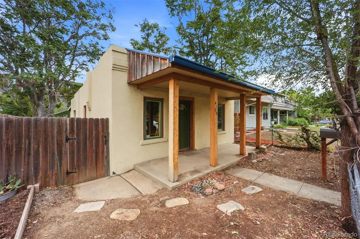
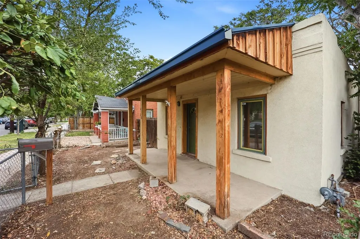
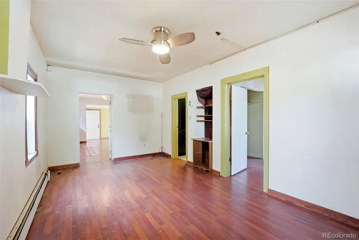
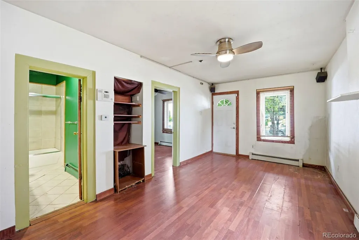
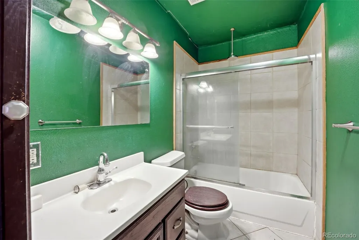
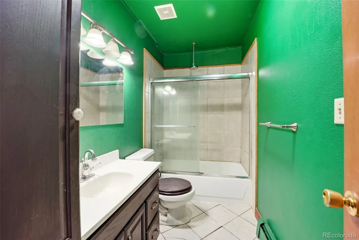
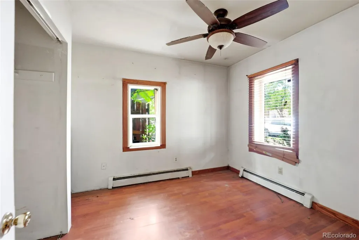
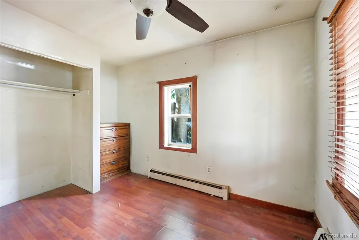
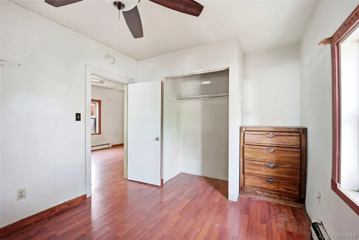
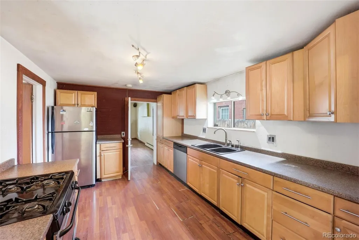
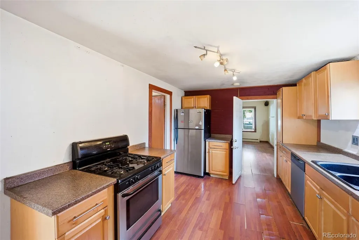
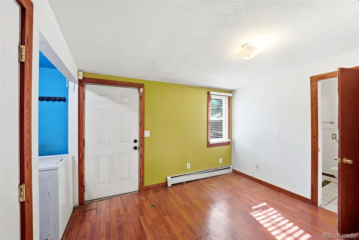
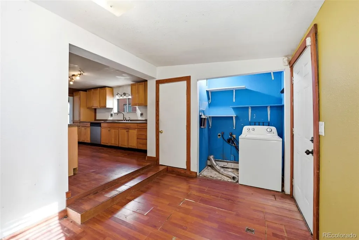
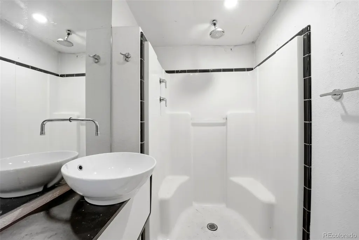
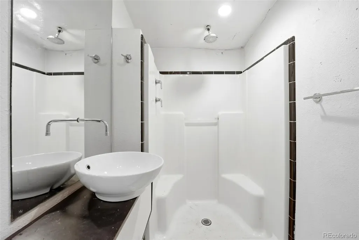
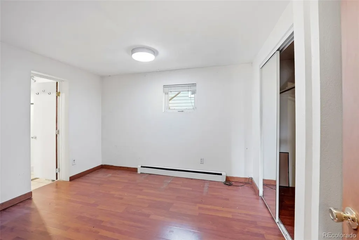
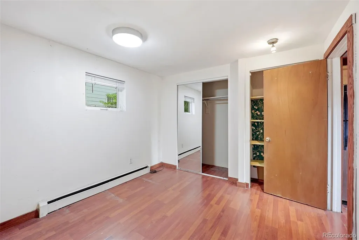
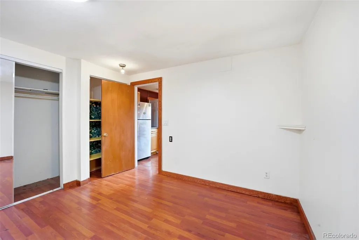
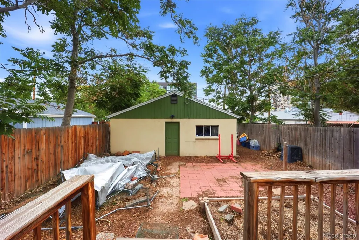
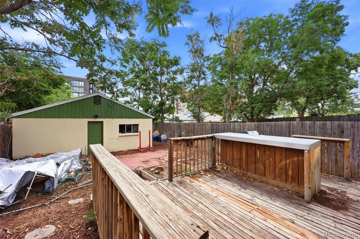
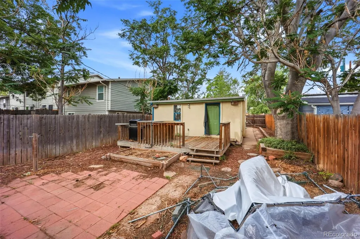
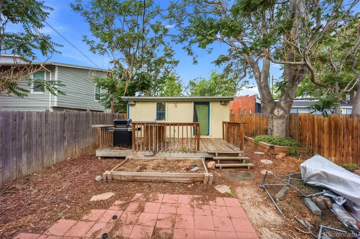
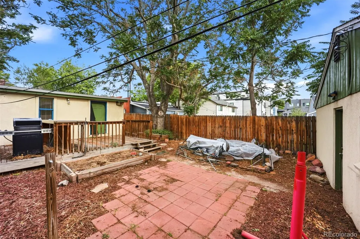
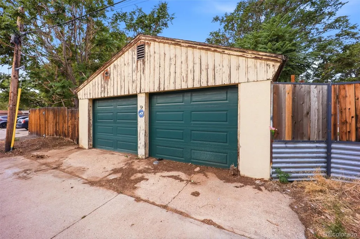
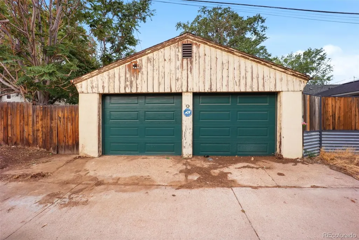
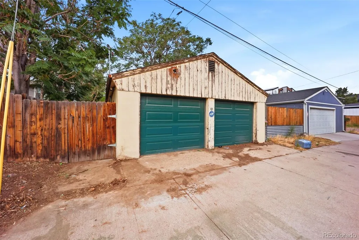
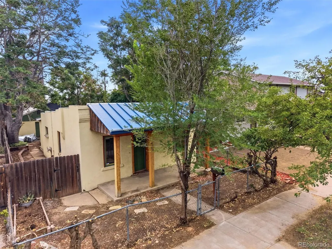
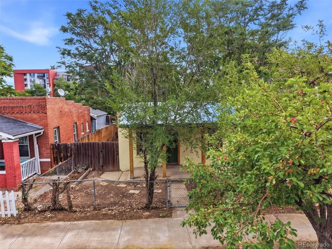
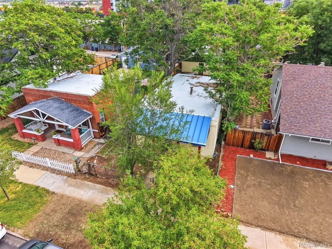
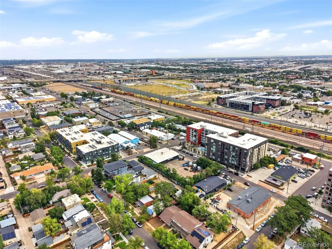
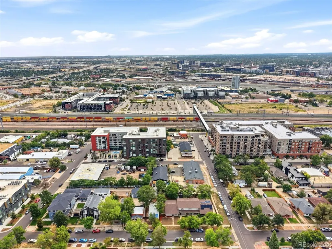
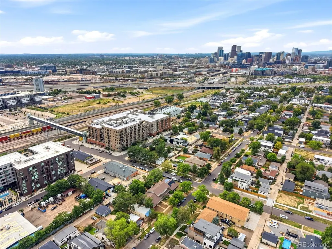
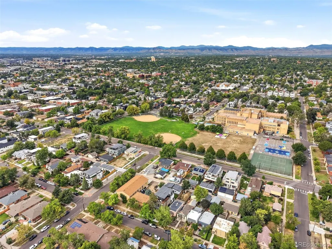
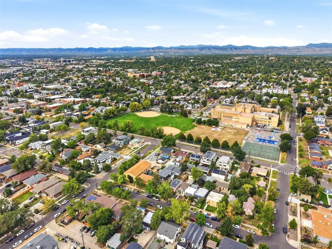
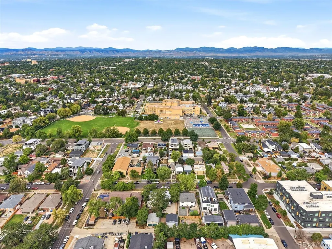
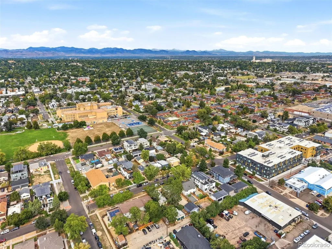
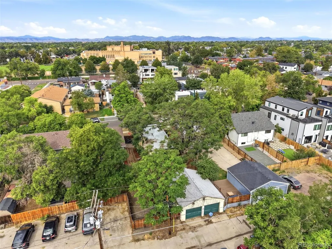
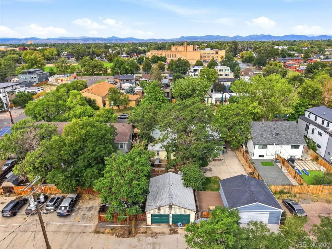
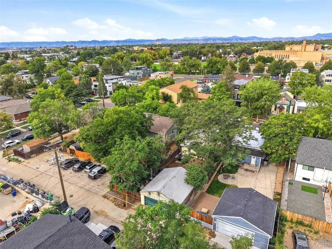
Prime investment opportunity nestled between the Sunnyside and Highlands neighborhoods — two of Denver's most in-demand, fastest-appreciating areas. This 2 bed, 2 bath bungalow (941 sqft) sits on a 4,120 sqft lot and comes with a rare bonus: a full detached 2-car garage carrying its own separate address, offering exciting potential for an ADU conversion (buyer to verify zoning/permitting with the City of Denver). The main house features an updated kitchen with stainless steel appliances, ample cabinetry, and a functional galley layout, plus a beautifully refreshed bath with a vessel sink and rainfall shower. A charming covered front porch with exposed wood beams adds curb appeal and character to the classic Denver bungalow façade. With 10 years of consistent rental history, this property is a proven cash-flowing asset — and with the detached garage's separate address, there's real upside for a savvy investor or developer to add a second dwelling unit, expand rentable square footage, or explore a future lot split. Location, income history, and expansion potential make this a standout opportunity in one of Denver's hottest corridors.
| Elementary School | Middle School | High School |
|---|---|---|
| Trevista at Horace Mann Elementary School | Skinner Middle School | North High School |
| Price History | |
|---|---|
| 9/3/2026 | Listed $475,000 |
General Features
| Sewer | Public Sewer |
|---|---|
| Heating | Baseboard |
| Cooling | None |
| Utilities | Electricity Connected,Natural Gas Connected |
| Possession | Immediate |
| Roof | Membrane |
| Appliances | Dishwasher,Disposal,Oven,Refrigerator,Self Cleaning Oven |
| Zoning | U-TU-C |
| Garage Spaces | 2 |
| Patio/Porch Features | Covered,Deck,Front Porch,Patio |
| Construction Materials | Brick |
| Exclusions | Seller's Personal Property |
| Year Built | 1906 |
| View | City |
| Levels | One |
| Property Subtype | Single Family Residence |
| Tax Year | 2025 |
| Ownership | Individual |
| County | Denver |
| Property Type | Residential |
| HOA | No |
| Attached Garage | No |
| Subdivision Name | Viaduct Addition |
| Facing Direction | West |
| Full Baths | 1 |
| Status | Active |
| High School | North |
| City | Denver |
| Senior Community Y/N | No |
| High School District | Denver 1 |
| Lot Size Units | Square Feet |
| Lot Size Square Feet | 4120 |
| Listing Terms | 1031 Exchange,Cash,Conventional,FHA,VA Loan |
| Elementary School | Trevista at Horace Mann |
| Tax Annual Amount | 3298 |
| Middle/Junior High School | Skinner |
| Property Condition | Fixer |
| Virtual Tour | https://www.zillow.com/view-imx/f9f51ecf-af3b-41f5-80a7-8138833947dd?setAttribution=mls&wl=true&initialViewType=pano |
| Structure Type | House |
| Standard Status | Active |
| Middle/Junior School District | Denver 1 |
| Elementary School District | Denver 1 |
Interior Features
| Interior Amenities | Ceiling Fan(s),Eat-in Kitchen,Laminate Counters |
|---|---|
| Basement | Crawl Space,Unfinished |
| Basement (Y/N) | No |
| Above Grade Finished Area | 941 |
| 3/4 Baths | 1 |
| Laundry Features | Laundry Closet |
| Total Bedrooms | 2 |
| Main Level Bedrooms | 2 |
| Main Level Bathrooms | 2 |
| Total Baths | 2 |
Exterior Features
| Exterior Amenities | Private Yard |
|---|---|
| Fencing | Full |
| Parking Features | Exterior Access Door |
| Lot Features | Near Public Transit |
| Water Source | Public |
| Total Parking | 2 |
| Lot Size Area | 4120 |
| Building Area Total | 941 |
| Lot Size Acres | 0.09 |
| Road Surface Type | Alley Paved,Paved |
| Road Frontage Type | Public |
| Road Responsibility | Public Maintained Road |
| Horse Y/N | No |
Amenities
- Foreclosure
- Views
- Short Sale
- New Construction
- Adult 55+
- Lease To Own
- No HOA Fees
- Furnished
- Primary On Main
- Air Conditioning
- Seller Finance
- Green
- Fixer Upper
- Horse
- Golf
- Fireplace
- Deck
- Garage
- Basement
- Pool
Property vs Single Family Average in 80211
Price
Taxes
Year Built
Visits
 The content relating to real estate for sale in this Web site comes in part from the Internet Data eXchange (IDX) program of METROLIST, INC., DBA RECOLORADO©. Real estate listings held by brokers other than Equity Colorado Real Estate are marked with the IDX Logo. This information is being provided for the consumers' personal, non-commercial use and may not be used for any other purpose. All information subject to change and should be independently verified. September 14, 2026 9:25 PM UTCd

 The real estate listing information and related content displayed on this site is provided exclusively for consumers’ personal, non-commercial use and may not be used for any purpose other than to identify prospective properties consumers may be interested in purchasing. This information and related content is deemed reliable but is not guaranteed accurate by elevateMLS.
