

Price Reduction
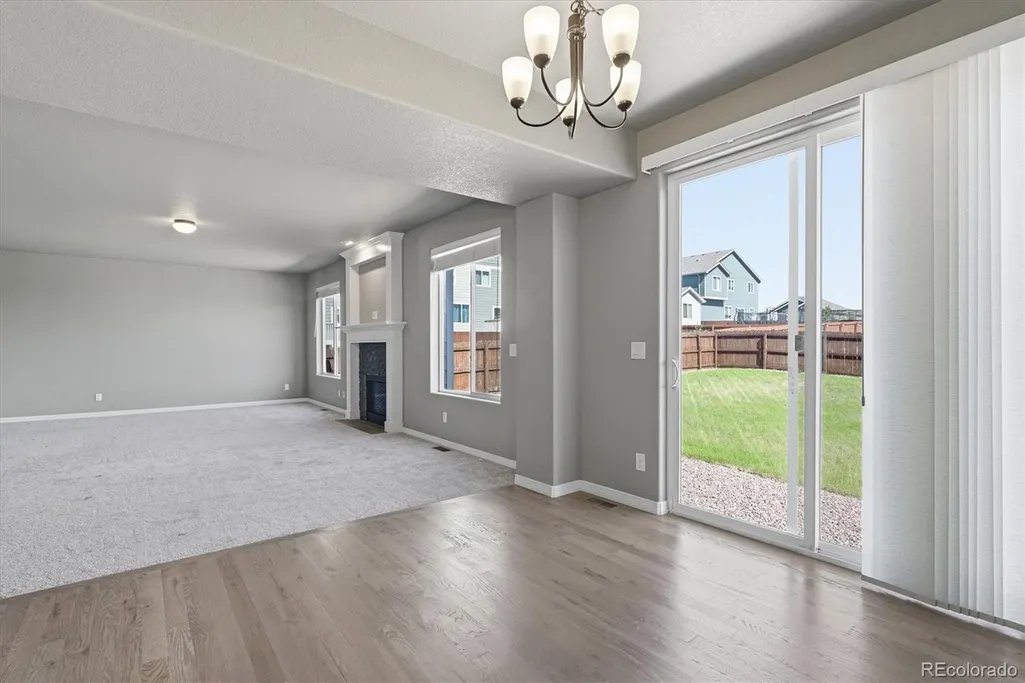
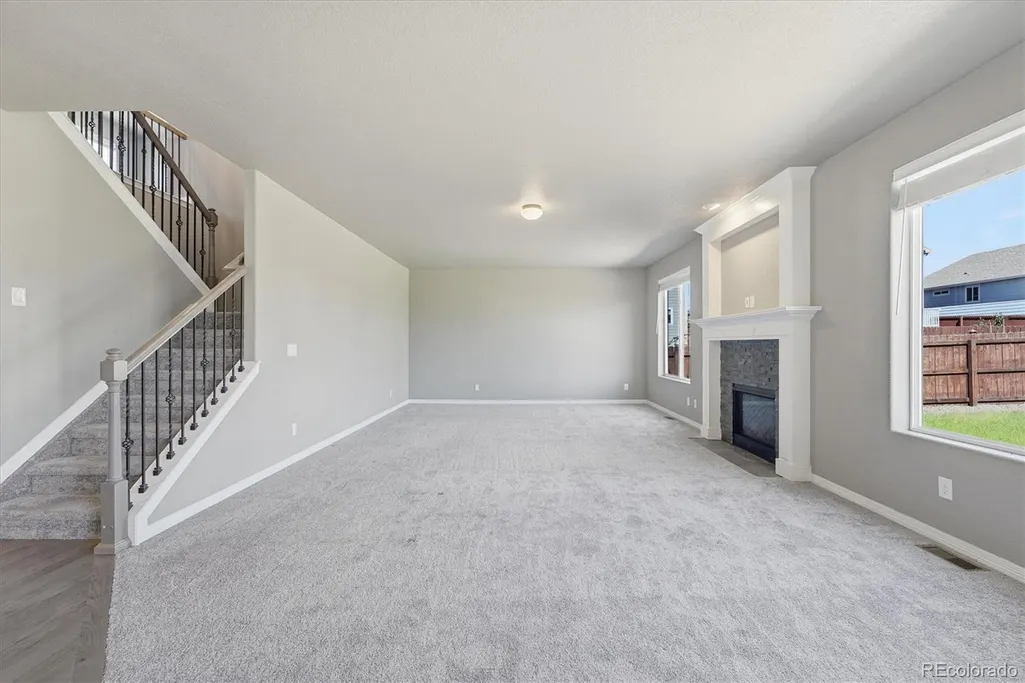
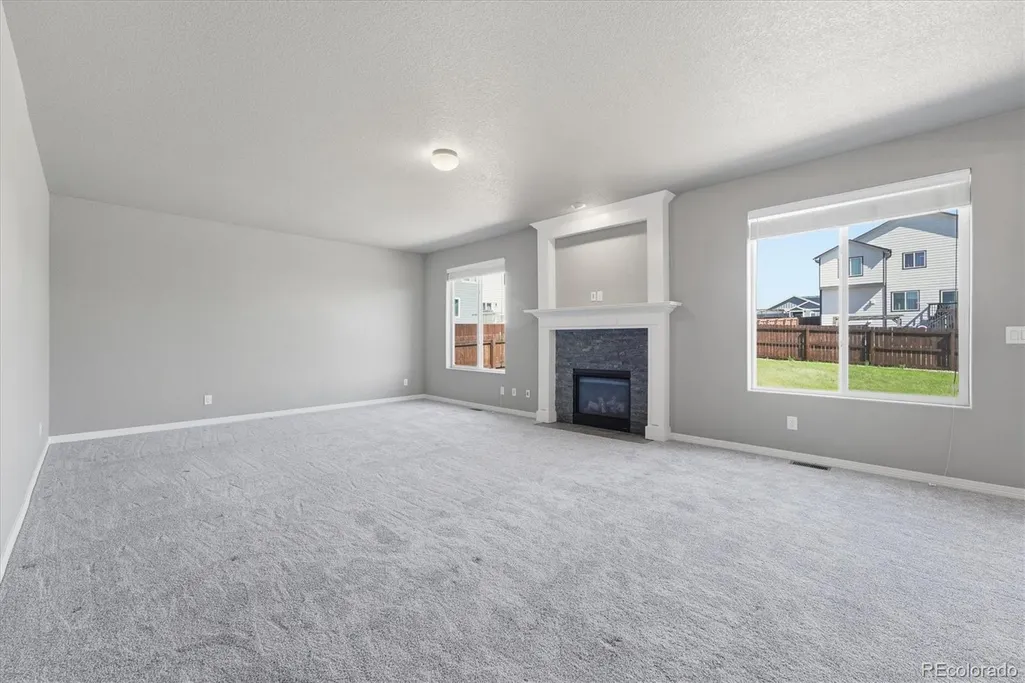
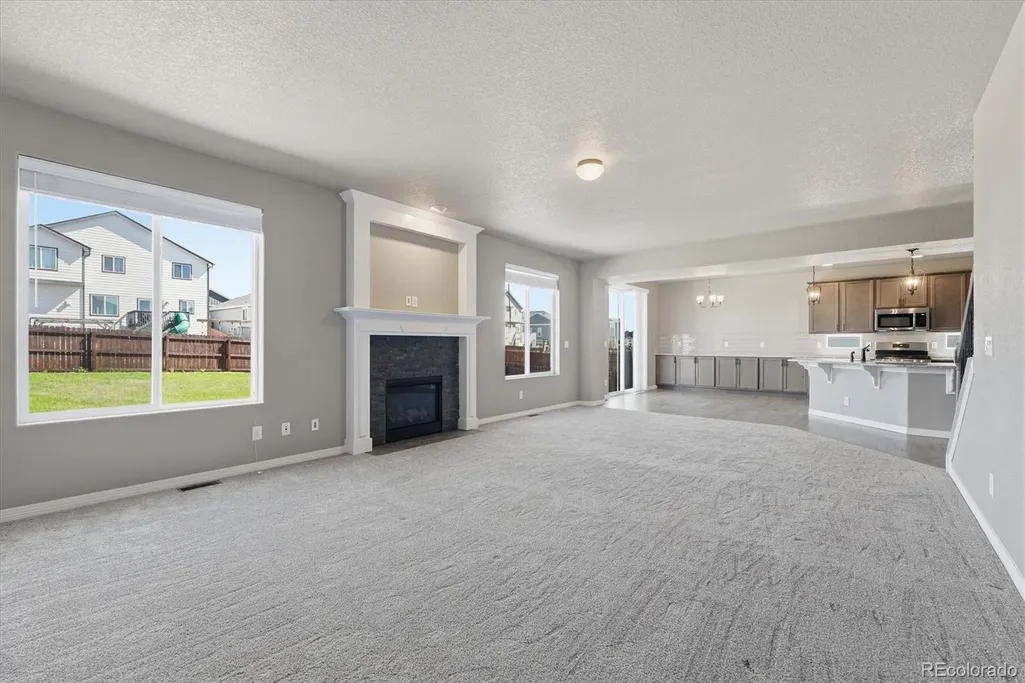
Address
12834 Morning Breeze Way, Peyton, CO
Price
$ 620,000
Property Attributes
- MLS#1765222
- TypeSingle Family
- Listing Status Active
- CountyEL PASO
- CityPeyton
- NeighborhoodMeridian Ranch
- Zip80831
- StyleTraditional
- Year Built2018
- Taxes$ 4601
- Price$ 620,000
- Bedrooms5
- Full Bathrooms3
- Half Bathrooms1
- Sqr Footage4112
- Lot Size0.17 Acres
Data Source:
REColorado (MTOMLS)
Property Description
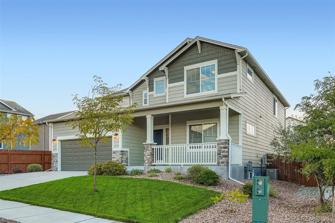
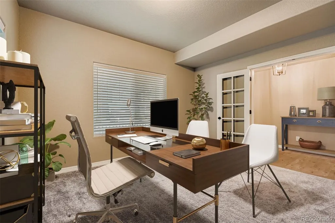
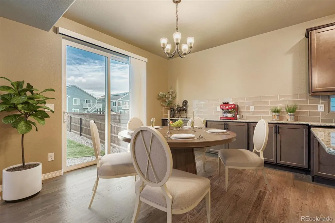
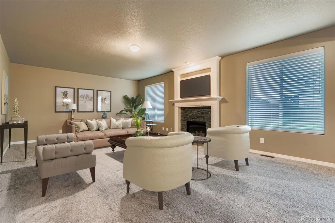
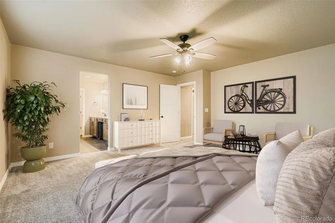
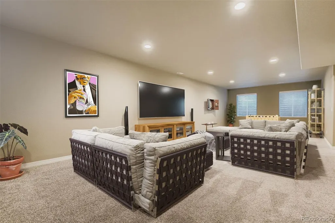
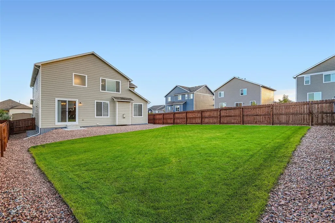
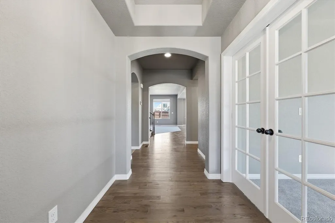
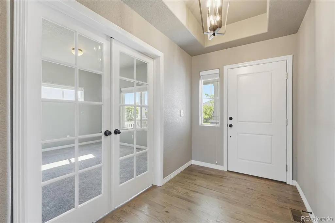
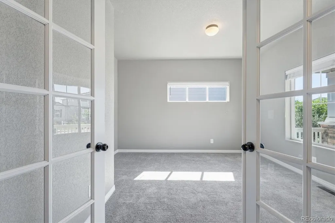
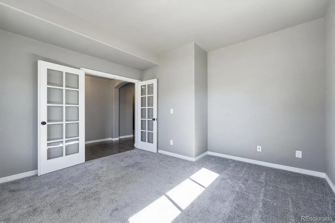
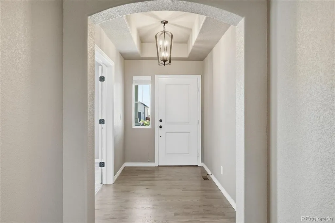
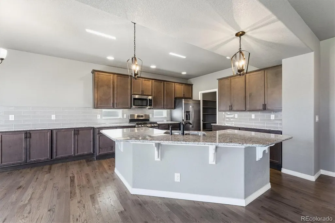
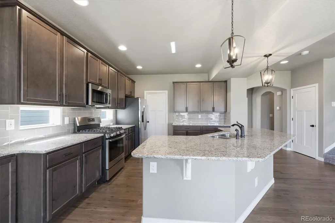
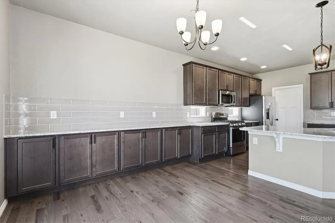
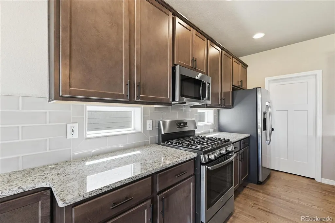
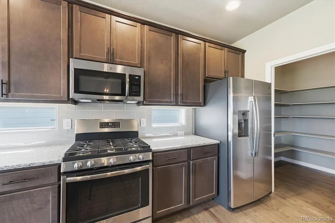
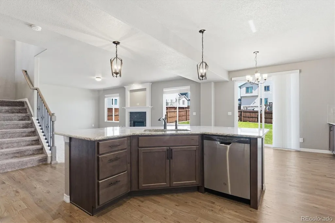
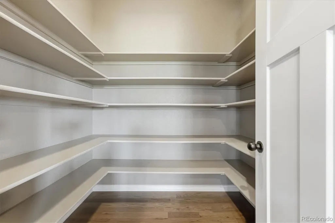
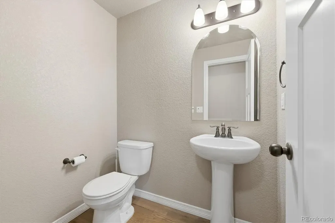
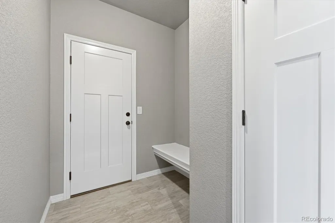
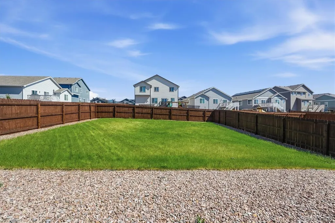
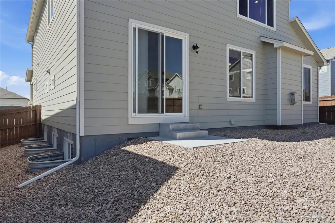
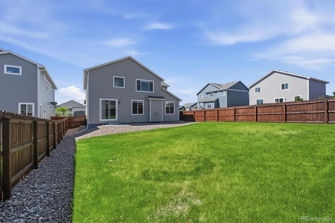
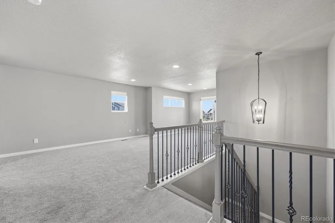
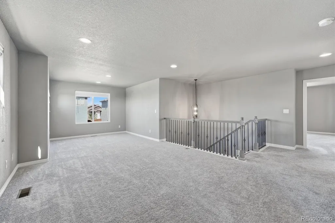
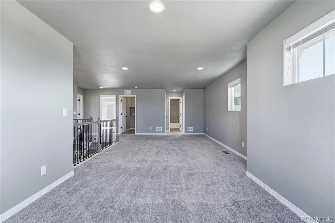
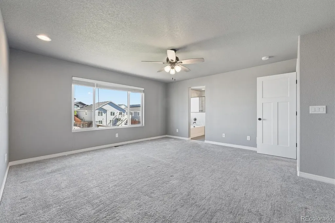
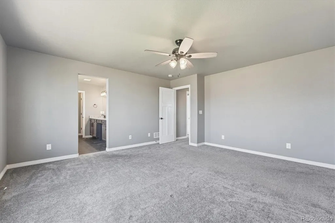
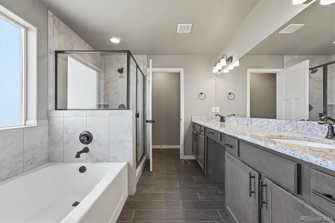
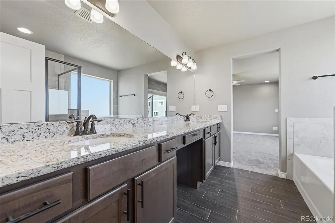
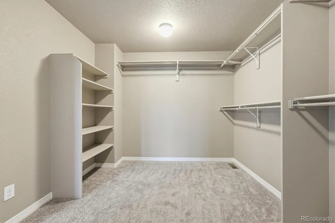
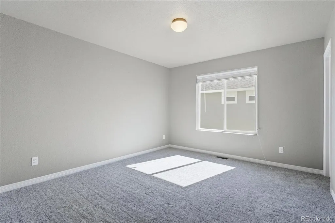
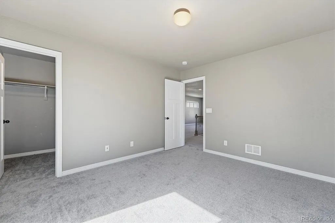
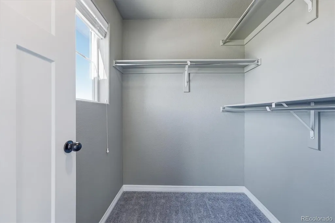
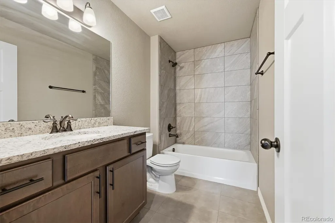
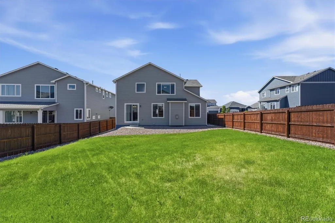
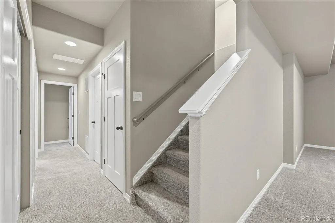
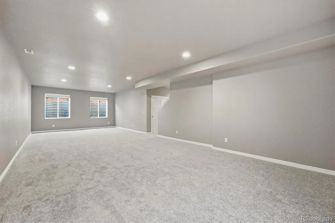
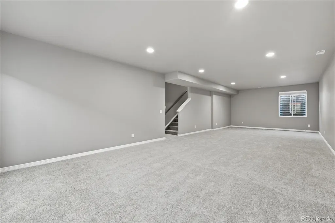
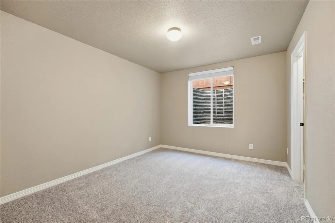
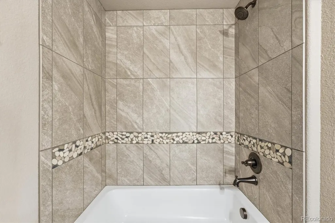
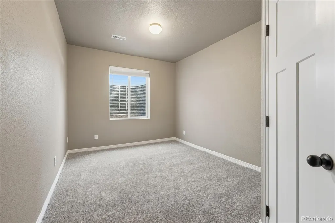
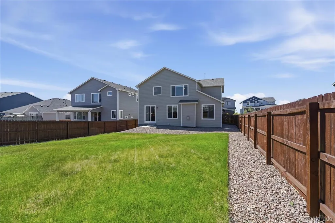
"Welcome to this beautiful 5-bedroom, 4-bathroom immaculately maintained home in the Meridian Ranch Community. Surrounded by trails and parks, this home offers the perfect balance of suburban comfort with convenient access to shopping, dining, and nearby military bases. On the main floor, you’ll find a private office, a welcoming family room, and a spacious kitchen featuring granite countertops and abundant cabinetry, a dining area, and a powder bath. Upstairs offers a versatile loft, a luxurious primary suite with a 5-piece bath and large walk-in closet, plus thoughtfully designed flooring throughout, including hardwood, tile, and carpet in excellent condition. The finished basement provides even more living space with two additional bedrooms, a full bathroom, and a generous area for relaxation or gatherings. Step outside to a fenced backyard ready for your enjoyment. Take advantage of the oversized 2-car garage with plenty of storage. All appliances are included, making this home truly move-in ready. Meridian Ranch membership includes access to a full fitness center, indoor/outdoor pools, workout classes and more. Don’t miss this exceptional property!" Virtual Staging/Photos utilized in several rooms. Seller may consider a seller paid concession for a seller paid buydown for the buyer.
| Elementary School | Middle School | High School |
|---|---|---|
| Meridian Ranch Elementary School | Falcon Middle School | Falcon High School |
| Price History | |
|---|---|
| 9/20/2025 | Listed $680,000 |
| 10/29/2025 | 1$674,000 |
| 1/21/2026 | 1$670,000 |
| 3/7/2026 | 2$660,000 |
| 4/11/2026 | 2$650,000 |
| 5/28/2026 | 2$640,000 |
| 8/15/2026 | 4$620,000 |
General Features
| Sewer | Public Sewer |
|---|---|
| Heating | Forced Air |
| Cooling | Central Air |
| Utilities | Cable Available,Electricity Connected,Natural Gas Connected,Phone Available |
| Possession | Closing/DOD |
| Roof | Composition |
| Appliances | Dishwasher,Disposal,Gas Water Heater,Microwave,Range,Refrigerator |
| Zoning | PUD |
| HOA Fee | 100 |
| Garage Spaces | 2 |
| Association Fee Includes | Maintenance Grounds,Maintenance Structure |
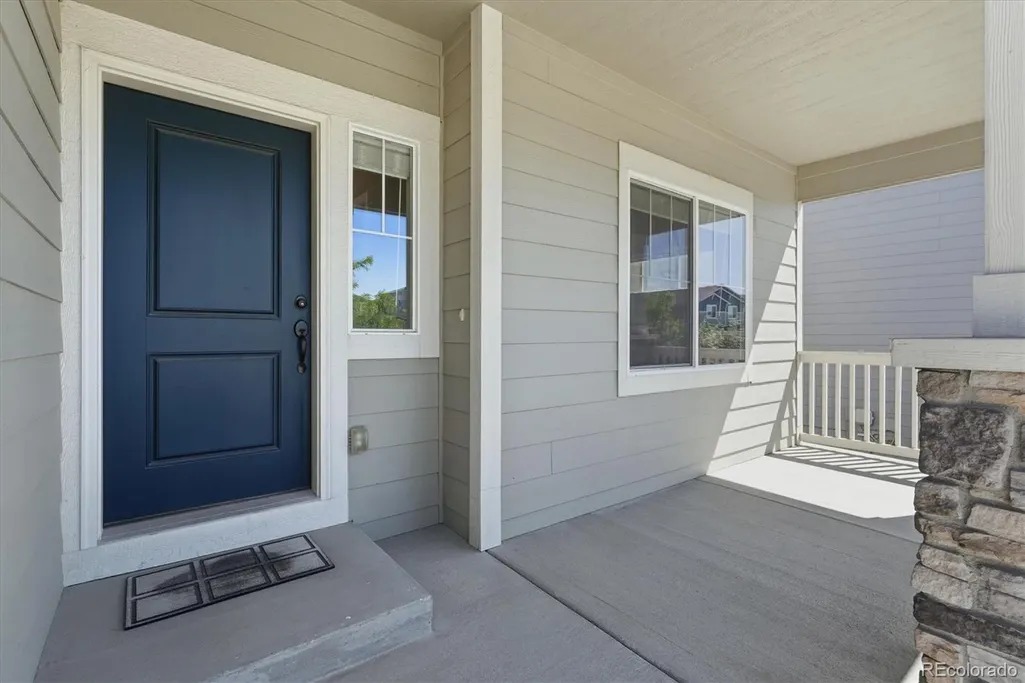
| Patio/Porch Features | Covered,Front Porch |
| Architectural Style | Traditional |
| Security Features | Carbon Monoxide Detector(s),Smoke Detector(s) |
| Construction Materials | Cement Siding,Stone |
| Exclusions | Sellers personal property. |
| Year Built | 2018 |
| Electric | 110V,220 Volts |
| Levels | Two |
| Property Subtype | Single Family Residence |
| Tax Year | 2024 |
| Ownership | Individual |
| Building Name | Winding Walk |
| Assoc Fee Paid Per | Annually |
| County | El Paso |
| Property Type | Residential |
| Association Amenities | Fitness Center,Playground,Pool,Tennis Court(s),Trail(s) |
| HOA | Yes |
| Attached Garage | Yes |
| Subdivision Name | Meridian Ranch |
| Facing Direction | South |
| Full Baths | 3 |
| Status | Active |
| Directions | From Meridian Road and Londonderry Drive,East on Londonderry Drive to Rainbow Bridge Drive. Right on Rainbow Bridge Drive to Morning Breeze Way. Left on Morning Breeze Way to property on left. |
| High School | Falcon |
| City | Peyton |
| Association Name | Warren Management |
| Senior Community Y/N | No |
| High School District | District 49 |
| Lot Size Units | Square Feet |
| Lot Size Square Feet | 7348 |
| Listing Terms | Cash,Conventional,FHA,VA Loan |
| Elementary School | Meridian Ranch |
| Tax Annual Amount | 4601 |
| Home Warranty Y/N | Yes |
| Middle/Junior High School | Falcon |
| Virtual Tour | https://www.zillow.com/view-imx/affa38c6-c2a4-4fad-951f-84a273398670?setAttribution=mls&wl=true&initialViewType=pano |
| Structure Type | House |
| AssociationName2 | Meridian Service Metropolitan District |
| Standard Status | Active |
| Middle/Junior School District | District 49 |
| Elementary School District | District 49 |
Interior Features
| Interior Amenities | Ceiling Fan(s),Eat-in Kitchen,Five Piece Bath,Granite Counters,High Ceilings,Open Floorplan,Pantry,Smoke Free,Walk-In Closet(s) |
|---|---|
| Basement | Full |
| Flooring | Carpet,Tile,Wood |
| Total Fireplaces | 1 |
| Fireplace Features | Family Room |
| Basement (Y/N) | Yes |
| Window Features | Double Pane Windows,Window Coverings,Window Treatments |
| Above Grade Finished Area | 2806 |
| Half Baths | 1 |
| Total Bedrooms | 5 |
| Below Grade Finished Area | 1246 |
| Main Level Bathrooms | 1 |
| Total Baths | 4 |
Exterior Features
| Exterior Amenities | Private Yard |
|---|---|
| Fencing | Full |
| Parking Features | Concrete |
| Lot Features | Landscaped,Sprinklers In Front,Sprinklers In Rear |
| Water Source | Public |
| Total Parking | 2 |
| Lot Size Area | 7348 |
| Foundation Details | Slab |
| Building Area Total | 4112 |
| Lot Size Acres | 0.17 |
| Road Surface Type | Paved |
| Road Frontage Type | Public |
| Road Responsibility | Public Maintained Road |
Amenities
- Foreclosure
- Views
- Short Sale
- New Construction
- Adult 55+
- Lease To Own
- No HOA Fees
- Furnished
- Primary On Main
- Air Conditioning
- Seller Finance
- Green
- Fixer Upper
- Horse
- Golf
- Fireplace
- Deck
- Garage
- Basement
- Pool
Property vs Single Family Average in 80831
Price
Taxes
Year Built
Visits
In The Neighborhood
Open House
Peyton
$ 595,000
10393 Capital Peak Way
Peyton, CO 80831
- Type
- Single Family
- Size
- 3,423 SqFt
- Rooms
- 6 Beds + 3.5 Baths
 Action Properties Inc #3315703
Peyton
$ 575,000
12772 Mt Oxford Place
Peyton, CO 80831
- Type
- Single Family
- Size
- 3,532 SqFt
- Rooms
- 4 Beds + 0 Baths
eXp Realty, LLC #8422749
New Construction
Peyton
$ 737,861
13039 Monument Vista Drive
Peyton, CO 80831
- Type
- Single Family
- Size
- 3,506 SqFt
- Rooms
- 5 Beds + 3 Baths
Campbell Homes LLC #3369096
Reduced
Peyton
$ 499,000
9420 Beryl Drive
Peyton, CO 80831
- Type
- Single Family
- Size
- 2,544 SqFt
- Rooms
- 4 Beds + 3 Baths
eXp Realty, LLC #9851182
Reduced
Peyton
$ 725,000
10862 Torreys Peak Way
Peyton, CO 80831
- Type
- Single Family
- Size
- 4,662 SqFt
- Rooms
- 5 Beds + 4 Baths
RE/MAX Real Estate Group Inc #7713269
Reduced
Peyton
$ 572,000
12647 Pyramid Peak Drive
Peyton, CO 80831
- Type
- Single Family
- Size
- 3,268 SqFt
- Rooms
- 5 Beds + 3 Baths
The Platinum Group #2839414
Views
Peyton
$ 799,900
11303 Mount Gateway Drive
Peyton, CO 80831
- Type
- Single Family
- Size
- 4,322 SqFt
- Rooms
- 5 Beds + 3 Baths
Orchard Brokerage LLC #6969208
Reduced
Peyton
$ 489,900
9745 Porch Swing Lane
Peyton, CO 80831
- Type
- Single Family
- Size
- 2,901 SqFt
- Rooms
- 5 Beds + 3 Baths
Real Metro Realty #3133241

 The real estate listing information and related content displayed on this site is provided exclusively for consumers’ personal, non-commercial use and may not be used for any purpose other than to identify prospective properties consumers may be interested in purchasing. This information and related content is deemed reliable but is not guaranteed accurate by elevateMLS.
