

Views

Address
7751 York Street, Denver, CO
Price
$ 695,000
Property Attributes
- MLS#1666443
- TypeSingle Family
- Listing Status Active
- CountyADAMS
- CityDenver
- NeighborhoodWelby
- Zip80229
- StyleTraditional
- Year Built1965
- Taxes$ 3785
- Price$ 695,000
- Bedrooms5
- Full Bathrooms3
- Half Bathrooms0
- Sqr Footage4134
- Lot Size0.37 Acres
Data Source:
REColorado (MTOMLS)
Property Description
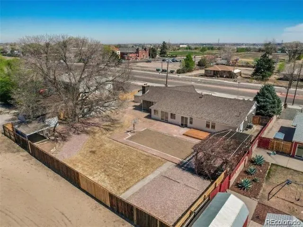
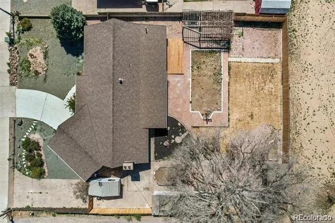
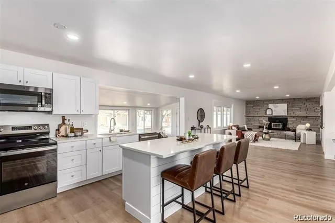
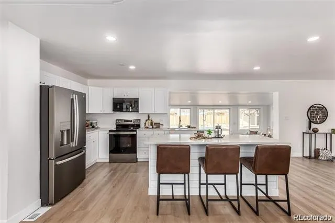
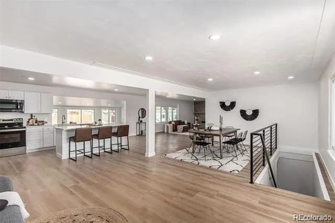
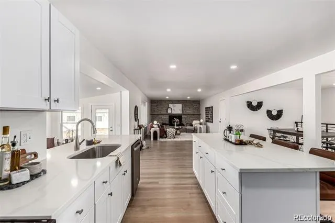
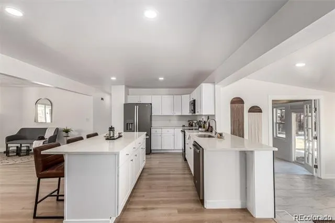
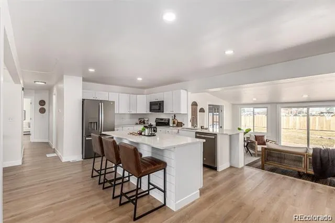
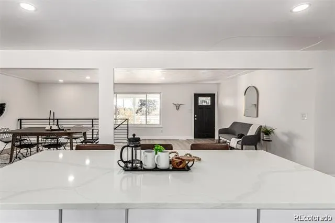
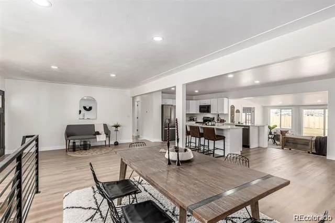
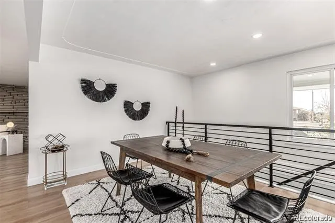
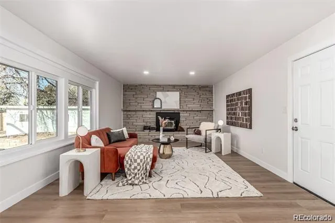
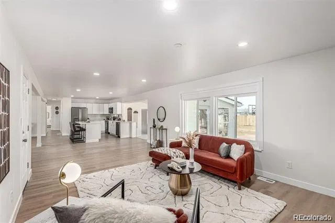
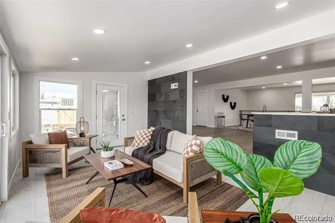
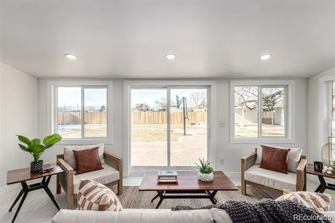
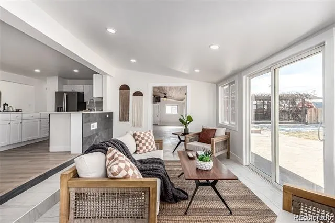
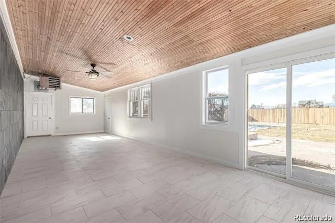
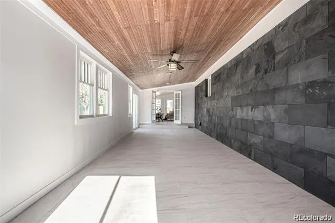
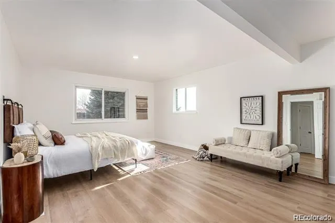
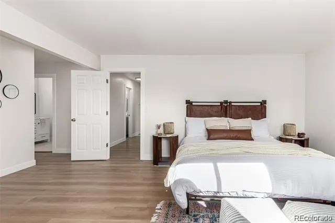
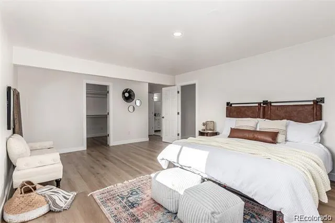
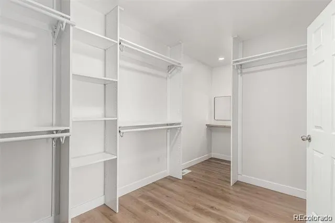
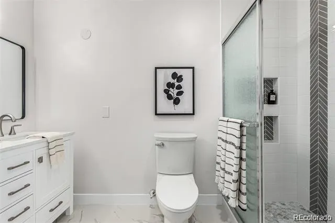
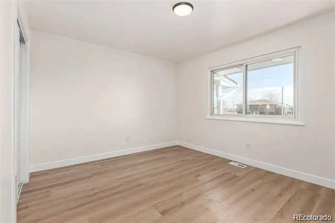
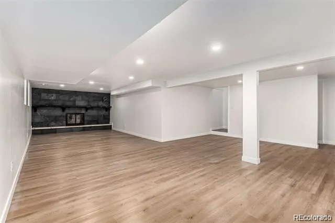
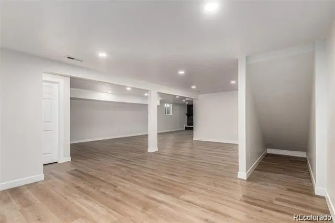
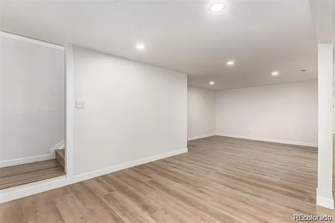
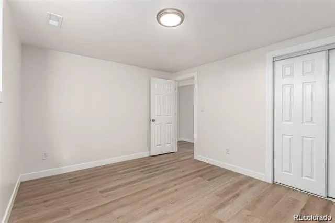
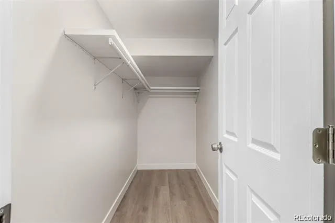
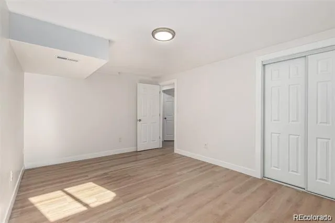
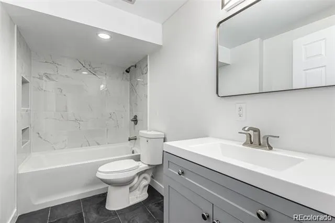
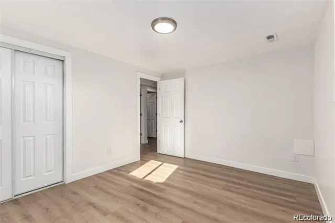
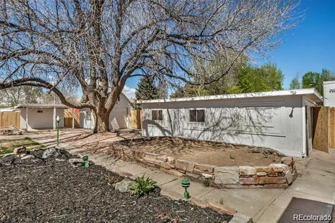
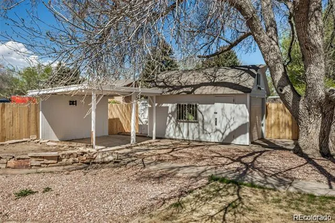
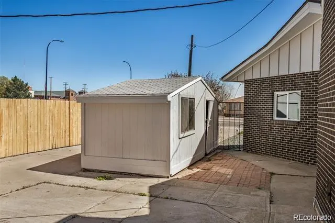
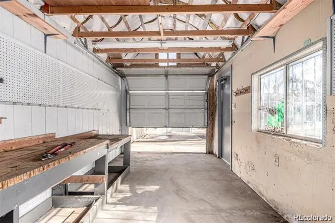
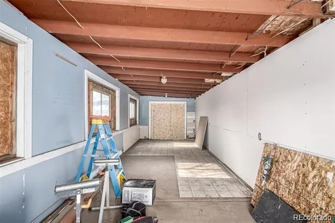
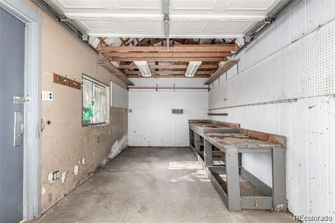
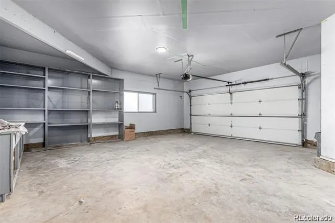
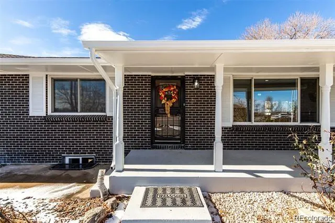
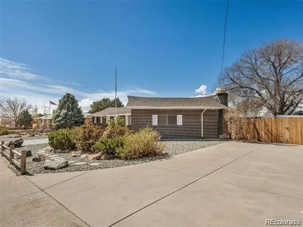
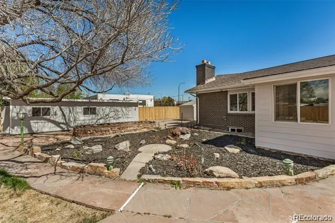
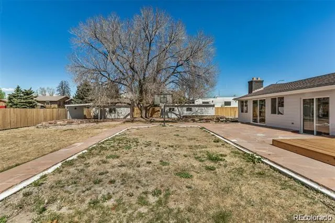
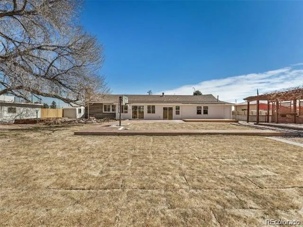
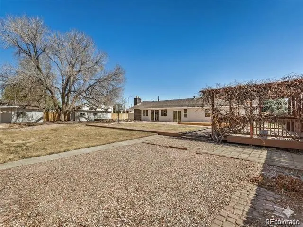
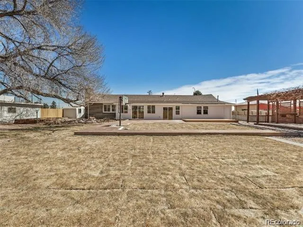
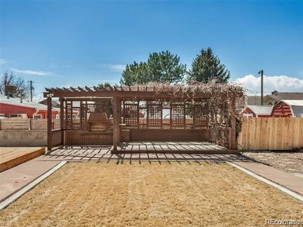
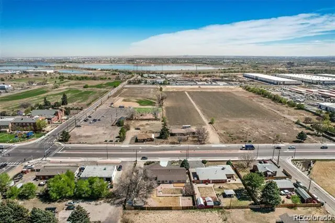
Huge remodeled brick ranch packed floor to ceiling with modern updates and multiple shops! Run a business from your home. The main living area is flooded with natural light and anchored by a dramatic stone-accent fireplace wall, creating a warm focal point for everyday living and entertaining. Just beyond, a sunken sunroom with French doors opens into a versatile bonus space featuring a gorgeous wood-plank ceiling, ideal for a home office, gym, playroom, or second lounge. At the heart of the home is a stunning, open-concept kitchen designed for both function and style, offering crisp white cabinetry, stainless steel appliances, quartz countertops, and a large center island perfect for hosting. The primary suite is spacious, complete with a huge walk-in closet and a private, updated bathroom featuring dual sinks and a walk-in shower. A sizeable second bedroom on the main level adds convenience and flexibility. Downstairs, the finished basement expands your options with three additional bedrooms, a 3rd bathroom, a dedicated storage room, and two separate living areas, including a second fireplace, perfect for movie nights, game space, or multigenerational living. Find an entertainer’s dream backyard with multiple outdoor living zones, a new privacy fence, patios for dining and lounging, and plenty of space for gatherings or quiet evenings. The property also features three outbuildings, a standout opportunity for anyone seeking a home business setup, workshop space, hobby storage, or room to work on cars with 5 garage spaces and 2 driveways. Plus you've got a backyard built for Colorado-style living. To top it off, the oversized 2-car garage offers the space and flexibility many buyers are searching for, ideal for a shop layout, tools, toys, and projects. If you’ve been looking for a fully remodeled ranch home with oversized garages, workshop/outbuilding potential, tons of parking, and a true entertaining yard, this one checks all the boxes.
| Elementary School | Middle School | High School |
|---|---|---|
| Meadow K-8 Elementary School | York Int'l K-12 Middle School | York Int'l K-12 High School |
| Price History | |
|---|---|
| 7/31/2026 | Listed $695,000 |
General Features
| Sewer | Public Sewer |
|---|---|
| Heating | Baseboard,Forced Air |
| Cooling | Central Air |
| Utilities | Cable Available,Electricity Available,Internet Access (Wired),Natural Gas Available,Phone Available |
| Possession | Immediate |
| Roof | Composition |
| Appliances | Dishwasher,Disposal,Microwave,Oven,Range,Refrigerator |
| Zoning | R-1-C |
| Garage Spaces | 5 |
| Patio/Porch Features | Front Porch,Patio |
| Architectural Style | Traditional |
| Security Features | Smoke Detector(s) |
| Construction Materials | Brick,Frame |
| Exclusions | NA |
| Year Built | 1965 |
| Electric | 110V,220 Volts |
| View | Mountain(s) |
| Levels | One |
| Property Subtype | Single Family Residence |
| Tax Year | 2024 |
| Current Use | Live/Work |
| Ownership | Individual |
| County | Adams |
| Property Type | Residential |
| HOA | No |
| Attached Garage | Yes |
| Subdivision Name | Welby |
| Facing Direction | East |
| Full Baths | 2 |
| Status | Active |
| Directions | 88th Ave & Devonshire Ct/ Head south onto Devonshire Ct,Continue onto Welby Rd,Continue onto York St. Property will be on the right. |
| High School | York Int'l K-12 |
| City | Denver |
| Senior Community Y/N | No |
| High School District | Mapleton R-1 |
| Lot Size Units | Square Feet |
| Lot Size Square Feet | 15900 |
| Listing Terms | Cash,Conventional,FHA,VA Loan |
| Elementary School | Meadow K-8 |
| Tax Annual Amount | 3785 |
| Middle/Junior High School | York Int'l K-12 |
| Property Condition | Updated/Remodeled |
| Virtual Tour | https://www.zillow.com/view-imx/321a7fd3-f935-4fc0-b5ac-81f06219a46d?setAttribution=mls&wl=true&initialViewType=pano |
| Structure Type | House |
| Standard Status | Active |
| Occupancy Type | Owner |
| Middle/Junior School District | Mapleton R-1 |
| Elementary School District | Mapleton R-1 |
Interior Features
| Interior Amenities | Eat-in Kitchen,High Speed Internet,Kitchen Island,Open Floorplan,Primary Suite,Quartz Counters,Vaulted Ceiling(s),Walk-In Closet(s) |
|---|---|
| Basement | Finished,Full,Interior Entry |
| Flooring | Tile,Vinyl |
| Furnished Y/N | Unfurnished |
| Total Fireplaces | 2 |
| Fireplace Features | Family Room,Recreation Room |
| Basement (Y/N) | Yes |
| Window Features | Double Pane Windows |
| Above Grade Finished Area | 2377 |
| 3/4 Baths | 1 |
| Laundry Features | In Unit |
| Total Bedrooms | 5 |
| Below Grade Finished Area | 1757 |
| Main Level Bedrooms | 2 |
| Main Level Bathrooms | 2 |
| Total Baths | 3 |
Exterior Features
| Exterior Amenities | Private Yard,Rain Gutters |
|---|---|
| Vegetation | Grassed |
| Fencing | Full |
| Parking Features | Concrete |
| Lot Features | Landscaped,Level,Many Trees |
| Water Source | Public |
| Total Parking | 5 |
| Lot Size Area | 15900 |
| Building Area Total | 4134 |
| Lot Size Acres | 0.37 |
| Road Surface Type | Paved |
| Road Frontage Type | Public |
| Road Responsibility | Public Maintained Road |
| Horse Y/N | No |
Amenities
- Foreclosure
- Views
- Short Sale
- New Construction
- Adult 55+
- Lease To Own
- No HOA Fees
- Furnished
- Primary On Main
- Air Conditioning
- Seller Finance
- Green
- Fixer Upper
- Horse
- Golf
- Fireplace
- Deck
- Garage
- Basement
- Pool
Property vs Single Family Average in 80229
Price
Taxes
Year Built
Visits
 The content relating to real estate for sale in this Web site comes in part from the Internet Data eXchange (IDX) program of METROLIST, INC., DBA RECOLORADO©. Real estate listings held by brokers other than Equity Colorado Real Estate are marked with the IDX Logo. This information is being provided for the consumers' personal, non-commercial use and may not be used for any other purpose. All information subject to change and should be independently verified. September 15, 2026 9:59 PM UTCd

 The real estate listing information and related content displayed on this site is provided exclusively for consumers’ personal, non-commercial use and may not be used for any purpose other than to identify prospective properties consumers may be interested in purchasing. This information and related content is deemed reliable but is not guaranteed accurate by elevateMLS.
