

Views
Address
19936 E Stanford Drive, Centennial, CO
Price
$ 650,000
Property Attributes
- MLS#1628700
- TypeSingle Family
- Listing Status Active
- CountyARAPAHOE
- CityCentennial
- NeighborhoodFox Hill
- Zip80015
- StyleContemporary
- Year Built1995
- Taxes$ 3285
- Price$ 650,000
- Bedrooms5
- Full Bathrooms4
- Half Bathrooms1
- Sqr Footage4182
- Lot Size0.18 Acres
Data Source:
REColorado (MTOMLS)
Property Description
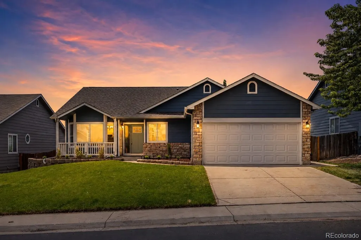
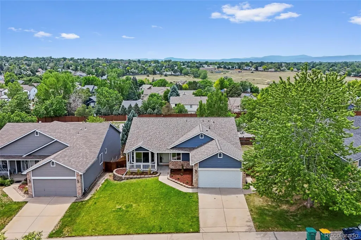
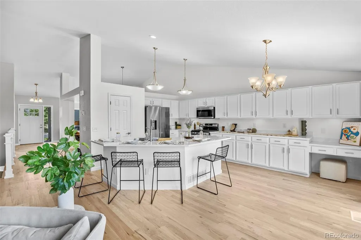
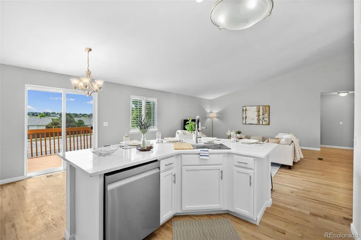
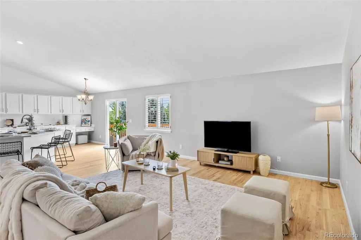
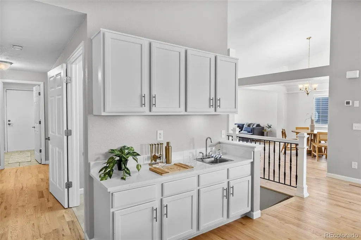
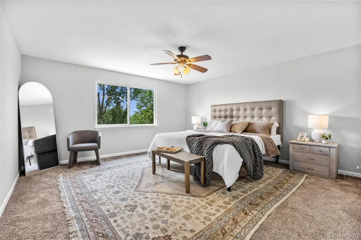
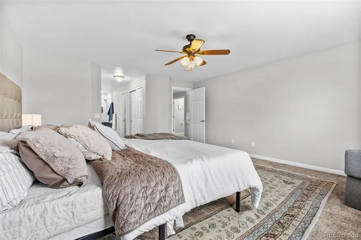
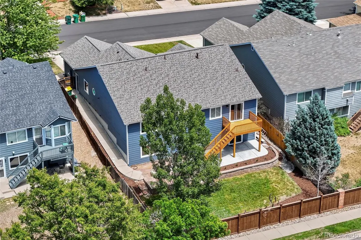
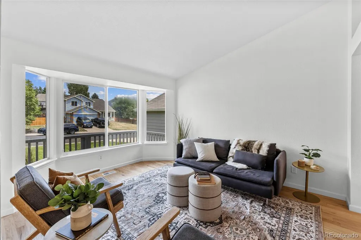
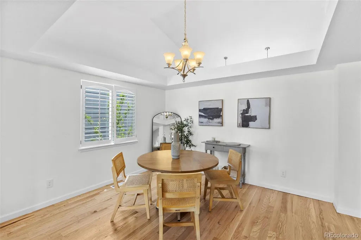
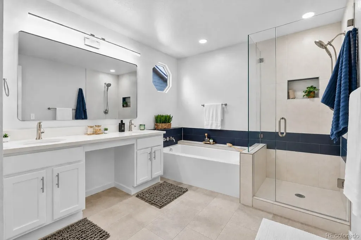
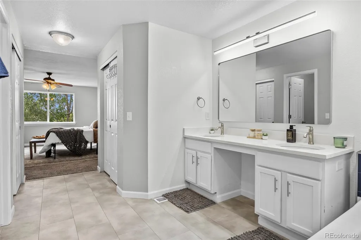
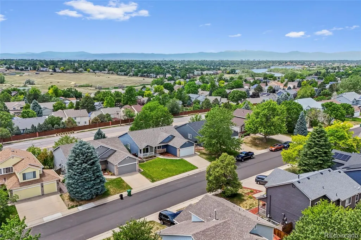
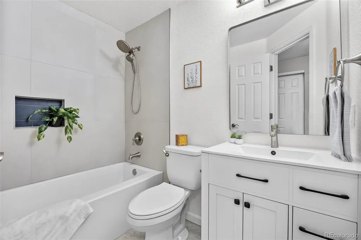
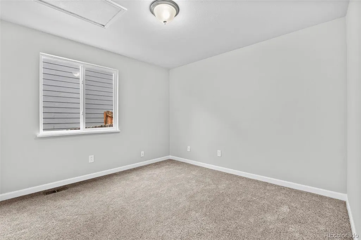
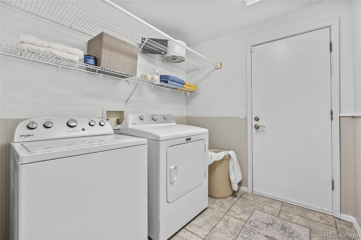
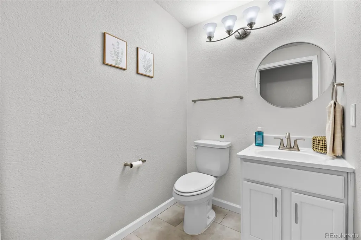
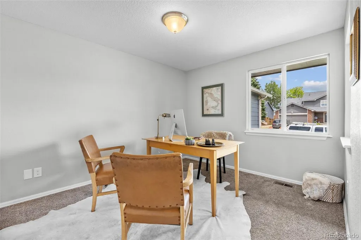
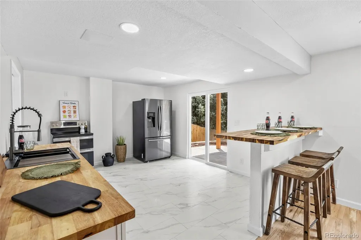
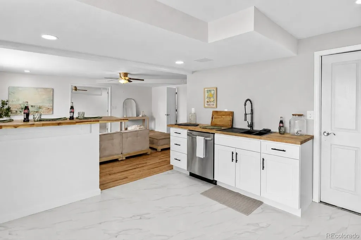
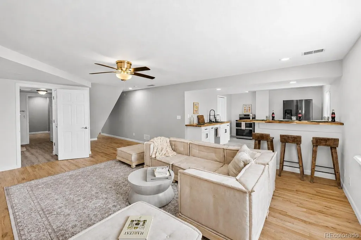
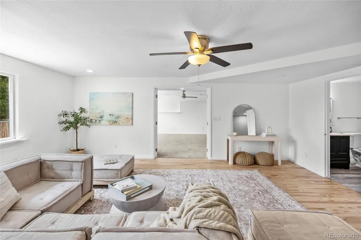
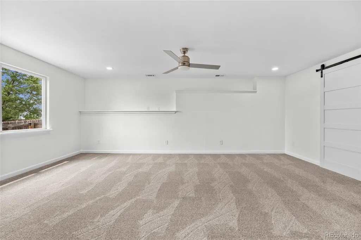
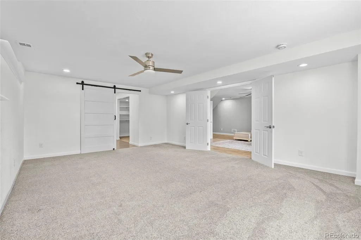
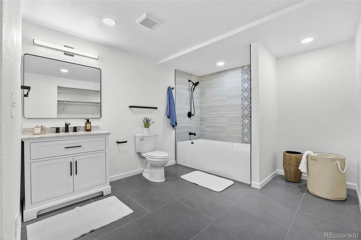
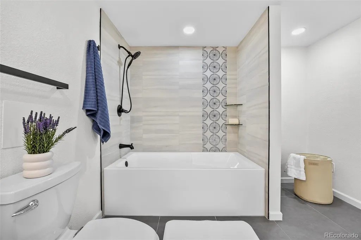
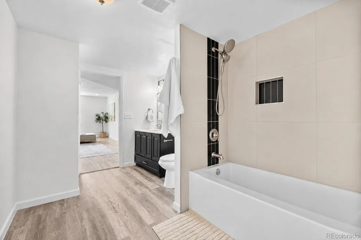
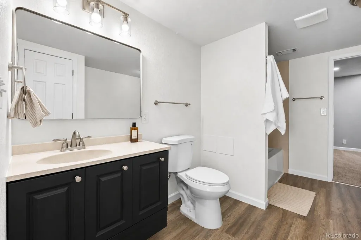
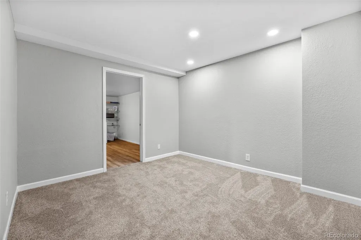
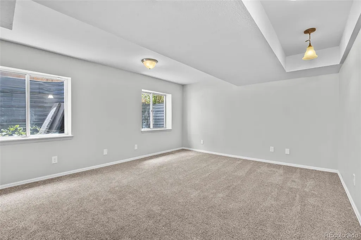
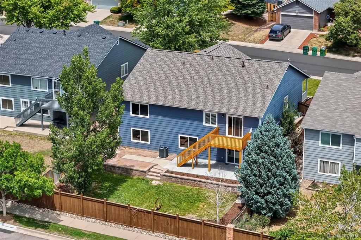
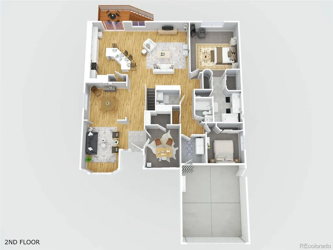
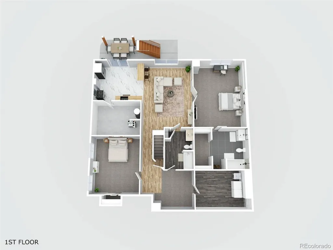
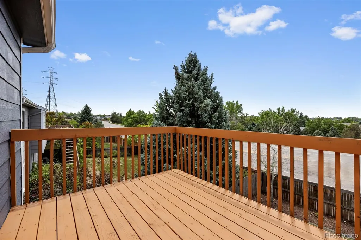
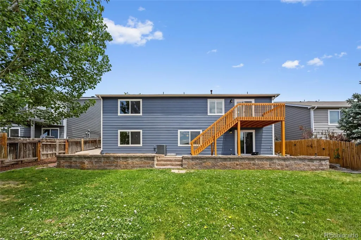
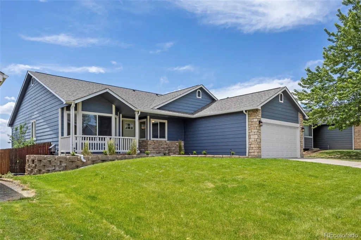
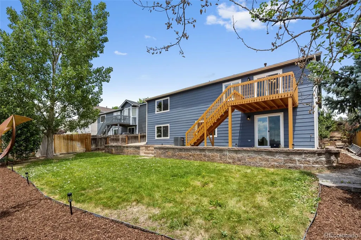
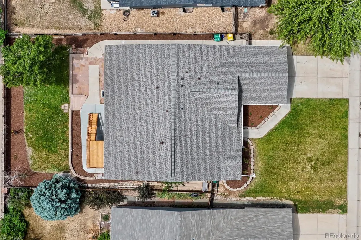
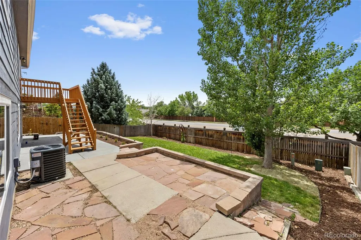
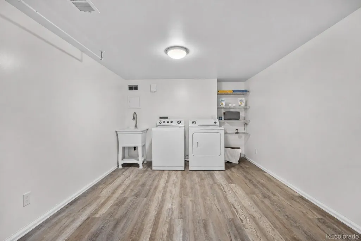
Back on Market- Their loss is your gain. All inspection items were completed + appraisal. Luxury, space, and flexibility come together beautifully in this fully renovated home offering over 4,000 square feet of thoughtfully designed living space with breathtaking mountain views. Soaring vaulted ceilings, elegant archways, and abundant natural light create a warm yet impressive atmosphere, while the versatile floor plan features 5 bedrooms (a dedicated office), 5 bathrooms, formal dining room, and TWO expansive primary suites. The fully finished walkout basement provides exceptional flexibility with two additional bedrooms, including a massive second primary suite, a kitchenette, its own laundry area, and direct outdoor access—ideal for extended family, long-term guests, or private living quarters. At the center of it all is a beautifully designed kitchen complete with quartz countertops, stainless steel appliances, abundant cabinetry, and a built-in breakfast nook that flows effortlessly into the home's spacious living areas, creating the perfect backdrop for both entertaining and everyday life. Outside, enjoy mountain views from the new deck overlooking a fully fenced backyard with mature trees, fresh landscaping, lush grass, and a spacious concrete patio perfect for entertaining. Additional highlights include a two-car garage, DUAL laundry areas, extensive updates throughout such as: a new roof, radon mitigation system, new AC, new double pane windows, fresh paint, and new flooring! Nestled in a quiet, established neighborhood within the highly sought-after Cherry Creek School District Cherry Creek Reservoir, this home offers the perfect balance of peaceful living and convenient access to recreation, shopping, dining, and commuter routes. Property would do very well as a rental as well, multiple options. See additional supplements for more info!
| Elementary School | Middle School | High School |
|---|---|---|
| Summit Elementary School | Horizon Middle School | Eaglecrest High School |
| Price History | |
|---|---|
| 6/11/2026 | Listed $700,000 |
| 7/2/2026 | 4$675,000 |
| 7/23/2026 | 4$650,000 |
General Features
| Sewer | Public Sewer |
|---|---|
| Heating | Forced Air,Natural Gas |
| Cooling | Central Air |
| Utilities | Electricity Connected,Natural Gas Connected |
| Possession | Closing/DOD |
| Roof | Shingle |
| Appliances | Bar Fridge,Dishwasher,Dryer,Freezer,Gas Water Heater,Microwave,Oven,Range,Range Hood,Refrigerator,Self Cleaning Oven,Smart Appliance(s),Washer |
| HOA Fee | 330 |
| Garage Spaces | 2 |
| Patio/Porch Features | Covered,Deck,Front Porch,Patio |
| Architectural Style | Contemporary |
| Security Features | Carbon Monoxide Detector(s),Smoke Detector(s) |
| Construction Materials | Brick,Stone,Wood Siding |
| Exclusions | Sellers Personal Property and the staging items |
| Year Built | 1995 |
| View | Mountain(s) |
| Levels | Two |
| Property Subtype | Single Family Residence |
| Tax Year | 2025 |
| Ownership | Corporation/Trust |
| Assoc Fee Paid Per | Annually |
| County | Arapahoe |
| Property Type | Residential |
| HOA | Yes |
| Attached Garage | Yes |
| Energy Efficient | Appliances |
| Subdivision Name | Fox Hill |
| Full Baths | 4 |
| Status | Active |
| Directions | From Quicy head East. Make a right on Flanders street,L on Stanford Ave |
| High School | Eaglecrest |
| City | Centennial |
| Association Name | Fox Hill |
| Senior Community Y/N | No |
| High School District | Cherry Creek 5 |
| Lot Size Units | Square Feet |
| Lot Size Square Feet | 7971 |
| Listing Terms | Cash,Conventional,FHA,VA Loan |
| Elementary School | Summit |
| Tax Annual Amount | 3285 |
| Middle/Junior High School | Horizon |
| Property Condition | Updated/Remodeled |
| Structure Type | House |
| Standard Status | Active |
| Middle/Junior School District | Cherry Creek 5 |
| Elementary School District | Cherry Creek 5 |
Interior Features
| Interior Amenities | Ceiling Fan(s),Eat-in Kitchen,Five Piece Bath,High Ceilings,Kitchen Island,Open Floorplan,Pantry,Primary Suite,Quartz Counters,Vaulted Ceiling(s),Walk-In Closet(s),Wet Bar |
|---|---|
| Basement | Finished |
| Flooring | Carpet,Wood |
| Basement (Y/N) | Yes |
| Window Features | Double Pane Windows |
| Above Grade Finished Area | 2106 |
| Half Baths | 1 |
| Total Bedrooms | 5 |
| Below Grade Finished Area | 2076 |
| Main Level Bedrooms | 3 |
| Main Level Bathrooms | 3 |
| Total Baths | 5 |
Exterior Features
| Exterior Amenities | Balcony,Private Yard,Rain Gutters |
|---|---|
| Vegetation | Grassed |
| Fencing | Full |
| Lot Features | Level |
| Water Source | Public |
| Total Parking | 2 |
| Lot Size Area | 7971 |
| Building Area Total | 4182 |
| Lot Size Acres | 0.18 |
| Road Surface Type | Paved |
| Road Responsibility | Public Maintained Road |
Amenities
- Foreclosure
- Views
- Short Sale
- New Construction
- Adult 55+
- Lease To Own
- No HOA Fees
- Furnished
- Primary On Main
- Air Conditioning
- Seller Finance
- Green
- Fixer Upper
- Horse
- Golf
- Fireplace
- Deck
- Garage
- Basement
- Pool
Property vs Single Family Average in 80015
Price
Taxes
Year Built
Visits
In The Neighborhood
Just Listed
Franktown
$ 1,999,000
11060 Evening Hunt Road
Franktown, CO 80116
- Type
- Single Family
- Size
- 4,750 SqFt
- Rooms
- 4 Beds + 4 Baths
 RE/MAX Alliance #7288971
Open House
Longmont
$ 1,175,000
8024 Fox Hill Drive
Longmont, CO 80504
- Type
- Single Family
- Size
- 5,113 SqFt
- Rooms
- 6 Beds + 5 Baths
Sellstate Altitude Property Group #8971832
Eco Friendly
Aurora
$ 560,000
4915 S Flanders Court
Aurora, CO 80015
- Type
- Single Family
- Size
- 2,395 SqFt
- Rooms
- 4 Beds + 3.5 Baths
Thrive Real Estate Group #4115143
Aurora
$ 495,000
4995 S Flanders Court
Aurora, CO 80015
- Type
- Single Family
- Size
- 1,861 SqFt
- Rooms
- 3 Beds + 2 Baths
Keller Williams DTC #6828646
Centennial
$ 525,500
4984 S Dunkirk Way
Centennial, CO 80015
- Type
- Single Family
- Size
- 1,939 SqFt
- Rooms
- 4 Beds + 2.5 Baths
City Park Realty LLC #5828352
Reduced
Centennial
$ 496,000
19710 E Stanford Avenue
Centennial, CO 80015
- Type
- Single Family
- Size
- 1,590 SqFt
- Rooms
- 4 Beds + 3 Baths
RE/MAX Professionals #8006571
Views
Franktown
$ 2,500,000
11491 Evening Hunt Road
Franktown, CO 80116
- Type
- Single Family
- Size
- 4,579 SqFt
- Rooms
- 5 Beds + 4.5 Baths
RE/MAX Alliance #5947143
Reduced
Centennial
$ 455,000
4832 S Genoa Street
Centennial, CO 80015
- Type
- Single Family
- Size
- 1,312 SqFt
- Rooms
- 4 Beds + 2 Baths
LPT Realty #8517814
Reduced
Centennial
$ 497,000
19803 E Stanford Drive
Centennial, CO 80015
- Type
- Single Family
- Size
- 2,018 SqFt
- Rooms
- 3 Beds + 2.5 Baths
Keller Williams DTC #6418424
Views
Franktown
$ 1,855,000
2937 Hidden Den Court
Franktown, CO 80116
- Type
- Single Family
- Size
- 5,702 SqFt
- Rooms
- 4 Beds + 4.5 Baths
Compass - Denver #7485008
Reduced
Aurora
$ 549,900
5035 S Dunkirk Way
Aurora, CO 80015
- Type
- Single Family
- Size
- 1,939 SqFt
- Rooms
- 3 Beds + 2.5 Baths
Maryana Alekson #2160027
Reduced
Franktown
$ 1,899,000
2433 Fox View Trail
Franktown, CO 80116
- Type
- Single Family
- Size
- 5,893 SqFt
- Rooms
- 4 Beds + 3.5 Baths
LIV Sotheby's International Realty #8488892

 The real estate listing information and related content displayed on this site is provided exclusively for consumers’ personal, non-commercial use and may not be used for any purpose other than to identify prospective properties consumers may be interested in purchasing. This information and related content is deemed reliable but is not guaranteed accurate by elevateMLS.
