

Golf Course
Address
225 Sugarbush Drive, Monument, CO
Price
$ 825,000
Property Attributes
- MLS#1552287
- TypeSingle Family
- Listing Status Active
- CountyEL PASO
- CityMonument
- NeighborhoodWoodmoor Highlands II
- Zip80132
- StyleTraditional
- Year Built1990
- Taxes$ 2967
- Price$ 825,000
- Bedrooms4
- Full Bathrooms3
- Half Bathrooms1
- Sqr Footage4640
- Lot Size0.61 Acres
Data Source:
REColorado (MTOMLS)
Property Description
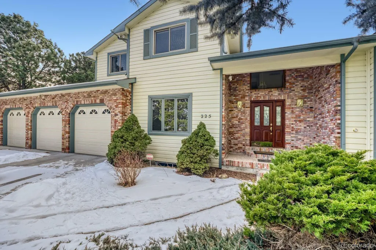
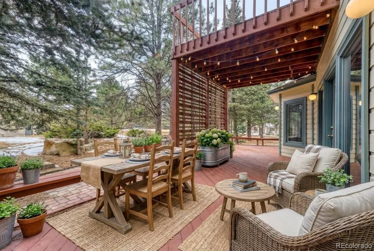
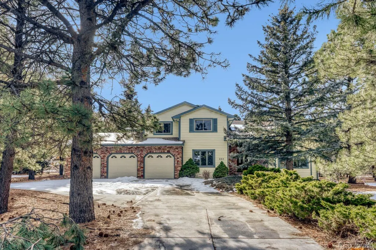
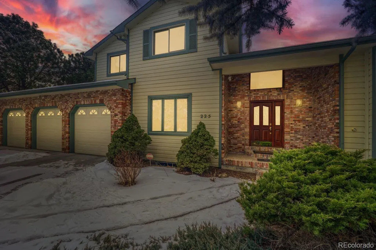
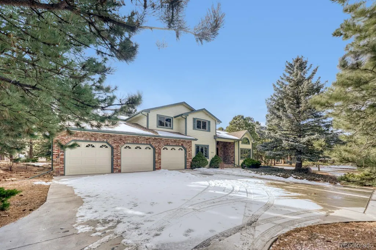
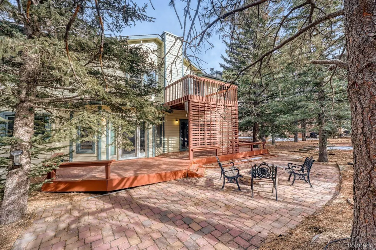
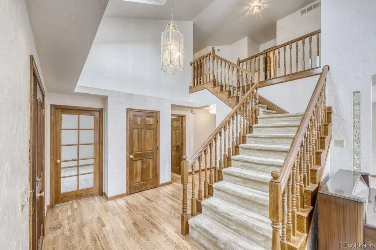
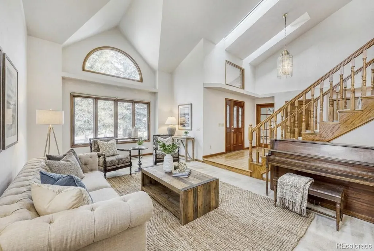
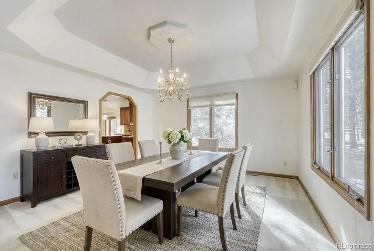
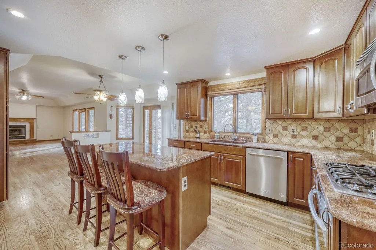
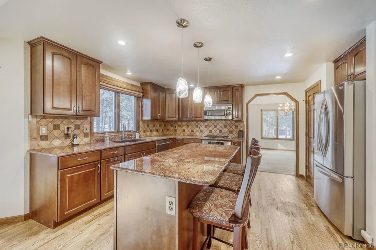
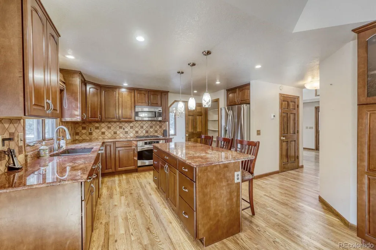
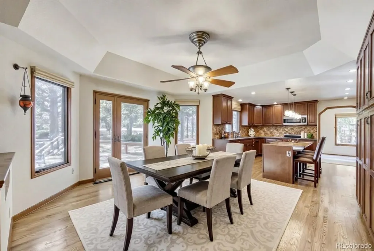
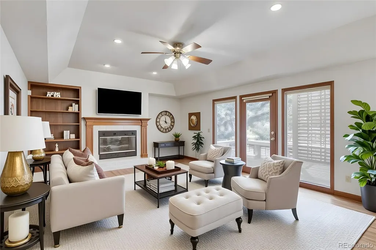
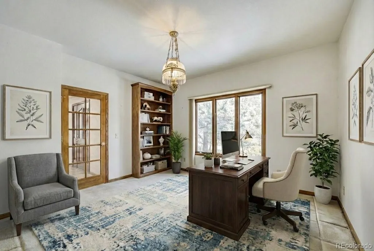
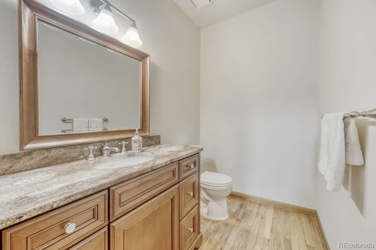
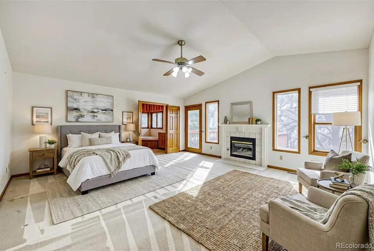
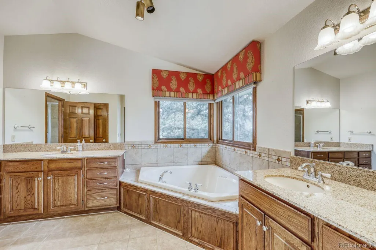
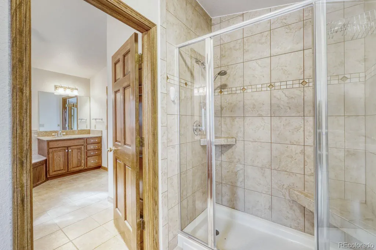
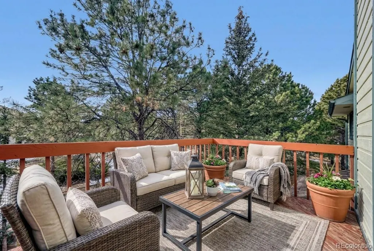
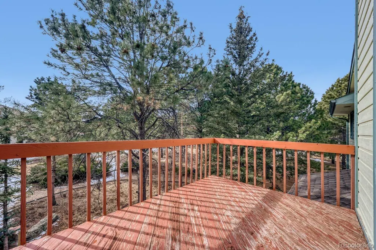
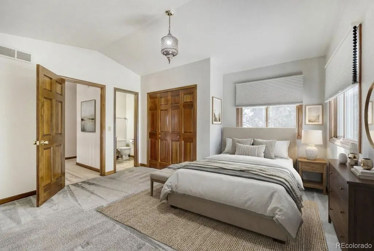
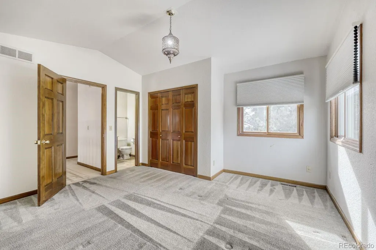
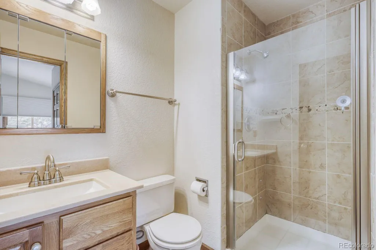
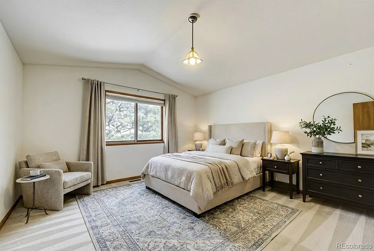
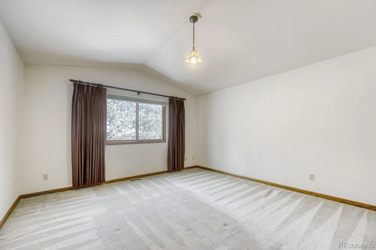
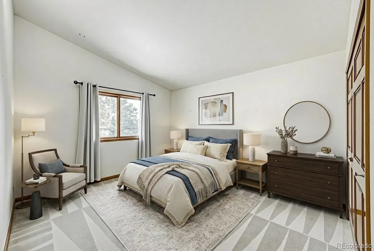
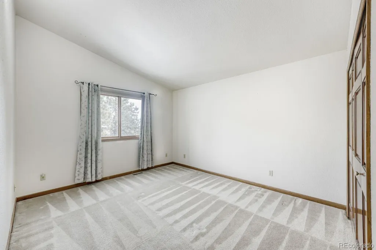
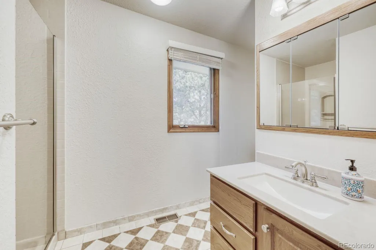
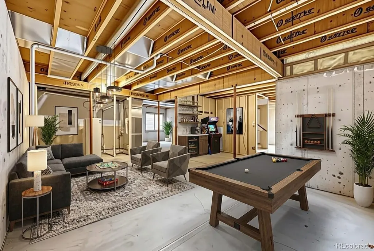
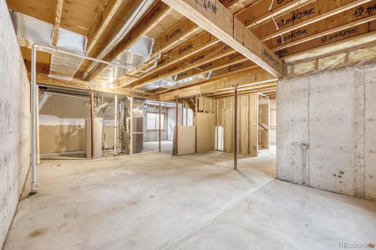
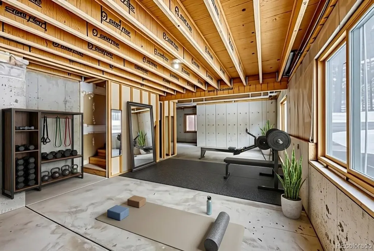
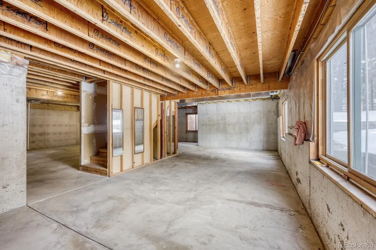
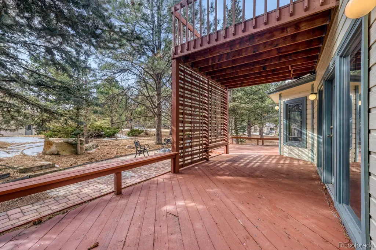
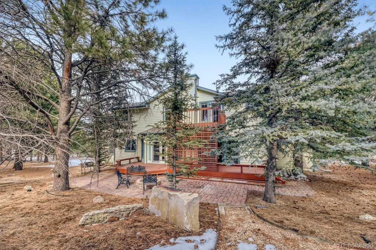
Tucked into a tranquil, forest-like half-acre setting, this beautifully curated 4,640 sq. ft traditional two-story offers refined living, exceptional privacy, and seamless access to I-25. Natural light pours through expansive windows, illuminating the home’s open, flowing floor plan and showcasing natural oak flooring. Thoughtful updates and elegant finishes create an atmosphere that feels both luxurious and welcoming. The heart of the home is a completely reimagined gourmet kitchen, featuring granite countertops, stainless appliances, an oversized pantry, and abundant prep and storage space. A walkout to the expansive entertaining deck allows effortless indoor-outdoor living while overlooking the peaceful wooded backdrop. The main-level family room is warm and inviting with a gas fireplace flanked by custom built-ins and its own walkout to the deck — an ideal space for intimate evenings or lively gatherings. A main-level office with built-in bookcase and closet offers flexibility as a private study or main-level bedroom. Upstairs, the primary suite is a private sanctuary, complete with its own fireplace, private deck, spa-inspired five-piece bath, and an expansive 11’ x 9’ walk-in closet. One of the three secondary bedrooms offers a private en-suite bath great for guests. Outdoor living is exceptional, featuring a spacious covered deck, a paver patio, and a built-in fire pit — perfect for evening entertaining under the stars. The oversized finished garage with workshop area adds both practicality and lifestyle appeal. The 1,370 square foot unfinished garden-level basement provides an extraordinary opportunity for future expansion — additional suites, media lounge, wine cellar, fitness studio, or custom entertaining spaces. This remarkable residence offers an elevated lifestyle defined by space, serenity, timeless design, and future potential — a rare opportunity to own a private woodland retreat just minutes from modern conveniences. Country Club/ golf is extra fee
| Elementary School | Middle School | High School |
|---|---|---|
| Lewis-Palmer Elementary School | Lewis-Palmer Middle School | Palmer Ridge High School |
| Price History | |
|---|---|
| 1/21/2026 | Listed $850,000 |
| 5/1/2026 | 3$825,000 |
General Features
| Sewer | Public Sewer |
|---|---|
| Heating | Forced Air |
| Cooling | Central Air |
| Possession | Negotiable |
| Roof | Shingle |
| Appliances | Dishwasher,Disposal,Microwave,Oven,Range,Refrigerator |
| Zoning | RR-0.5 |
| HOA Fee | 300 |
| Garage Spaces | 3 |
| Patio/Porch Features | Covered,Deck,Patio |
| Architectural Style | Traditional |
| Security Features | Carbon Monoxide Detector(s),Smoke Detector(s) |
| Construction Materials | Frame |
| Exclusions | none |
| Year Built | 1990 |
| Levels | Two |
| Property Subtype | Single Family Residence |
| Tax Year | 2024 |
| Ownership | Individual |
| Assoc Fee Paid Per | Annually |
| County | El Paso |
| Property Type | Residential |
| Association Amenities | Clubhouse,Golf Course,Pond Seasonal |
| HOA | Yes |
| Attached Garage | Yes |
| Subdivision Name | Woodmoor Highlands II |
| Full Baths | 1 |
| Status | Active |
| High School | Palmer Ridge |
| City | Monument |
| Association Name | Woodmoor Improvement Association |
| Senior Community Y/N | No |
| High School District | Lewis-Palmer 38 |
| Lot Size Units | Square Feet |
| Lot Size Square Feet | 26400 |
| Listing Terms | Cash,Conventional,FHA,Jumbo,VA Loan |
| Spa Features | Bath |
| Elementary School | Lewis-Palmer |
| Tax Annual Amount | 2967 |
| Middle/Junior High School | Lewis-Palmer |
| Property Condition | Updated/Remodeled |
| Virtual Tour | https://unbranded.virtuance.com/listing/225-sugarbush-dr-monument-colorado |
| Structure Type | House |
| Standard Status | Active |
| Occupancy Type | Owner |
| Middle/Junior School District | Lewis-Palmer 38 |
| Elementary School District | Lewis-Palmer 38 |
Interior Features
| Interior Amenities | Ceiling Fan(s),Eat-in Kitchen,Entrance Foyer,Five Piece Bath,Granite Counters,High Ceilings,High Speed Internet,Kitchen Island,Open Floorplan,Pantry,Primary Suite,Radon Mitigation System,Smoke Free,S |
|---|---|
| Basement | Partial,Unfinished |
| Flooring | Carpet,Wood |
| Total Fireplaces | 2 |
| Fireplace Features | Bedroom,Family Room,Gas,Gas Log,Primary Bedroom |
| Basement (Y/N) | Yes |
| Window Features | Double Pane Windows,Window Coverings |
| Above Grade Finished Area | 3270 |
| Half Baths | 1 |
| 3/4 Baths | 2 |
| Laundry Features | Sink |
| Total Bedrooms | 4 |
| Main Level Bathrooms | 1 |
| Total Baths | 4 |
Exterior Features
| Exterior Amenities | Fire Pit |
|---|---|
| Parking Features | Concrete,Insulated Garage,Oversized,Storage |
| Lot Features | Cul-De-Sac,Level,Many Trees |
| Water Source | Public |
| Total Parking | 3 |
| Lot Size Area | 26400 |
| Building Area Total | 4640 |
| Lot Size Acres | 0.61 |
| Road Surface Type | Paved |
| Road Frontage Type | Public |
| Road Responsibility | Public Maintained Road |
Amenities
- Foreclosure
- Views
- Short Sale
- New Construction
- Adult 55+
- Lease To Own
- No HOA Fees
- Furnished
- Primary On Main
- Air Conditioning
- Seller Finance
- Green
- Fixer Upper
- Horse
- Golf
- Fireplace
- Deck
- Garage
- Basement
- Pool
Property vs Single Family Average in 80132
Price
Taxes
Year Built
Visits
 The content relating to real estate for sale in this Web site comes in part from the Internet Data eXchange (IDX) program of METROLIST, INC., DBA RECOLORADO©. Real estate listings held by brokers other than Equity Colorado Real Estate are marked with the IDX Logo. This information is being provided for the consumers' personal, non-commercial use and may not be used for any other purpose. All information subject to change and should be independently verified. September 13, 2026 9:40 PM UTCd

 The real estate listing information and related content displayed on this site is provided exclusively for consumers’ personal, non-commercial use and may not be used for any purpose other than to identify prospective properties consumers may be interested in purchasing. This information and related content is deemed reliable but is not guaranteed accurate by elevateMLS.
